
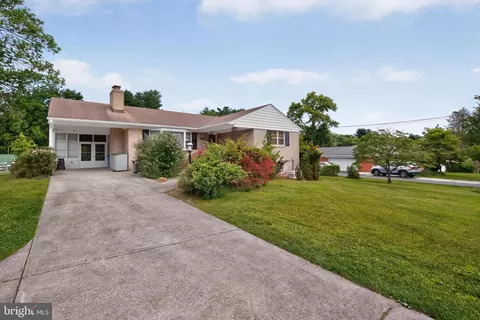
- $595,000
- 3Bd
- 3Ba
- 1,603 Sq Ft
SOLD 07/28/26

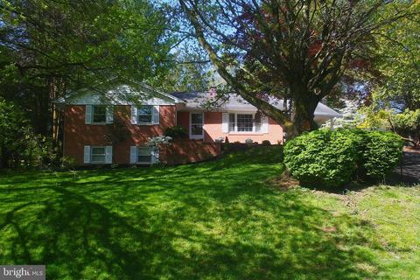
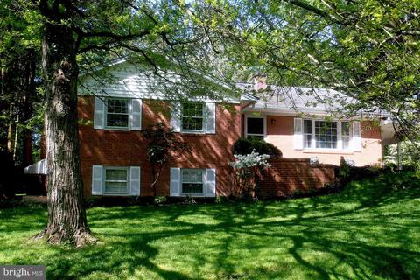
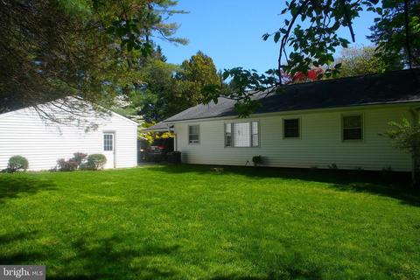
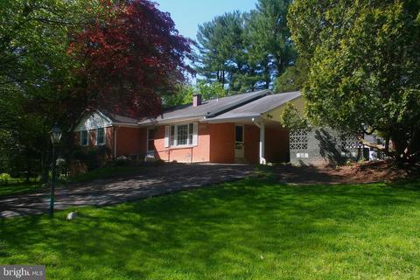
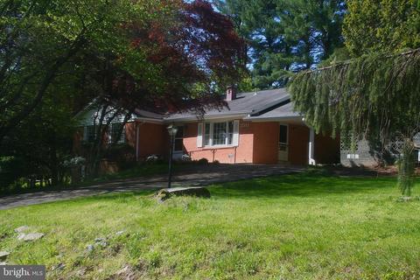
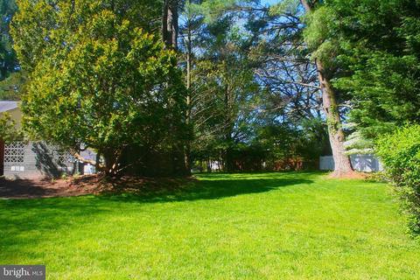
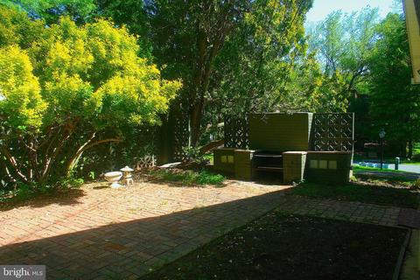
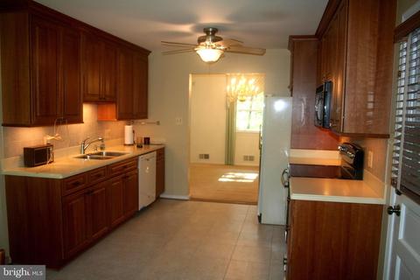
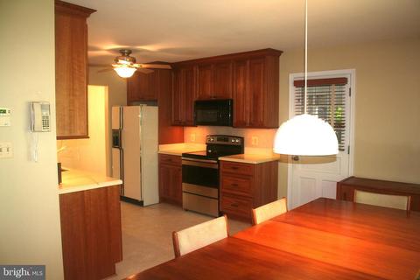
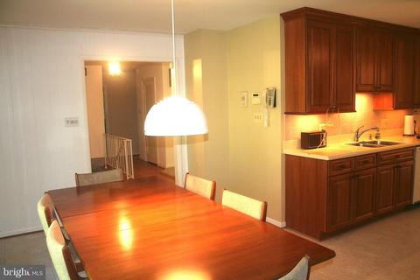
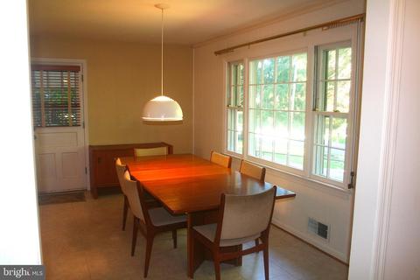
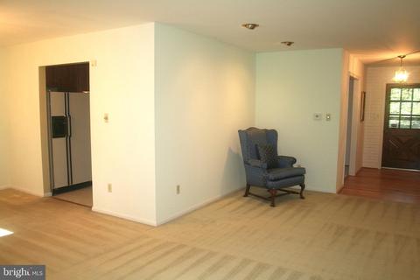
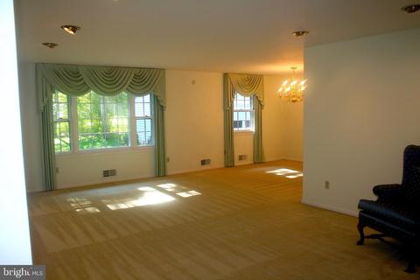
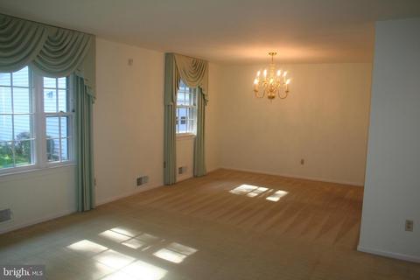
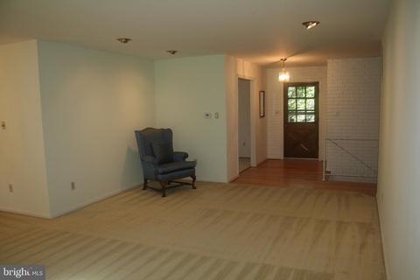
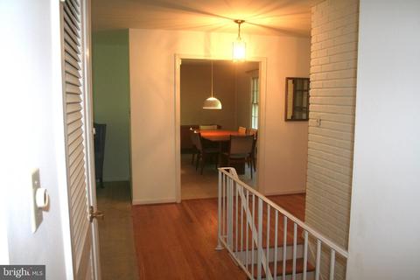
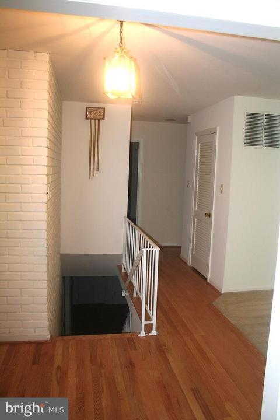
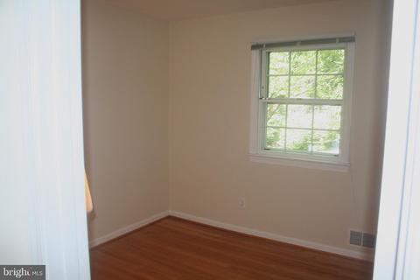
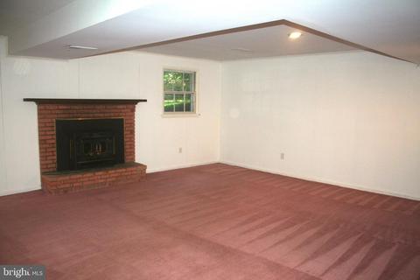
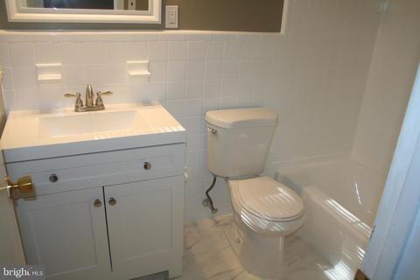
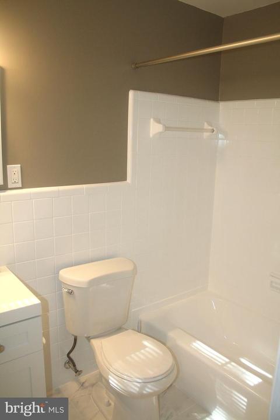
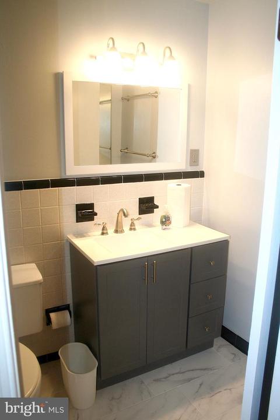
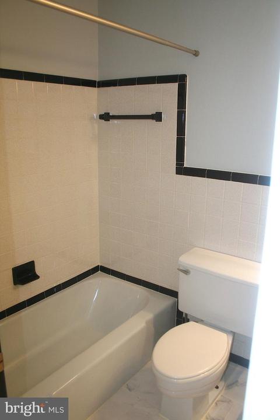
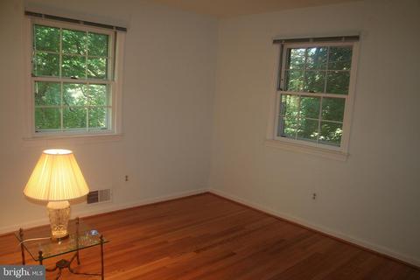
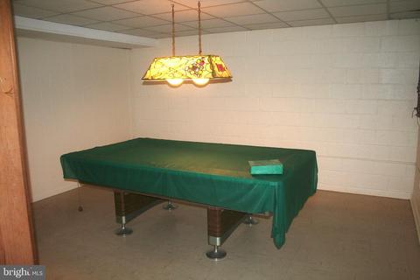
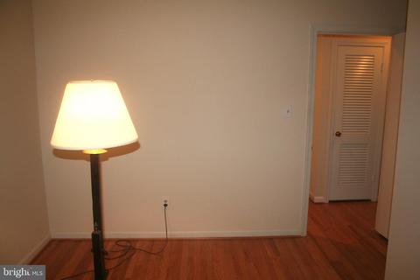
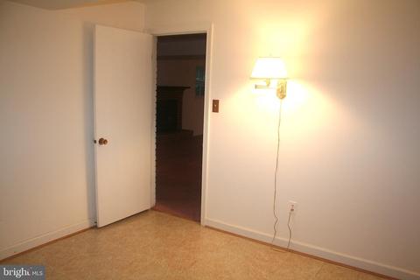
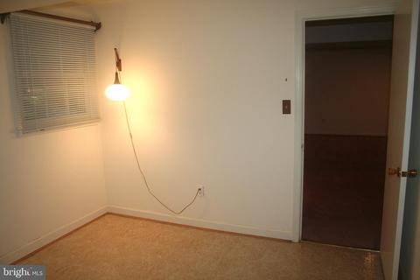
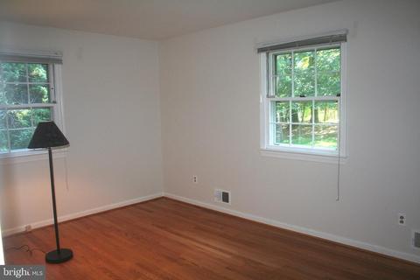
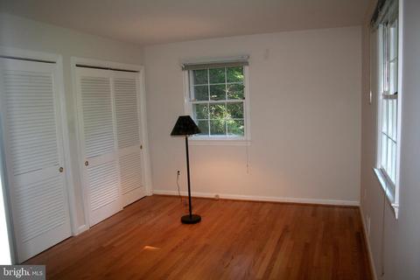
Last sold 11/06/2020 after 41 Days
bed
bath
Sqft ($209/Sqft)
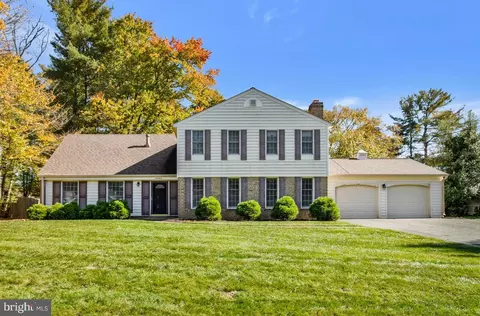
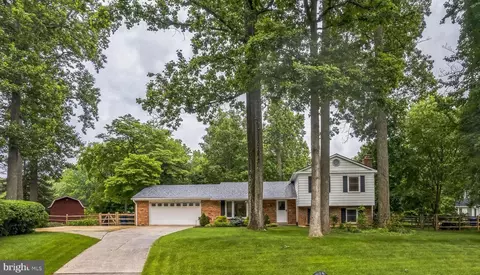
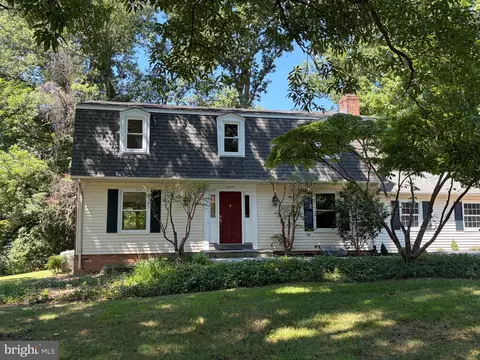
| Property type House | Neighborhood | Year built 1967 | HOA fee $0/month | Lot size 0.48 Acre | Parking 2 garage spaces |

| Overview | |
| Cooling/AC | Central A/C, Electric |
| Heating | Oil |
| Levels/Style | Split Level |
| Type | Residential |
| Status | Closed |
| SqFt | 2438 |
| Lot Size (SqFt) | 20733 |
| Lot Size (Acres) | 0.48 |
| County Tax | 4631, Annually |
| Tax: Assessed Value | 425800 |
| Annual Property Tax | 5053 |
| Year Built | 1967 |
| Condition | Very Good |
| New Construction (Y/N) | N |
| Foreclosure (Y/N) | N |
| Interior | |
| Total # of Bathrooms | 3 |
| # Full Baths | 3 |
| Total # of Bedrooms | 5 |
| Basement | Connecting Stairway, Full |
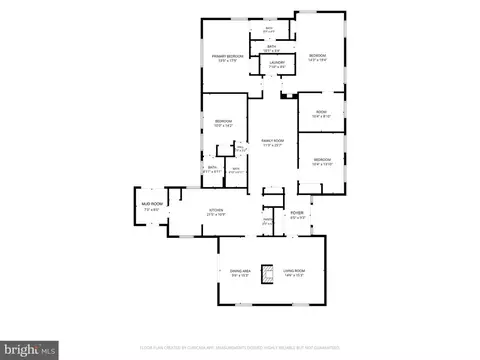
| Other Room(s) | Living Room, Dining Room, Primary Bedroom, Bedroom 2, Bedroom 3, Bedroom 5, Kitchen, Game Room, Foyer, Breakfast Room, Bedroom 1, Office, Recreation Room, Utility Room |
| Laundry | Basement |
| Total # of Rooms | 14 |
| Appliances | Built-In Microwave, Dishwasher, Disposal, Dryer - Electric, Extra Refrigerator/Freezer, Humidifier, Icemaker, Oven - Single, Refrigerator, Range Hood, Stainless Steel Appliances, Stove, Washer, Water Heater, Water Dispenser, Dryer - Front Loading |
| Walls/ Ceilings | Dry Wall |
| Interior Features | Attic, Breakfast Area, Carpet, Ceiling Fan(s), Combination Dining/Living, Floor Plan - Traditional, Intercom, Kitchen - Eat-In, Store/Office, Upgraded Countertops, Window Treatments, Wood Floors |
| Accessibility Features | None |
| Exterior | |
| Roof | Asphalt |
| Garage Desc | Garage - Front Entry, Garage Door Opener |
| Parking Desc | Attached Carport, Detached Garage |
| # Carport Spaces | 2 |
| # Garage Spaces | 2 |
| # Parking Spaces | 4 |
| # Detached Garage Spaces | 2 |
| # Attached Carport Spaces | 2 |
| Existing Structures | Above Grade, Below Grade |
| Fencing | Vinyl |
| Amenities / Utilities | |
| Sewer/ Septic | Septic Exists |
| Electricity | 220 Volts |
| Pool | No Pool |
| Inclusions | Pool Table |
| Location | |
| Subdivision | GUM SPRINGS FARM |
| Water Source | Public |
| Senior Community (Y/N) | N |
| High School | JAMES HUBERT BLAKE |
| Elementary School | FAIRLAND |
| School District | MONTGOMERY COUNTY PUBLIC SCHOOLS |
| Middle School | BENJAMIN BANNEKER |
| Directions | Briggs Chaney To Sturtavent Rd, Left On Seattle Ave. |
| Zoning | R200 |
| Lot/ Land Details | |
| Road Surface Type | Black Top |
MLS # MDMC724918| Est. value | Bed/bath | Sqft | mi | |
|---|---|---|---|---|
| 2021 Seattle Ave, Silver Spring, MD 20905 | $677,400 | —/2 | 2,204 | 0.03 |
| 14609 Sturtevant Rd, Silver Spring, MD 20905 | $602,800 | —/1 | 1,204 | 0.03 |
| 14613 Sturtevant Rd, Silver Spring, MD 20905 | $660,900 | 5/3 | 2,244 | 0.03 |
| 2016 Seattle Ave, Silver Spring, MD 20905 | $681,600 | —/2 | 2,542 | 0.03 |
| 2010 Seattle Ave, Silver Spring, MD 20905 | $651,500 | 4/2 | 2,206 | 0.04 |
| 14605 Sturtevant Rd, Silver Spring, MD 20905 | $666,000 | 4/3 | 1,344 | 0.04 |
| 2022 Seattle Ave, Silver Spring, MD 20905 | $552,800 | —/2 | 1,748 | 0.04 |
| 2029 Seattle Ave, Silver Spring, MD 20905 | $657,500 | 4/2 | 1,867 | 0.05 |
Estimated values are based on public record data and automated valuation models. Values are not guaranteed and may not reflect current market conditions.





$579,000
$653,170
$656,925
$214,450
$514,000
$479,900
$725,000
$499,950
$490,000
$692,990
$395,000
$564,950
$587,500
$469,990
$650,000
$587,000
$419,500
$325,000
$709,990
$399,000
$2,000,000
$619,950
$509,950
$625,000
$175,000
$175,000
$350,000
$732,500
$619,900
$1,297,000