

- $737,000
- 3Bd
- 2Ba
- 1,992 Sq Ft
SOLD

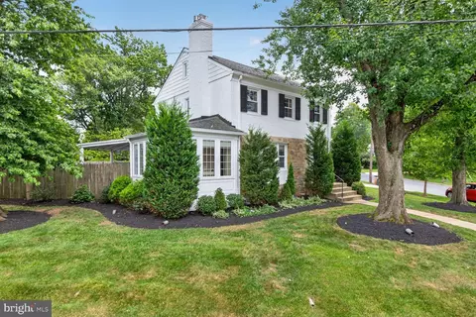
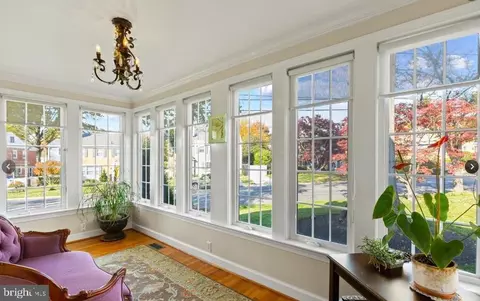
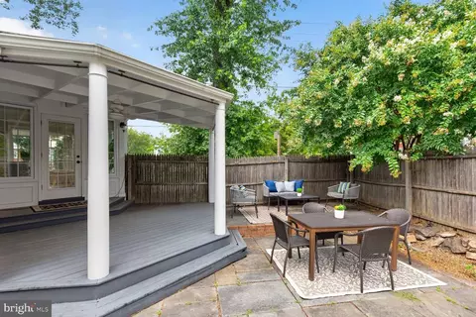
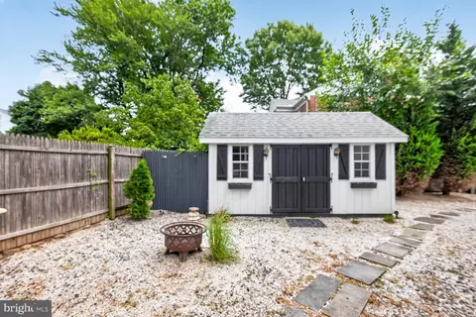
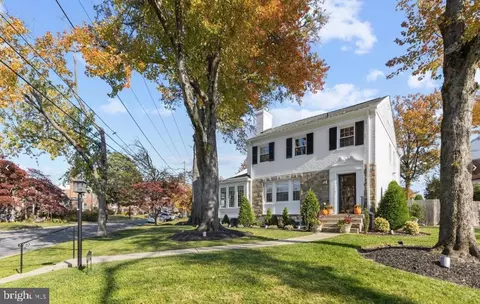
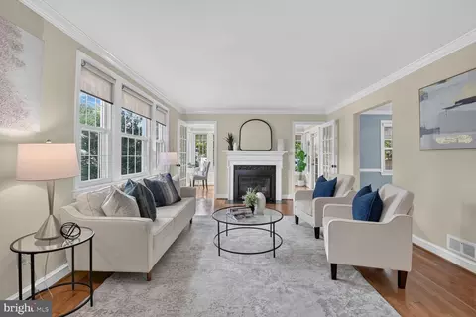
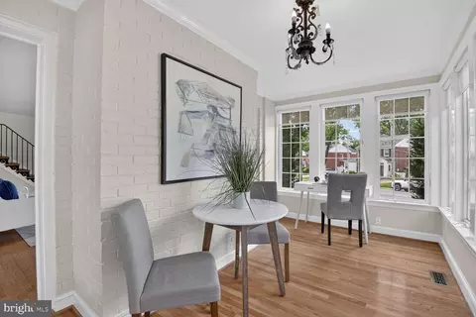
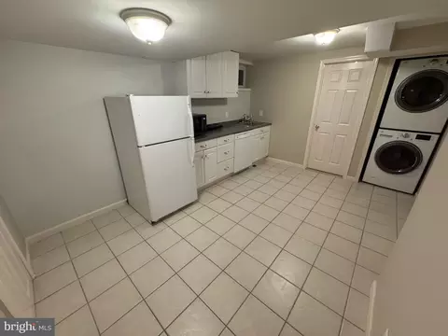
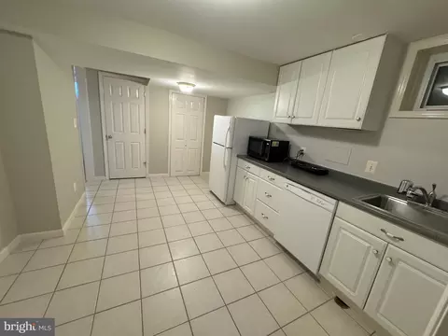
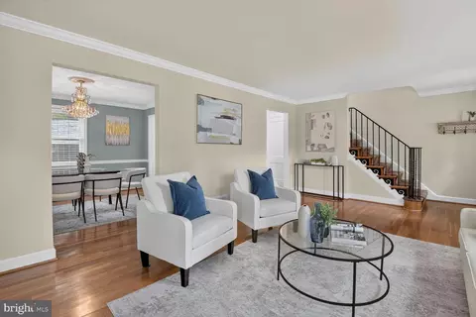
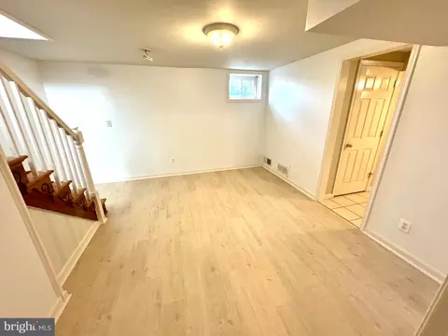
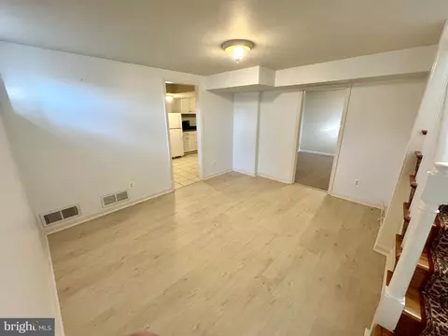
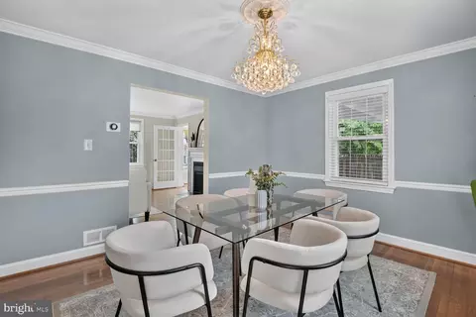
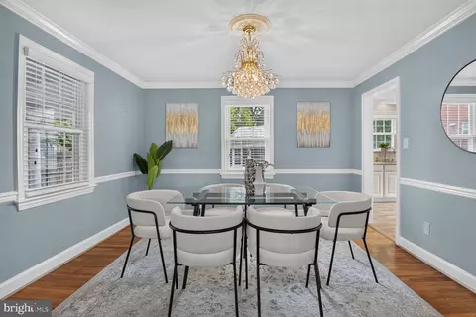
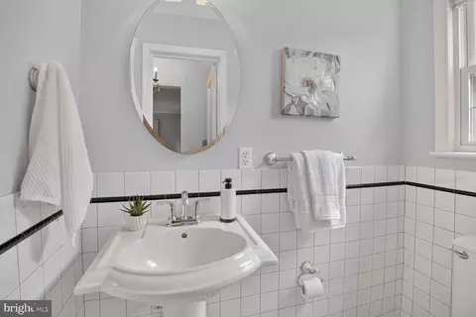
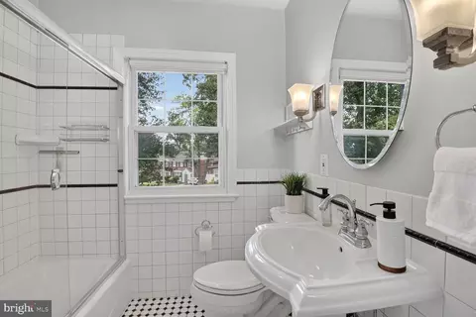
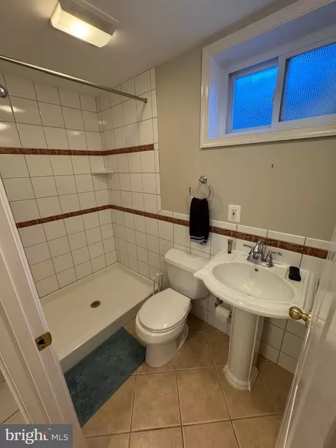
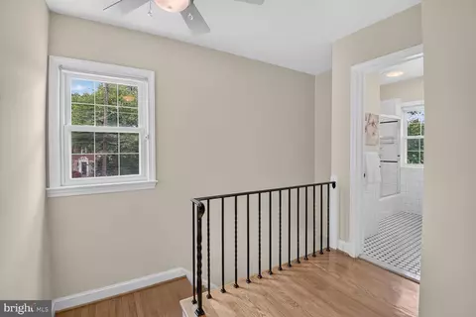
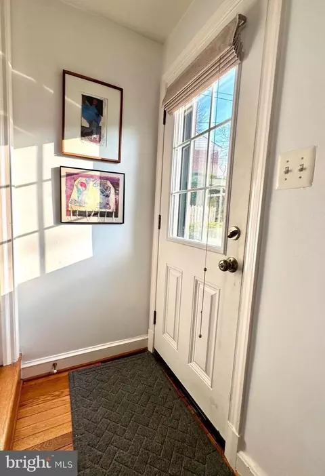
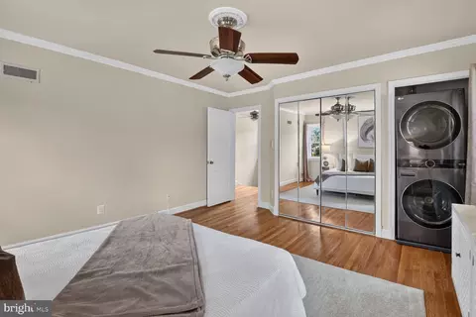
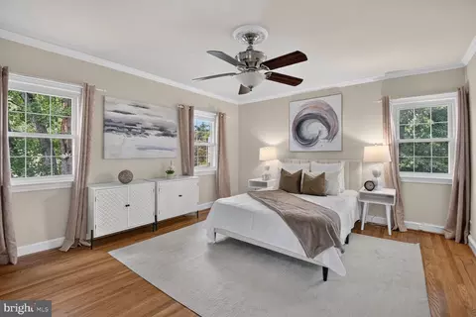
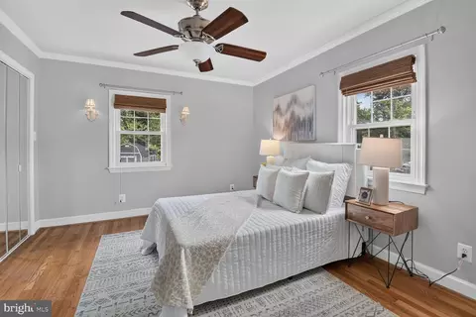
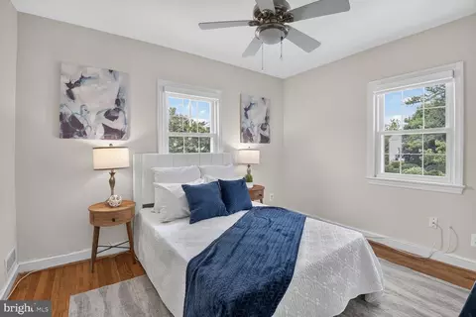
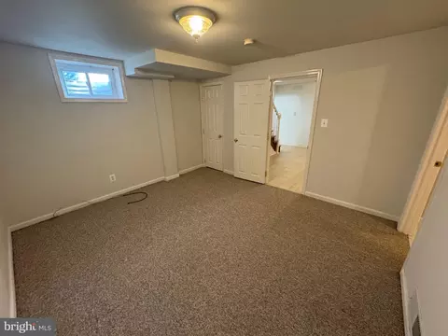
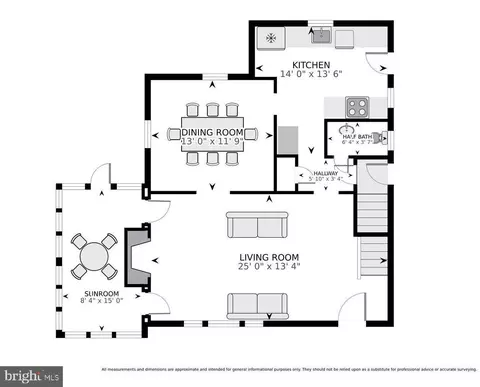
Last sold 09/30/2026 after 62 Days
bed
bath
Sqft ($413/Sqft)
| Property type House | Neighborhood | Year built 1948 | HOA fee $0/month | Lot size 7,175 Sqft | Movoto estimate |

| Overview | |
| Cooling/AC | Central A/C, Ceiling Fan(s), Electric |
| Heating | Natural Gas |
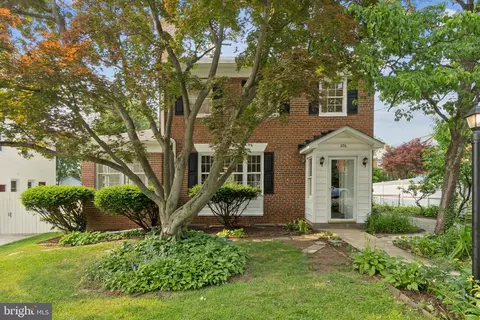
| Levels/Style | Colonial |
| Type | Residential |
| Virtual Tour | N/A |
| Status | Closed |
| SqFt | 2178 |
| Lot Size (SqFt) | 7175 |
| Lot Size (Acres) | 0.16 |
| County Tax | 6464, Annually |
| Tax: Assessed Value | 635033 |
| Annual Property Tax | 7282 |
| Year Built | 1948 |
| Condition | Very Good |
| New Construction (Y/N) | N |
| Foreclosure (Y/N) | N |
| Interior | |
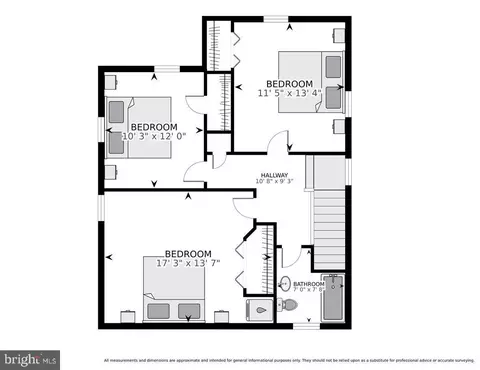
| Total # of Bathrooms | 3 |
| # Full Baths | 2 |
| # Half Baths | 1 |
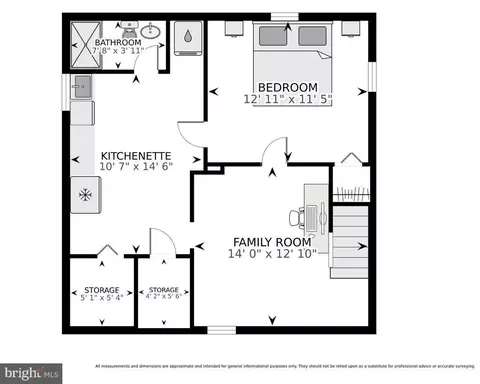
| Total # of Bedrooms | 4 |
| Basement | Connecting Stairway, Outside Entrance, Walkout Stairs, Fully Finished |
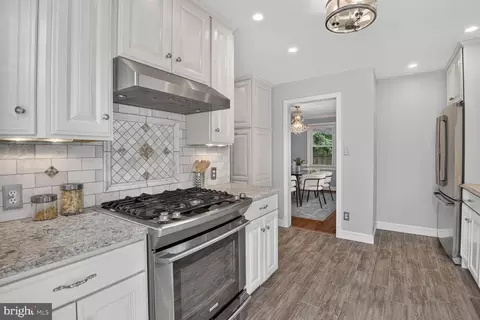
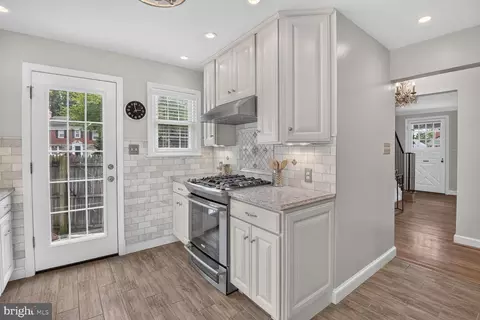
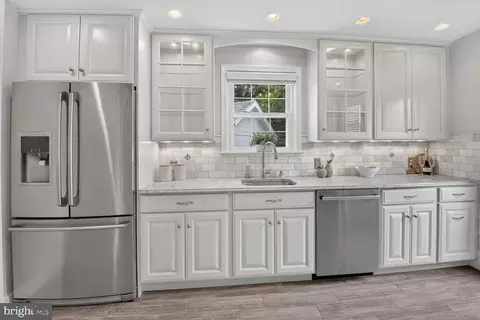
| Appliances | Disposal, Water Heater - Tankless, Water Heater - High-Efficiency, Water Dispenser, Washer/Dryer Stacked, Stainless Steel Appliances, Refrigerator, Oven/Range - Gas, Oven/Range - Electric |
| Walls/ Ceilings | Dry Wall, Plaster Walls |
| Fireplace | Gas/Propane |
| Interior Features | 2nd Kitchen, Additional Stairway, Ceiling Fan(s), Chair Railings, Crown Moldings, Floor Plan - Traditional, Formal/Separate Dining Room, Kitchen - Gourmet, Wood Floors, Wainscotting, Upgraded Countertops, Attic, Attic/House Fan |
| Accessibility Features | None |
| Exterior | |
| Roof | Shingle |
| Construction | Brick |
| Foundation | Concrete Perimeter |
| # Parking Spaces | 4 |
| Parking Desc | Driveway |
| # Driveway Spaces | 4 |
| Exterior Features | Extensive Hardscape, Secure Storage, Underground Lawn Sprinkler, Exterior Lighting |
| Existing Structures | Above Grade, Below Grade, Shed Shop, Wood/Metal Shed |
| Amenities / Utilities | |
| Sewer/ Septic | Public Sewer |
| Pool | No Pool |
| Location | |
| Subdivision | INDIAN SPRING MANOR |
| Water Source | Public |
| Senior Community (Y/N) | N |
| High School | NORTHWOOD |
| Elementary School | HIGHLAND VIEW |
| School District | MONTGOMERY COUNTY PUBLIC SCHOOLS |
| Middle School | SILVER SPRING INTERNATIONAL |
| Directions | Use GPS |
| Zoning | R60 |
MLS # MDMC2248782
MLS # MDMC2022572| Est. value | Bed/bath | Sqft | mi | |
|---|---|---|---|---|
| 9521 Biltmore Dr, Silver Spring, MD 20901 | $710,000 | 3/1 | 1,682 | 0.01 |
| 203 E Indian Spring Dr, Silver Spring, MD 20901 | $895,000 | —/3 | 2,793 | 0.01 |
| 9519 Biltmore Dr, Silver Spring, MD 20901 | $894,000 | —/3 | 2,479 | 0.02 |
| 204 E Indian Spring Dr, Silver Spring, MD 20901 | $707,000 | —/1 | 1,682 | 0.03 |
| 9520 Biltmore Dr, Silver Spring, MD 20901 | $684,000 | 3/1 | 1,408 | 0.03 |
| 205 E Indian Spring Dr, Silver Spring, MD 20901 | $765,000 | —/2 | 2,052 | 0.03 |
| 202 E Indian Spring Dr, Silver Spring, MD 20901 | $772,000 | —/2 | 2,012 | 0.03 |
| 206 E Indian Spring Dr, Silver Spring, MD 20901 | $833,000 | 5/2 | 2,468 | 0.03 |
Estimated values are based on public record data and automated valuation models. Values are not guaranteed and may not reflect current market conditions.




$579,000
$656,925
$514,000
$653,170
$479,900
$214,450
$454,900
$389,990
$199,900
$692,990
$564,950
$587,000
$587,500
$395,000
$419,500
$469,990
$675,000
$450,000
$460,000
$511,930
$2,000,000
$509,950
$350,000
$1,297,000
$619,950
$2,000,000
$700,000
$726,950
$949,900
$629,000