
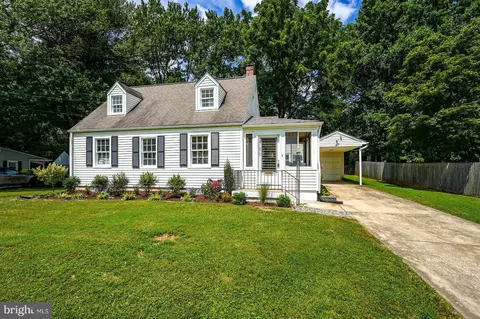
- $636,900
- 5Bd
- 3Ba
- 2,307 Sq Ft
SOLD

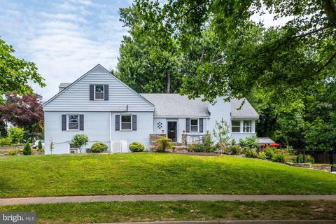
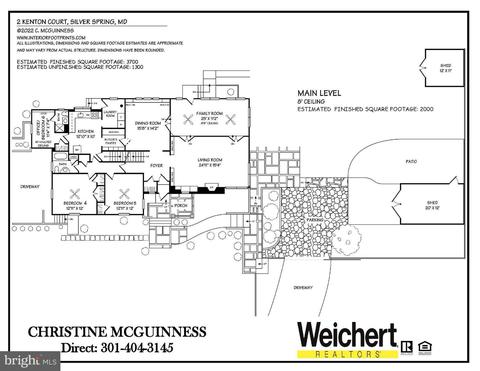
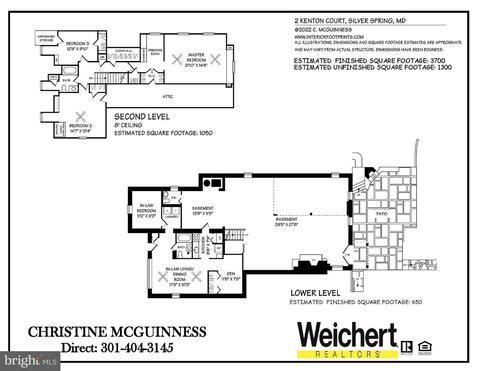
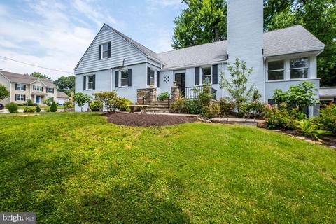
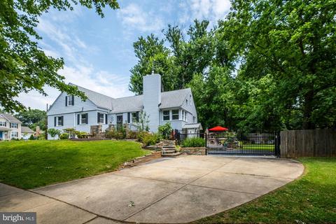
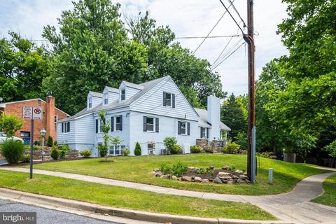
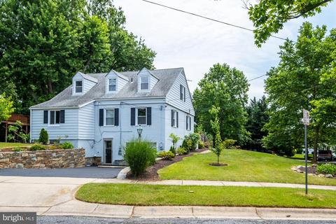
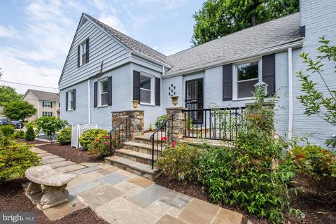
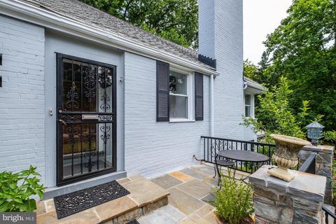
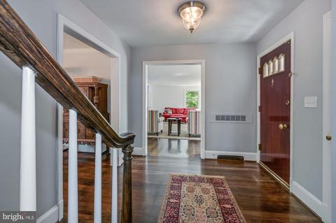
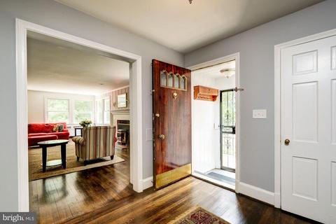
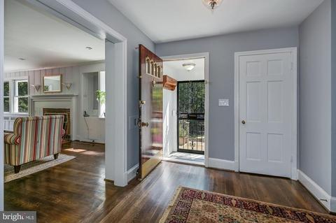
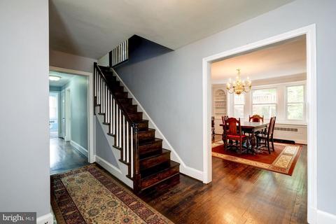
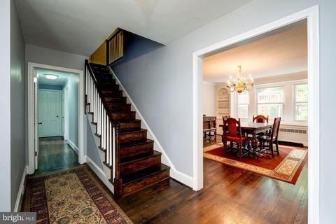
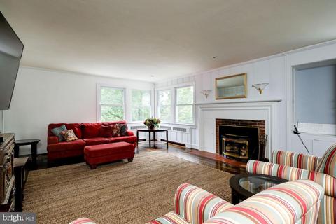
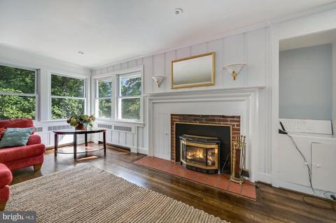
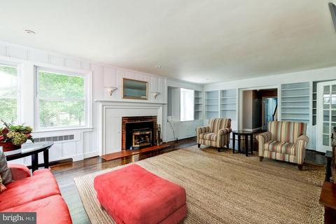
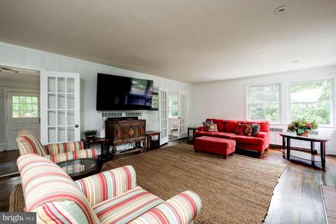
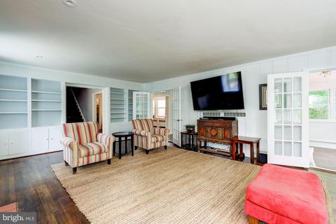
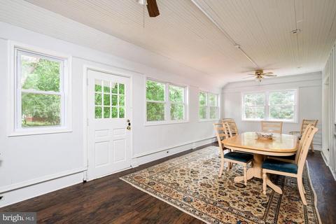
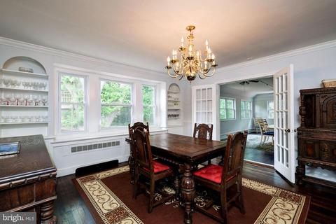
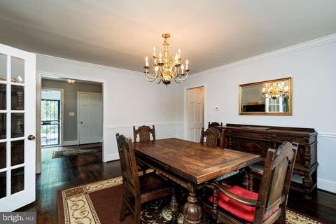
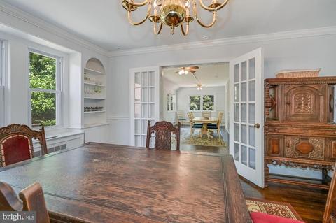
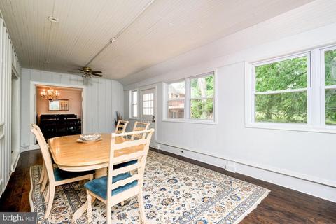
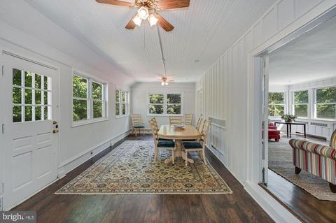
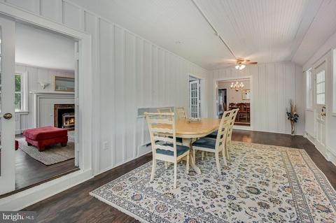
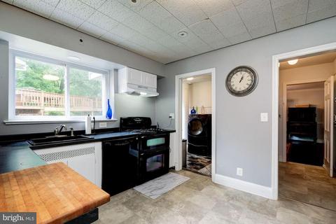
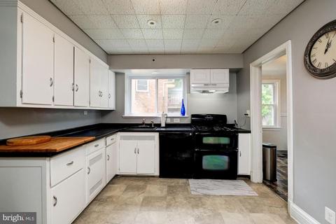
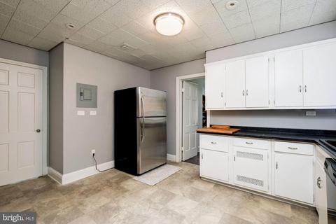
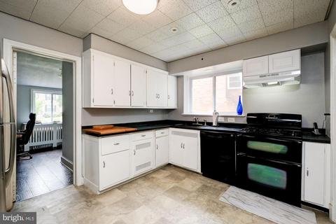
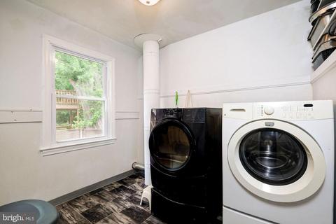
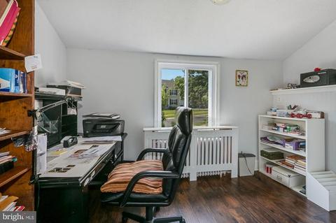
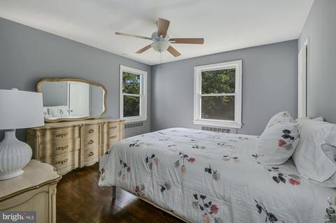
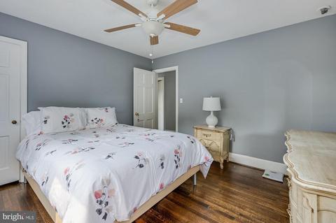
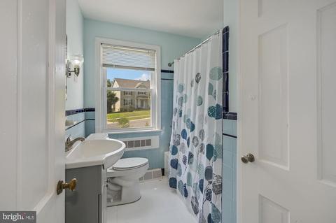
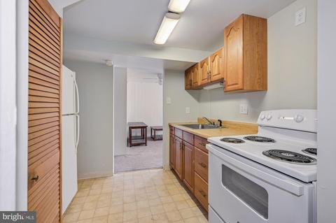
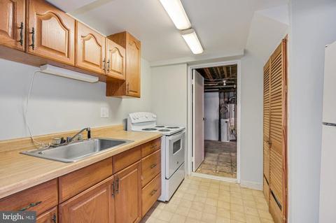
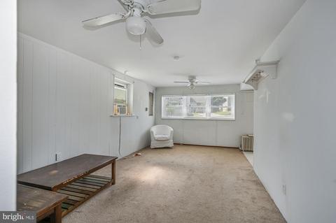
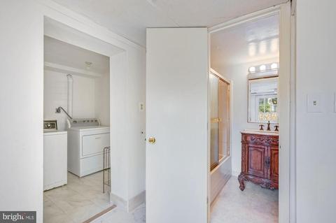
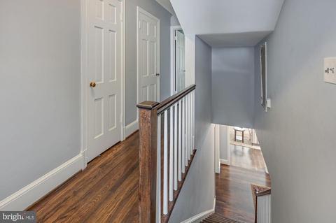
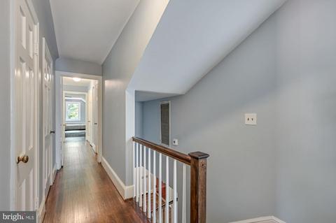
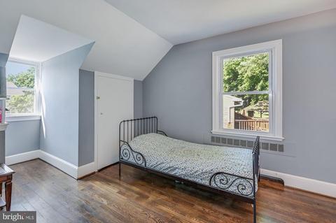
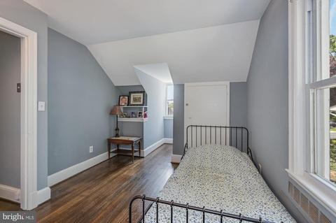
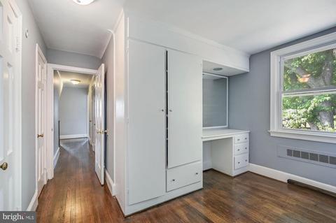
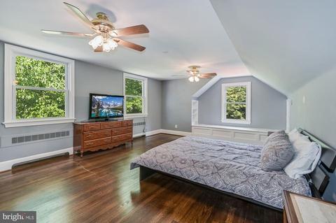
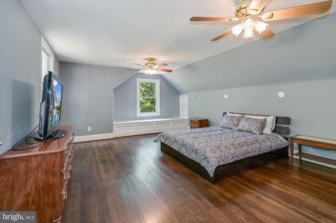
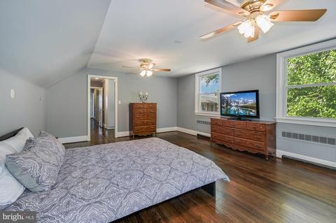
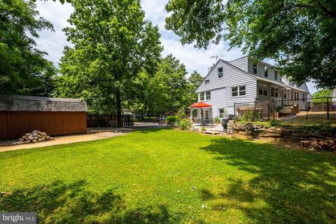
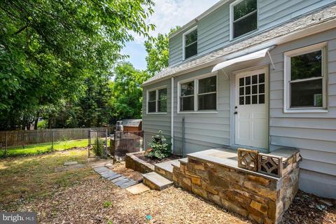
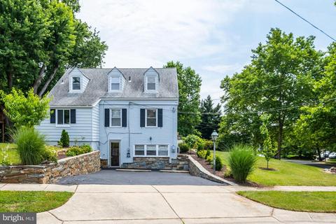
Last sold 09/06/2022 for $748K
bed
bath
Sqft ($208/Sqft)
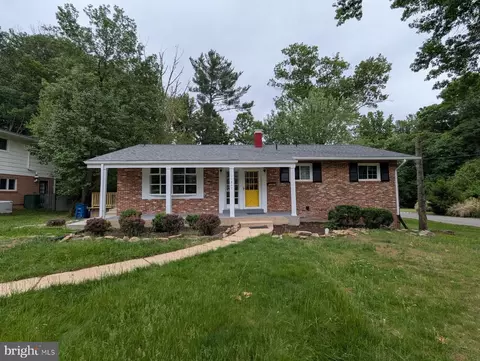
| Property type House | Neighborhood | Year built 1963 | HOA fee $0/month | Lot size 0.33 Acre | Movoto estimate |

| Overview | |
| Cooling/AC | Central A/C, Electric |
| Heating | Natural Gas |
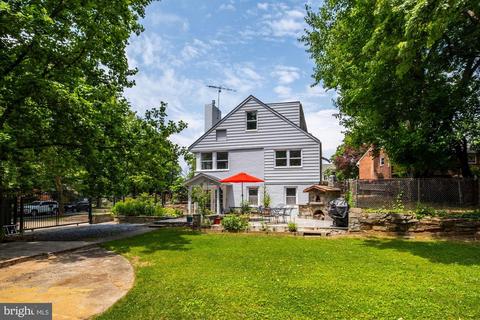
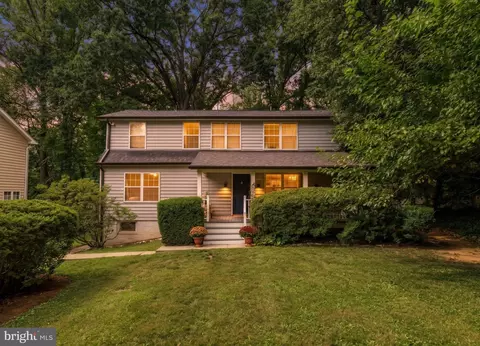
| Levels/Style | Colonial |
| Type | Residential |
| Virtual Tour | N/A |
| Status | Closed |
| SqFt | 5178 |
| Lot Size (SqFt) | 14374.8 |
| Lot Size (Acres) | 0.33 |
| Tax: Assessed Value | 560933 |
| Annual Property Tax | 6504 |
| Year Built | 1963 |
| Condition | Very Good |
| New Construction (Y/N) | N |
| Foreclosure (Y/N) | N |
| Interior | |
| Total # of Bathrooms | 5 |
| # Full Baths | 4 |
| # Half Baths | 1 |
| Total # of Bedrooms | 6 |
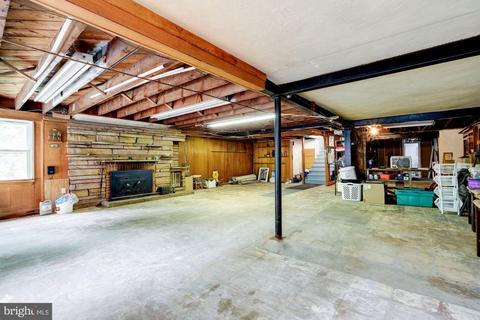
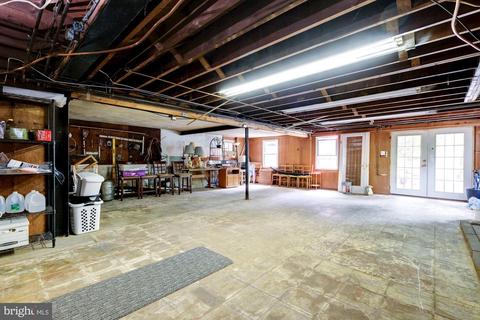
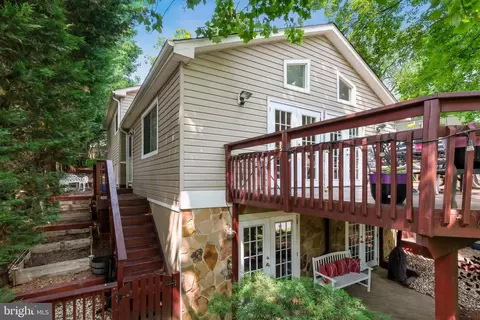
| Basement | English, Daylight, Partial, Connecting Stairway, Front Entrance, Heated, Improved, Interior Access, Outside Entrance, Partially Finished, Rear Entrance, Space For Rooms, Walkout Level, Windows |
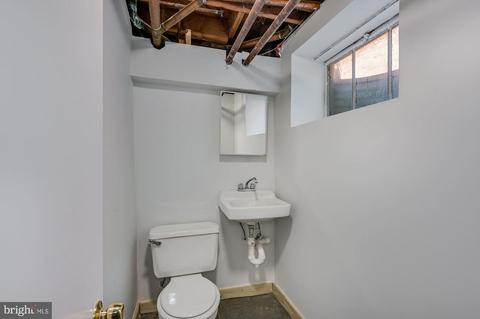
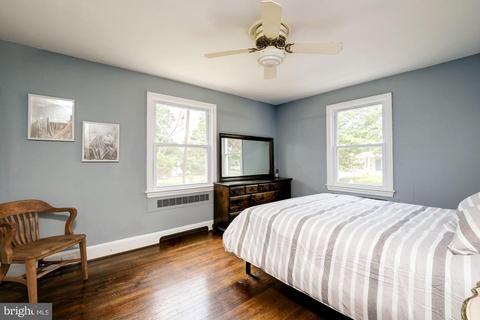
| Other Room(s) | Living Room, Dining Room, Primary Bedroom, Sitting Room, Bedroom 2, Bedroom 4, Bedroom 5, Foyer, Bedroom 1, In-Law/auPair/Suite, Laundry, Other, Bonus Room, Half Bath |
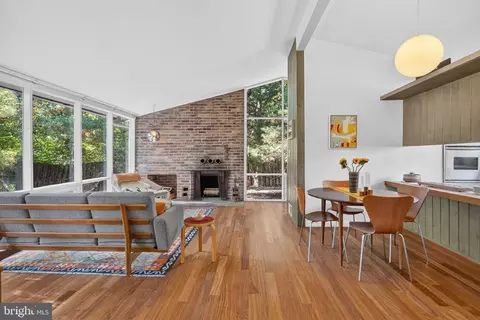
| Flooring | Hardwood |
| Appliances | Dryer, Dryer - Front Loading, Extra Refrigerator/Freezer, Oven/Range - Electric, Refrigerator, Washer - Front Loading |
| Walls/ Ceilings | Dry Wall, Plaster Walls, Paneled Walls |
| Interior Features | 2nd Kitchen, Built-Ins, Butlers Pantry, Ceiling Fan(s), Dining Area, Entry Level Bedroom, Floor Plan - Traditional, Formal/Separate Dining Room, Kitchen - Country, Pantry, Wood Floors |
| Accessibility Features | None |
| Exterior | |
| Roof | Asphalt |
| Foundation | Permanent |
| Parking Desc | Driveway, On Street |
| # Parking Spaces | 6 |
| # Driveway Spaces | 6 |
| Exterior Features | Sidewalks |
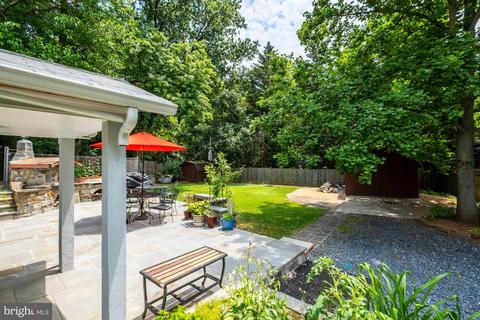
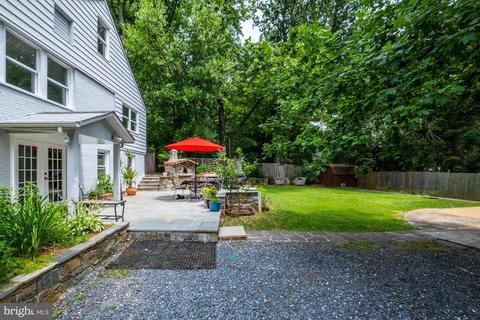
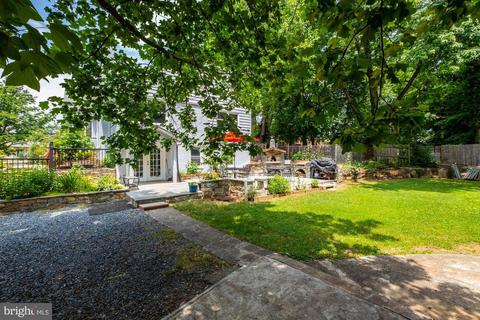
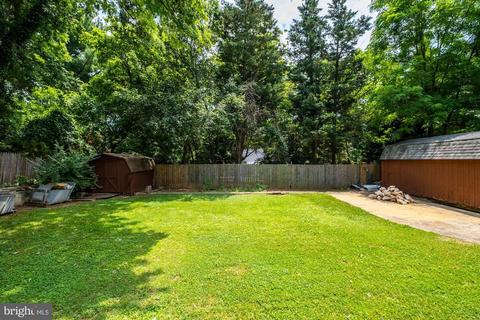
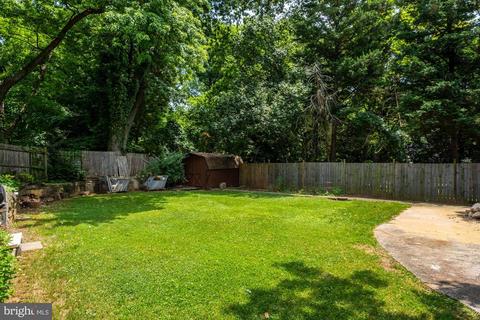
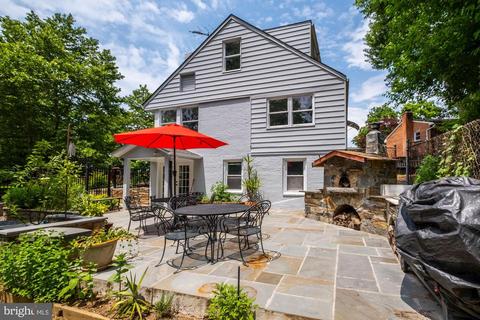
| Existing Structures | Above Grade, Below Grade, Patio(s), Shed |
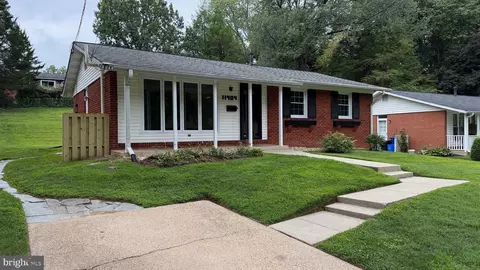
| Lot Desc | Corner |
| Amenities / Utilities | |
| Sewer/ Septic | Public Sewer |
| Pool | No Pool |
| HOA Fees Include | None |
| HOA Amenities | None |
| Location | |
| Subdivision | COLLEGE VIEW |
| Water Source | Public |
| Senior Community (Y/N) | N |
| High School | ALBERT EINSTEIN |
| Elementary School | ROCK VIEW |
| School District | MONTGOMERY COUNTY PUBLIC SCHOOLS |
| Middle School | NEWPORT MILL |
| Directions | South On Viers Mill Road, Turn Right On Newport Mill Road, Left On College View, Left On Kenton Court, Home Is On The Corner Of College View And Kenton Court |
| Zoning | R60, RESIDENTIAL |
MLS # MDMC2053402
MLS # MDMC687740| Est. value | Bed/bath | Sqft | mi | |
|---|---|---|---|---|
| 2 Kenton Ct, Wheaton, MD 20902 | $886,000 | —/4 | 3,083 | 0 |
| 11407 Kenton Pl, Silver Spring, MD 20902 | $801,600 | 5/3 | 1,568 | 0.01 |
| 11409 Kenton Pl, Silver Spring, MD 20902 | $640,000 | 4/3 | 1,540 | 0.03 |
| 1 Kenton Ct, Silver Spring, MD 20902 | $875,000 | —/2 | 2,413 | 0.03 |
| 11400 Kenton Pl, Silver Spring, MD 20902 | $926,000 | 4/2 | 2,772 | 0.04 |
| 11400 Kenton Dr, Silver Spring, MD 20902 | $627,100 | —/3 | 1,080 | 0.04 |
| 11302 Norris Dr, Silver Spring, MD 20902 | $599,000 | 4/3 | 1,088 | 0.04 |
| 11404 Kenton Pl, Silver Spring, MD 20902 | $917,000 | 4/3 | 2,696 | 0.04 |
Estimated values are based on public record data and automated valuation models. Values are not guaranteed and may not reflect current market conditions.
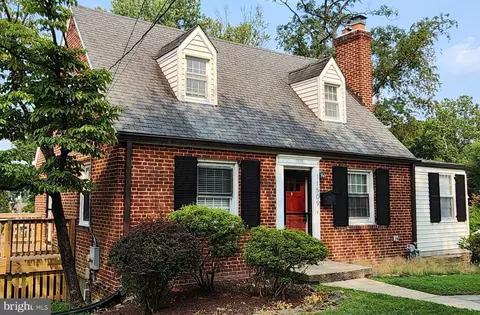
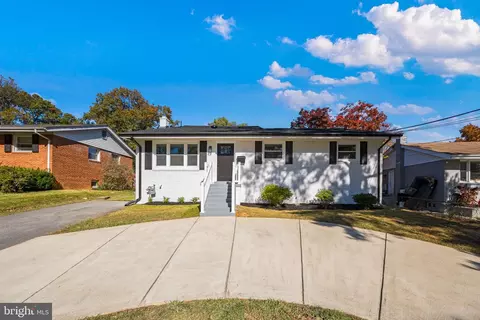





$579,000
$656,925
$514,000
$653,170
$214,450
$692,990
$479,900
$570,000
$499,950
$454,900
$395,000
$587,500
$650,000
$675,000
$587,000
$469,990
$419,500
$599,900
$709,990
$460,000
$2,000,000
$509,950
$619,950
$350,000
$1,297,000
$625,000
$619,900
$2,000,000
$726,950
$732,500