
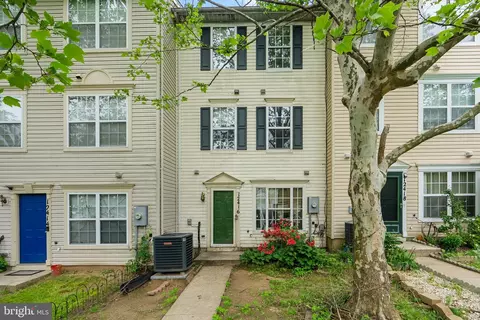
- $335,000
- 3Bd
- 3Ba
- 1,350 Sq Ft
SOLD 06/30/26

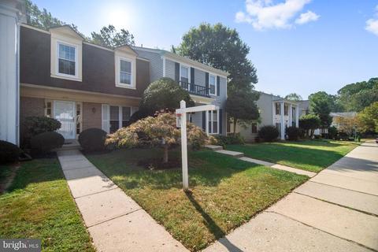
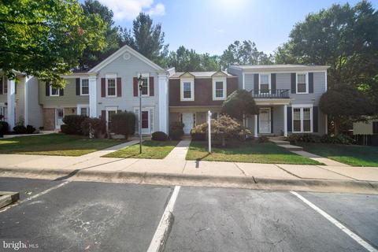
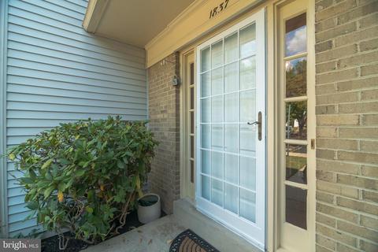
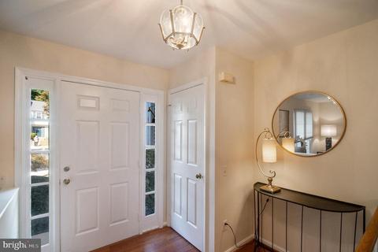
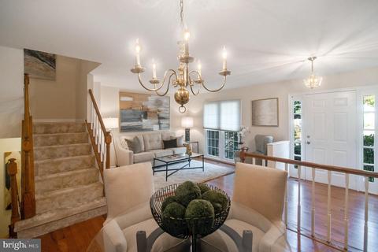
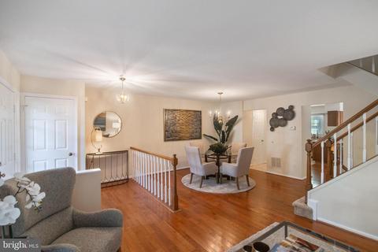
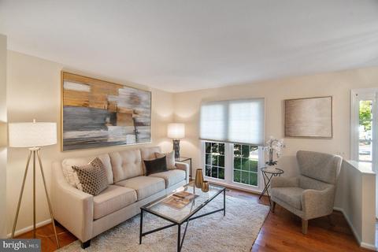
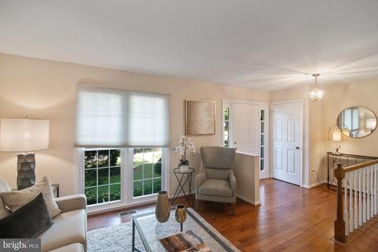
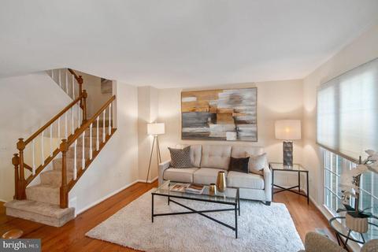
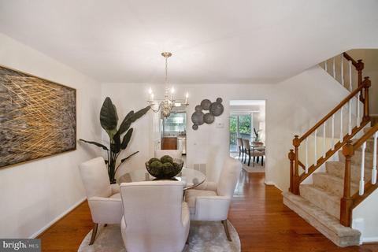
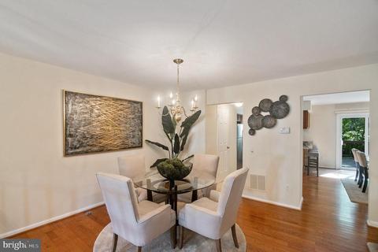
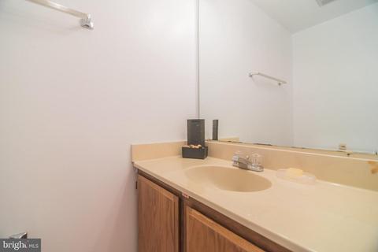
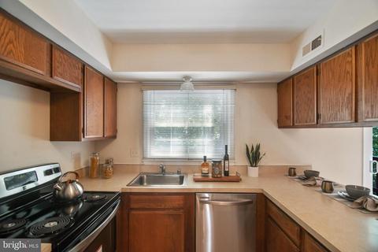
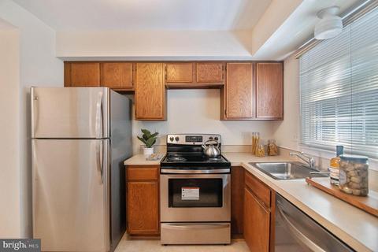
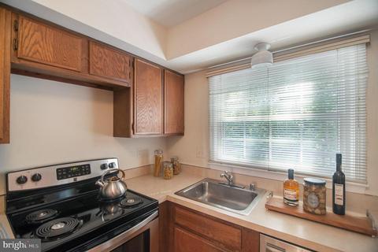
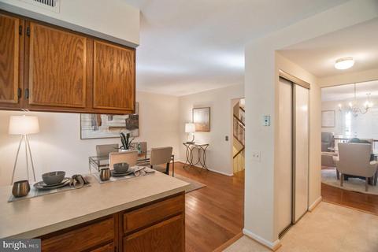
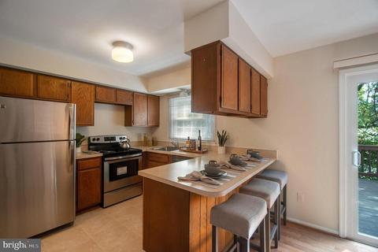
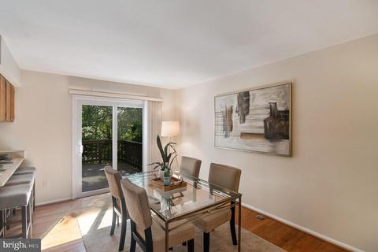
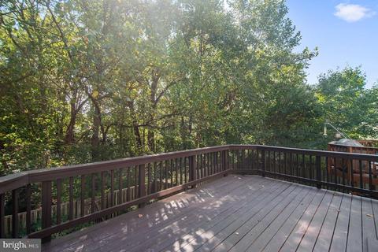
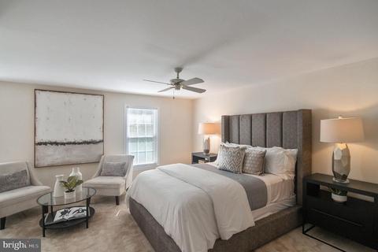
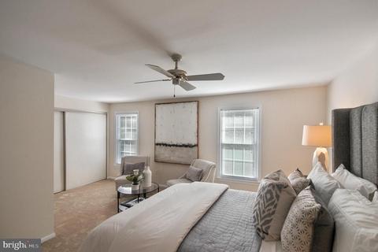
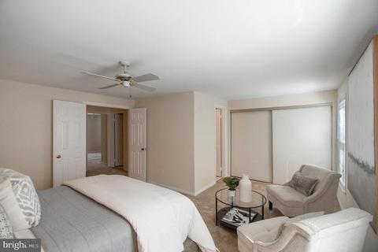
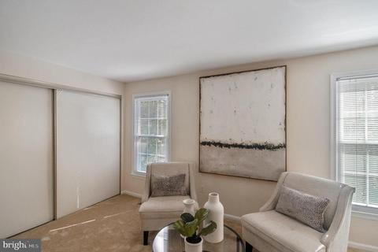
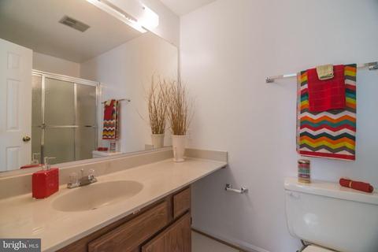
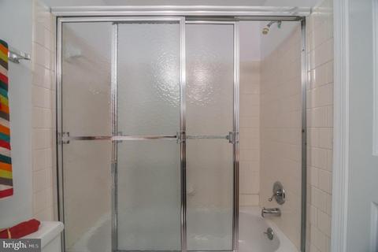
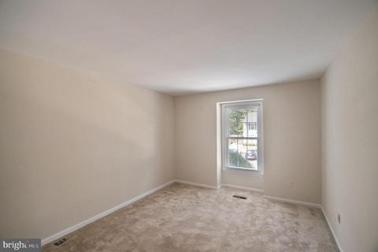
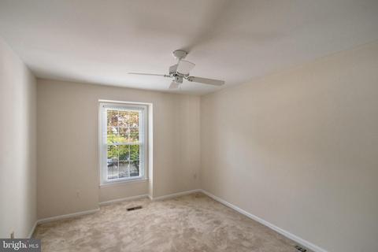
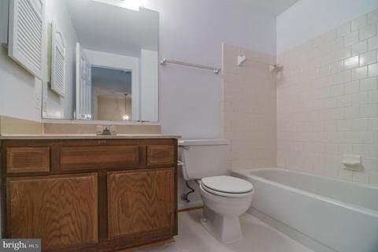
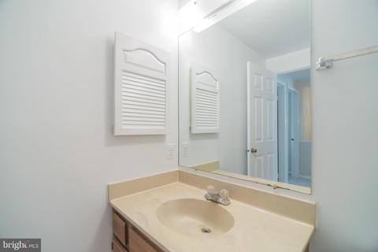
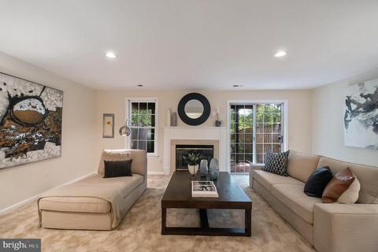
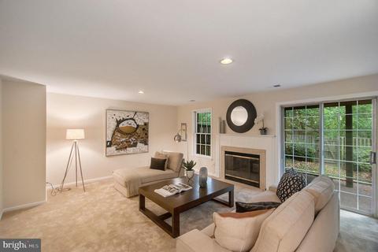
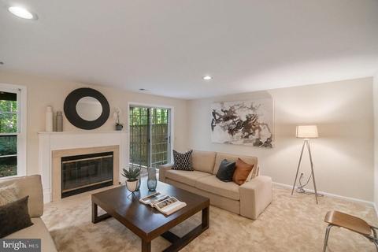
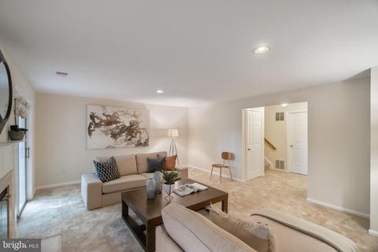
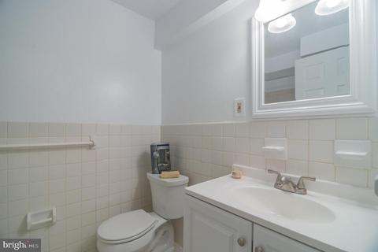
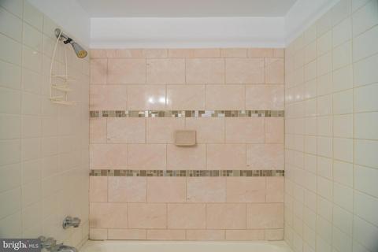
Last sold 10/31/2019 for $352K
bed
bath
Sqft ($173/Sqft)
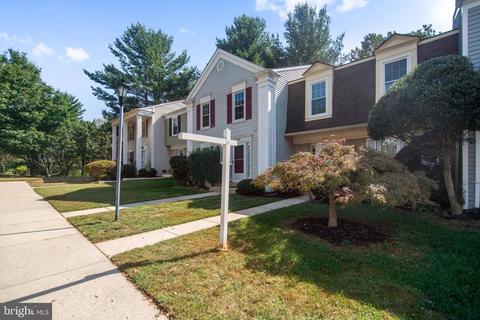
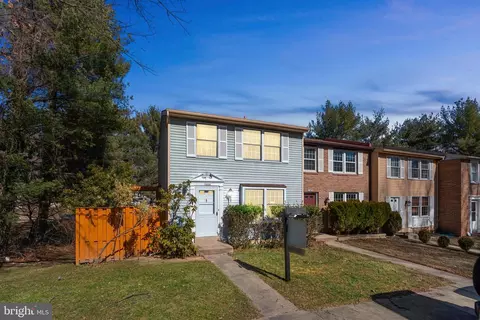
| Property type Townhouse | Neighborhood | Year built 1980 | HOA fee $58/month | Lot size 2,178 Sqft | Movoto estimate | Rental estimate |

| Overview | |
| Cooling/AC | Central A/C, Electric |
| Heating | Natural Gas |
| Levels/Style | Colonial |
| Type | Residential |
| Virtual Tour | N/A |
| Status | Closed |
| SqFt | 2442 |
| Lot Size (SqFt) | 1995 |
| Lot Size (Acres) | 0.05 |
| County Tax | 3168, Annually |
| Tax: Assessed Value | 277467 |
| Annual Property Tax | 3511 |
| Year Built | 1980 |
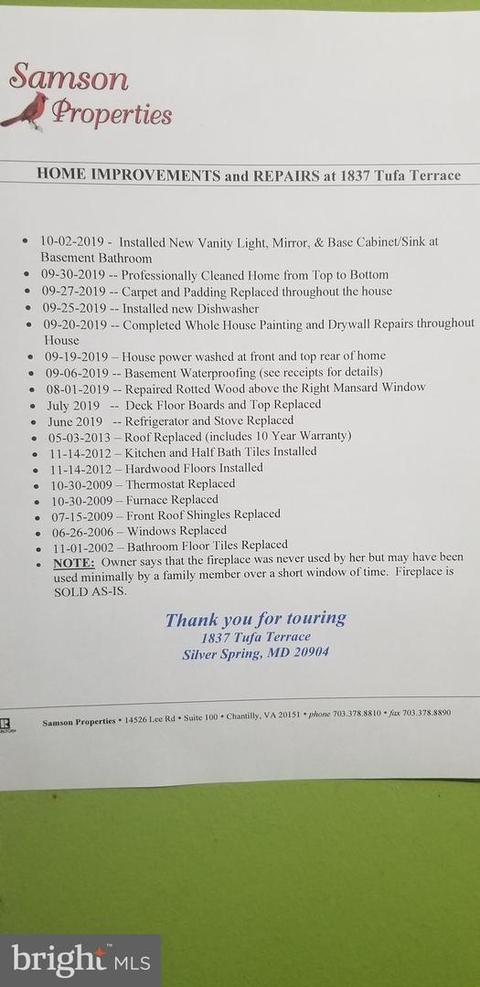
| Condition | Very Good |
| HOA Fee | 174, Quarterly |
| New Construction (Y/N) | N |
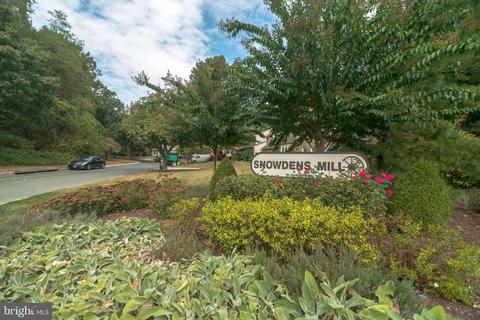
| HOA Name | SNOWDENS MILL HOA |
| Foreclosure (Y/N) | N |
| Interior | |
| Total # of Bathrooms | 4 |
| # Full Baths | 3 |
| # Half Baths | 1 |
| Total # of Bedrooms | 3 |
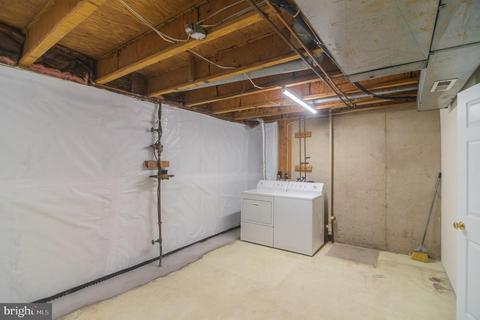
| Basement | Partially Finished, Daylight, Full, Outside Entrance, Rear Entrance, Sump Pump |
| Other Room(s) | Living Room, Dining Room, Primary Bedroom, Bedroom 2, Bedroom 3, Kitchen, Family Room, Laundry, Utility Room, Bathroom 3, Primary Bathroom, Half Bath |
| Appliances | Dishwasher, Disposal, Dryer, Exhaust Fan, Refrigerator, Stove, Washer, Water Heater |
| Walls/ Ceilings | Dry Wall |
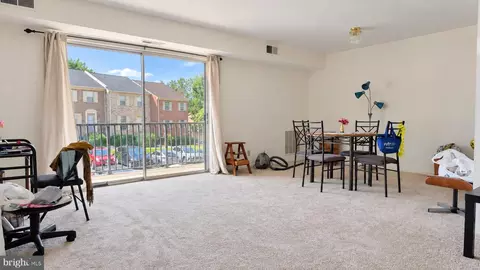
| Interior Features | Breakfast Area, Carpet, Ceiling Fan(s), Dining Area, Floor Plan - Open, Kitchen - Eat-In, Recessed Lighting, Tub Shower, Wood Floors, Window Treatments, Primary Bath(s), Kitchen - Table Space, Kitchen - Island |
| Accessibility Features | Other |
| Door Features | Storm |
| Exterior | |
| Roof | Shingle |
| Construction | Other |
| Assigned Parking Spaces | 2 |
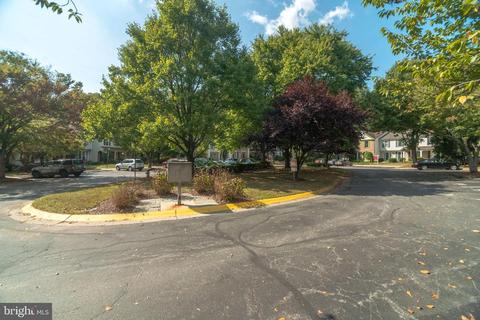
| Parking Desc | Assigned, Off Street |
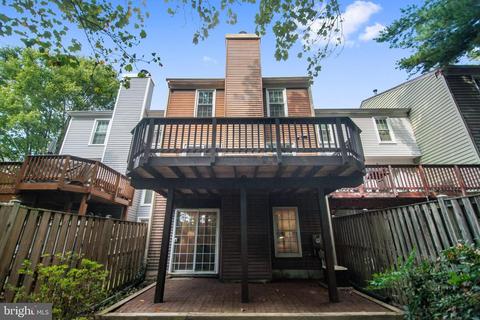
| Exterior Features | Exterior Lighting |
| Existing Structures | Above Grade, Below Grade |
| Amenities / Utilities | |
| Sewer/ Septic | Public Sewer |
| Electricity | 200+ Amp Service |
| Pool | No Pool |
| Other Fees | 250, Annually |
| Location | |
| View | Scenic Vista |
| Subdivision | SNOWDENS MILL |
| Water Source | Public |
| Senior Community (Y/N) | N |
| High School | CALL SCHOOL BOARD |
| Elementary School | CALL SCHOOL BOARD |
| School District | MONTGOMERY COUNTY PUBLIC SCHOOLS |
| Middle School | CALL SCHOOL BOARD |
| Directions | Take Route 29 North (Columbia Pike) To Tech Road. Turn Left Onto Tech Road. Turn Right Onto Old Columbia Pike. Turn Left Onto East Randolph Road. Turn Right Onto Tourmaline CT, Then A Left Onto Tufa Terrace. Park At The Assigned Reserved Parking Space #s 246 & 245, Or You Can Park In The Spaces Marked "Visitor" Situated At The End Of The Block. |
| Zoning | R90, Residential / One-Family |
MLS # MDMC682034| Est. value | Bed/bath | Sqft | mi | |
|---|---|---|---|---|
| 1839 Tufa Ter, Silver Spring, MD 20904 | $501,000 | —/2 | 1,540 | 0 |
| 1835 Tufa Ter, Silver Spring, MD 20904 | $451,400 | —/2 | 1,540 | 0.01 |
| 1841 Tufa Ter, Silver Spring, MD 20904 | $510,000 | —/2 | 1,628 | 0.01 |
| 1843 Tufa Ter, Silver Spring, MD 20904 | $475,400 | —/2 | 1,540 | 0.01 |
| 1831 Tufa Ter, Silver Spring, MD 20904 | $501,000 | 3/3 | 1,540 | 0.01 |
| 1829 Tufa Ter, Silver Spring, MD 20904 | $466,900 | —/2 | 1,628 | 0.02 |
| 1827 Tufa Ter, Silver Spring, MD 20904 | $468,700 | —/2 | 1,540 | 0.02 |
| 1825 Tufa Ter, Silver Spring, MD 20904 | $508,000 | 3/2 | 1,628 | 0.03 |
Estimated values are based on public record data and automated valuation models. Values are not guaranteed and may not reflect current market conditions.






$579,000
$514,000
$653,170
$656,925
$479,900
$214,450
$389,990
$454,900
$692,990
$235,000
$395,000
$564,950
$587,000
$650,000
$675,000
$419,500
$469,990
$429,900
$450,000
$460,000
$2,000,000
$509,950
$619,950
$350,000
$1,297,000
$949,900
$726,950
$2,000,000
$812,500
$175,000