
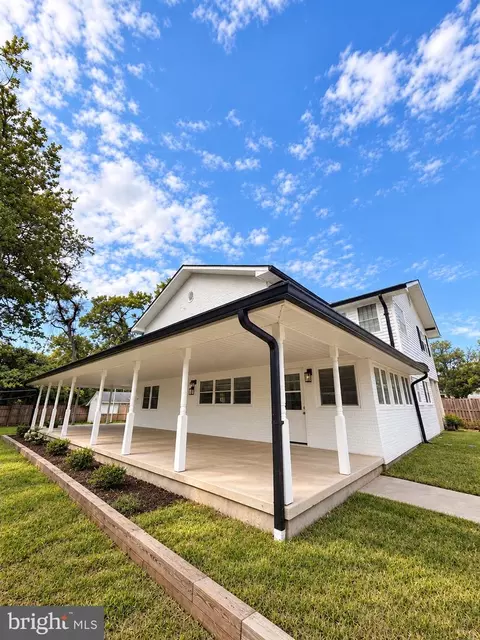
- $1,000,000
- 5Bd
- 5Ba
- 3,838 Sq Ft

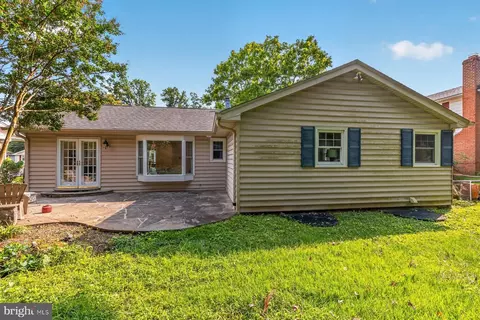
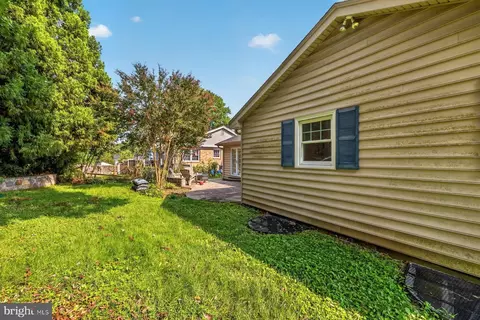
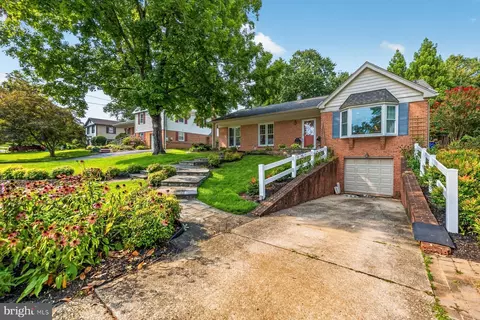
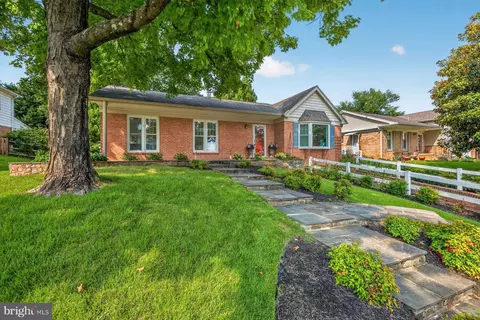
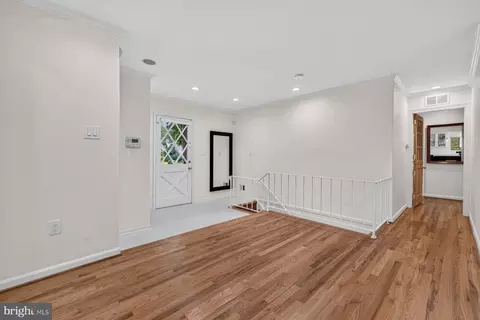
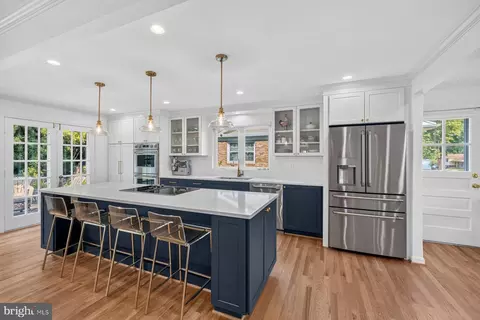
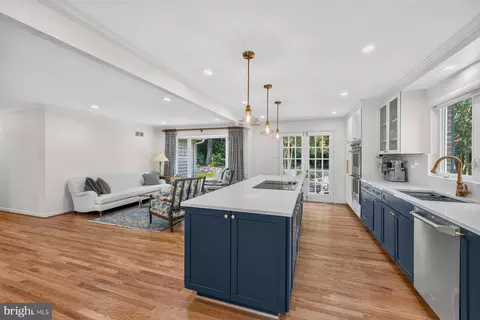
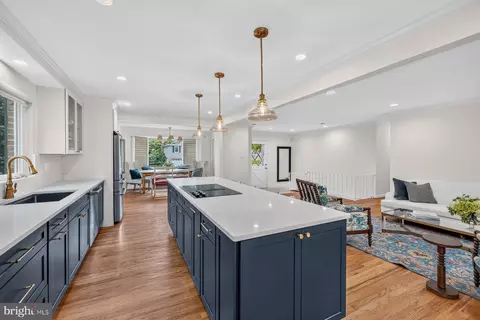
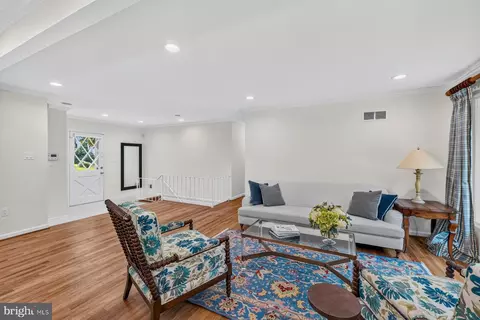
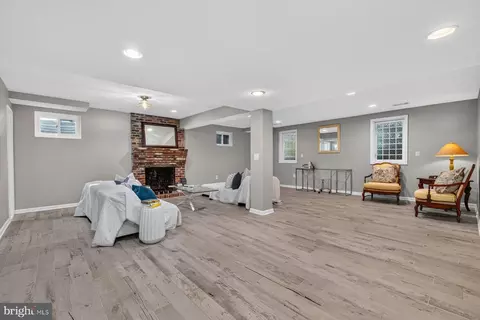
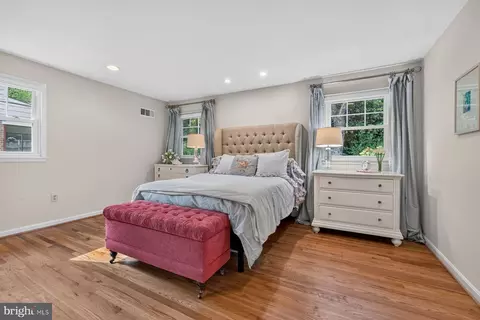
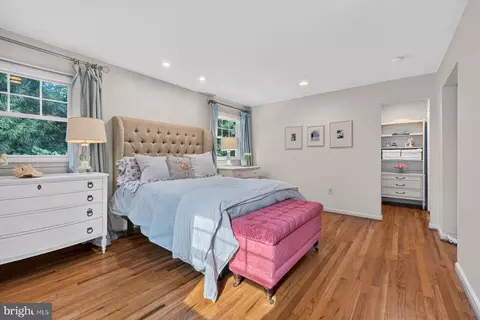
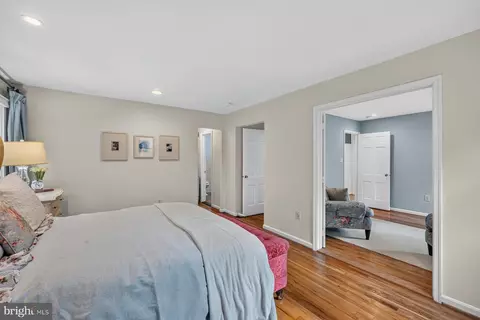
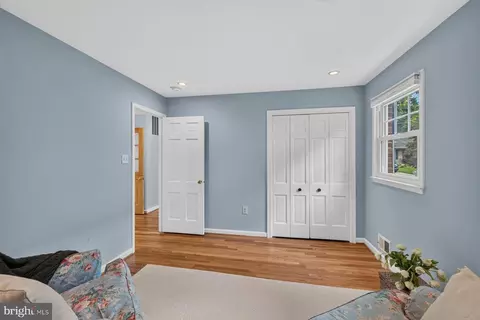
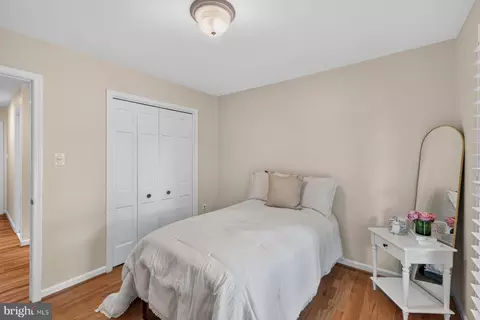
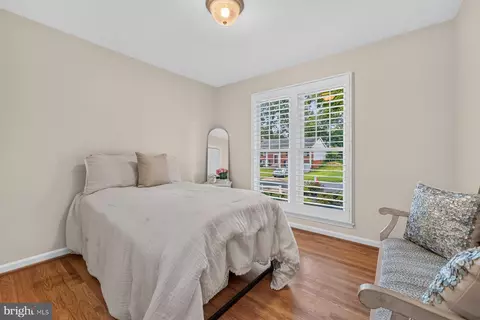
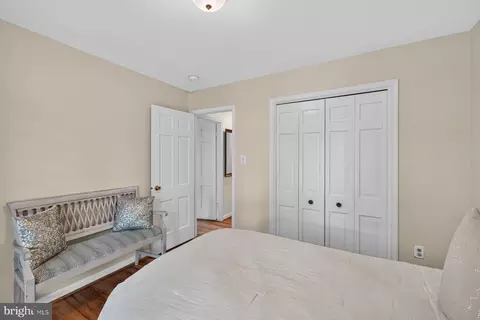
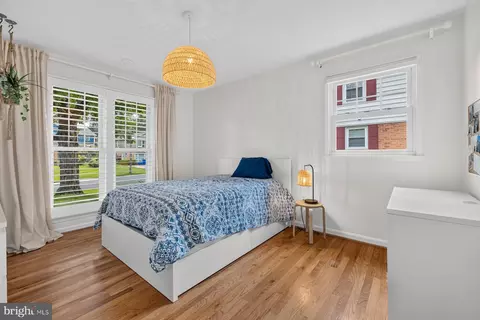
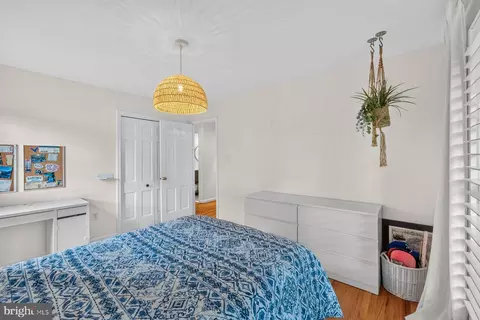
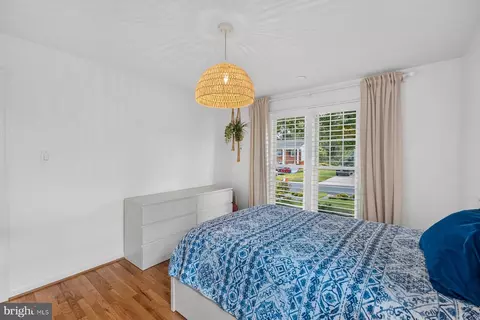
bed
bath
Sqft ($262/Sqft)
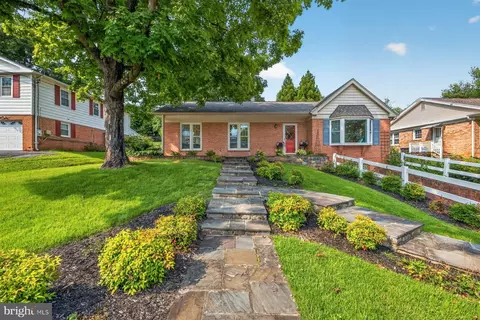
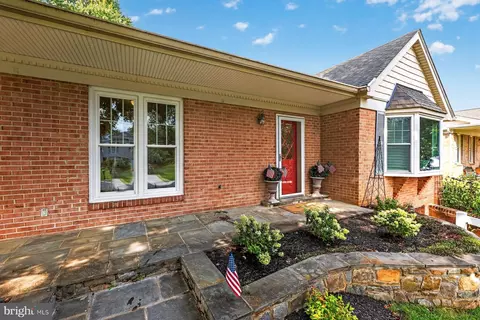
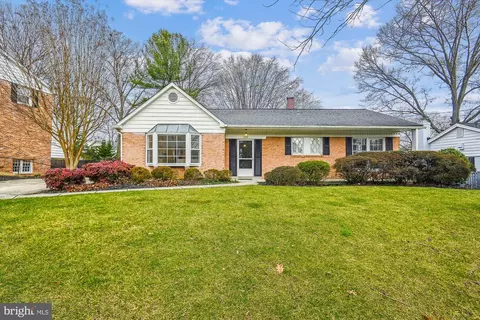
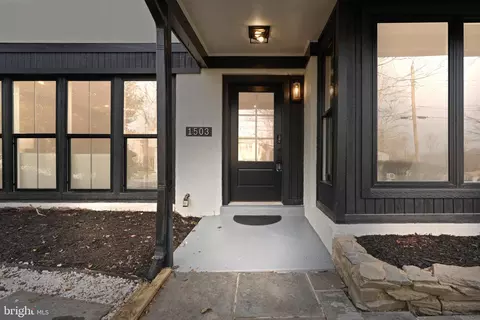
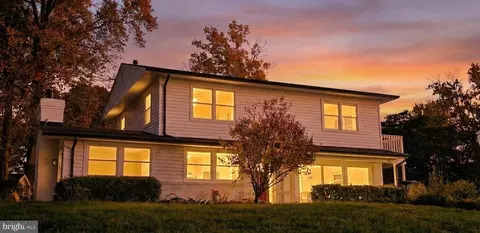
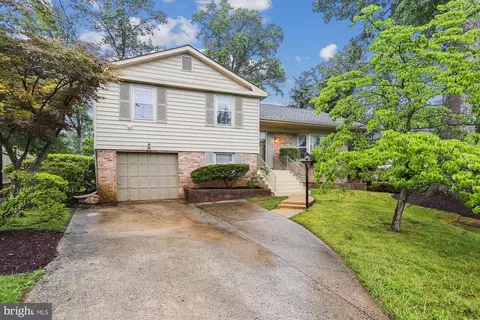
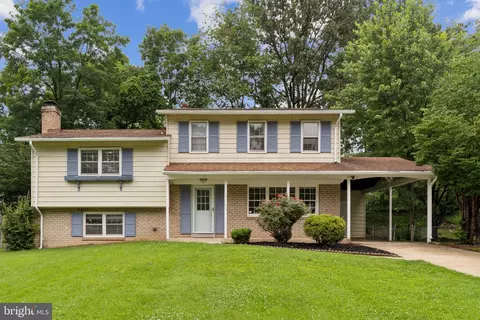
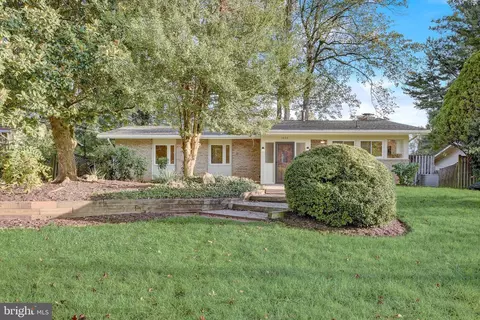
| Property type House | Neighborhood | Year built 1966 | HOA fee $0/month | Lot size 8,625 Sqft | Movoto estimate | Parking 1 garage spaces |

| Overview | |
| Cooling/AC | Other, Electric |
| Heating | Natural Gas |
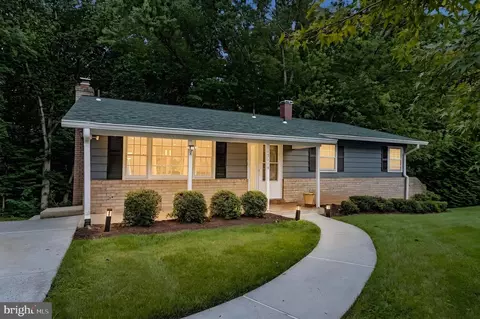
| Levels/Style | Ranch/Rambler |
| Type | Residential |
| Status | Active Under Contract |
| SqFt | 3038 |
| Lot Size (SqFt) | 8625 |
| Lot Size (Acres) | 0.2 |
| County Tax | 6148, Annually |
| Tax: Assessed Value | 568400 |
| Annual Property Tax | 6843 |
| Year Built | 1966 |
| New Construction (Y/N) | N |
| Foreclosure (Y/N) | N |
| Interior | |
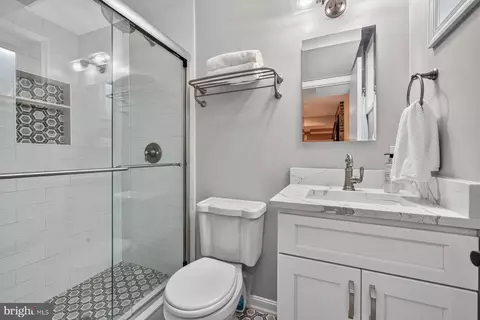
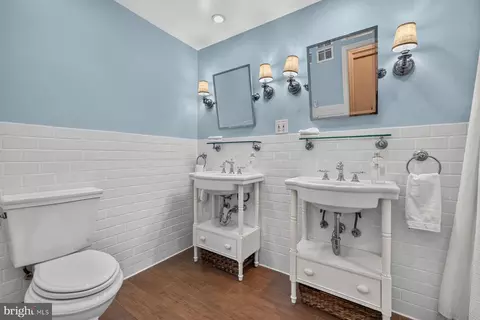
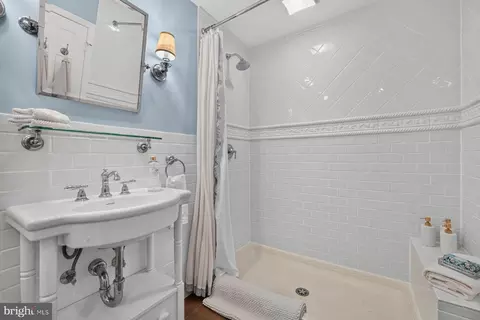
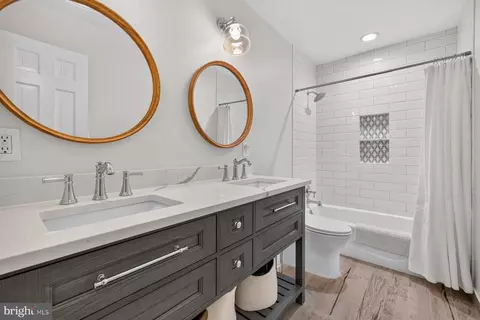
| Total # of Bathrooms | 3 |
| # Full Baths | 3 |
| Total # of Bedrooms | 4 |
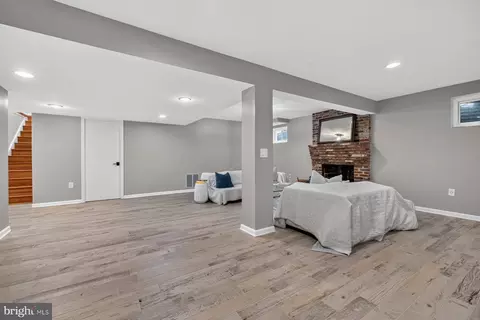
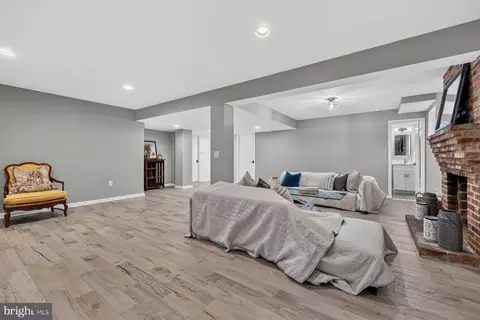
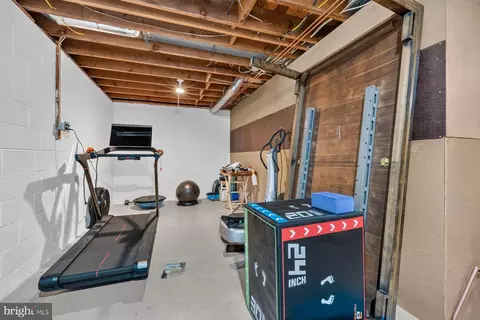
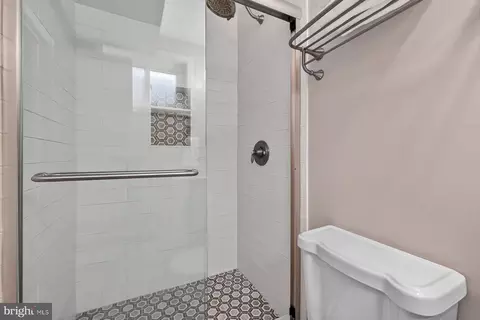
| Basement | Daylight, Partial, Fully Finished, Garage Access, Heated, Improved, Interior Access, Outside Entrance, Shelving, Side Entrance, Sump Pump |
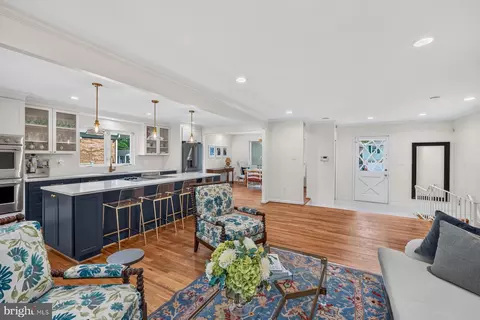
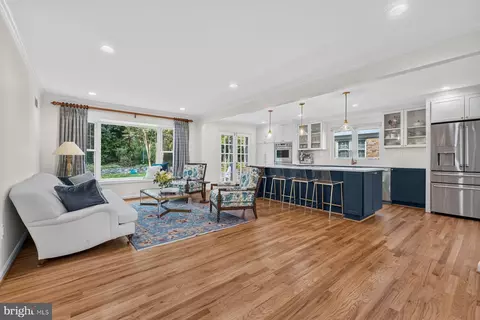
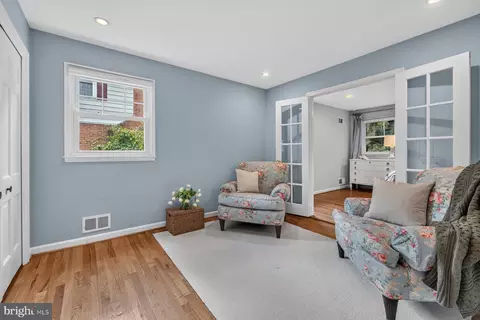
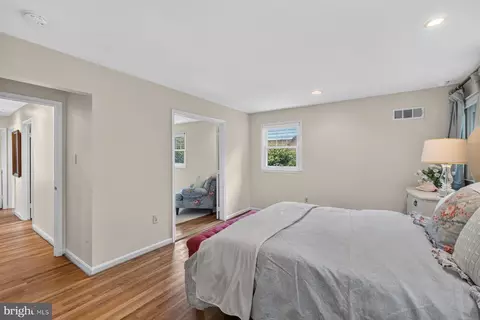
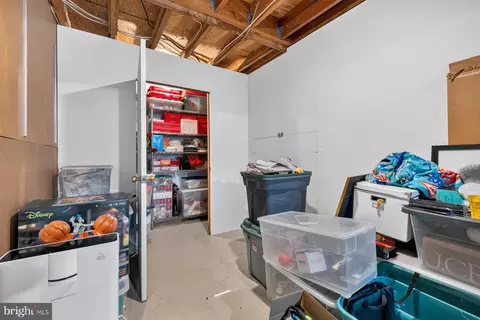
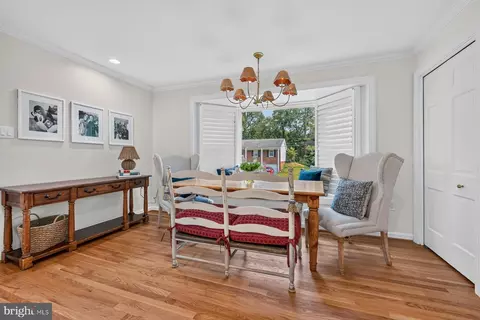
| Other Room(s) | Living Room, Dining Room, Primary Bedroom, Bedroom 2, Bedroom 3, Bedroom 4, Kitchen, Game Room, Basement, Foyer, Breakfast Room, Exercise Room, Laundry, Recreation Room, Storage Room, Utility Room, Workshop, Bathroom 1, Bathroom 2, Bathroom 3, Hobby Room |
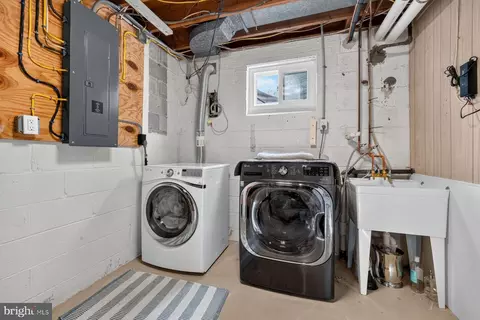
| Laundry | Lower Floor |
| Appliances | Cooktop, Cooktop - Down Draft, Dishwasher, Disposal, Dryer, Exhaust Fan, Icemaker, Oven - Double, Refrigerator, Washer, Water Heater |
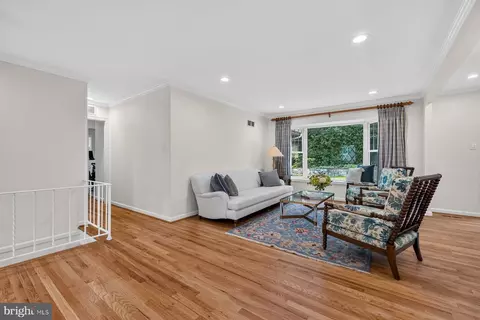
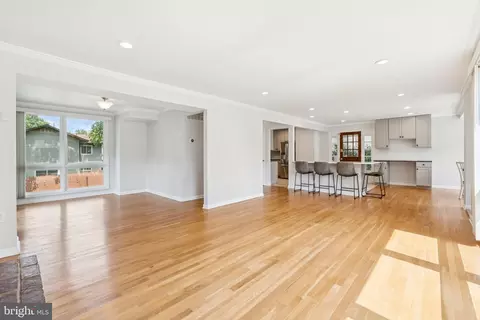
| Interior Features | Breakfast Area, Built-Ins, Entry Level Bedroom, Floor Plan - Open, Kitchen - Gourmet, Kitchen - Island, Kitchen - Table Space, Recessed Lighting, Upgraded Countertops, Walk-in Closet(s), Window Treatments, Wood Floors |
| Accessibility Features | Other |
| Exterior | |
| Foundation | Concrete Perimeter |
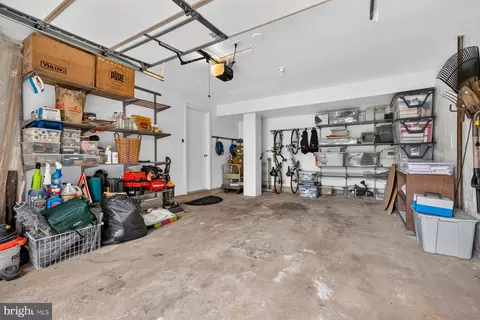
| Garage Desc | Additional Storage Area, Garage Door Opener, Garage - Front Entry |
| # Garage Spaces | 1 |
| # Parking Spaces | 1 |
| # Attached Garage Spaces | 1 |
| Parking Desc | Attached Garage, Driveway, Off Street, On Street |
| Existing Structures | Above Grade, Below Grade |
| Amenities / Utilities | |
| Sewer/ Septic | Public Sewer |
| Pool | No Pool |
| Location | |
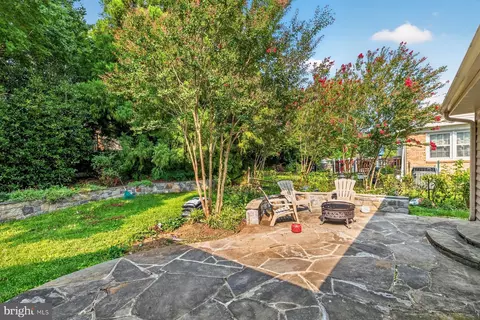
| View | Garden/Lawn |
| Subdivision | FAIRKNOLL |
| Water Source | Public |
| Senior Community (Y/N) | N |
| High School | JAMES HUBERT BLAKE |
| Elementary School | WILLIAM TYLER PAGE |
| School District | MONTGOMERY COUNTY PUBLIC SCHOOLS |
| Middle School | BRIGGS CHANEY |
| Directions | NORTH NEW HAMPSHIRE AVENUE, RIGHT RANDOLPH ROAD, LEFT TAMARACK, RIGHT LIMETREE AND RIGHT ON LEMONTREE TO HOUSE ON LEFT SIDE. |
| Zoning | R90 |


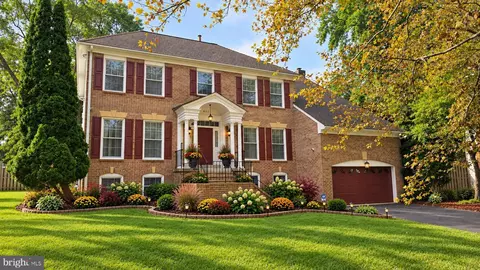
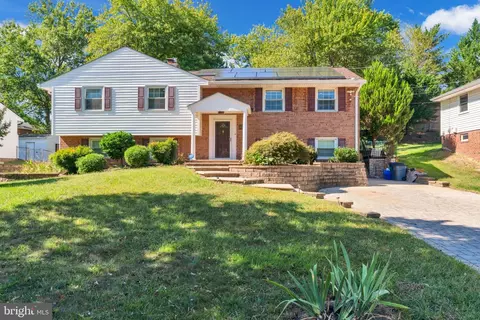
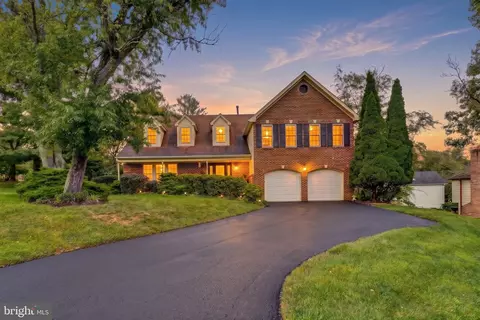
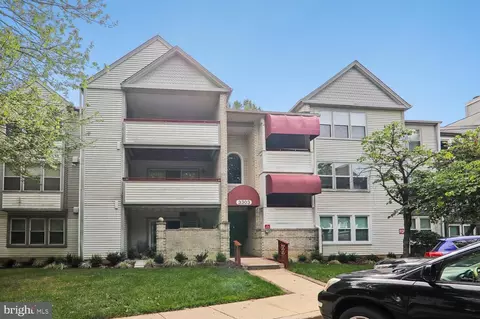
$579,000
$514,000
$653,170
$656,925
$479,900
$214,450
$389,990
$454,900
$692,990
$235,000
$395,000
$564,950
$587,000
$650,000
$675,000
$419,500
$469,990
$429,900
$450,000
$460,000
$2,000,000
$509,950
$619,950
$350,000
$1,297,000
$949,900
$726,950
$2,000,000
$812,500
$175,000