
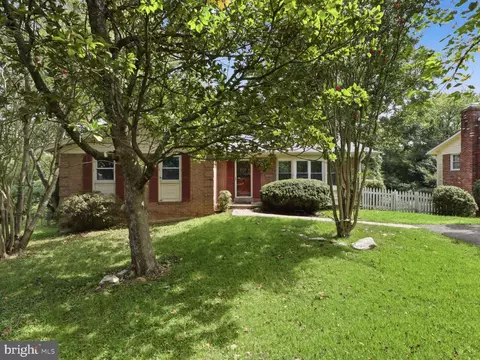
- $640,000
- 4Bd
- 3Ba
- 2,660 Sq Ft


Last sold 07/14/2005 for $525K
bed
bath
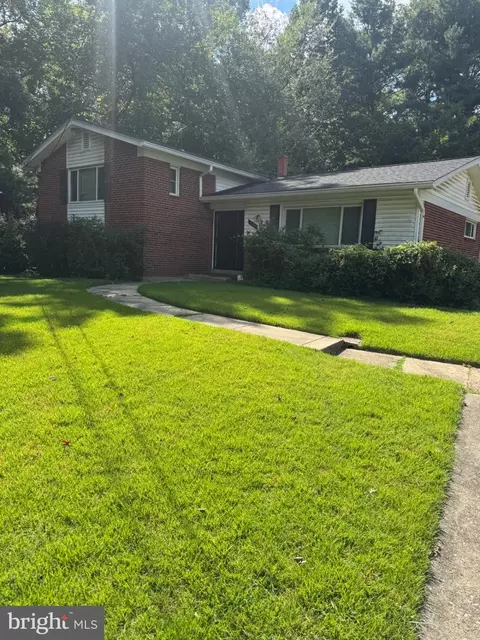
| Property type House | Neighborhood | Year built 1970 | HOA fee $0/month | Lot size 8,999 Sqft | Movoto estimate |
| Overview | |
| Year Built | 1970 |
| New Construction | N |
| Type | Detached |
| Vacation Home | N |
| Farm | N |
| Property Condition | Shows Well |
| Lot Area Acre | 0.206589 |
| Lot Size Area | 8999 |
| Lot Number | 59 |
| Tax Total Living Area | 1746 |
| Virtual Tour | N/A |
| Handicap | Other |
| Pets Allowed | Case By Case |
| HOA | N |
| Interior | |
| Upper Floor Bathrooms | 0, 2 |
| Lower Floor 1/2 Bathrooms | 0, 0 |
| Main Floor 1/2 Bathrooms | 1 |
| Bathrooms Full | 2 |
| Bathrooms | 3 |
| Bathrooms 1/2 | 1 |
| Upper Floor Bedrooms | 0, 4 |
| Bedroom 2 Level | Upper 1 |
| Bedrooms | 4 |
| Bedroom 3 Level | Upper 1 |
| Lower Floor Bedrooms | 0, 0 |
| Master Bedroom Level | Upper 1 |
| Bedroom 4 Level | Upper 1 |
| Recreation Room Level | Lower 1 |
| Dining Kitchen | Breakfast Room, Fam Rm Off Kit, Kit-Country, Kit-Table Space, Other, Sep Dining Rm |
| Family Room Level | Main |
| Other Rooms | Living Room, Dining Room, Bedroom-Master, Bedroom-Second, Den, Other Room 1, Lndry-Sep Rm, Bedroom-Fourth, Bedroom-Third, Recreation Rm, Family Rm, Laundry-Kit Lvl, Kitchen, Other Room 2 |
| Other Room 2 Level | Lower 1 |
| Kitchen Level | Main |
| Den Level | Lower 1 |
| Other Room 1 Level | Lower 1 |
| Living Room Level | Main |
| Dining Room Level | Main |
| Master Bedroom Flooring | Carpet |
| Bedroom 3 Flooring | Carpet |
| Bedroom Second Flooring | Carpet |
| Family Room Flooring | Carpet |
| Bedroom 4 Flooring | Carpet |
| Attic | No |
| Interior Features | Floor Plan-Open |
| Walls Ceilings | Dry Wall |
| Room List | Living Room, Dining Room, Bedroom-Master, Bedroom-Second, Bedroom-Third, Bedroom-Fourth, Kitchen, Recreation Rm, Family Rm, Den, Other Room 1, Other Room 2, Laundry-Kit Lvl, Lndry-Sep Rm |
| Exterior | |
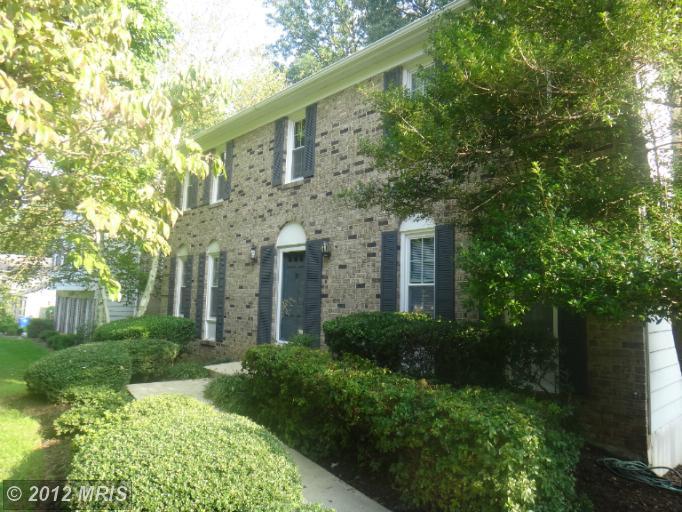
| Style | Colonial |
| Main Entrance | Foyer |
| Basement Entrance | Outside Entrance |
| Basement | Y |
| Stories | 3 |
| Basement Type | Fully Finished |
| Exterior | Brick, Brick And Siding |
| Parking | Drvwy/Off Str |
| Roof | Shingle-Asphalt |
| Amenities / Utilities | |
| Cooling | Central A/C |
| Cooling Fuel | Electric |
| Fireplaces | 1 |
| Heating | Forced Air |
| Heating Fuel | Natural Gas |
| Hot Water | Natural Gas |
| Water | Public |
| Appliances | Dishwasher, Disposal, Dryer, Exhaust Fan, Oven/Range-Gas, Refrigerator, Washer |
| Amenities | Built-in Bookcases, MBR-BA Full, Walk-in Closet(s) |
| Pool | No |
| Location | |
| Water Front | N |
| Est. value | Bed/bath | Sqft | mi | |
|---|---|---|---|---|
| 1528 Winding Waye Ln, Silver Spring, MD 20902 | $675,000 | —/2 | 1,746 | 0.02 |
| 1532 Winding Waye Ln, Silver Spring, MD 20902 | $683,000 | 4/2 | 1,794 | 0.03 |
| 1516 Winding Waye Ln, Silver Spring, MD 20902 | $690,000 | 4/3 | 2,045 | 0.03 |
| 1529 Winding Waye Ln, Silver Spring, MD 20902 | $673,000 | —/2 | 1,746 | 0.04 |
| 2 Winding Waye Ct, Silver Spring, MD 20902 | $729,000 | —/2 | 2,480 | 0.04 |
| 1536 Winding Waye Ln, Silver Spring, MD 20902 | $694,000 | 5/3 | 2,066 | 0.04 |
| 1512 Winding Waye Ln, Silver Spring, MD 20902 | $680,000 | 4/2 | 1,746 | 0.04 |
| 1533 Winding Waye Ln, Silver Spring, MD 20902 | $616,000 | —/2 | 1,394 | 0.05 |
Estimated values are based on public record data and automated valuation models. Values are not guaranteed and may not reflect current market conditions.




$579,000
$656,925
$514,000
$653,170
$214,450
$692,990
$479,900
$570,000
$499,950
$454,900
$395,000
$587,500
$650,000
$675,000
$587,000
$469,990
$419,500
$599,900
$709,990
$460,000
$2,000,000
$509,950
$619,950
$350,000
$1,297,000
$625,000
$619,900
$2,000,000
$726,950
$732,500