

- $460,000
- 6Bd
- 4Ba
- 2,080 Sq Ft
SOLD 09/17/26


Last sold 05/07/2012 for $410K
bed
bath
Sqft ($122/Sqft)
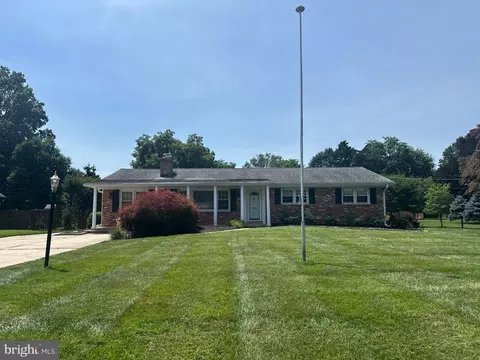
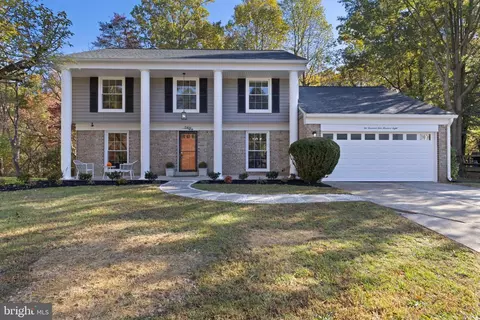
| Property type House | Neighborhood | Year built 1977 | HOA fee $0/month | Lot size 0.92 Acre | Movoto estimate | Parking 2 garage spaces |

| Overview | |
| Cooling/AC | Ceiling Fan(s), Central A/C, Heat Pump(s), Electric |
| Heating | Electric |
| Levels/Style | Colonial |
| Type | Residential |
| Status | Closed |
| SqFt | 3360 |
| Lot Size (SqFt) | 40087 |
| Lot Size (Acres) | 0.92 |
| County Tax | 4084.41, Annually |
| Tax: Assessed Value | 495080 |
| Annual Property Tax | 5586.57 |
| Year Built | 1977 |
| Condition | Very Good |
| HOA Fee | 0, Monthly |
| New Construction (Y/N) | N |
| Foreclosure (Y/N) | N |
| Interior | |
| Total # of Bathrooms | 3 |
| # Full Baths | 2 |
| # Half Baths | 1 |
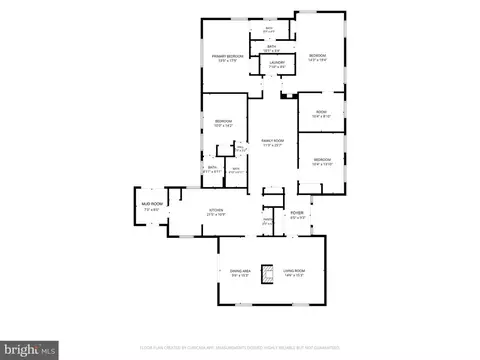
| Total # of Bedrooms | 5 |
| Basement | Rear Entrance, Full, Fully Finished, Sump Pump |
| Other Room(s) | Living Room, Primary Bedroom, Bedroom 2, Bedroom 3, Bedroom 4, Bedroom 5, Kitchen, Game Room, Family Room, Library, Foyer, Laundry, Mud Room, Utility Room, Workshop, Bedroom 6 |
| Appliances | Central Vacuum, Dishwasher, Disposal, Dryer, Energy Efficient Appliances, Exhaust Fan, Intercom, Microwave, Oven/Range - Electric, Refrigerator, Washer |
| Walls/ Ceilings | Dry Wall |
| Interior Features | Family Room Off Kitchen, Kitchen - Country, Combination Kitchen/Living, Kitchen - Table Space, Kitchen - Eat-In, Primary Bath(s), Entry Level Bedroom, Window Treatments, Recessed Lighting, Floor Plan - Open |
| Accessibility Features | None |
| Exterior | |
| Roof | Composite |
| Garage Desc | Garage - Front Entry, Garage Door Opener |
| Parking Desc | Off Street, Driveway, Attached Garage |
| # Garage Spaces | 2 |
| # Parking Spaces | 2 |
| # Attached Garage Spaces | 2 |
| Exterior Features | Play Area |
| Existing Structures | Above Grade, Below Grade |
| Fencing | Partially |
| Amenities / Utilities | |
| Utilities | Cable TV Available |
| Sewer/ Septic | Public Sewer |
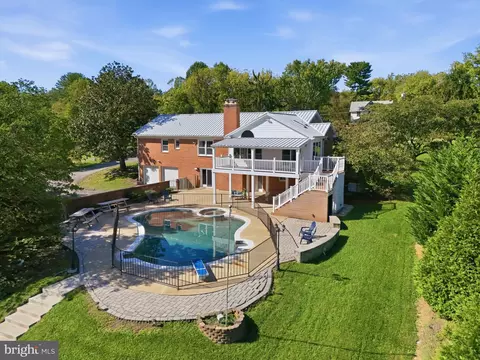
| Pool | Yes - Personal, Above Ground |
| Security Features | Smoke Detector |
| Location | |
| Subdivision | PEACH ORCHARD HEIGHTS |
| Water Source | Public |
| Directions | Take 29 North To 198, Turn Left (West) On 198, Continue To A Left On Peach Orchard Road (T At Cedar Ridge & Spencerville Post Office) Continue About 1/2 Mile Till You Come To 15207 Peach Orchard...Long Driveway Home Is On The North Side. |
| Zoning | RE1 |
| Lot/ Land Details | |
| Topography | Level |
MLS # 1003890056
MLS # MC7793115| Est. value | Bed/bath | Sqft | mi | |
|---|---|---|---|---|
| 15205 Peach Orchard Rd, Silver Spring, MD 20905 | $674,000 | —/2 | 1,624 | 0.03 |
| 15216 Donna Dr, Silver Spring, MD 20905 | $786,000 | 5/2 | 2,257 | 0.04 |
| 15211 Peach Orchard Rd, Silver Spring, MD 20905 | $760,000 | —/3 | 2,455 | 0.04 |
| 15203 Peach Orchard Rd, Silver Spring, MD 20905 | $633,000 | 3/2 | 1,494 | 0.05 |
| 15220 Donna Dr, Silver Spring, MD 20905 | $756,000 | —/2 | 2,460 | 0.05 |
| 15301 Peach Orchard Rd, Silver Spring, MD 20905 | $686,000 | —/2 | 1,700 | 0.05 |
| 15209 Donna Dr, Silver Spring, MD 20905 | $759,000 | 4/2 | 2,460 | 0.06 |
| 15116 Donna Dr, Silver Spring, MD 20905 | $605,000 | —/2 | 1,408 | 0.06 |
Estimated values are based on public record data and automated valuation models. Values are not guaranteed and may not reflect current market conditions.





$579,000
$653,170
$656,925
$214,450
$514,000
$479,900
$725,000
$499,950
$490,000
$692,990
$395,000
$564,950
$587,500
$469,990
$650,000
$587,000
$419,500
$325,000
$709,990
$399,000
$2,000,000
$619,950
$509,950
$625,000
$175,000
$175,000
$350,000
$732,500
$619,900
$1,297,000