
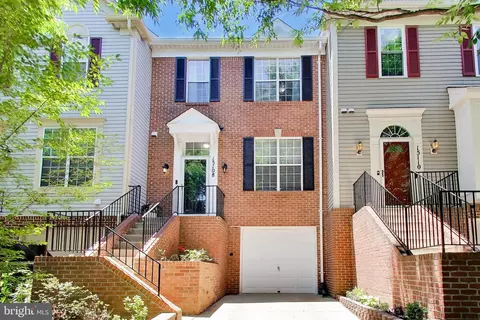
- $534,500
- 3Bd
- 3Ba
- 2,200 Sq Ft
SOLD 09/28/26

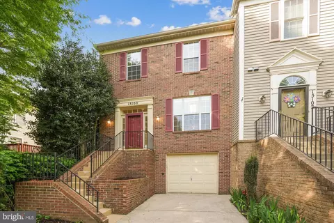
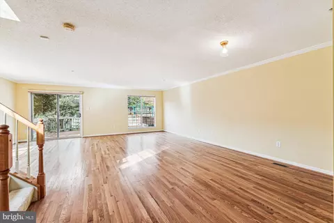
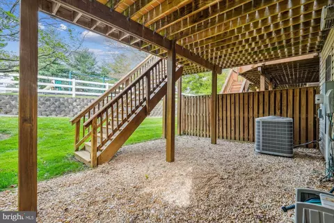
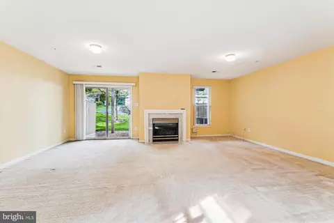
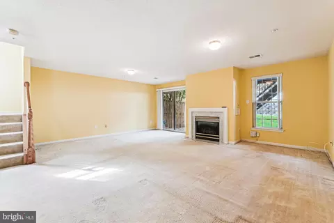
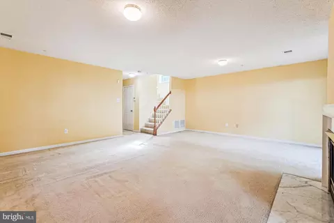
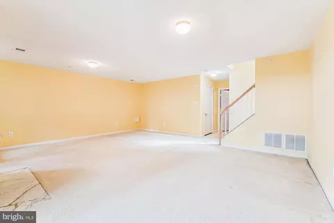
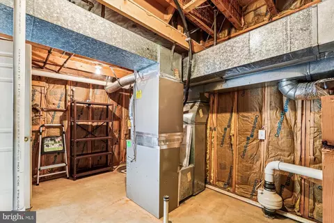
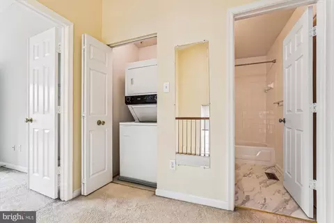
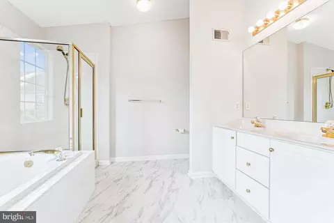
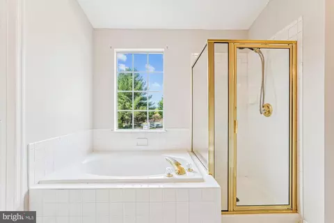
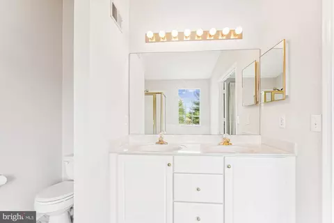
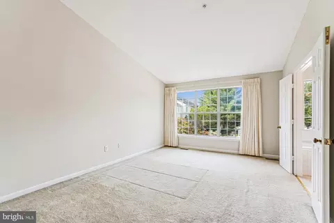
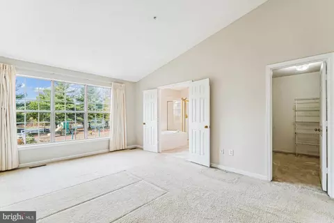
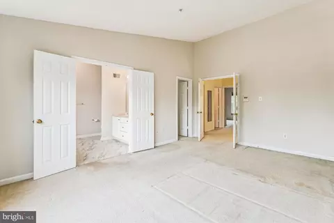
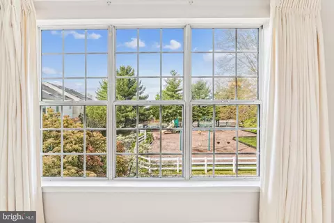
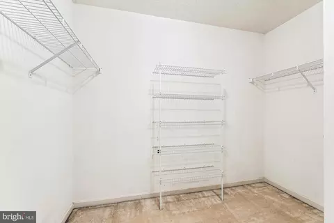
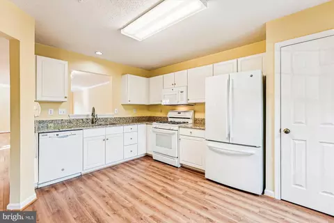
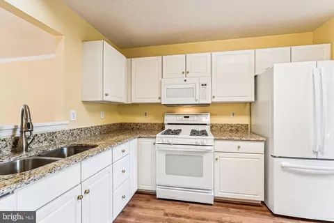
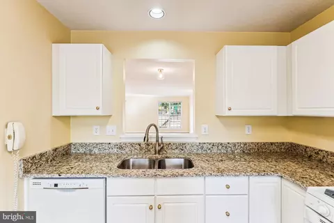
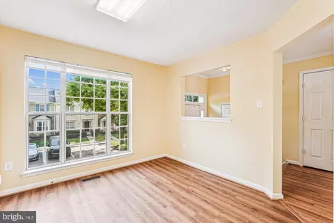
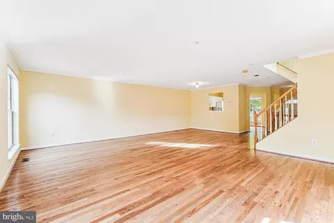
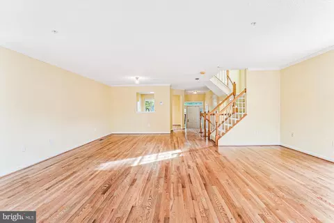
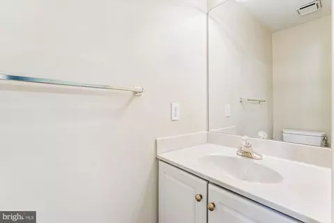
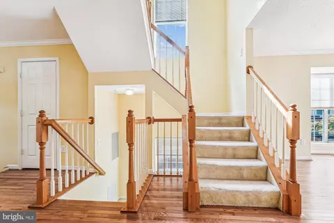
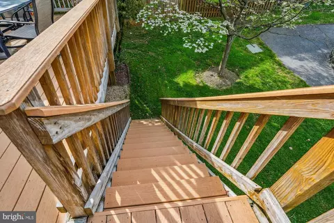
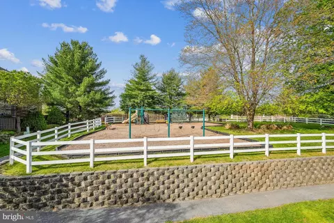
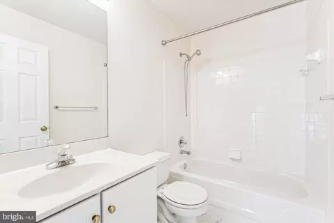
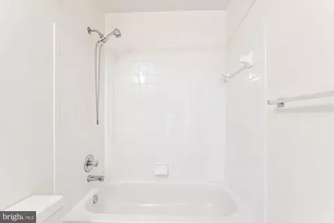
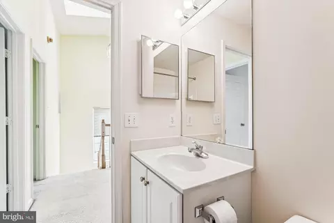
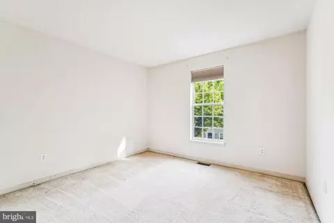
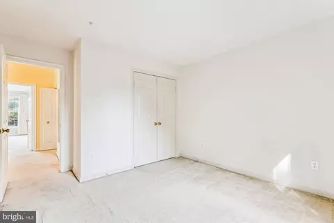
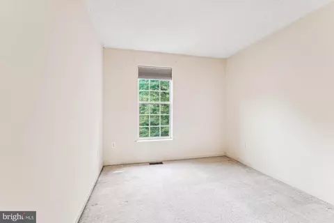
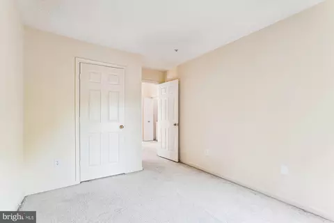
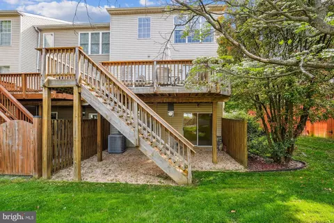
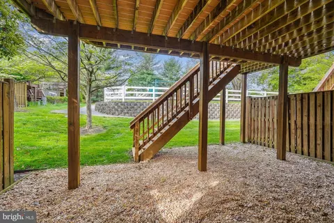
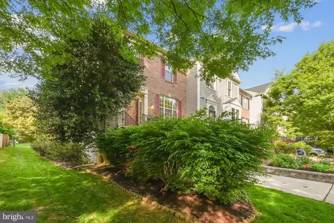
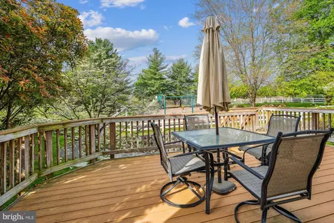
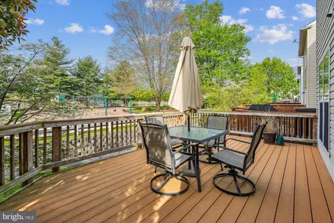
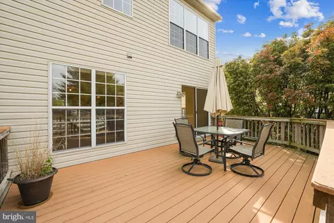
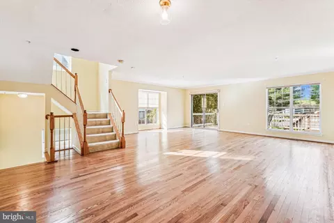
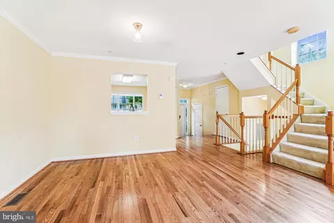
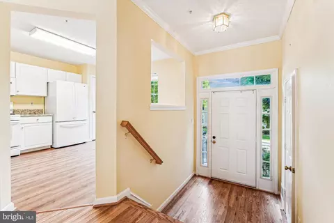
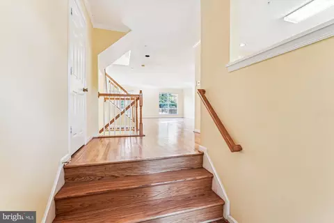
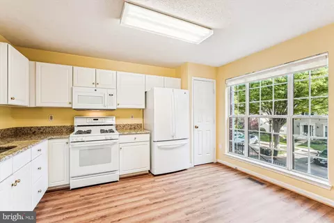
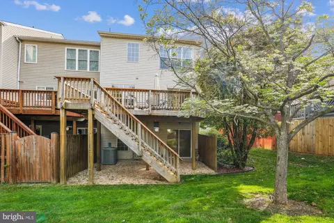
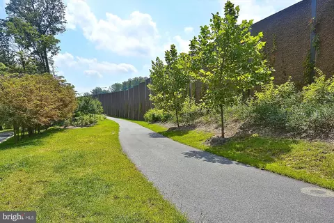
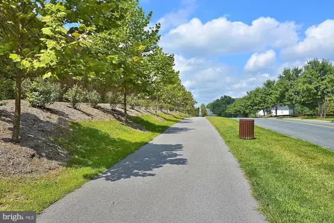
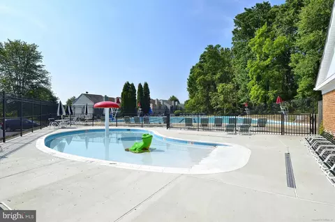
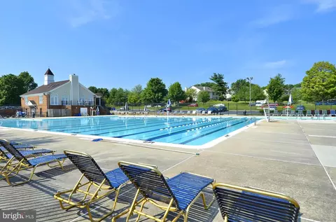
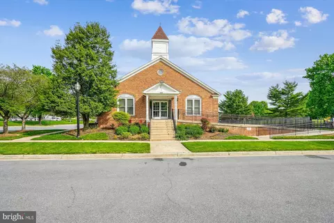
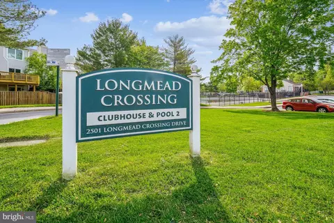
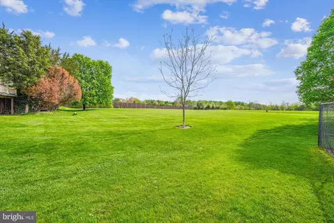
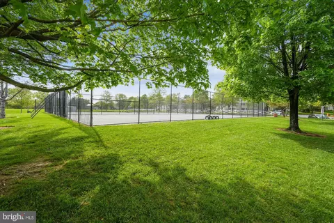
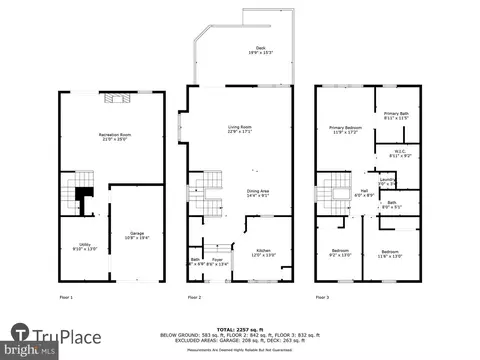
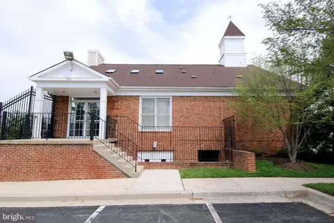
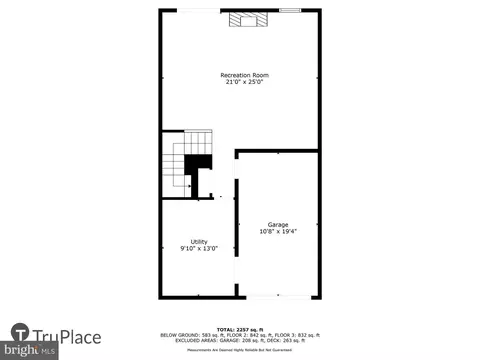
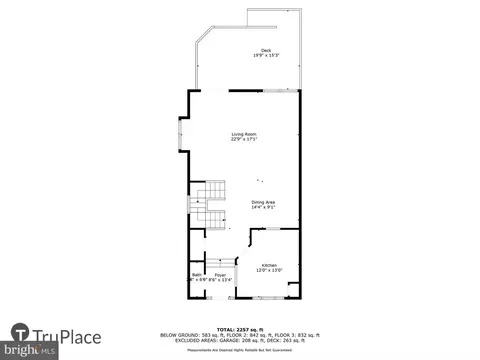
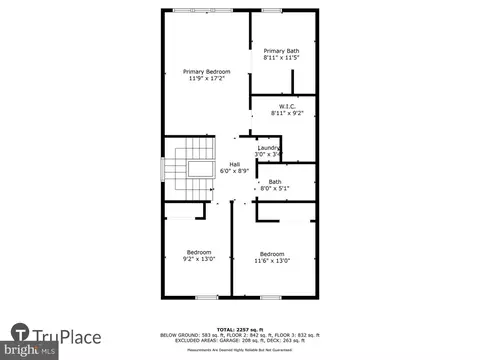
Last sold 05/16/2025 for $562K
bed
bath
Sqft ($247/Sqft)
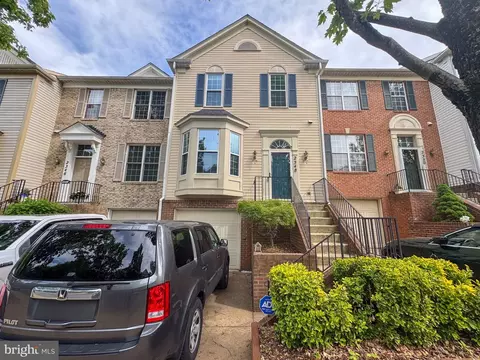
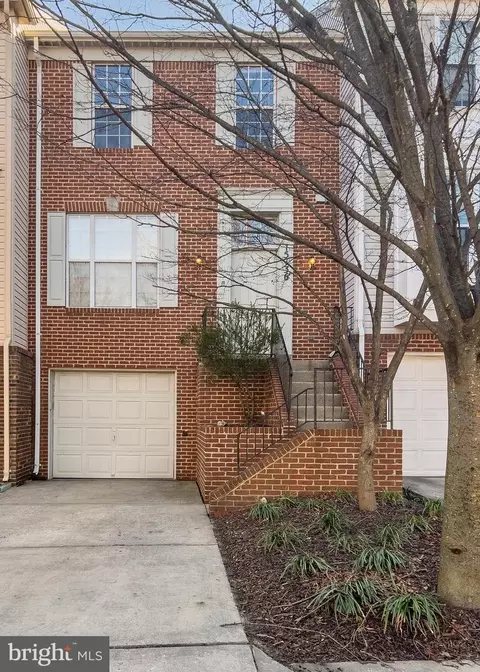
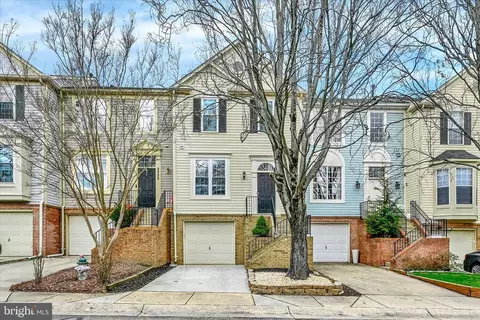
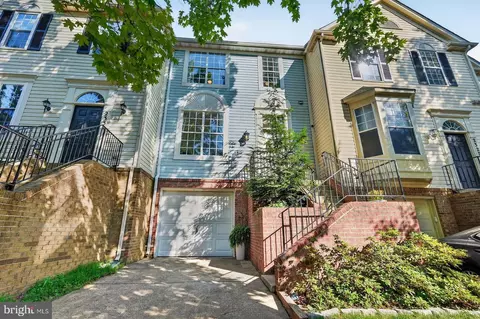
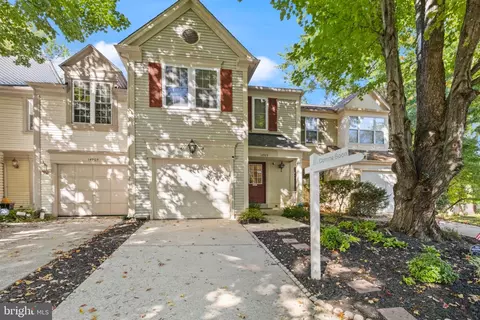
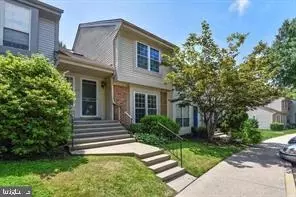
| Property type Townhouse | Neighborhood | Year built 1994 | HOA fee $82/month | Lot size 2,178 Sqft | Movoto estimate | Parking 1 garage spaces | Rental estimate |

| Overview | |
| Cooling/AC | Central A/C, Electric |
| Heating | Natural Gas |
| Levels/Style | Traditional |
| Type | Residential |
| Virtual Tour | N/A |
| Status | Active |
| SqFt | 2654 |
| Lot Size (SqFt) | 2160 |
| Lot Size (Acres) | 0.05 |
| County Tax | 5462, Annually |
| Tax: Assessed Value | 510400 |
| Annual Property Tax | 5842 |
| Year Built | 1994 |
| Condition | Very Good |
| HOA Fee | 82, Monthly |
| New Construction (Y/N) | N |
| HOA Name | THE MANAGEMENT GROUP |
| Foreclosure (Y/N) | N |
| Interior | |
| Total # of Bathrooms | 3 |
| # Full Baths | 2 |
| # Half Baths | 1 |
| Total # of Bedrooms | 3 |
| Basement | Daylight, Full, Fully Finished, Garage Access, Improved, Rear Entrance, Walkout Level |
| Appliances | Built-In Microwave, Dishwasher, Disposal, Microwave, Oven/Range - Gas, Washer/Dryer Stacked, Water Heater |
| Walls/ Ceilings | Brick |
| Fireplace | Other |
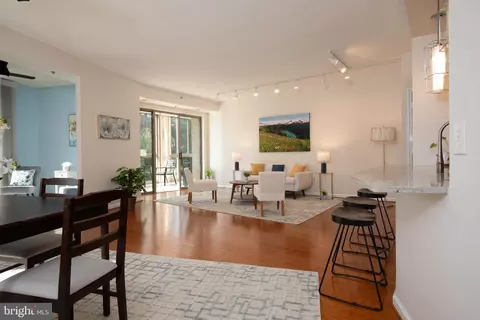
| Interior Features | Bathroom - Soaking Tub, Bathroom - Walk-In Shower, Breakfast Area, Carpet, Combination Dining/Living, Floor Plan - Open, Kitchen - Eat-In, Skylight(s), Walk-in Closet(s), Wood Floors |
| Accessibility Features | Other |
| Exterior | |
| Roof | Composite |
| Construction | Frame |
| Foundation | Other |
| Garage Desc | Garage - Front Entry, Garage Door Opener |
| Parking Desc | Concrete Driveway, Attached Garage, Driveway |
| # Garage Spaces | 1 |
| # Parking Spaces | 2 |
| # Attached Garage Spaces | 1 |
| # Driveway Spaces | 1 |
| Exterior Features | Other |
| Existing Structures | Above Grade, Below Grade, Deck(s) |
| Lot Desc | Backs - Open Common Area |
| Amenities / Utilities | |
| Sewer/ Septic | Public Sewer |
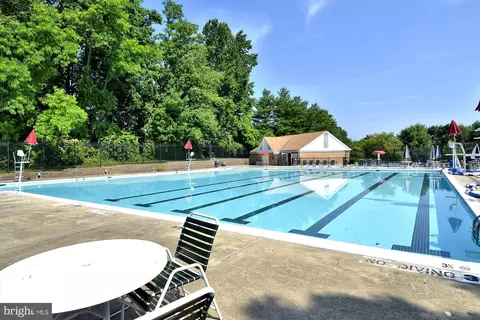
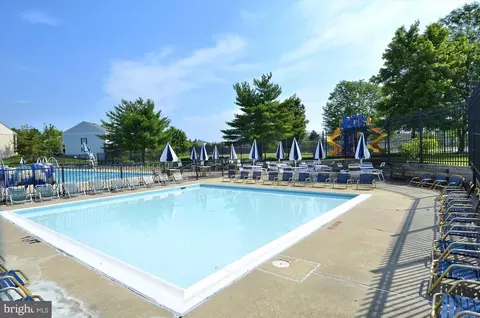
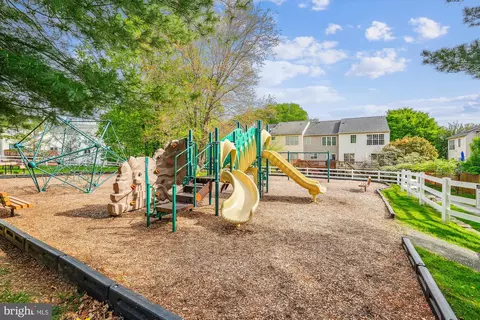
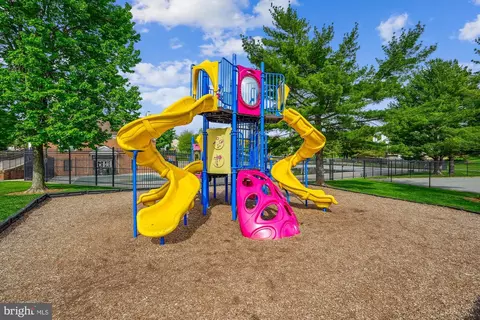
| Pool | Yes - Community |
| Inclusions | All Inclusions Will Be In As-is Condition |
| HOA Amenities | Pool - Outdoor |
| Location | |
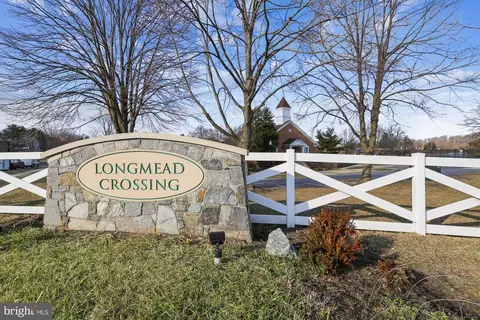
| Subdivision | LONGMEAD |
| Water Source | Public |
| Senior Community (Y/N) | N |
| High School | JAMES HUBERT BLAKE |
| Elementary School | STONEGATE |
| School District | MONTGOMERY COUNTY PUBLIC SCHOOLS |
| Middle School | WILLIAM H. FARQUHAR |
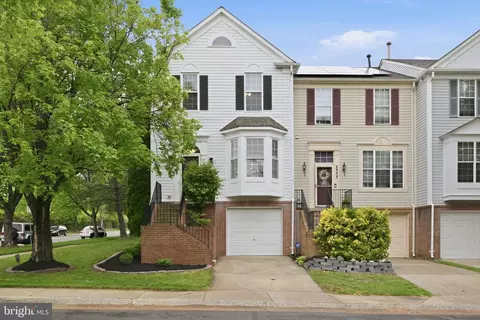
| Directions | Georgia Avenue North Towards Olney, Right On Norbeck Road, Right Onto Wintergate Drive, Left Onto Cold Meadow Way, Left Onto Deer Valley Terrace. This Amazing Home Is The First End Unit Is On The Left. |
| Zoning | PRC |
MLS # MDMC2177086| Est. value | Bed/bath | Sqft | mi | |
|---|---|---|---|---|
| 2343 Cold Meadow Way, Silver Spring, MD 20906 | $557,000 | —/2 | 1,760 | 0 |
| 2345 Cold Meadow Way, Silver Spring, MD 20906 | $533,000 | —/2 | 1,600 | 0.01 |
| 2347 Cold Meadow Way, Silver Spring, MD 20906 | $536,000 | 3/2 | 1,600 | 0.01 |
| 15102 Deer Valley Ter, Silver Spring, MD 20906 | $535,000 | —/2 | 1,616 | 0.01 |
| 2349 Cold Meadow Way, Silver Spring, MD 20906 | $528,000 | 3/— | 1,600 | 0.01 |
| 15104 Deer Valley Ter, Silver Spring, MD 20906 | $533,000 | —/2 | 1,600 | 0.01 |
| 15106 Deer Valley Ter, Silver Spring, MD 20906 | $539,000 | 3/3 | 1,600 | 0.02 |
| 2353 Cold Meadow Way, Silver Spring, MD 20906 | $525,000 | —/2 | 1,600 | 0.02 |
Estimated values are based on public record data and automated valuation models. Values are not guaranteed and may not reflect current market conditions.
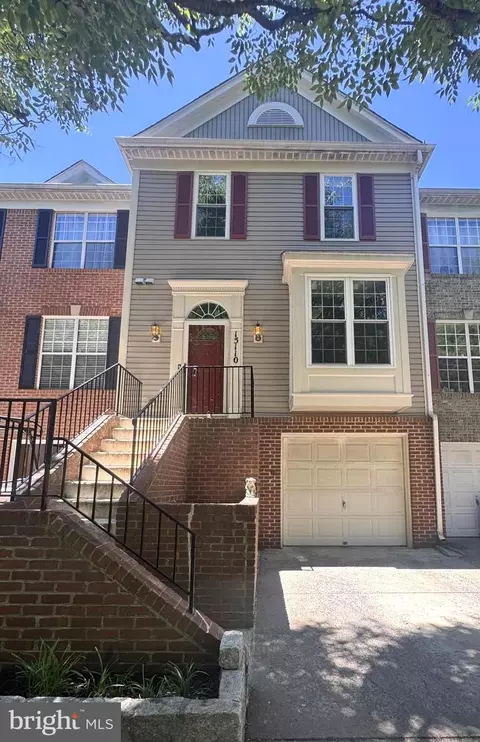

$579,000
$656,925
$653,170
$514,000
$692,990
$214,450
$499,950
$725,000
$479,900
$524,900
$564,950
$675,000
$587,500
$469,990
$650,000
$709,990
$599,900
$587,000
$419,500
$694,000
$2,000,000
$509,950
$619,950
$625,000
$619,900
$732,500
$350,000
$530,000
$1,297,000
$617,500