

- $615,000
- 4Bd
- 3Ba
- 2,565 Sq Ft
SOLD

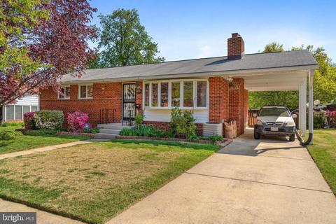
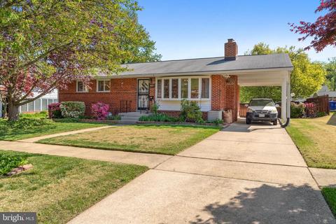
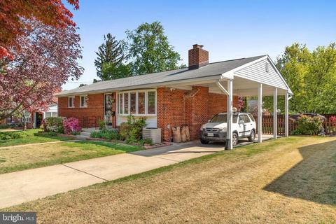
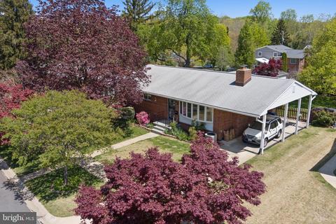
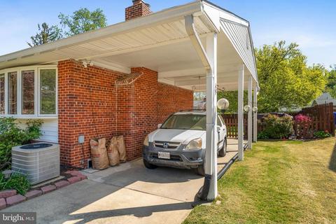
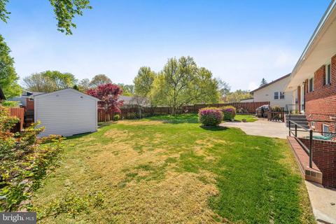
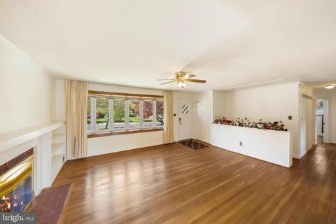
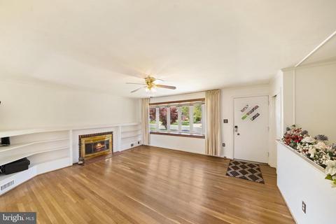
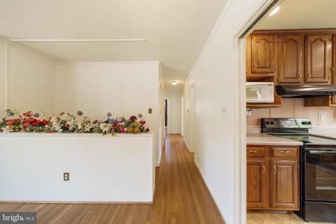
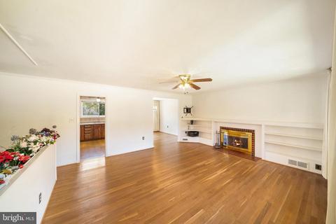
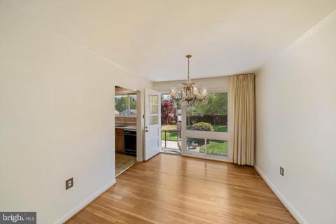
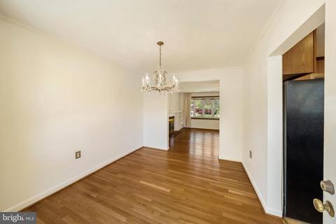
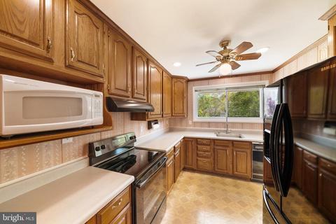
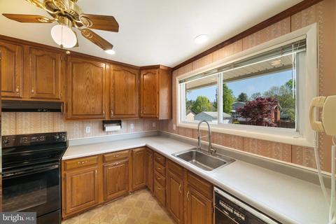
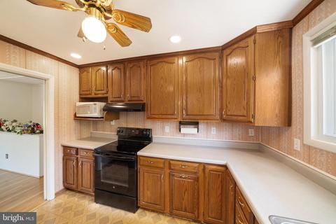
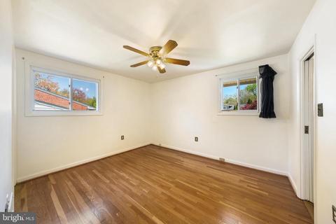
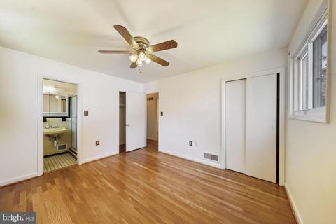
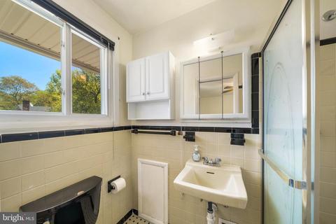
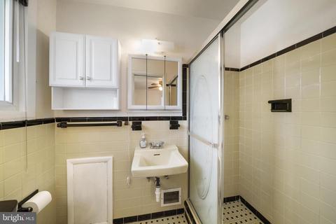
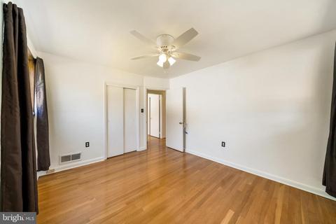
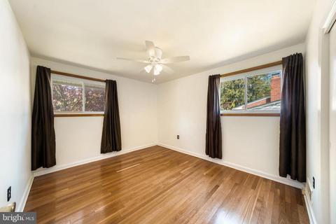
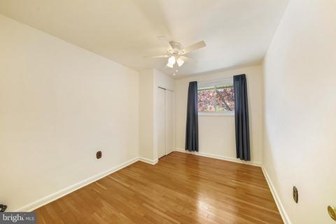
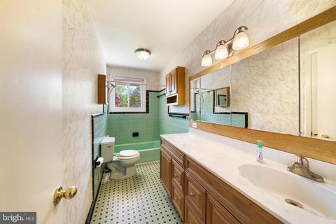
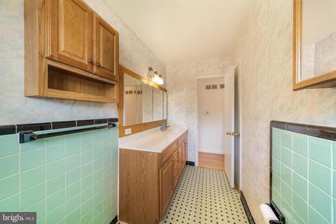
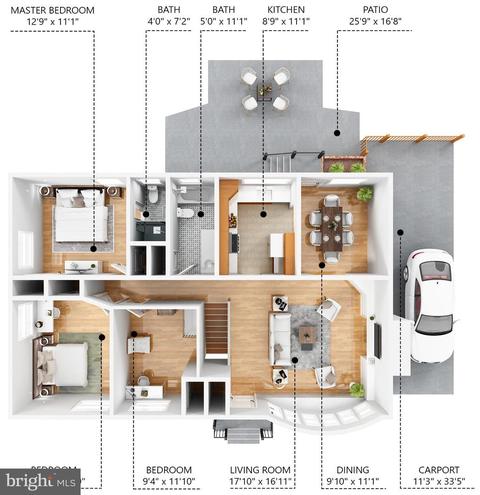
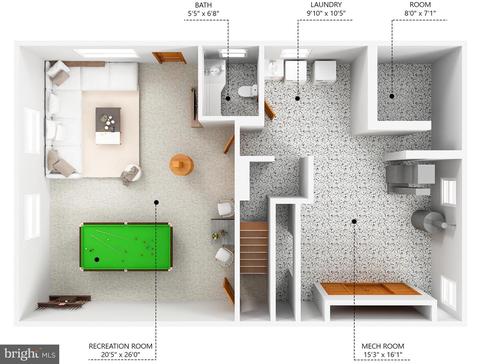
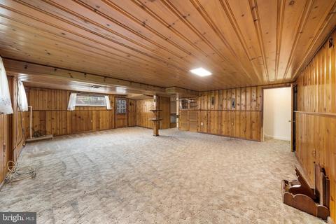
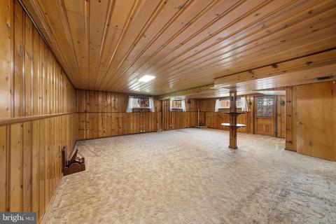
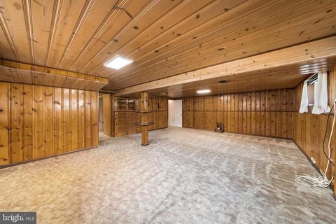
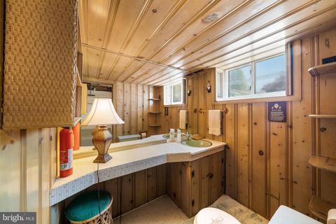
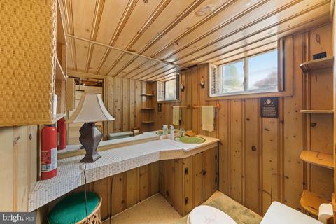
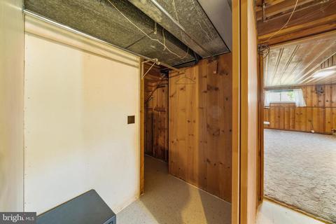
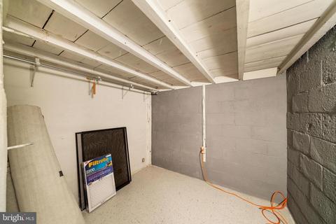
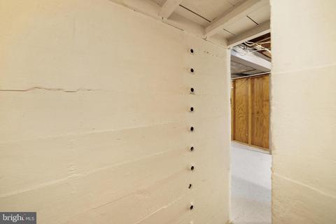
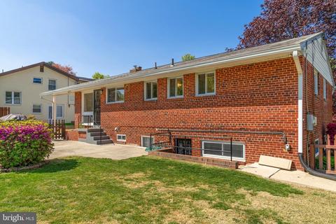
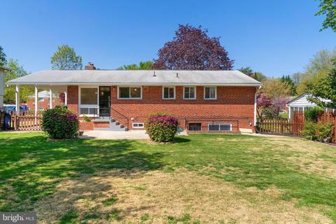
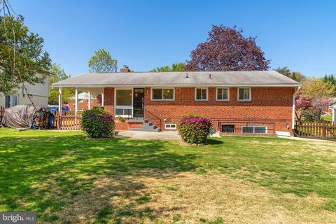
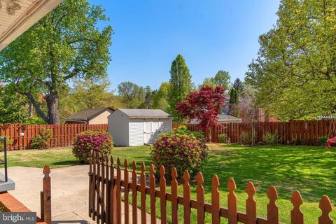
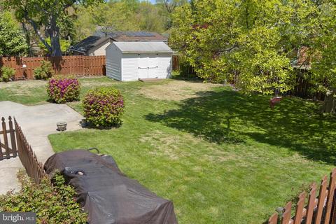
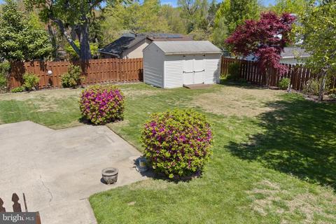
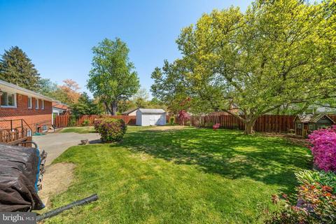
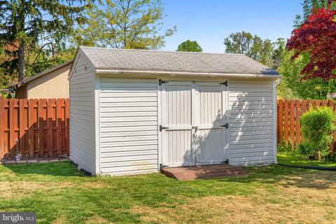
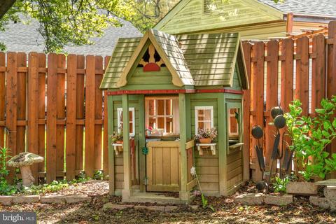
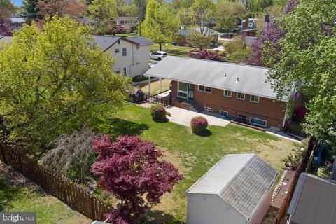
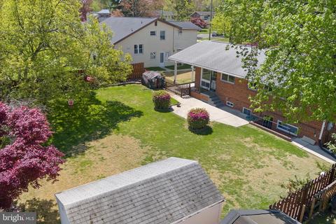
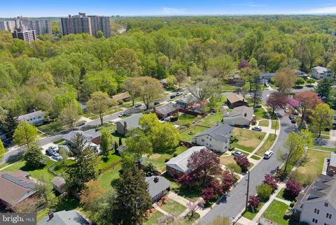
Last sold 05/18/2021 after 19 Days
bed
bath
Sqft ($286/Sqft)
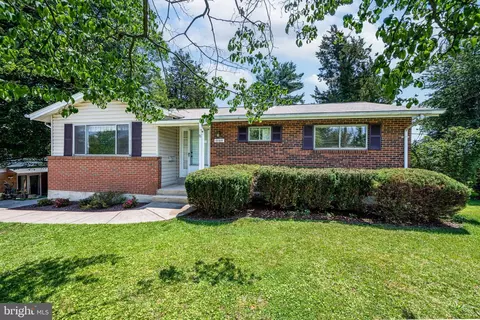
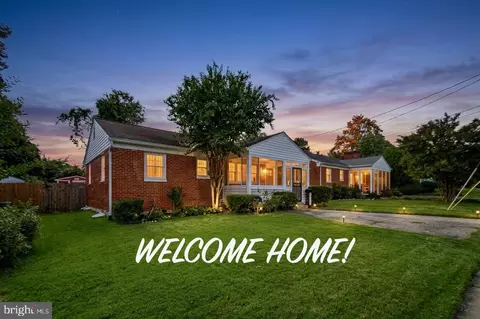
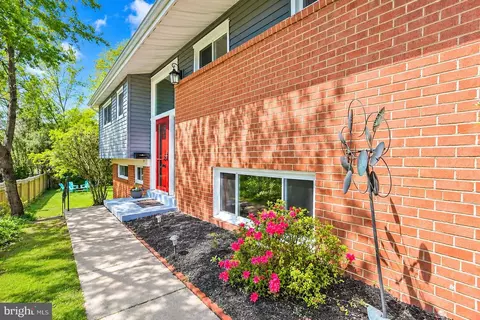
| Property type House | Neighborhood | Year built 1957 | HOA fee $0/month | Lot size 9,160 Sqft | Rental estimate |

| Overview | |
| Cooling/AC | Central A/C, Electric |
| Heating | Natural Gas |
| Levels/Style | Ranch/Rambler |
| Type | Residential |
| Virtual Tour | N/A |
| Status | Closed |
| SqFt | 2502 |
| Lot Size (SqFt) | 9160 |
| Lot Size (Acres) | 0.21 |
| County Tax | 3785, Annually |
| Tax: Assessed Value | 361233 |
| Annual Property Tax | 4306 |
| Year Built | 1957 |
| Condition | Very Good |
| New Construction (Y/N) | N |
| Foreclosure (Y/N) | N |
| Interior | |
| Total # of Bathrooms | 3 |
| # Full Baths | 2 |
| # Half Baths | 1 |
| Total # of Bedrooms | 3 |
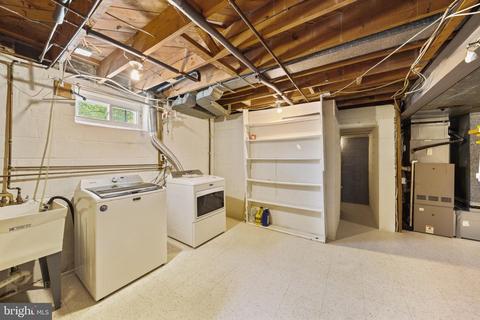
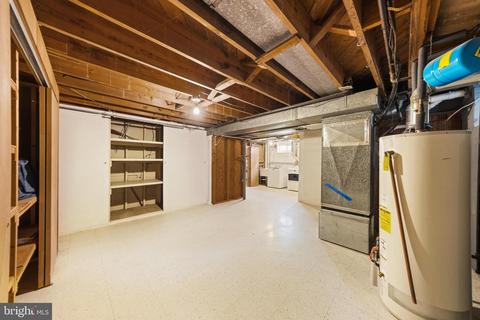
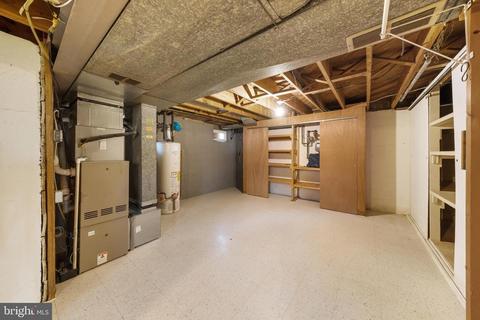
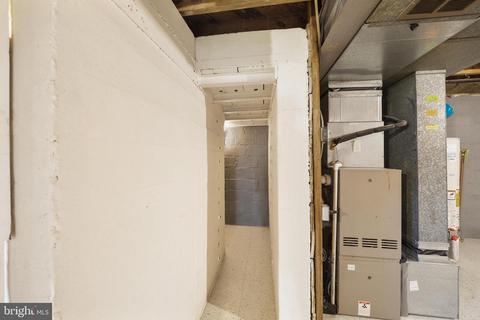
| Basement | Daylight, Partial, Rear Entrance, Partially Finished, Walkout Stairs |
| Total # of Rooms | 3 |
| Appliances | Dishwasher, Dryer, Energy Efficient Appliances, ENERGY STAR Refrigerator, Oven/Range - Electric, Washer, Water Heater - High-Efficiency |
| Walls/ Ceilings | Dry Wall |
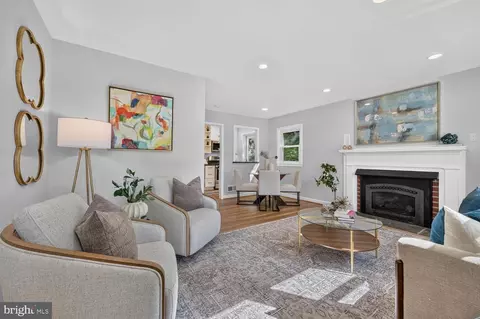
| Fireplace | Wood |
| Interior Features | Attic, Built-Ins, Carpet, Ceiling Fan(s), Central Vacuum, Combination Dining/Living, Dining Area, Entry Level Bedroom, Floor Plan - Traditional, Laundry Chute, Recessed Lighting |
| Accessibility Features | None |
| Exterior | |
| Roof | Asphalt, Architectural Shingle |
| Parking Desc | Concrete Driveway, Attached Carport, Driveway |
| # Carport Spaces | 1 |
| # Parking Spaces | 4 |
| # Attached Carport Spaces | 1 |
| # Driveway Spaces | 3 |
| Exterior Features | Flood Lights, Outbuilding(s), Play Equipment |
| Existing Structures | Above Grade, Below Grade, Patio(s), Shed |
| Amenities / Utilities | |
| Sewer/ Septic | Public Sewer |
| Pool | No Pool |
| Inclusions | Shed |
| Location | |
| Subdivision | PARKWAY |
| Water Source | Public |
| Senior Community (Y/N) | N |
| High School | NORTHWOOD |
| Elementary School | ARCOLA |
| School District | MONTGOMERY COUNTY PUBLIC SCHOOLS |
| Middle School | ODESSA SHANNON |
| Directions | From 270 S Merge Onto 495 E, Continue For 4.2 Miles Take Exit 31A, Merge Onto N. Georgia Ave Towards Wheaton. Turn Right Onto Dennis Ave, Turn Left Onto Inwood Ave, Turn Left Onto Vivian Pl, Turn Left Onto Vivian Crt. End At 1509 Vivian Crt. |
| Zoning | R90 |
MLS # MDMC755516| Est. value | Bed/bath | Sqft | mi | |
|---|---|---|---|---|
| 1507 Vivian Pl, Silver Spring, MD 20902 | $639,100 | —/2 | 2,430 | 0.01 |
| 1511 Vivian Pl, Silver Spring, MD 20902 | $633,400 | —/3 | 1,232 | 0.01 |
| 1506 Ladd St, Silver Spring, MD 20902 | $676,200 | 4/3 | 2,265 | 0.03 |
| 11123 Nicholas Dr, Silver Spring, MD 20902 | $615,300 | 4/3 | 1,232 | 0.03 |
| 1520 Vivian Pl, Silver Spring, MD 20902 | $961,000 | 6/5 | 4,674 | 0.03 |
| 1522 Vivian Pl, Silver Spring, MD 20902 | $649,400 | 3/2 | 1,232 | 0.03 |
| 1508 Ladd St, Silver Spring, MD 20902 | $586,100 | —/2 | 1,674 | 0.03 |
| 1505 Vivian Pl, Silver Spring, MD 20902 | $596,800 | —/2 | 1,512 | 0.03 |
Estimated values are based on public record data and automated valuation models. Values are not guaranteed and may not reflect current market conditions.




$579,000
$656,925
$514,000
$653,170
$214,450
$692,990
$479,900
$570,000
$499,950
$454,900
$395,000
$587,500
$650,000
$675,000
$587,000
$469,990
$419,500
$599,900
$709,990
$460,000
$2,000,000
$509,950
$619,950
$350,000
$1,297,000
$625,000
$619,900
$2,000,000
$726,950
$732,500