

- $585,000
- 3Bd
- 2Ba
- 2,100 Sq Ft
SOLD 07/08/26

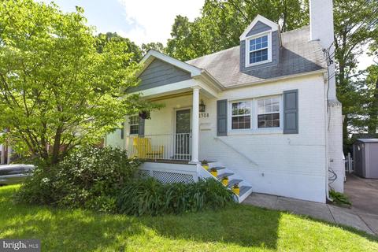
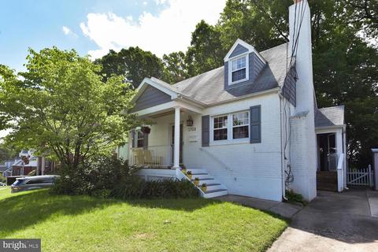
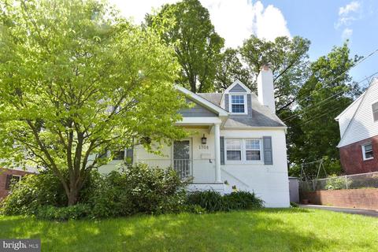
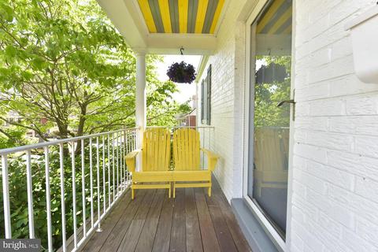
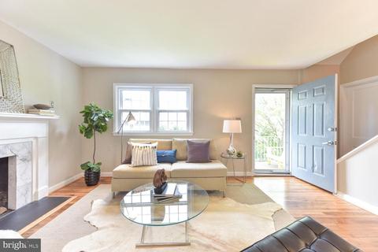
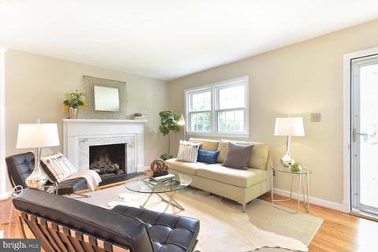
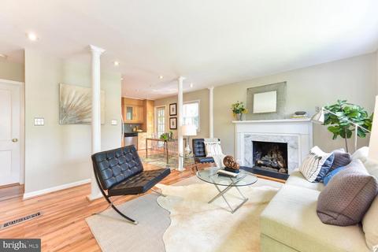
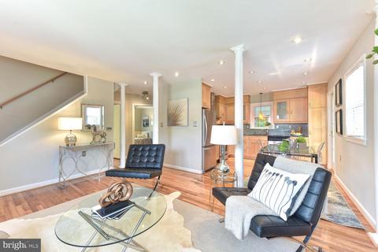
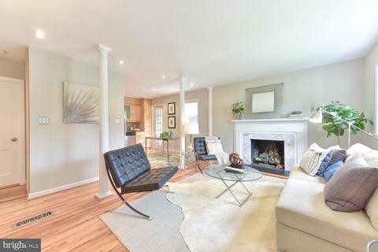
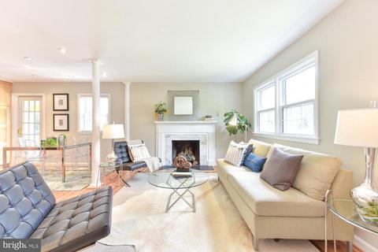
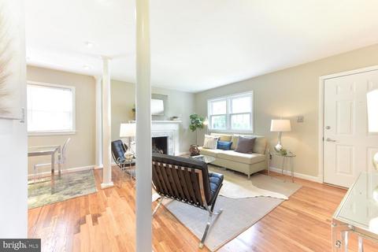
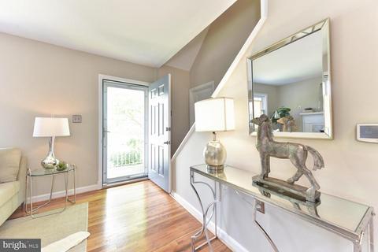
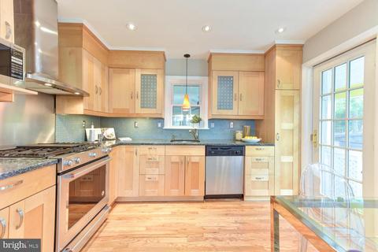
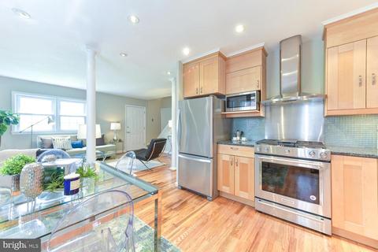
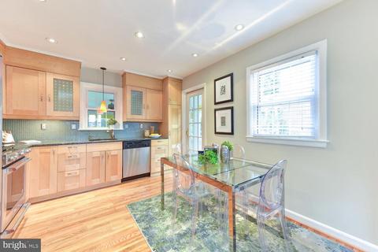
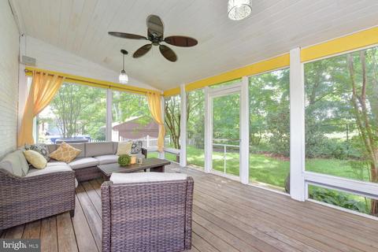
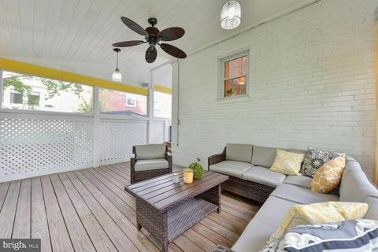
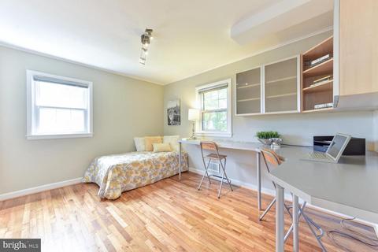
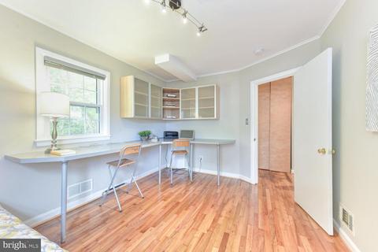
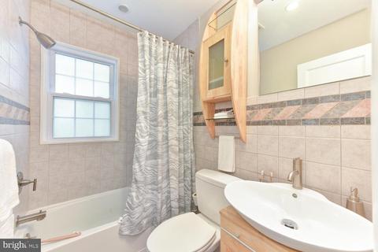
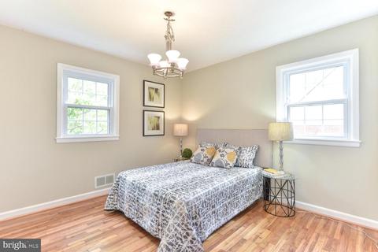
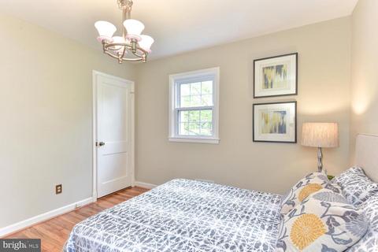
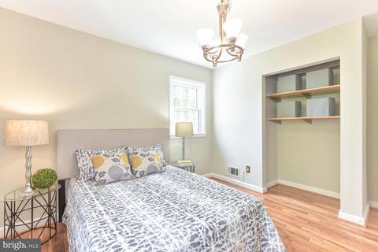
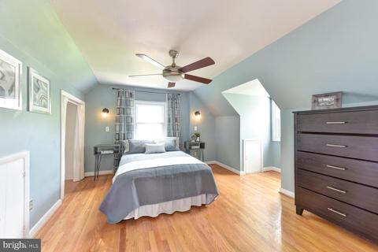
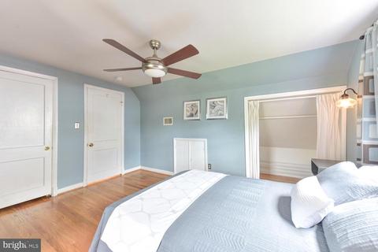
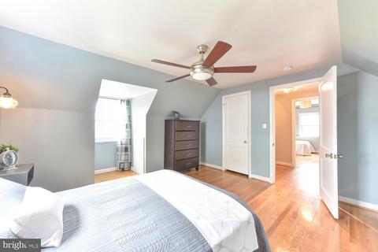
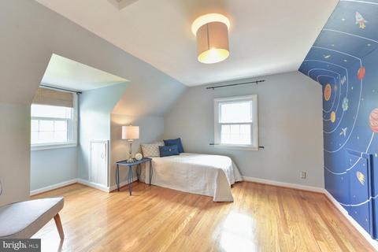
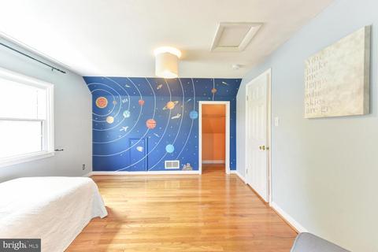
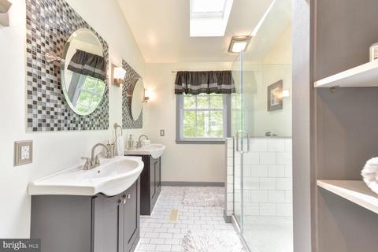
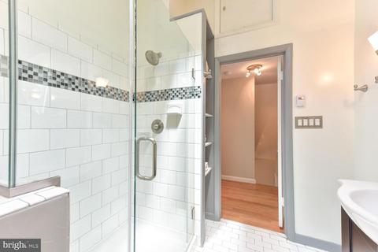
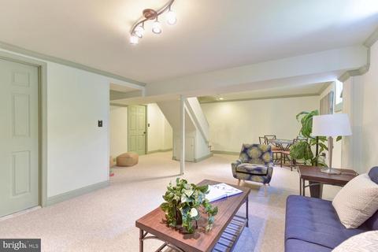
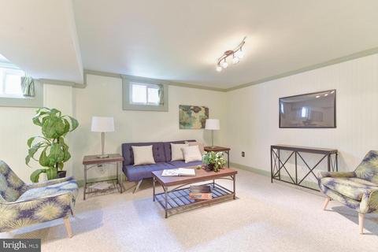
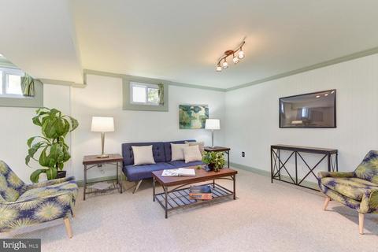
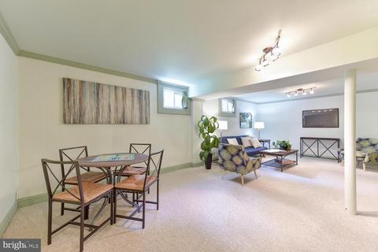
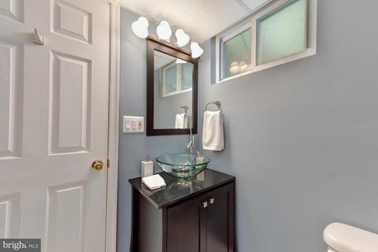
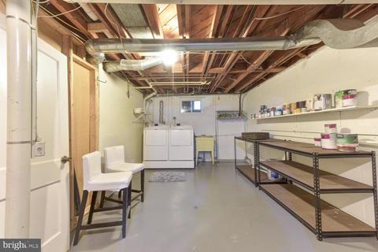
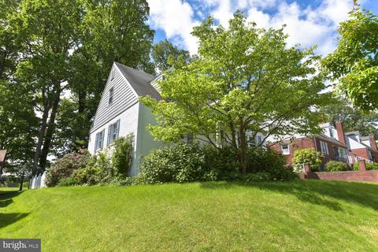




Last sold 06/14/2019 for $480K
bed
bath
Sqft ($216/Sqft)
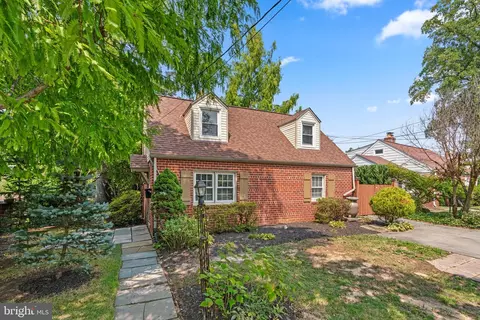
| Property type House | Neighborhood | Year built 1951 | HOA fee $0/month | Lot size 5,400 Sqft | Movoto estimate |

| Overview | |
| Cooling/AC | Central A/C, Ceiling Fan(s), Electric |
| Heating | Natural Gas |
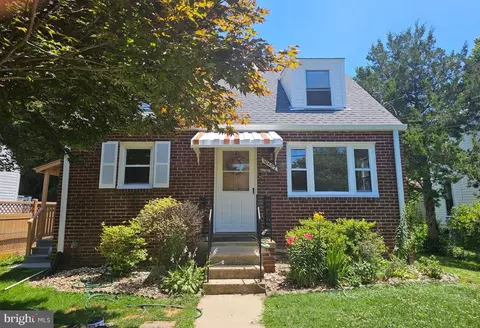
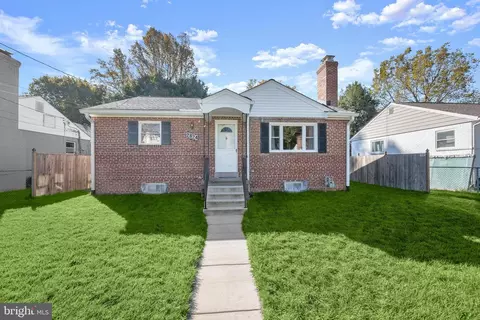
| Levels/Style | Cape Cod |
| Type | Residential |
| Virtual Tour | N/A |
| Status | Closed |
| SqFt | 2225 |
| Lot Size (SqFt) | 5400 |
| Lot Size (Acres) | 0.12 |
| County Tax | 4469, Annually |
| Tax: Assessed Value | 396500 |
| Annual Property Tax | 4989 |
| Year Built | 1951 |
| Condition | Very Good |
| New Construction (Y/N) | N |
| Foreclosure (Y/N) | N |
| Interior | |
| Total # of Bathrooms | 3 |
| # Full Baths | 3 |
| Total # of Bedrooms | 4 |
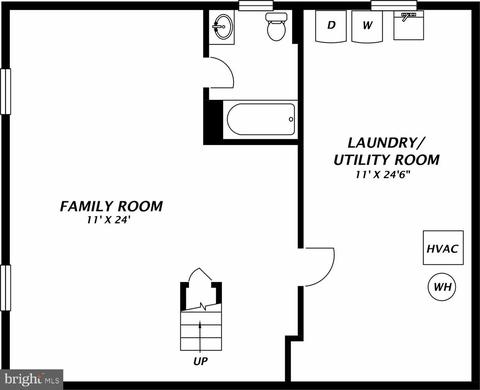
| Basement | Full |
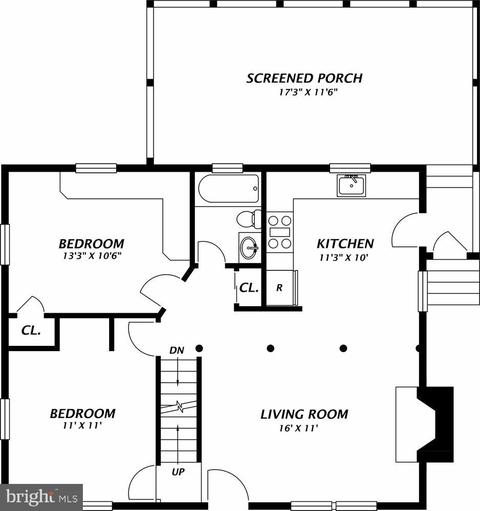
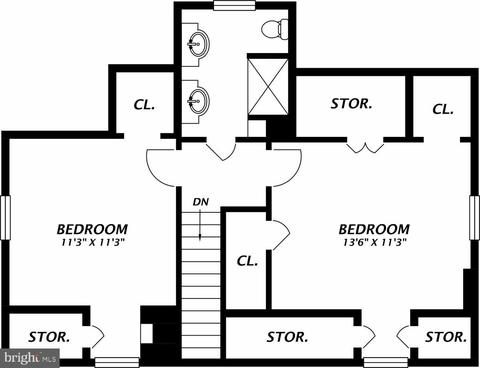
| Other Room(s) | Living Room, Bedroom 2, Bedroom 3, Bedroom 4, Kitchen, Game Room, Family Room, Bedroom 1, Laundry, Bathroom 1, Bathroom 2 |
| Laundry | Lower Floor |
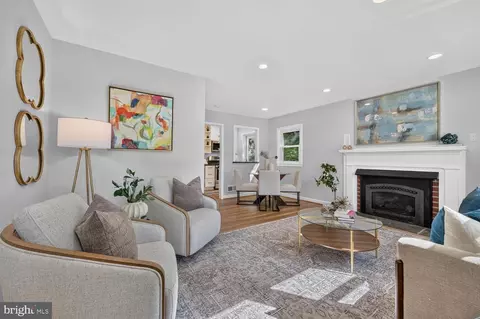
| Flooring | Hardwood |
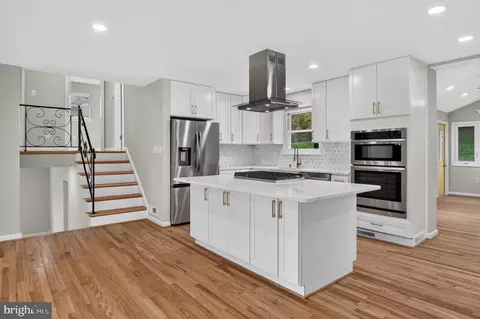
| Appliances | Dishwasher, Disposal, Dryer, Exhaust Fan, Icemaker, Oven/Range - Gas, Refrigerator, Stainless Steel Appliances, Stove, Washer, Water Heater, Built-In Microwave, Dryer - Electric |
| Window Features | Double Pane |
| Interior Features | Built-Ins, Carpet, Chair Railings, Combination Dining/Living, Dining Area, Entry Level Bedroom, Floor Plan - Open, Formal/Separate Dining Room, Kitchen - Gourmet, Recessed Lighting, Skylight(s), Upgraded Countertops, Wood Floors |
| Accessibility Features | None |
| Exterior | |
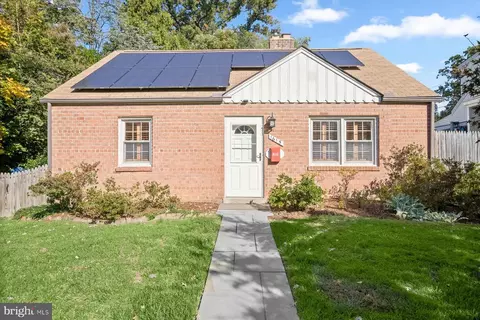
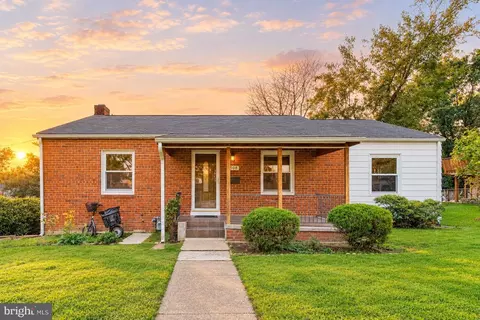
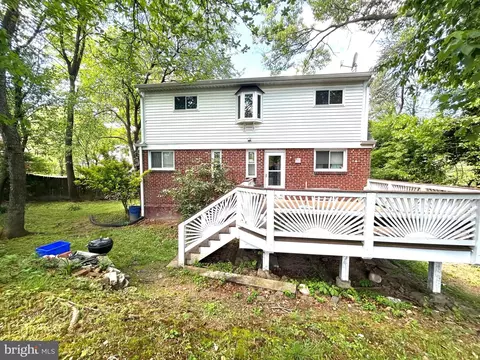
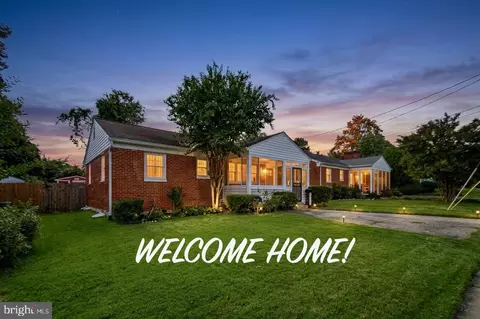
| Construction | Brick |
| # Open Parking Spaces | 2 |
| Parking Desc | Concrete Driveway, Driveway, On Street |
| # Parking Spaces | 2 |
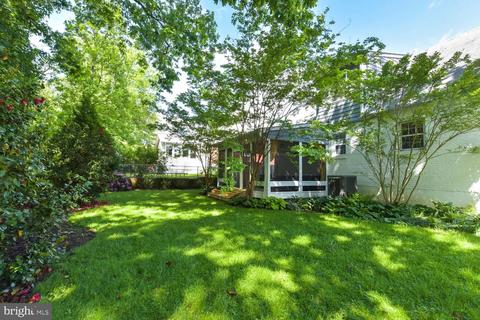
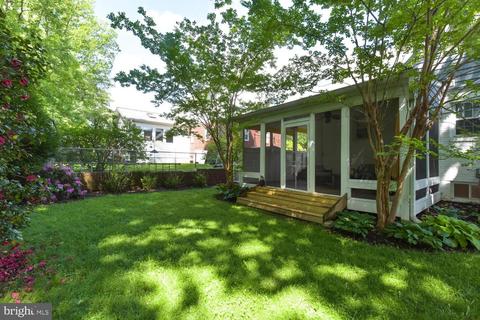
| Exterior Features | Street Lights, Play Area, Exterior Lighting |
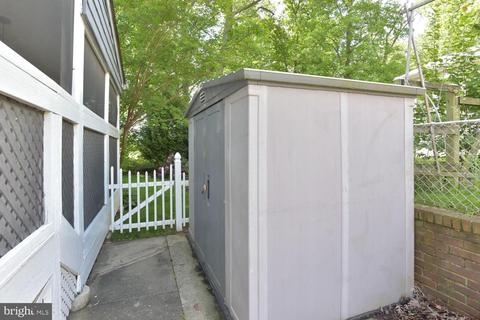
| Existing Structures | Above Grade, Below Grade, Shed |
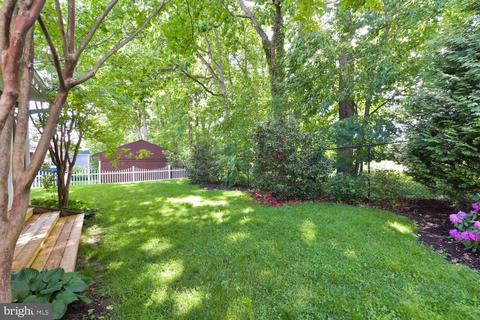
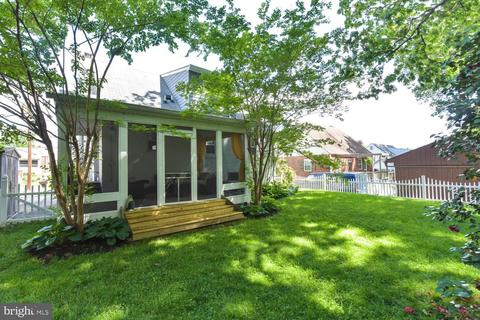
| Fencing | Fully |
| Amenities / Utilities | |
| Sewer/ Septic | Public Sewer |
| Pool | No Pool |
| Location | |
| Subdivision | CHESTNUT RIDGE MANOR |
| Water Source | Public |
| Senior Community (Y/N) | N |
| High School | NORTHWOOD |
| Elementary School | GLEN HAVEN |
| School District | MONTGOMERY COUNTY PUBLIC SCHOOLS |
| Middle School | SLIGO |
| Location | Suburban |
| Directions | 495 To Georgia Ave Wheaton Exit Turn Onto Dennis Avenue, Continue To Inwood Turn Left, Continue To Gridley Lane Turn Right, Continue To 1508 Gridley Lane On The Right Side. WELCOME HOME!!! |
| Zoning | R60, Residential One Family |
| Lot/ Land Details | |
| Road Surface Type | Paved |
MLS # MDMC656410
MLS # 1003907908
MLS # MC7801060| Est. value | Bed/bath | Sqft | mi | |
|---|---|---|---|---|
| 1506 Gridley Ln, Silver Spring, MD 20902 | $541,000 | —/1 | 1,248 | 0.01 |
| 1510 Gridley Ln, Silver Spring, MD 20902 | $645,000 | —/3 | 1,651 | 0.01 |
| 1504 Gridley Ln, Silver Spring, MD 20902 | $634,000 | 4/3 | 1,248 | 0.02 |
| 1512 Gridley Ln, Silver Spring, MD 20902 | $588,000 | 4/2 | 1,248 | 0.02 |
| 1509 Gridley Ln, Silver Spring, MD 20902 | $590,000 | —/1 | 2,038 | 0.02 |
| 1511 Gridley Ln, Silver Spring, MD 20902 | $545,000 | 2/2 | 1,312 | 0.02 |
| 1507 Gridley Ln, Silver Spring, MD 20902 | $600,000 | 4/2 | 1,196 | 0.03 |
| 1513 Gridley Ln, Silver Spring, MD 20902 | $554,000 | 4/2 | 1,092 | 0.03 |
Estimated values are based on public record data and automated valuation models. Values are not guaranteed and may not reflect current market conditions.
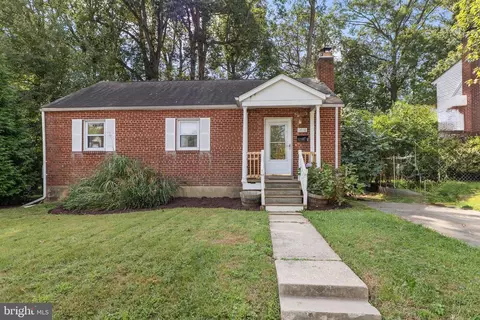

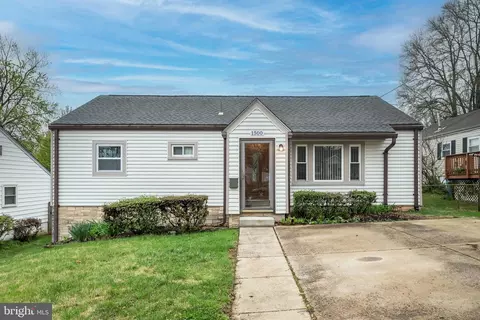
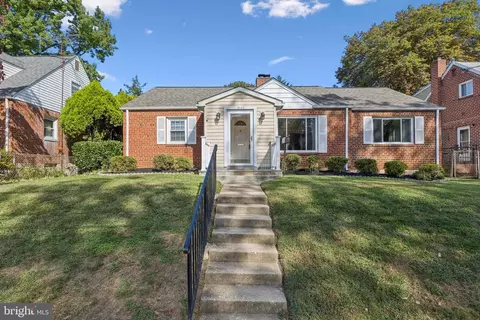

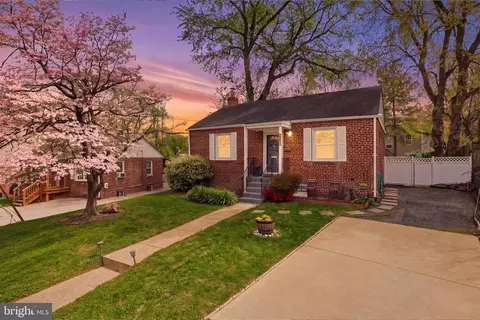


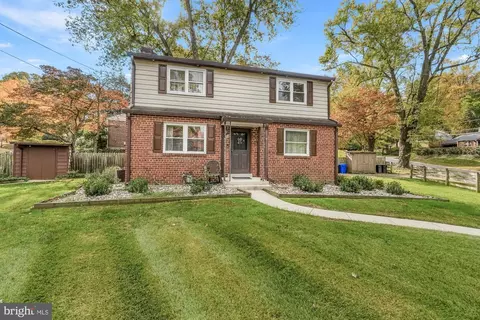
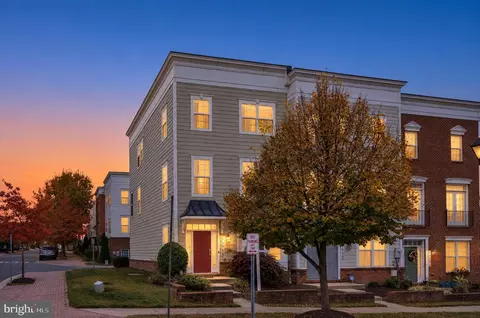
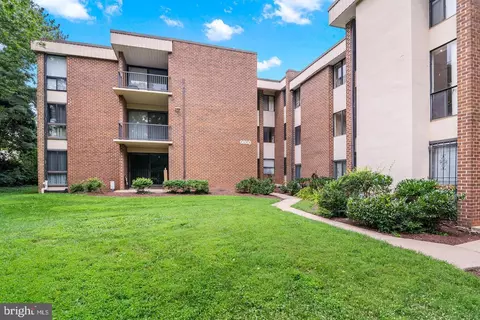
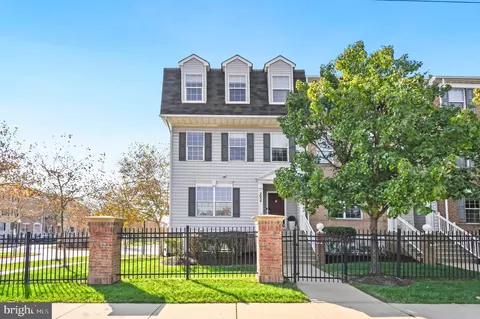
$579,000
$656,925
$514,000
$653,170
$214,450
$692,990
$479,900
$570,000
$499,950
$454,900
$395,000
$587,500
$650,000
$675,000
$587,000
$469,990
$419,500
$599,900
$709,990
$460,000
$2,000,000
$509,950
$619,950
$350,000
$1,297,000
$625,000
$619,900
$2,000,000
$726,950
$732,500