
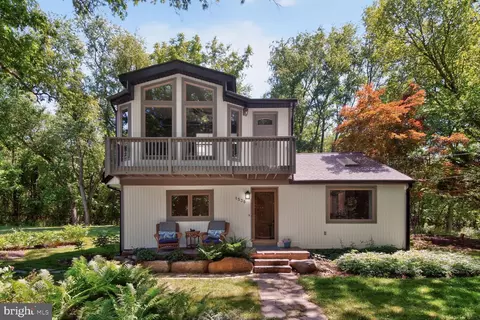
- $549,000
- 3Bd
- 2Ba
- 1,432 Sq Ft
$6K

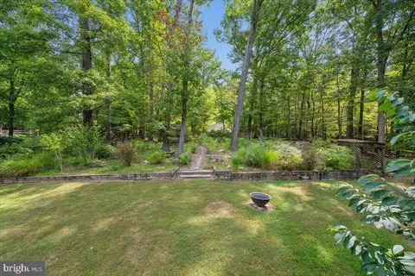
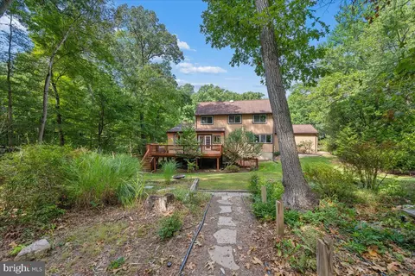
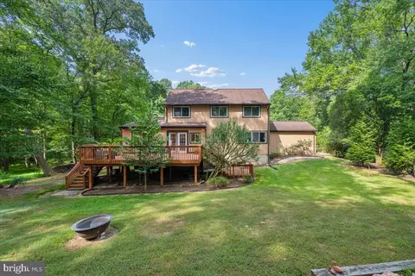
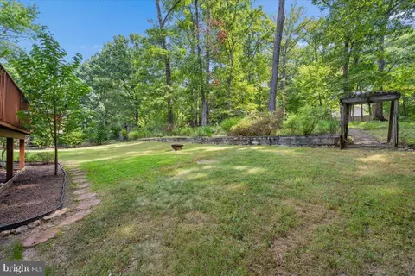
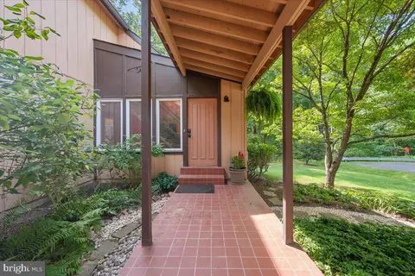
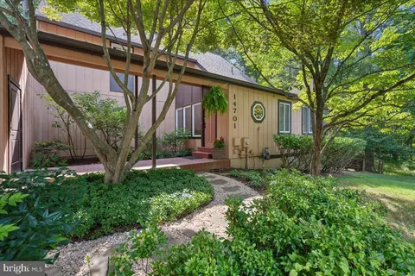
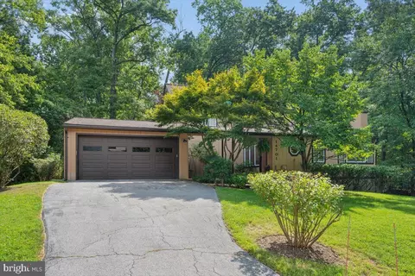
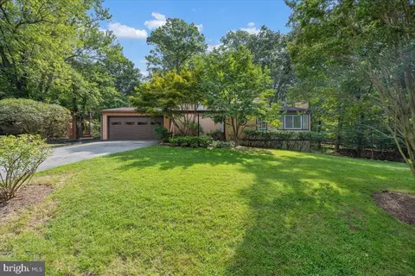
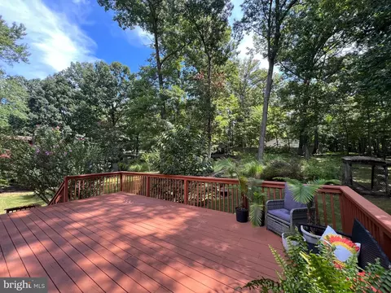
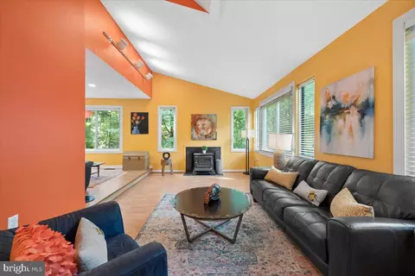
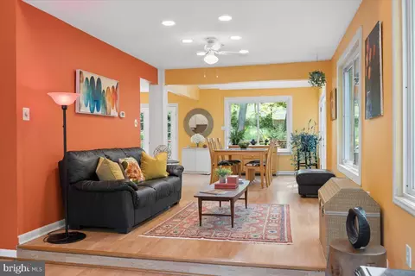
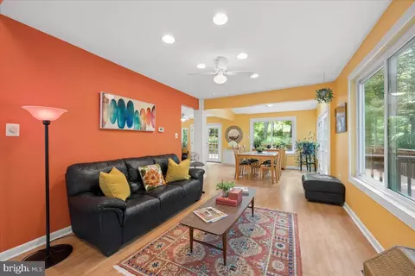
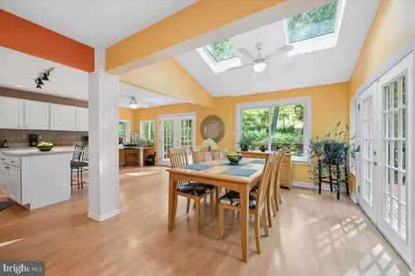
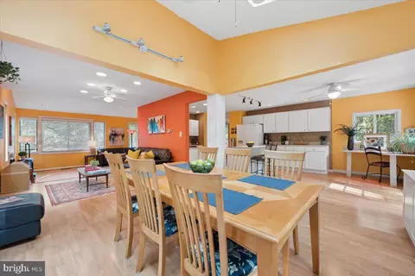
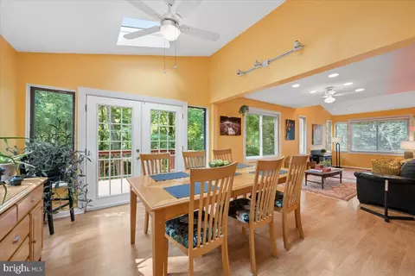
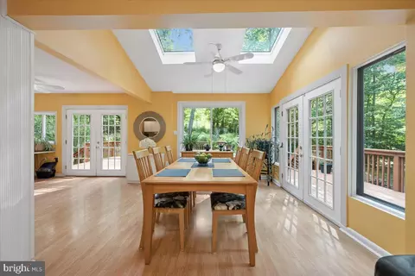
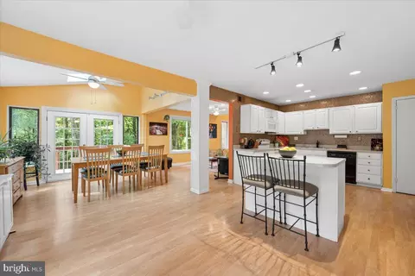
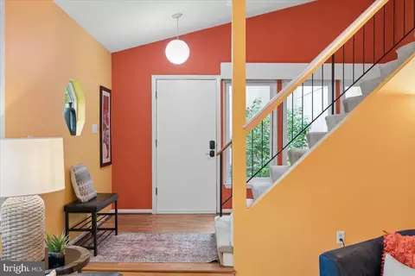
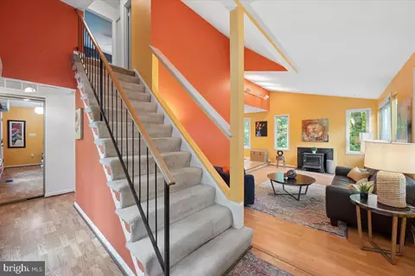
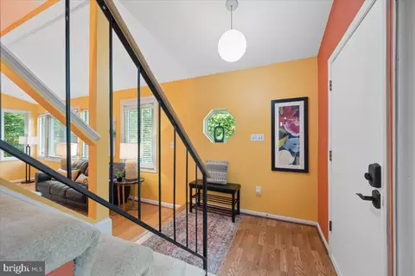
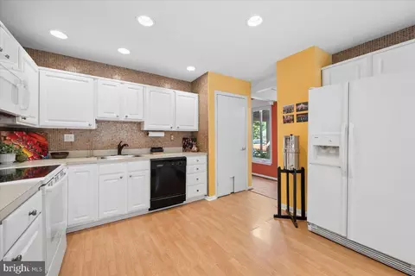
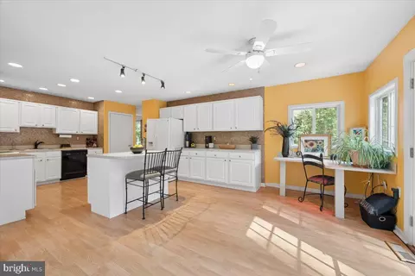
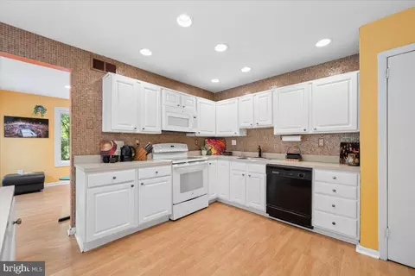
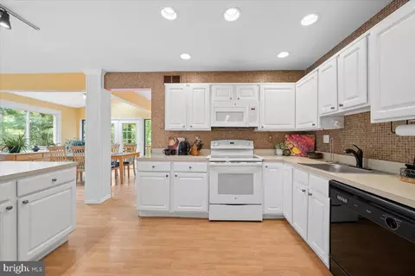
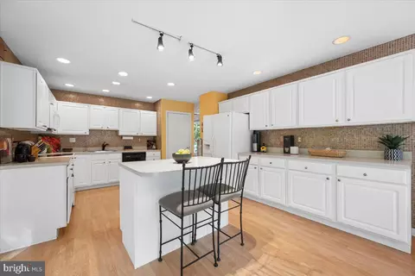
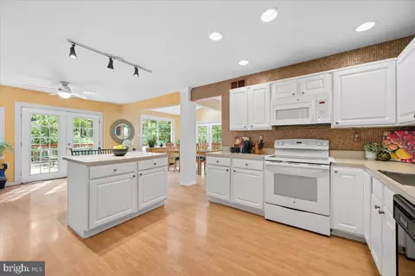
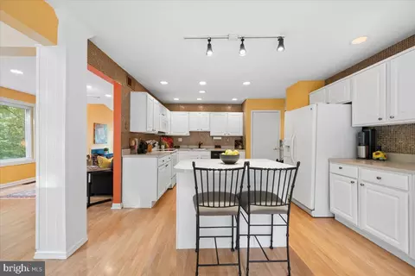
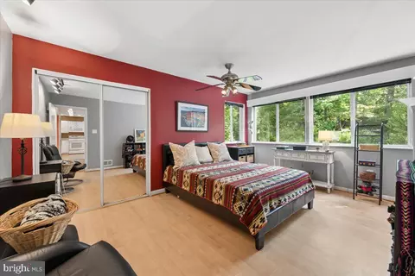
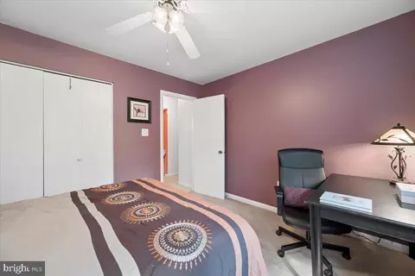
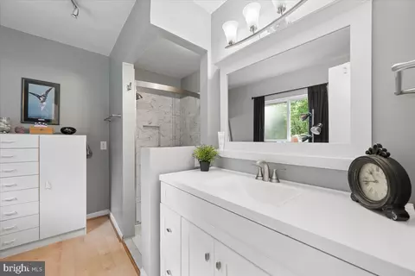

bed
bath
Sqft ($335/Sqft)
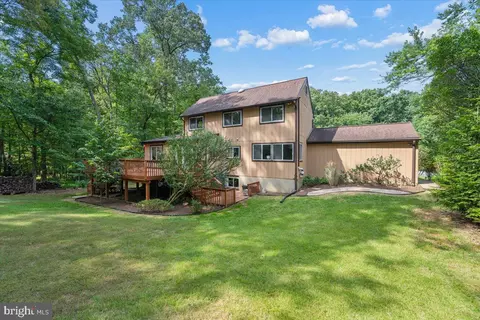
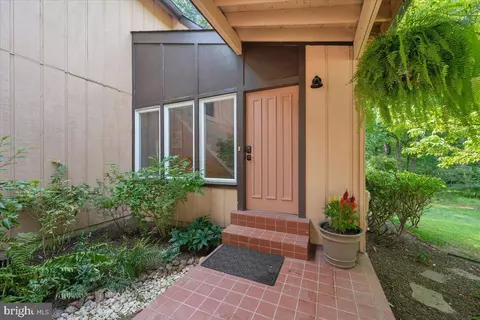
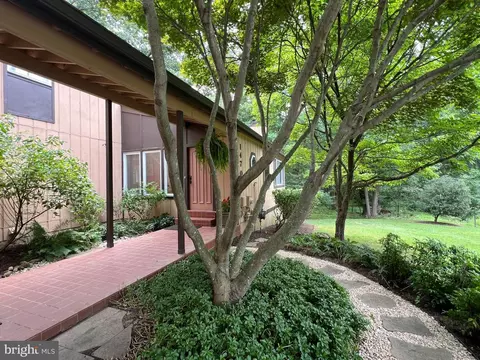
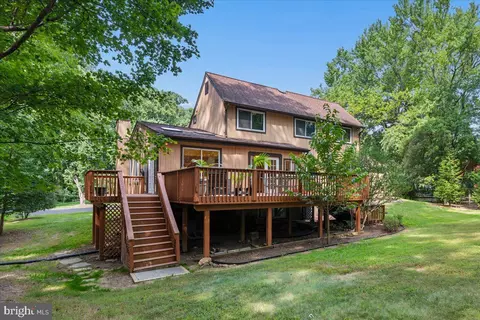
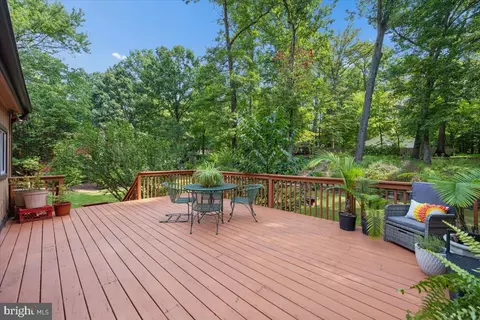
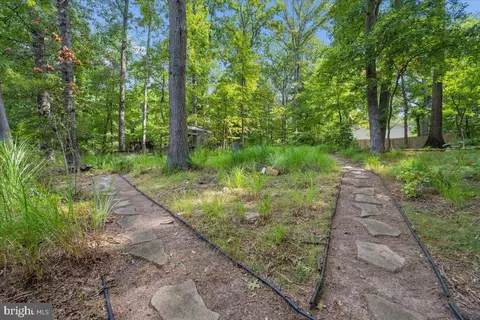
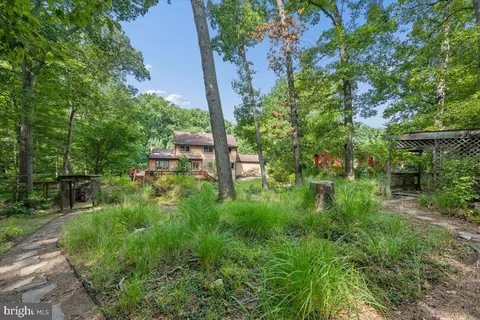
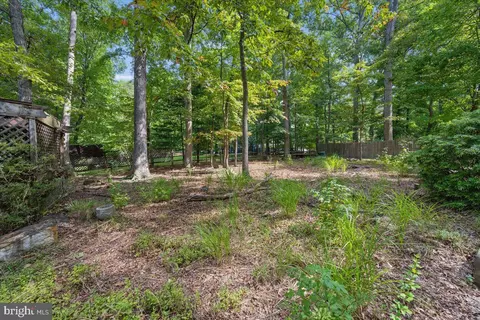
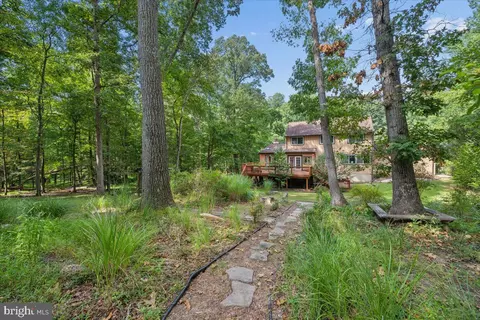
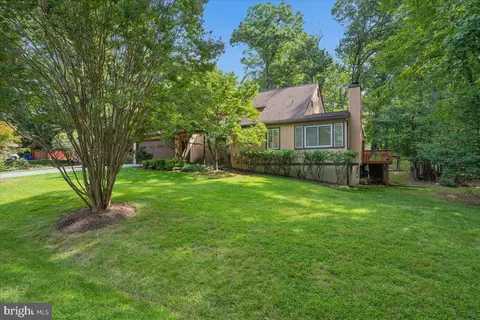
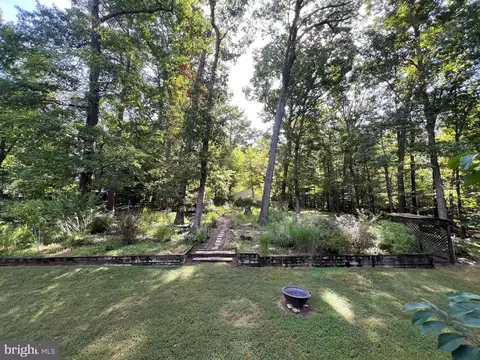
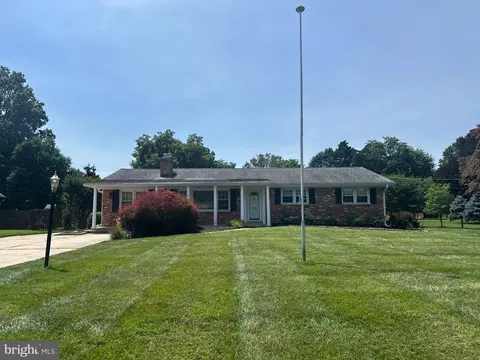
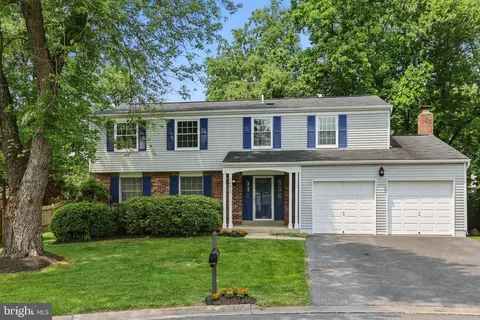
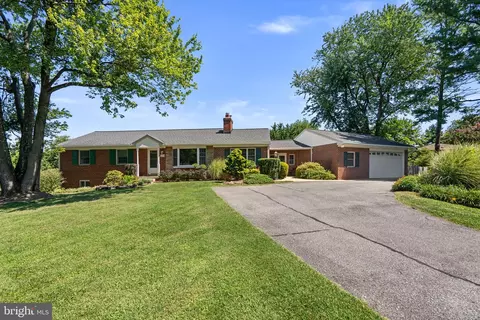
| Property type House | Neighborhood | Year built 1974 | HOA fee $0/month | Lot size 0.55 Acre | Parking 2 garage spaces |

| Overview | |
| Cooling/AC | Central A/C, Ceiling Fan(s), Electric |
| Heating | Natural Gas |
| Type | Residential |
| Status | Active |
| SqFt | 3312 |
| Lot Size (SqFt) | 24078 |
| Lot Size (Acres) | 0.55 |
| County Tax | 6456, Annually |
| Tax: Assessed Value | 622400 |
| Annual Property Tax | 7736.73 |
| Year Built | 1974 |
| Condition | Excellent |
| New Construction (Y/N) | N |
| Foreclosure (Y/N) | N |
| Interior | |
| Total # of Bathrooms | 4 |
| # Full Baths | 3 |
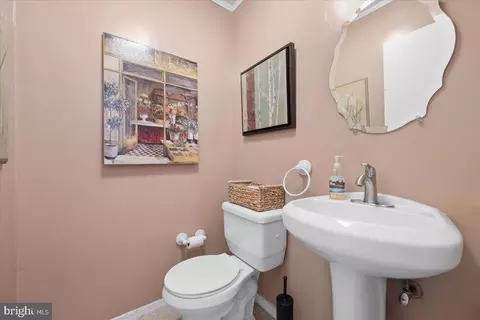
| # Half Baths | 1 |
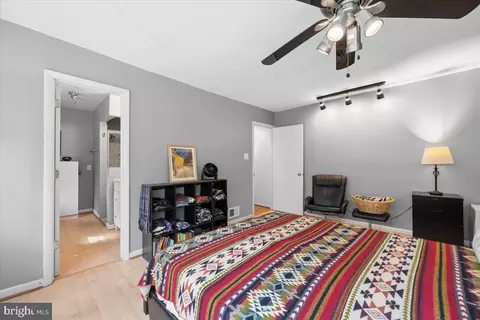
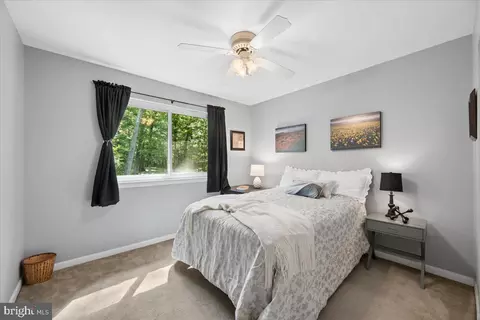
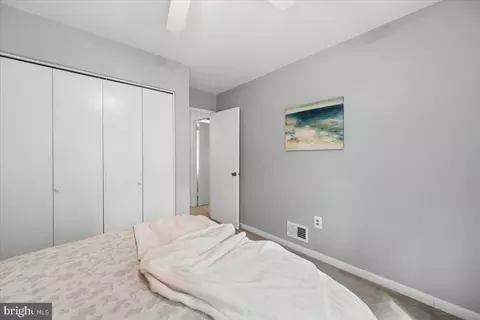
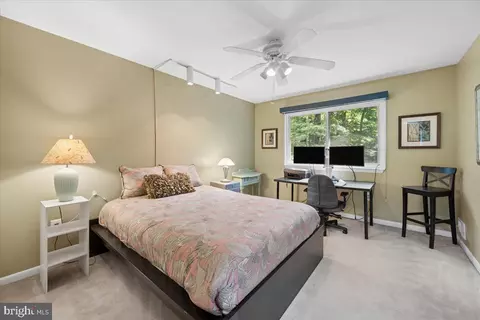
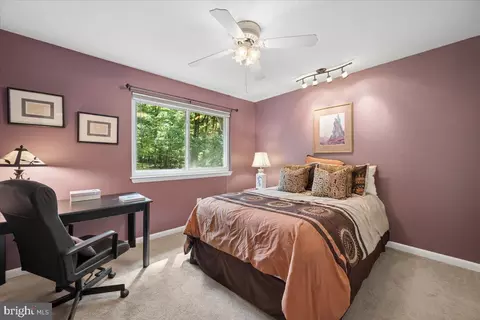
| Total # of Bedrooms | 5 |
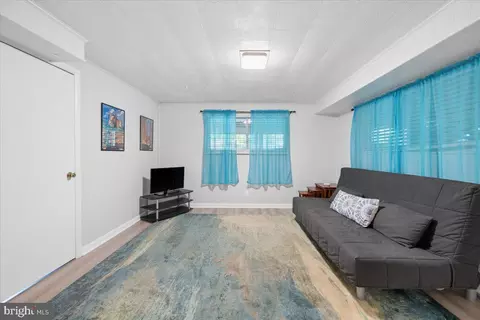
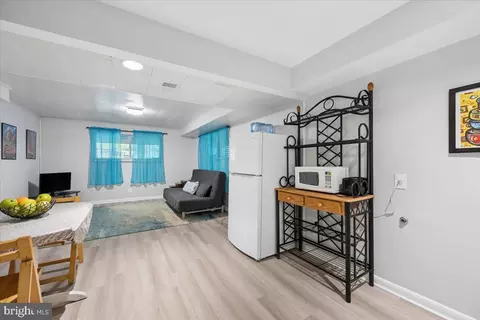
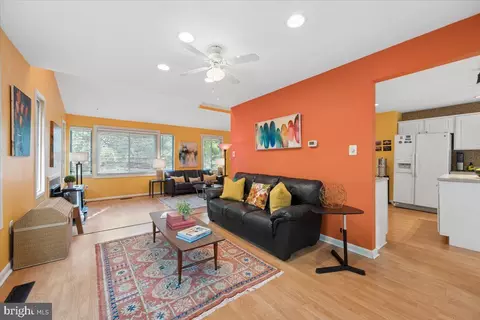
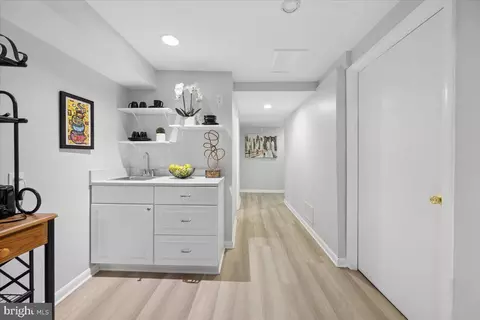
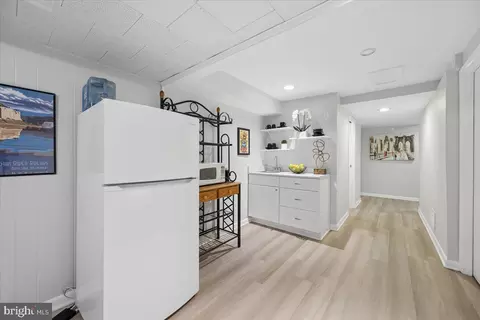
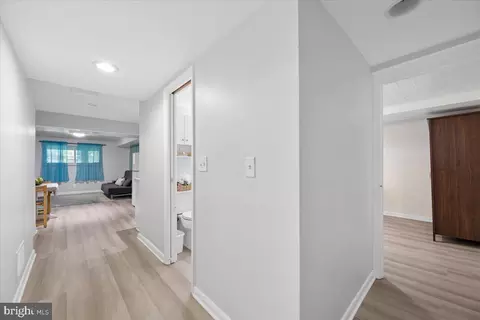
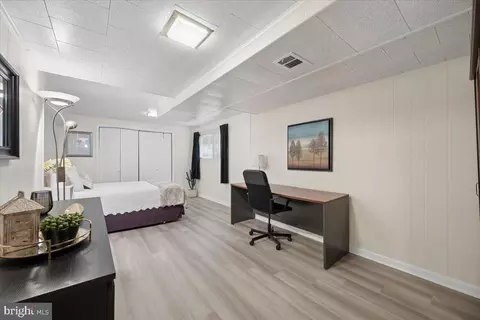
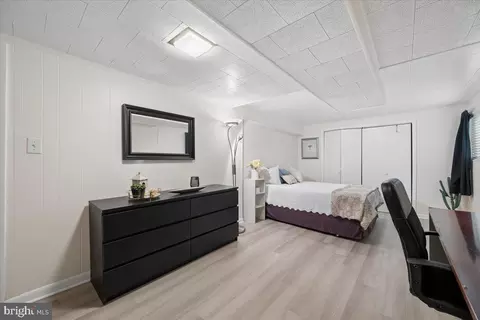
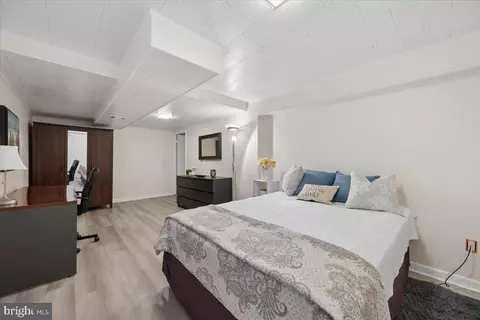
| Basement | Daylight, Full, Workshop, Windows, Fully Finished |
| Appliances | Built-In Microwave, Dishwasher, Disposal, Refrigerator, Oven/Range - Electric |
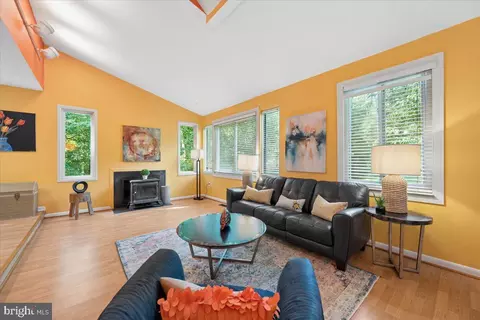
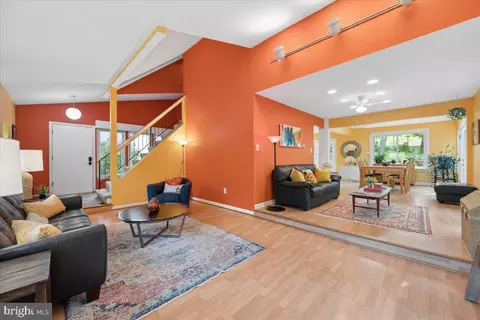
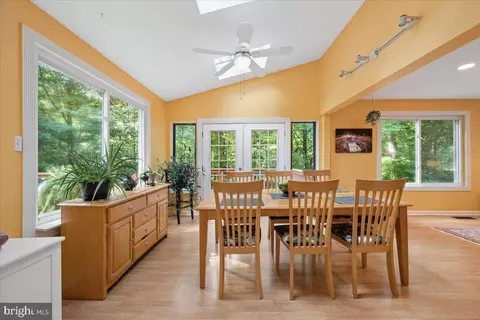
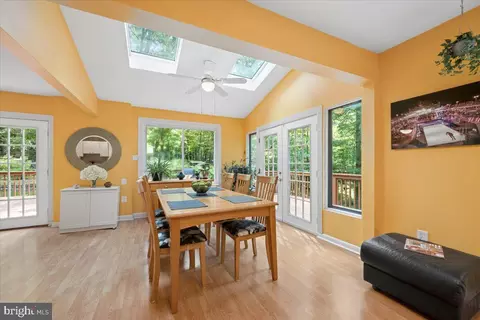
| Walls/ Ceilings | 2 Story Ceilings, 9'+ Ceilings, High |
| Fireplace | Wood |
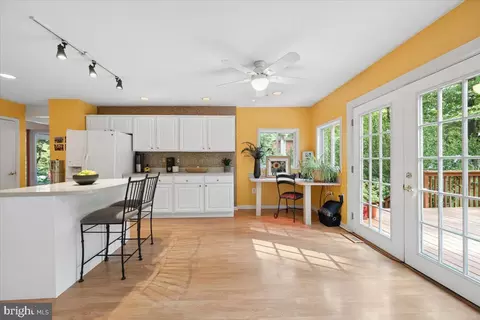
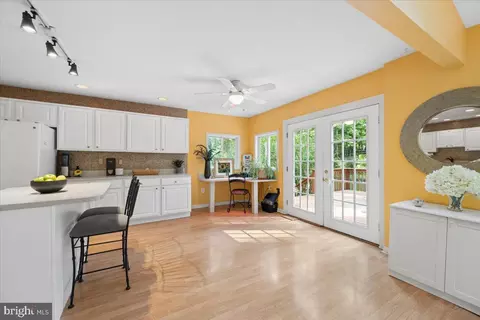
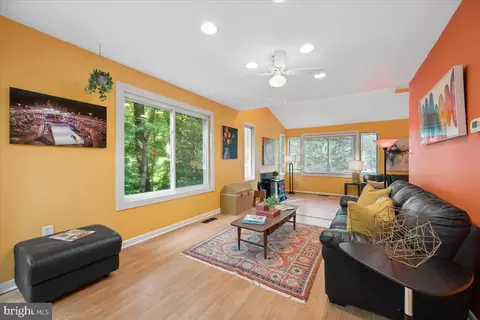
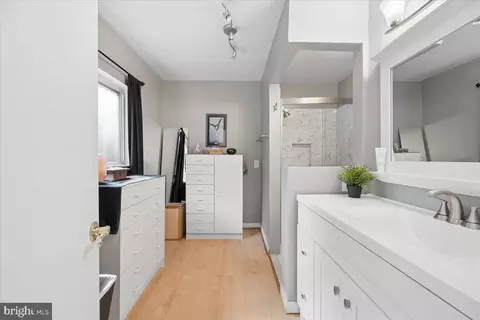
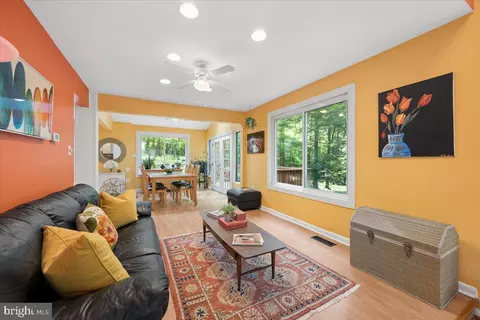
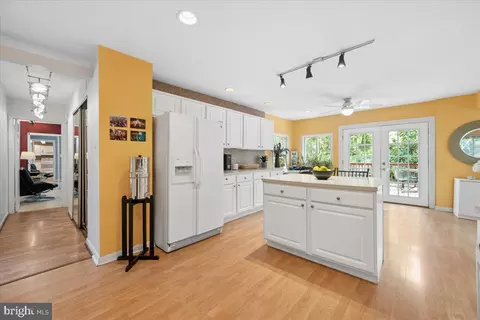
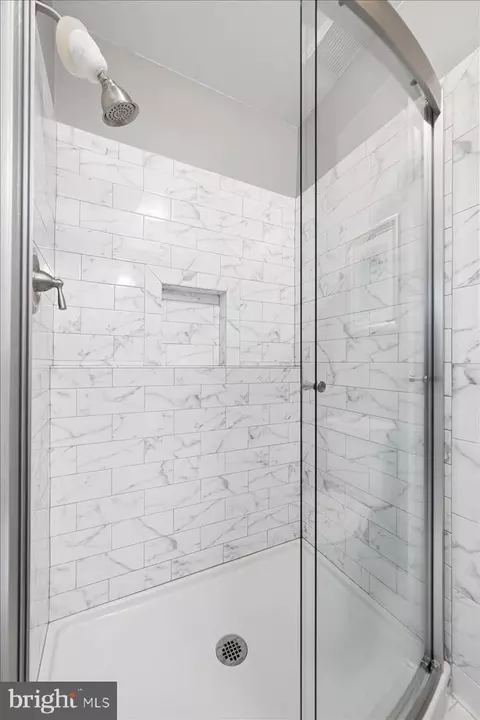
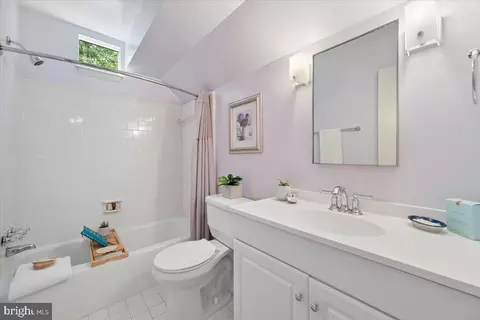
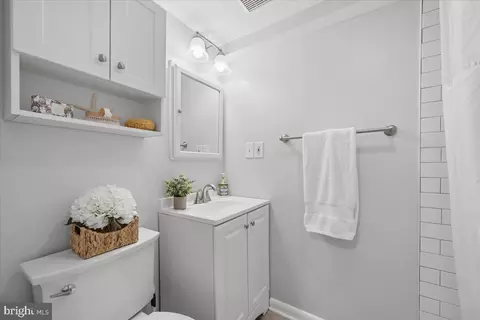
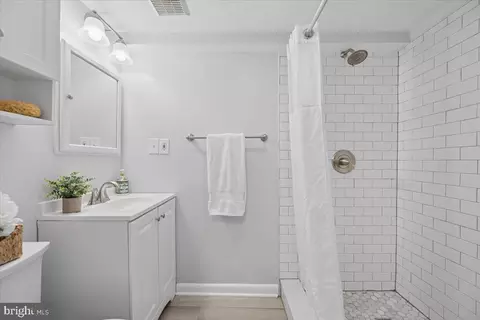
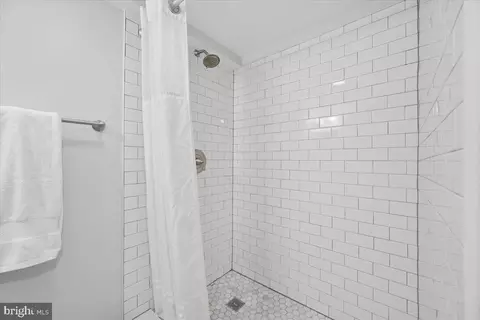
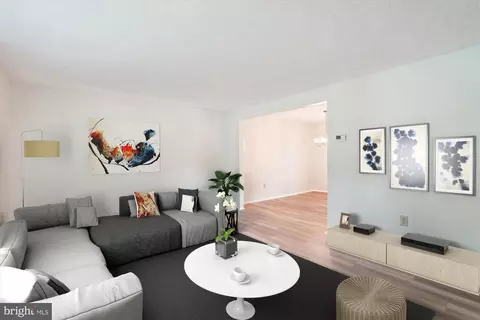
| Interior Features | 2nd Kitchen, Bar, Bathroom - Tub Shower, Bathroom - Walk-In Shower, Breakfast Area, Stove - Wood, Skylight(s), Recessed Lighting, Primary Bath(s), Kitchen - Island, Kitchen - Table Space, Kitchen - Eat-In, Kitchen - Country, Formal/Separate Dining Room, Floor Plan - Open, Family Room Off Kitchen, Ceiling Fan(s), Entry Level Bedroom, Walk-in Closet(s), Wet/Dry Bar |
| Accessibility Features | Other |
| Exterior | |
| Roof | Composite |
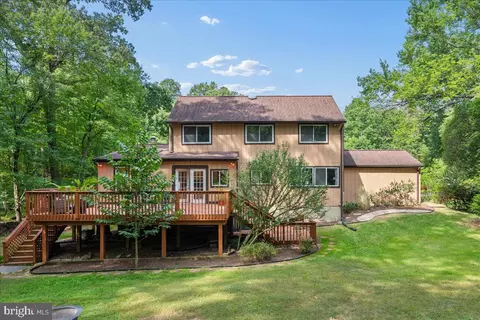
| Construction | Frame |
| Foundation | Block |
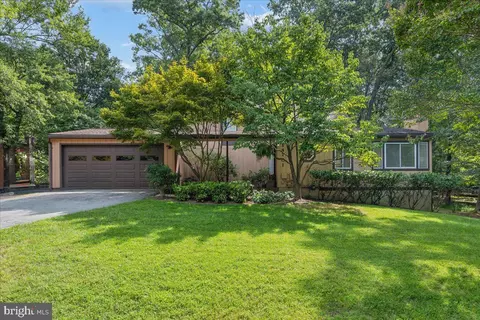
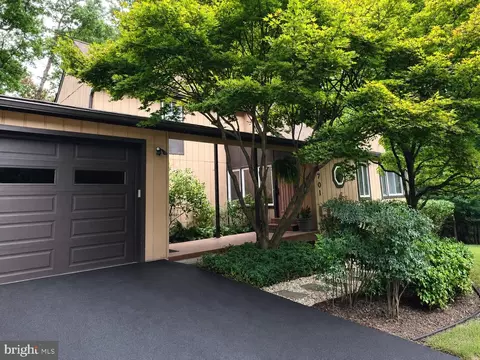
| Garage Desc | Garage Door Opener, Garage - Front Entry, Oversized |
| # Garage Spaces | 2 |
| # Parking Spaces | 6 |
| # Attached Garage Spaces | 2 |
| Parking Desc | Driveway, Attached Garage |
| # Driveway Spaces | 4 |
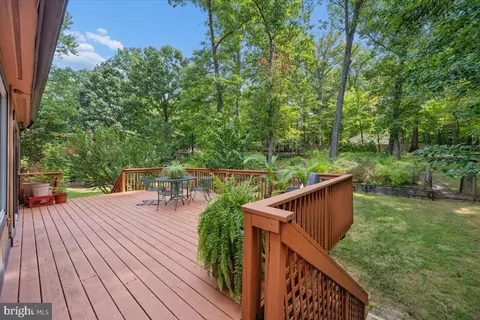
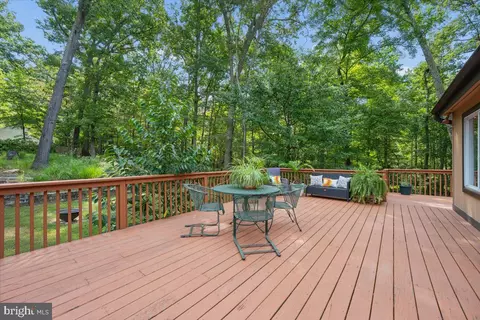
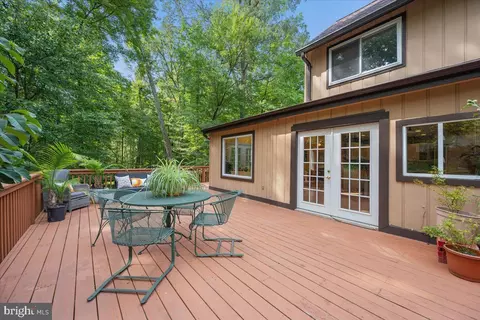
| Exterior Features | Bump-outs, Exterior Lighting, Street Lights |
| Existing Structures | Above Grade, Below Grade |
| Amenities / Utilities | |
| Sewer/ Septic | Public Sewer |
| Pool | No Pool |
| Location | |
| Subdivision | OAK SPRINGS |
| Water Source | Public |
| Senior Community (Y/N) | N |
| Elementary School | CLOVERLY |
| School District | MONTGOMERY COUNTY PUBLIC SCHOOLS |
| Directions | From The ICC, North On New Hampshire Avenue, Right On Briggs Chaney Road, Right On Fireside Drive To The Cul-de-sac. Home Is On The Left. Or The Beltway To 495 North, Right On Briggs Chaney Road, Right On Fireside Drive To The Cul-de-sac. |
| Zoning | R200 |





$579,000
$653,170
$656,925
$214,450
$514,000
$479,900
$725,000
$499,950
$490,000
$692,990
$395,000
$564,950
$587,500
$469,990
$650,000
$587,000
$419,500
$325,000
$709,990
$399,000
$2,000,000
$619,950
$509,950
$625,000
$175,000
$175,000
$350,000
$732,500
$619,900
$1,297,000