Movoto Real Estate
Sold on 04/28/2025

14525 Carona Dr, Silver Spring, MD 20905
  • $799,000

    Last sold 04/28/2025 after 37 Days

  • 5

    bed

  • 4

    bath

  • 2,904

    Sqft ($275/Sqft)

House not for sale
Movoto is helping 75 homebuyers near you

About 14525 Carona Dr

Property type House
Neighborhood
Year built 1982
HOA fee $0/month
Lot size 0.57 Acre
Parking 2 garage spaces
Property description
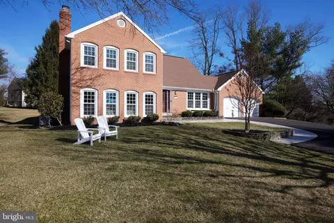
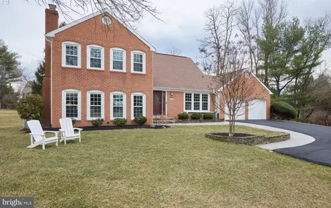
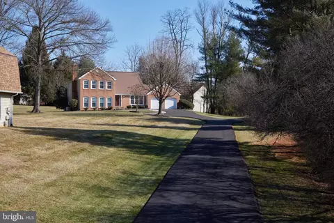
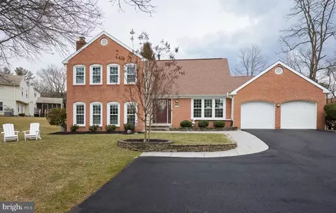
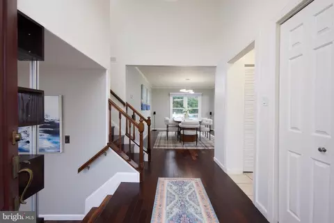
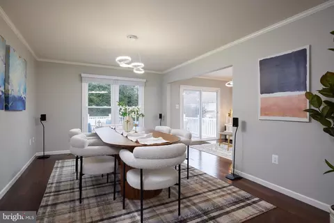
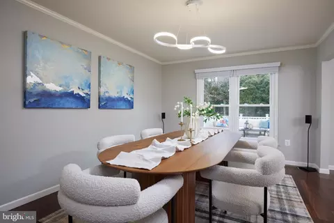
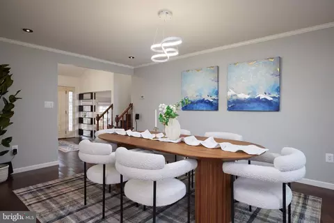
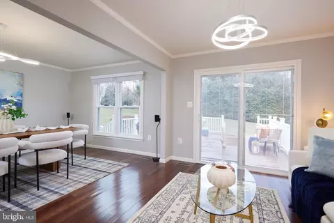
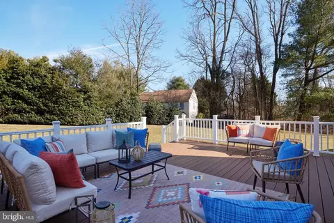
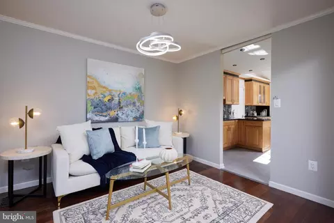
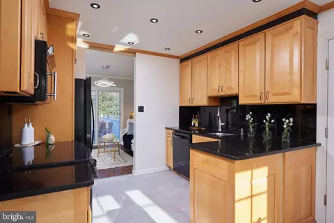
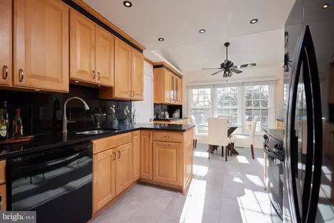
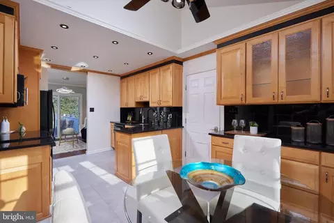
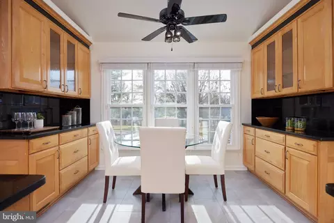
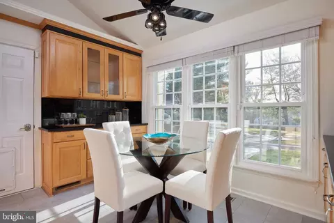
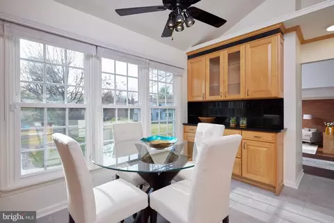
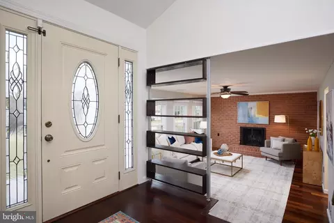
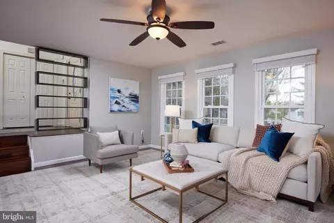
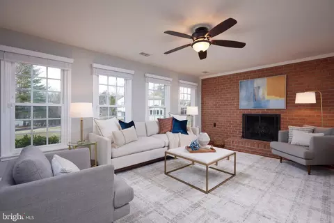
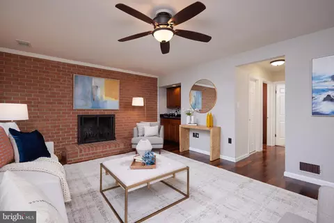
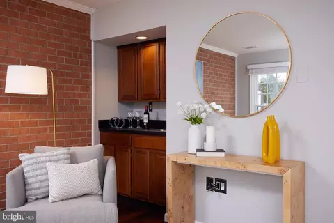
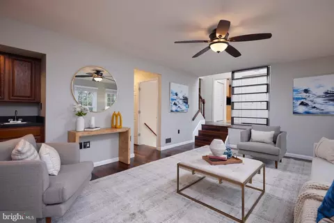
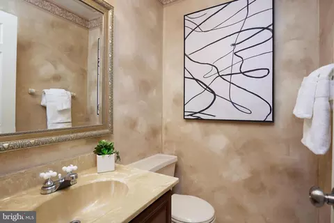
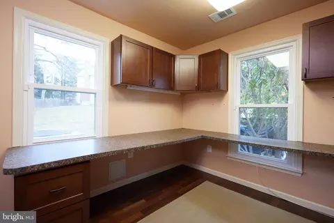
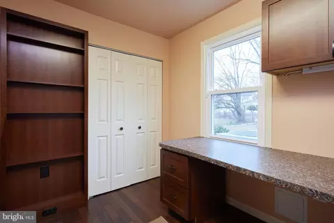
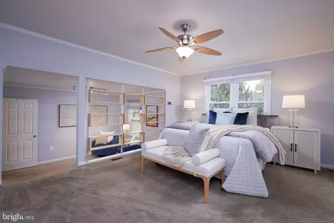
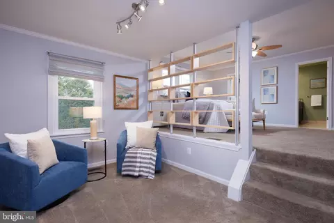
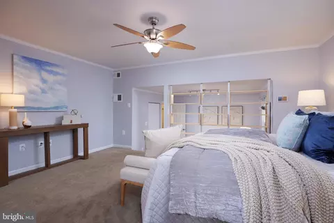
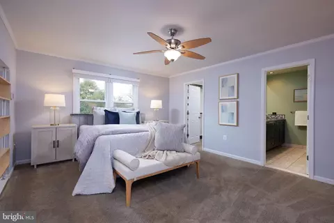
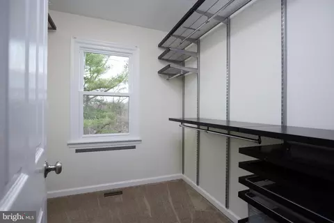
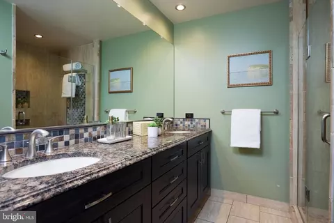
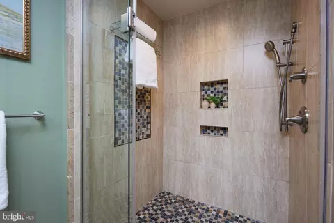
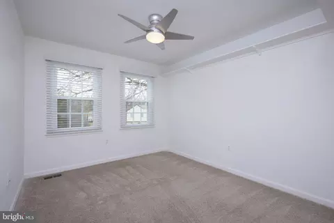
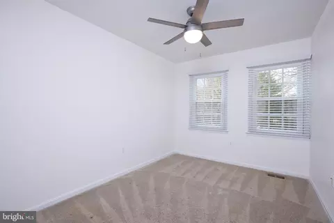
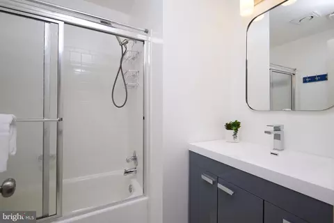
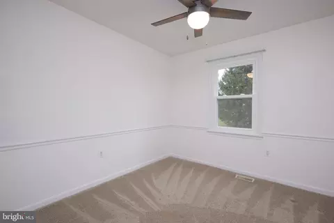
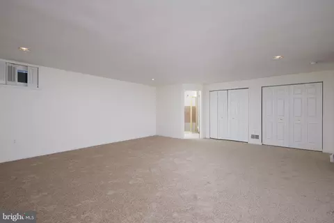
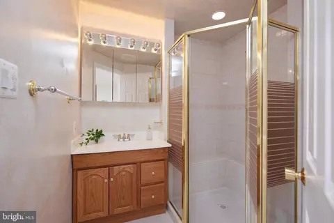
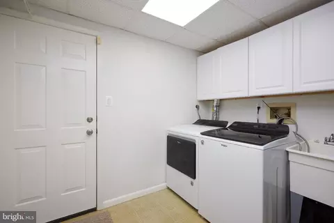
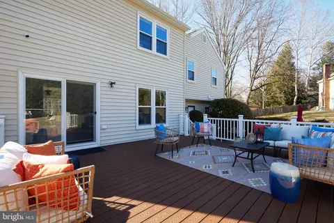
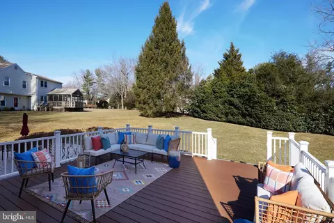
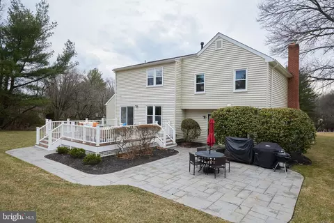
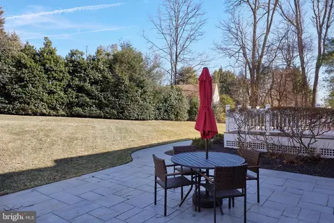
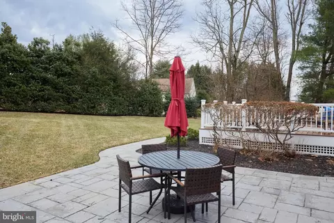
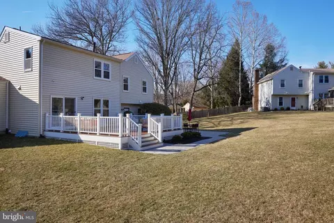
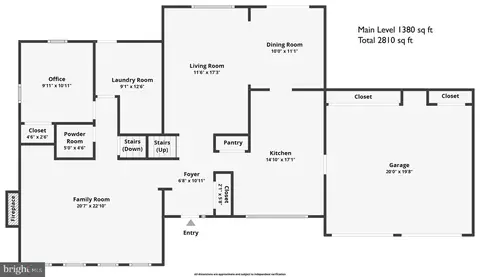
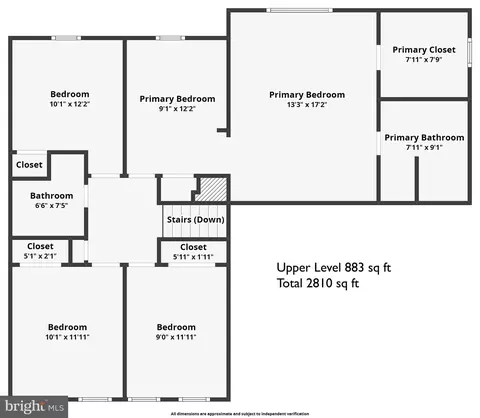
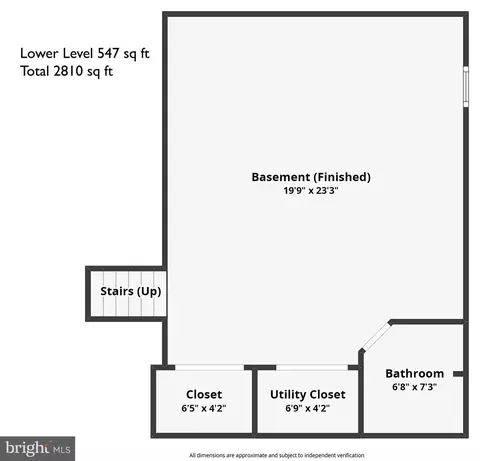
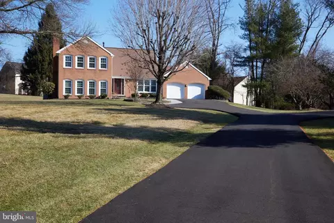
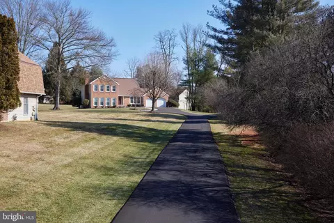
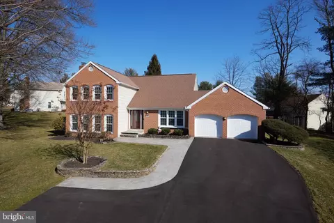
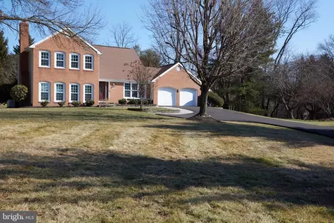
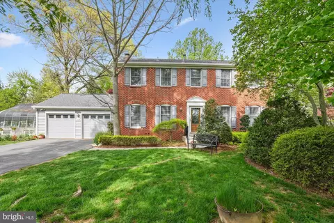
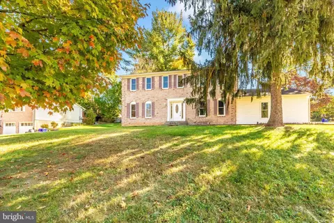
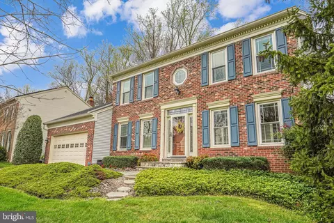
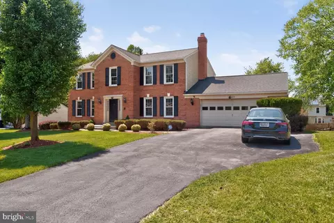
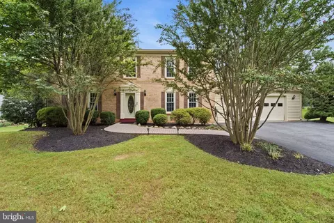
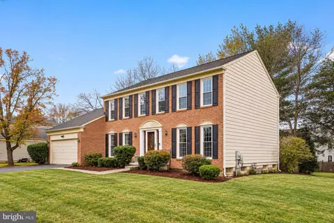
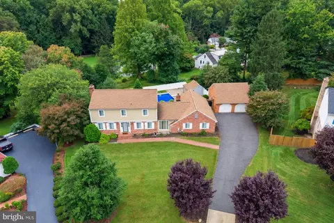
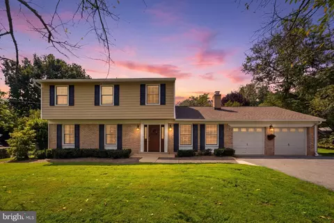
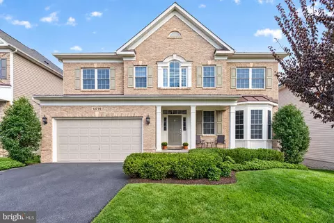
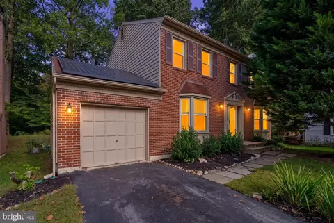
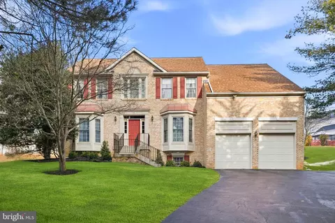
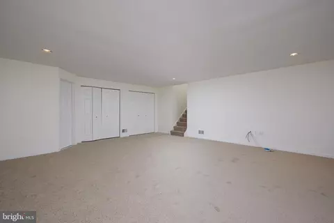
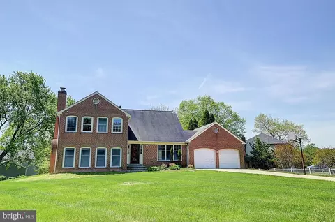
Discover a home where classic elegance meets contemporary living in the heart of Naples Manor. This stunning 5-bedroom, 3.5-bath colonial isn’t just a house—it’s a place to build memories, entertain effortlessly, and unwind in comfort. From the moment you arrive, the sparkling new energy-efficient windows catch your eye, adding undeniable curb appeal while flooding the home with natural light. A freshly paved 100-foot driveway welcomes you home, leading through a beautifully landscaped front yard that sets the tone for what’s inside. Step into a bright and airy foyer, where classic design meets thoughtful updates. To the left, the inviting living room draws you in with its warm brick accent wall and cozy fireplace—a perfect setting for everything from festive holiday gatherings to quiet evenings by the fire. Need a private home office or a comfortable guest suite? The versatile fifth bedroom on this level offers endless possibilities. A convenient powder room and a laundry room add practicality to the space. To the right of the foyer, the sun-drenched kitchen overlooks the front yard, offering a cozy eat-in nook—an ideal spot to enjoy your morning coffee. The dining room is perfect for hosting dinner parties, and it flows effortlessly into a bonus room, creating additional space for a playroom, sitting area, or even a bar for entertaining. Sliding doors lead to a spacious Trex deck with post-top lighting, where you can grill out, dine al fresco, or simply unwind under the stars. Upstairs, the two-level primary suite provides a true owner’s retreat, complete with a private sitting area or office space. The remodeled en-suite bath with heated floors is the perfect place to start and end your day in luxury. Three additional bedrooms share a nicely updated hall bath. The lower level is an unexpected bonus, offering a spacious recreation room perfect for movie nights, game days, or even a home gym. This versatile space also includes a full bath and extra storage. Recent upgrades include a new HVAC system (2021), attic insulation (2021), low-maintenance vinyl siding and trim (2020), and a relined and recapped chimney (2020). The attached garage is equipped with a dedicated EV charger, and the home also features a whole-house generator (2013) and Guardian alarm system for ultimate convenience and peace of mind. Plus, an invisible fence for pets is already in place and ready to be reactivated. Situated just minutes from the ICC and Glenmont Metro station, this home offers easy access for commuters while maintaining a peaceful suburban feel. Optional membership at the Stonegate Swim Club provides a fantastic summer escape just around the corner. With timeless charm, modern upgrades, and a prime location, this exceptional home in Naples Manor is ready to welcome its next owner. Don’t miss the opportunity to make it yours!
Listed by
Listing Agent - Karen Williams Ringo
Listing Office - Compass
Source: Bright MLS mls logo
MLS#MDMC2165102 • last updated 1 year ago
Movoto checked Bright MLS for data 6 minutes ago
Overview
Cooling/AC Central A/C, Electric
Heating Natural Gas
Levels/Style Colonial
Type Residential
Status Active Under Contract
SqFt 3682
Lot Size (SqFt) 24786
Lot Size (Acres) 0.57
County Tax 6972, Annually
Tax: Assessed Value 605633
Annual Property Tax 7716
Year Built 1982
New Construction (Y/N) N
Foreclosure (Y/N) N
Interior
Total # of Bathrooms 4
# Full Baths 3
# Half Baths 1
Total # of Bedrooms 5
Basement Full
Laundry Main Floor
Appliances Stove, Microwave, Dishwasher, Disposal, Refrigerator, Icemaker, Washer, Dryer
Interior Features Breakfast Area, Formal/Separate Dining Room, Kitchen - Eat-In, Primary Bath(s), Recessed Lighting, Walk-in Closet(s), Window Treatments, Carpet, Ceiling Fan(s)
Accessibility Features None
Exterior
Construction Brick
Foundation Permanent
Garage Desc Garage - Front Entry, Garage Door Opener
Parking Desc Attached Garage
# Garage Spaces 2
# Parking Spaces 2
# Attached Garage Spaces 2
Existing Structures Above Grade, Below Grade
Amenities / Utilities
Sewer/ Septic Public Sewer
Pool No Pool
Security Features Security System
Location
Subdivision NAPLES MANOR
Water Source Public
Senior Community (Y/N) N
School District MONTGOMERY COUNTY PUBLIC SCHOOLS
Directions Head West On Bonifant Rd Toward Notley Rd. Turn Right Onto Carona Dr. Destination Will Be On The Right.
Zoning R200
We are not permitted to show value estimates for this property.
  • Apr 2025
    mls logo MLS # MDMC2165102
  • Apr 30, 2025 Sold
    $799,000
  • Mar 26, 2025 Active
  • Mar 1, 2025 Listed
    $799,000 (+29.9%)
  • Apr 2025
    Public Records
  • Apr 28, 2025 Sold
    $799,000
  • Oct 2020
    Public Records
  • Oct 13, 2020 Sold
    $615,000
  • Sep 2020
    mls logo MLS # MDMC722282
  • Sep 30, 2020 Sold
    $615,000 (+0.8%)
  • Aug 29, 2020 Pending
  • Aug 27, 2020 Listed
    $610,000
  • Year Property taxes Tax assessment
  • 2025
    $8,318 +7.8%
    $649,467 +7.24%
  • 2024
    $7,716 +31.9%
    $605,633 +7.8%
  • 2022
    $5,848 +12.6%
    $561,800 +11.25%
  • 2018
    $5,195 -2.2%
    $505,000 +8.11%
  • 2017
    $5,314 +3.2%
    $467,100 +2.72%
  • 2011
    $5,152
    $454,733
  • 14525 Carona Dr
    $799K
  • Naples Manor
  • 20905
    $725K 0% y/y
  • Silver Spring
    $485K -11% y/y
No chart available
Statistics calculated by Movoto
Est. value Bed/bath Sqft mi
14521 Carona Dr, Silver Spring, MD 20905 $781,000 4/2 2,042 0.03
14537 Carona Dr, Silver Spring, MD 20905 $739,000 5/3 1,672 0.03
12 Jaystone Ct, Silver Spring, MD 20905 $857,000 —/2 3,302 0.03
14529 Carona Dr, Silver Spring, MD 20905 $738,000 —/3 1,672 0.03
20 Jaystone Ct, Silver Spring, MD 20905 $928,000 —/2 3,117 0.04
14533 Carona Dr, Silver Spring, MD 20905 $749,000 —/2 1,936 0.04
14517 Carona Dr, Silver Spring, MD 20905 $692,000 —/2 1,672 0.05
16 Jaystone Ct, Silver Spring, MD 20905 $933,000 —/2 3,302 0.05

Estimated values are based on public record data and automated valuation models. Values are not guaranteed and may not reflect current market conditions.
Thinking of selling? Get a Cash Offer.

  • A smooth, fast sale
  • Skip staging and repairs
  • No strings attached
6/10
Stonegate Elementary School
public Grades K-5
Montgomery County Public Schools
4/10
White Oak Middle School
public Grades 6-8
Montgomery County Public Schools
5/10
James Hubert Blake High School
public Grades 9-12
Montgomery County Public Schools
Source: GreatSchools.org © 2026. All rights reserved.

Around Naples Manor

Explore everything this neighborhood has to offer.
By entering my info and clicking Ask a Question below, I am providing my e-signature and express written consent to receive marketing emails, calls, and texts (including via automatic telephone dialing systems, AI generative, artificial or pre-recorded voice technology) relating to my inquiry from Movoto (and parties calling/messaging on their behalf) even if my number appears on the company, state, or national Do Not Call Registry. You also agree to ourTerms and Conditions and Privacy Policy. Consent not required to receive services (call 1-844-420-1270 to be connected without providing consent).

Nearby recently sold homes in Silver Spring, MD

Nearby homes for sale in Silver Spring, MD

  • Real Estate
  • MD
  • Montgomery County
  • Silver Spring
  • 20905
  • 14525 Carona Dr
Meet with a real estate agent today (844) 430-0869
The multiple listing information is provided by BRIGHT MLS. IDX information is provided exclusively for consumers’ personal, non-commercial use and that it may not be used for any purpose other than to identify prospective properties consumers may be interested in purchasing. Information deemed reliable but not guaranteed to be accurate. Buyer to verify all information. The information provided is for consumers' personal, non-commercial use and may not be used for any purpose other than to identify prospective properties consumers may be interested in purchasing. Listing information updated every 15 minutes. Terms of use & Privacy Policy, California Privacy Info. Copyright © 2005 - 2026 Movoto, Inc. All rights reserved. Equal Housing Opportunity CalDRE CalDRE #01517281
Movoto Real Estate is committed to ensuring accessibility for individuals with disabilities. We are continuously working to improve the accessibility of our web experience for everyone. We welcome feedback and accommodation requests, please submit them here.
© 2026 BRIGHT, All Rights Reserved
Information Deemed Reliable But Not Guaranteed
The data relating to real estate for sale on this website appears in part through the BRIGHT Internet Data Exchange program, a voluntary cooperative exchange of property listing data between licensed real estate brokerage firms in which Movoto participates, and is provided by BRIGHT through a licensing agreement.The information provided by this website is for the personal, non-commercial use of consumers and may not be used for any purpose other than to identify prospective properties consumers may be interested in purchasing. Data last updated: 9/1/2026. Some properties which appear for sale on this website may no longer be available because they are under contract, have Closedor are no longer being offered for sale. Some real estate firms do not participate in IDX and their listings do not appear on this website. Some properties listed with participating firms do not appear on this website at the request of the seller. This home sale information is not to be construed as an appraisal and may not be used as such for any purpose. BRIGHTMLS is the (or a) provider of this home sale information and has compiled content from various sources. Some properties represented may not have actually solddue to reporting errors.
Requests for information regarding mortgage products will be directed to Movoto.com affiliate, Lower, LLC - a licensed Mortgage Lender (NMLS #1124061), or, based on your location, may be redirected to a participating mortgage marketing partner that may pay Lower, LLC for any consumer contact information provided through this site.