
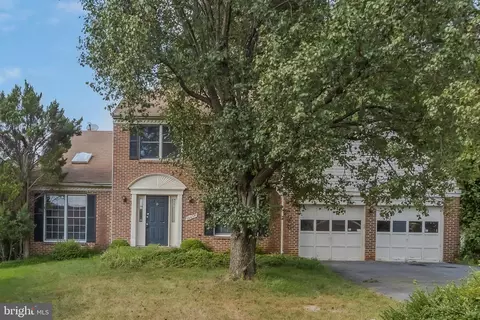
- $550,000
- 3Bd
- 3Ba
- 2,882 Sq Ft
SOLD


Last sold 08/17/2017 for $489K
bed
bath
Sqft ($195/Sqft)
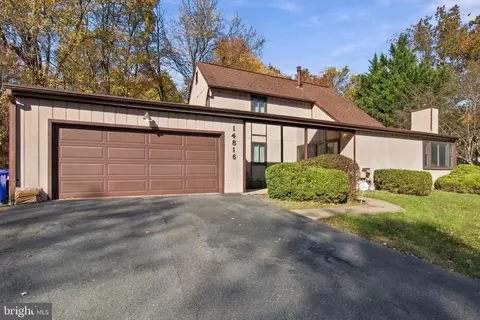
| Property type House | Neighborhood | Year built 1986 | HOA fee $0/month | Lot size 0.44 Acre | Movoto estimate | Parking 2 garage spaces |

| Overview | |
| Year Built | 1986 |
| Property Condition | Very Good |
| Property Attached YN | N |
| Price Per SQFT | 195.29 |
| Lot Size Area | 19143 |
| Lot Size Units | Square Feet |
| Lot SQFT | 19143 |
| Lot Size Acres | 0.44 |
| County Tax | 4965.79 |
| Tax Year | 2017 |
| Listing Tax ID | 160502449510 |
| Tax Lot | 69 |
| Total Taxes Pymnt Freq | Annually |
| Tax Assessed Value | 441900 |
| Tax Annual Amount | 5265.9 |
| Virtual Tours Count | 1 |
| Standard Status | Closed |
| HOA YN | N |
| Condo/Coop Association YN | N |
| Interior | |
| Bathrooms Count Upper Level 2 | 1 |
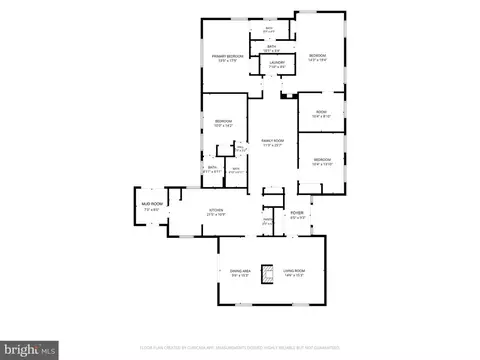
| Bathrooms Total Count | 3 |
| Bathrooms Count Lower Level 1 | 1 |
| Bathrooms Count Upper Level 1 | 1 |
| Bathrooms Half Lower Level 1 | 1 |
| Bathrooms Full Upper Level 2 | 1 |
| Bathrooms Full Upper Level 1 | 1 |
| Bathrooms Full | 2 |
| Bathrooms Half | 1 |
| Bedrooms Count Upper Level 2 | 3 |
| Bedrooms Count | 4 |
| Bedrooms Count Upper Level 1 | 1 |
| Basement YN | Y |
| Interior Features | Kitchen - Country, Dining Area, Kitchen - Eat-In, Master Bath(s), Chair Railings, Window Treatments, Wood Floors, Floor Plan - Open |
| Living Area | 2504 |
| Living Area Units | Square Feet |
| Exterior | |
| Basement | Connecting Stairway, Sump Pump, Unfinished, Workshop |
| Levels Count | 3+ |
| Structure Type | Detached |
| Architectural Style | Colonial |
| Garage Type | Garage - Front Entry, Garage Door Opener |
| Garage YN | Y |
| Garage Spaces Count | 2 |
| Other Structures | Above Grade, Below Grade, Shed |
| Roof | Composite |
| Fencing | Fully |
| Amenities / Utilities | |
| Cooling | Ceiling Fan(s), Central A/C |
| Cooling Fuel | Electric |
| Heating | Forced Air, Central |
| Heating Fuel | Natural Gas, Central |
| Fireplaces Count | 1 |
| Fireplace YN | Y |
| Heating YN | Y |
| Cooling YN | Y |
| Central Air YN | Y |
| Hot Water | Natural Gas |
| Sewer Septic | Public Sewer |
| Appliances | Washer/Dryer Hookups Only, Dishwasher, Disposal, Dryer, Exhaust Fan, Icemaker, Microwave, Oven - Double, Oven - Self Cleaning, Oven/Range - Electric, Refrigerator, Stove, Washer |
| Pool | No Pool |
| Security Features | Security System |
| Pool Private YN | N |
| Location | |
| Accessibility Features | Other |
| View YN | Y |
| Entry Location | Center Hall |
| Water Access YN | N |
| Zoning | R200 |
| Waterfront YN | N |
| Water Source | Public |
| Senior Community YN | N |
| High School | JAMES HUBERT BLAKE |
| Elementary School | FAIRLAND |
| SchoolDistrictName | MONTGOMERY COUNTY PUBLIC SCHOOLS |
| Middle Or Junior School | BENJAMIN BANNEKER |
| Directions | ROUTE 29 NORTH, LEFT BRIGGS CHANEY RD, R- FAIRDALE ROAD, (PASS THE SCHOOL) LEFT BRADSHAW DRIVE, R- CULP COURT # 14409 (IN CUL-DE-SAC) |
MLS # 1002549941
MLS # MC9998718| Est. value | Bed/bath | Sqft | mi | |
|---|---|---|---|---|
| 14408 Culp Ct, Silver Spring, MD 20905 | $724,000 | 4/2 | 2,082 | 0.02 |
| 14405 Culp Ct, Silver Spring, MD 20905 | $759,400 | —/2 | 2,752 | 0.02 |
| 14404 Culp Ct, Silver Spring, MD 20905 | $782,000 | —/2 | 2,510 | 0.04 |
| 14401 Culp Ct, Silver Spring, MD 20905 | $715,000 | —/2 | 2,082 | 0.04 |
| 14434 Bradshaw Dr, Silver Spring, MD 20905 | $697,000 | 3/2 | 2,082 | 0.05 |
| 14438 Bradshaw Dr, Silver Spring, MD 20905 | $783,600 | —/2 | 2,656 | 0.06 |
| 14400 Culp Ct, Silver Spring, MD 20905 | $775,000 | —/2 | 2,656 | 0.06 |
| 14442 Bradshaw Dr, Silver Spring, MD 20905 | $702,000 | 4/2 | 1,944 | 0.07 |
Estimated values are based on public record data and automated valuation models. Values are not guaranteed and may not reflect current market conditions.




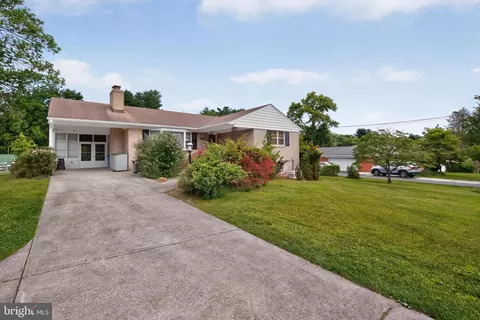

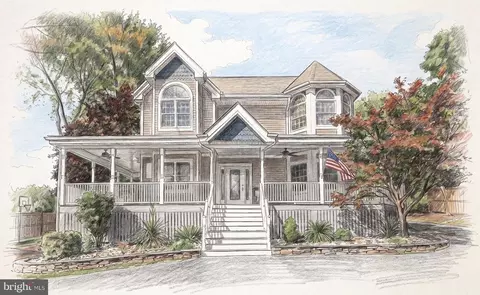
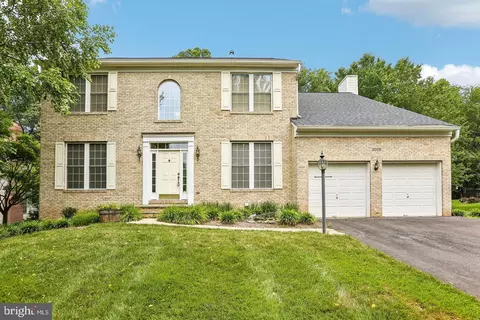
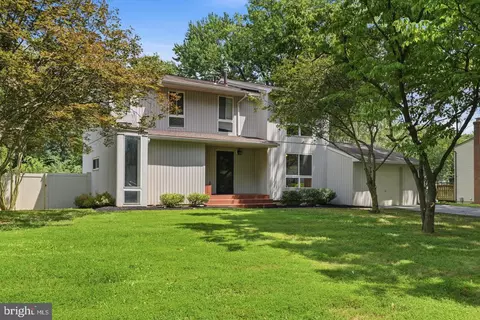
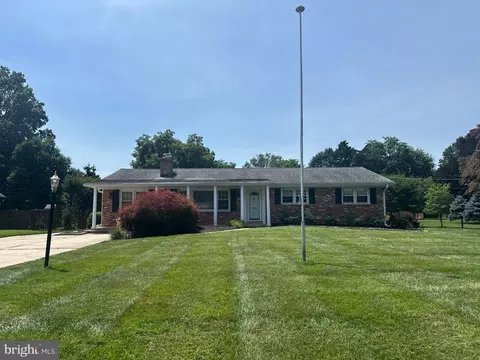
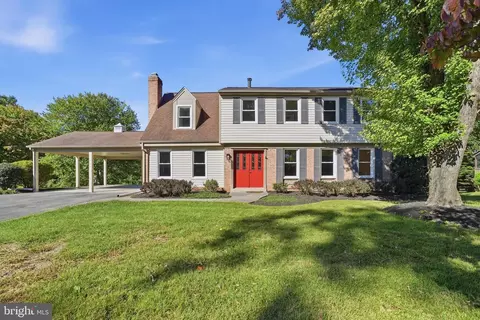
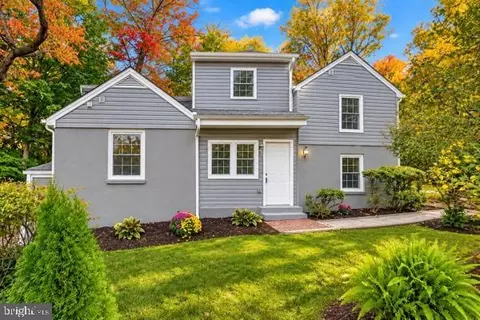
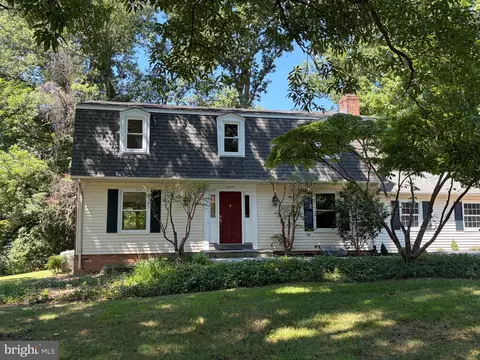
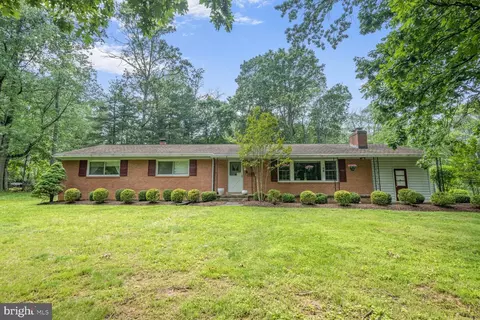
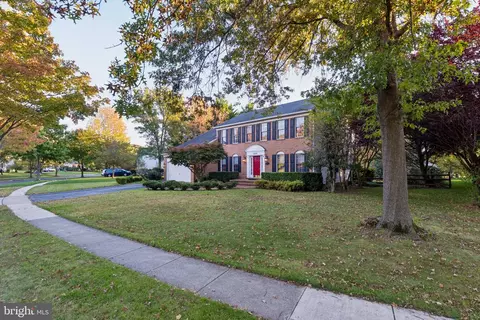
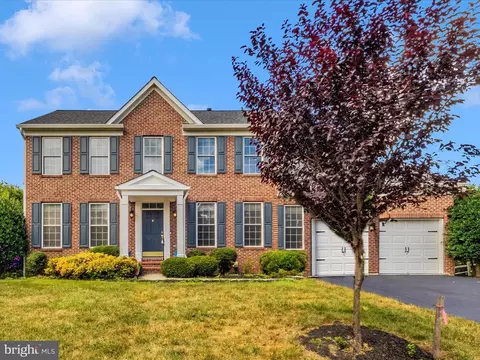
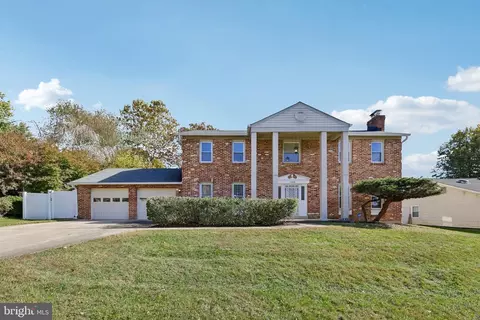

$579,000
$653,170
$656,925
$214,450
$514,000
$479,900
$725,000
$499,950
$490,000
$692,990
$395,000
$564,950
$587,500
$469,990
$650,000
$587,000
$419,500
$325,000
$709,990
$399,000
$2,000,000
$619,950
$509,950
$625,000
$175,000
$175,000
$350,000
$732,500
$619,900
$1,297,000