

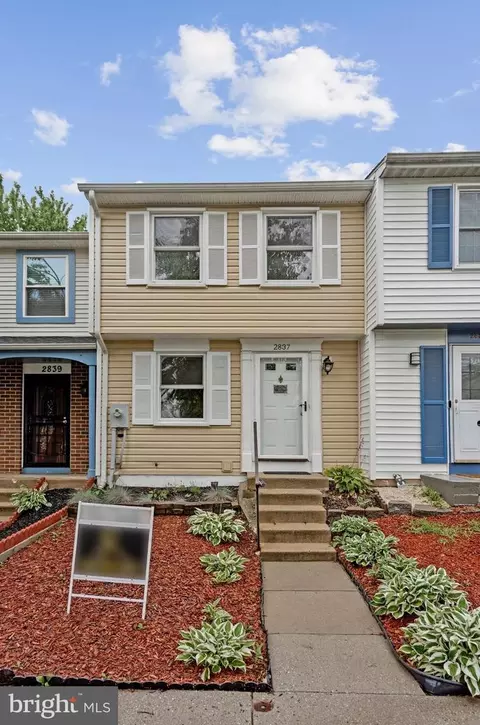
- $330,000
- 3Bd
- 3Ba
- 1,830 Sq Ft
SOLD 07/31/26


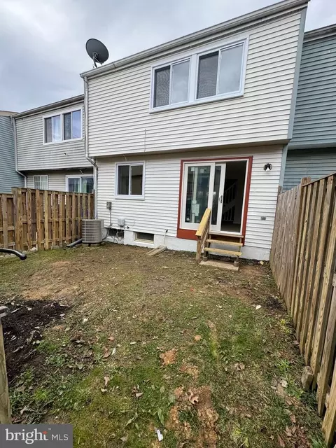
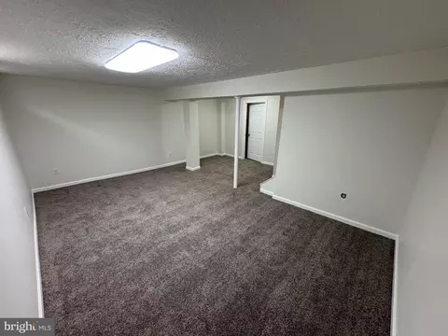
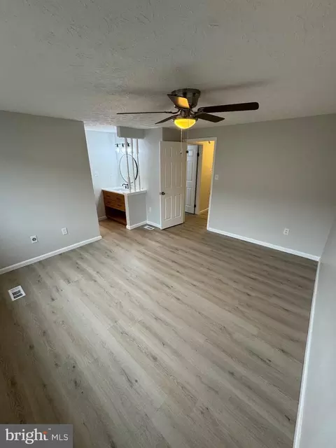
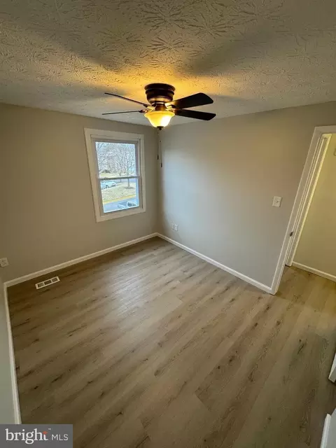
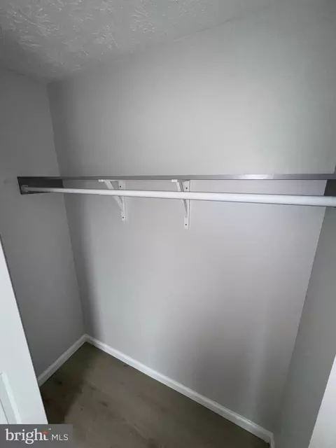
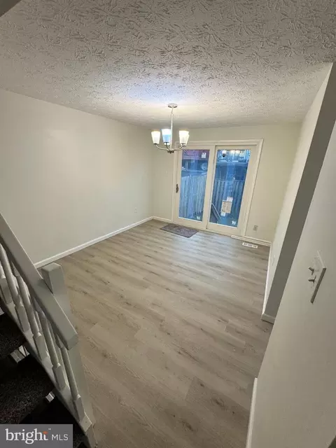
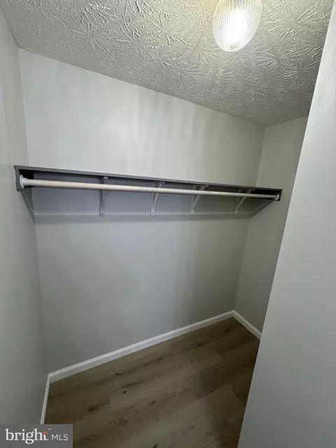
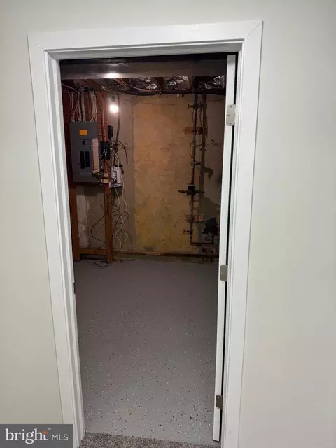
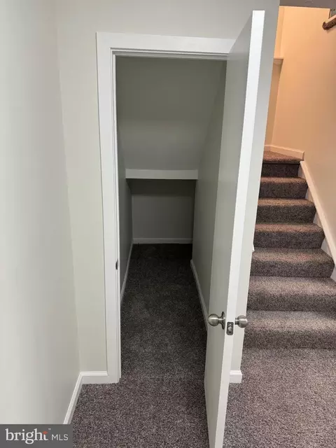
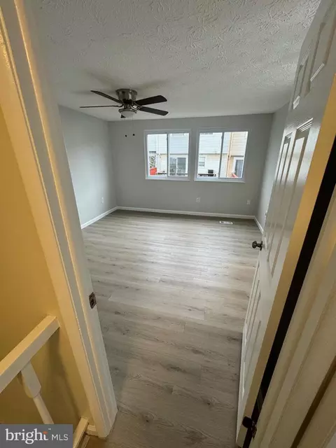
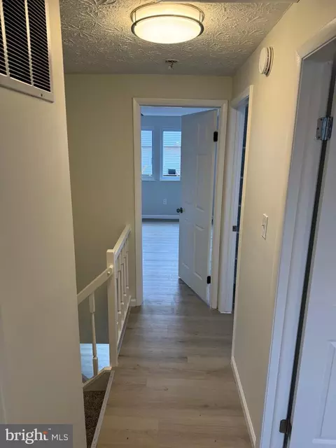
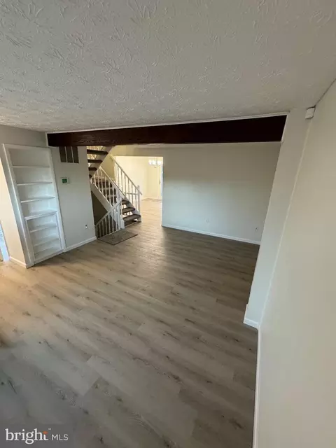
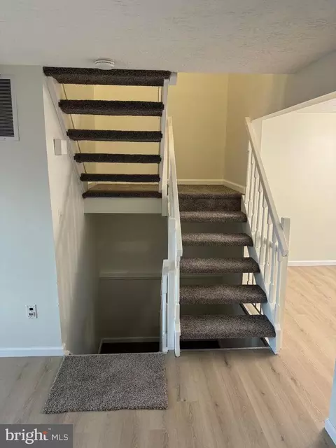
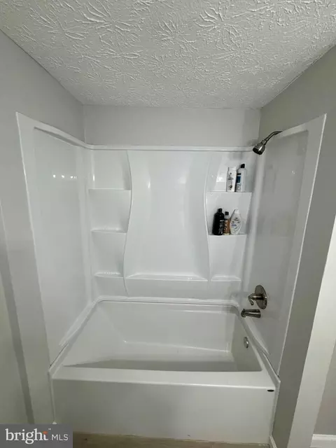
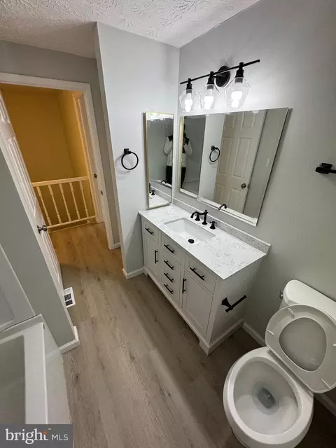
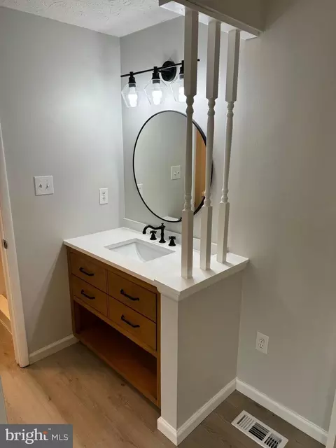
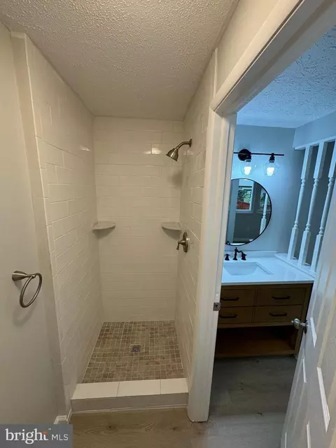
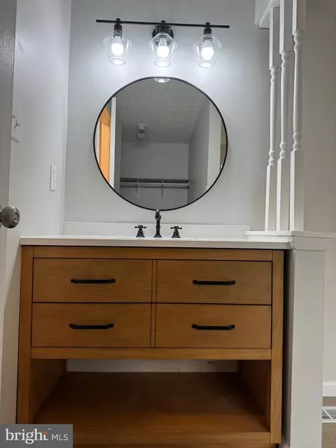
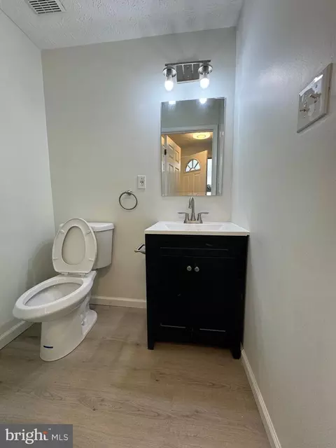
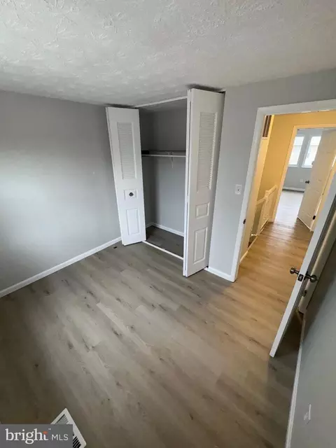
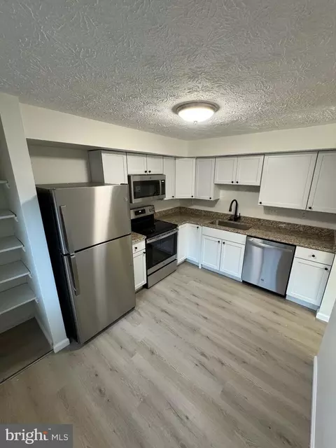
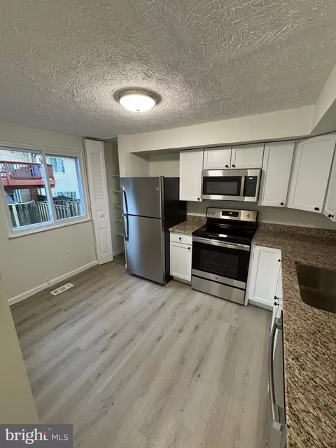
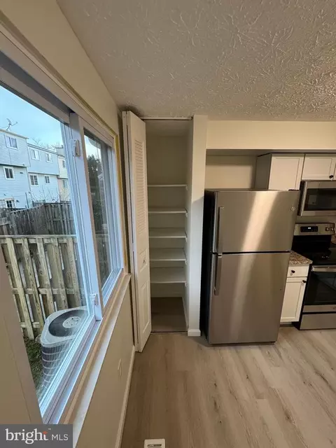
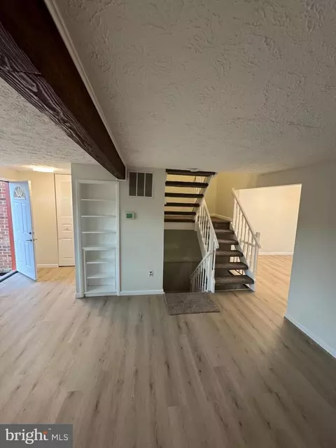
Last sold 04/25/2024 for $380K
bed
bath
Sqft ($224/Sqft)
| Property type Townhouse | Neighborhood | Year built 1983 | HOA fee $168/month | Movoto estimate | Rental estimate |

| Overview | |
| Cooling/AC | Central A/C, Electric |
| Heating | Natural Gas |
| Levels/Style | Other |
| Type | Residential |
| Status | Closed |
| SqFt | 1700 |
| County Tax | 3073, Annually |
| Tax: Assessed Value | 266667 |
| Annual Property Tax | 3437 |
| Year Built | 1983 |
| HOA Fee | 168, Monthly |
| New Construction (Y/N) | N |
| Foreclosure (Y/N) | N |
| Interior | |
| Total # of Bathrooms | 3 |
| # Full Baths | 2 |
| # Half Baths | 1 |
| Total # of Bedrooms | 3 |
| Basement | Daylight, Full, Full, Heated, Partially Finished, Shelving, Sump Pump, Windows |
| Other Room(s) | Living Room, Dining Room, Primary Bedroom, Bedroom 2, Bedroom 3, Kitchen, Laundry, Full Bath, Half Bath |
| Appliances | Built-In Microwave, Built-In Range, Commercial Range, Cooktop, Dishwasher, Disposal, Microwave, Oven/Range - Electric, Refrigerator, Stainless Steel Appliances, Water Heater, Washer, Washer - Front Loading |
| Walls/ Ceilings | Brick, Dry Wall |
| Interior Features | Attic, Breakfast Area, Built-Ins, Butlers Pantry, Carpet, Ceiling Fan(s), Dining Area, Exposed Beams, Family Room Off Kitchen, Floor Plan - Traditional, Kitchen - Eat-In, Primary Bath(s), Stain/Lead Glass, Store/Office, Upgraded Countertops, Wood Floors |
| Accessibility Features | None |
| Door Features | Insulated |
| Exterior | |
| Roof | Other |
| Foundation | Other |
| Parking Desc | Off Street, Parking Lot |
| Exterior Features | Exterior Lighting, Play Area, Sidewalks, Street Lights |
| Existing Structures | Above Grade, Below Grade |
| Amenities / Utilities | |
| Sewer/ Septic | Septic Exists |
| Electricity | 200+ Amp Service |
| Pool | Yes - Community |
| HOA Fees Include | Other |
| Location | |
| Subdivision | FAIRLAND |
| Water Source | Public |
| Senior Community (Y/N) | N |
| School District | MONTGOMERY COUNTY PUBLIC SCHOOLS |
| Zoning | RES |
MLS # MDMC2121540| Est. value | Bed/bath | Sqft | mi | |
|---|---|---|---|---|
| 14251 Castle Blvd #124174, Silver Spring, MD 20904 | $356,000 | —/— | 1,220 | 0 |
| 14255 Castle Blvd #124172, Silver Spring, MD 20904 | $332,000 | —/— | 1,220 | 0.01 |
| 14253 Castle Blvd #124173, Silver Spring, MD 20904 | $345,000 | 3/2 | 1,220 | 0.01 |
| 14257 Castle Blvd #124171, Silver Spring, MD 20904 | $348,000 | —/— | 1,220 | 0.01 |
| 14243 Castle Blvd #12517, Silver Spring, MD 20904 | $348,000 | —/— | 1,220 | 0.02 |
| 14241 Castle Blvd #125178, Silver Spring, MD 20904 | $340,000 | 3/2 | 1,220 | 0.02 |
| 14237 Castle Blvd #125180, Silver Spring, MD 20904 | $347,000 | —/— | 1,220 | 0.03 |
| 14238 Castle Blvd #11077, Silver Spring, MD 20904 | $345,000 | —/— | 1,060 | 0.03 |
Estimated values are based on public record data and automated valuation models. Values are not guaranteed and may not reflect current market conditions.



$579,000
$514,000
$653,170
$656,925
$479,900
$214,450
$389,990
$454,900
$692,990
$235,000
$395,000
$564,950
$587,000
$650,000
$675,000
$419,500
$469,990
$429,900
$450,000
$460,000
$2,000,000
$509,950
$619,950
$350,000
$1,297,000
$949,900
$726,950
$2,000,000
$812,500
$175,000