
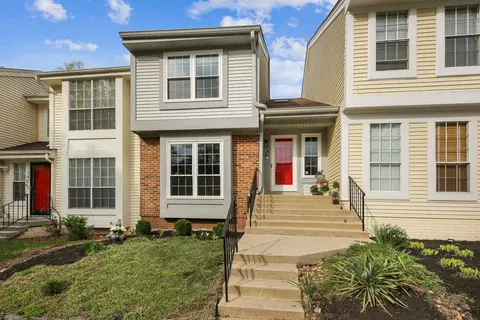
- $495,000
- 3Bd
- 4Ba
- 1,907 Sq Ft
SOLD 05/07/26

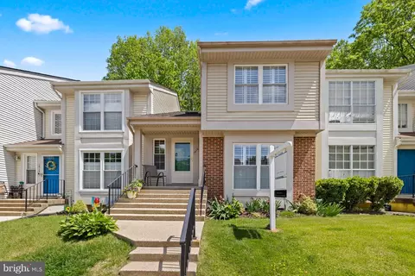
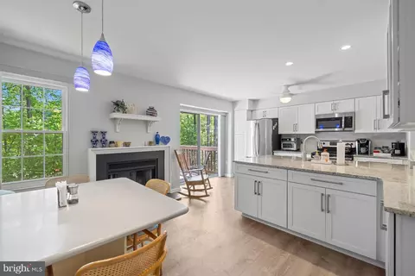
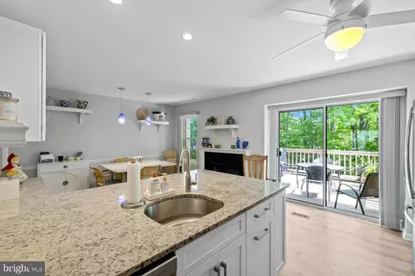
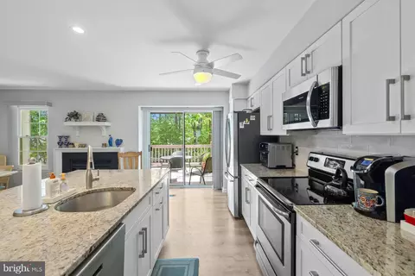
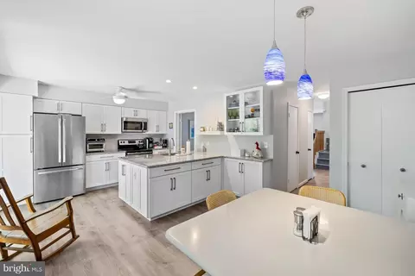
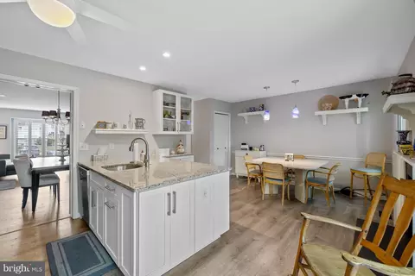
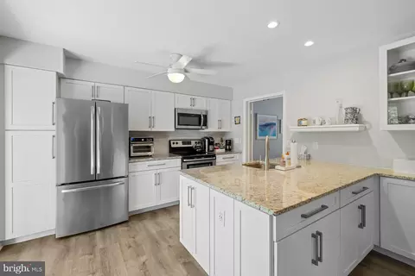
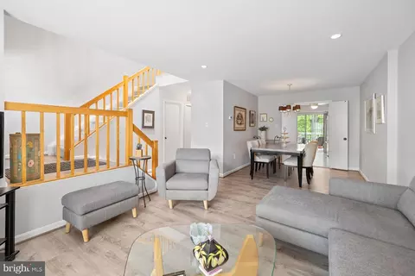
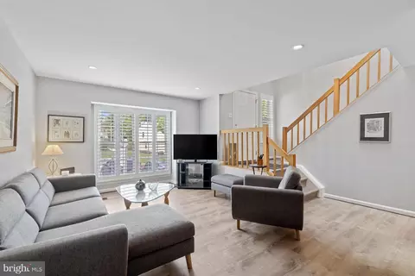
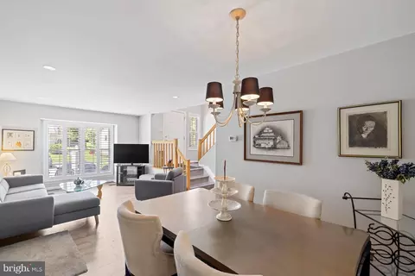
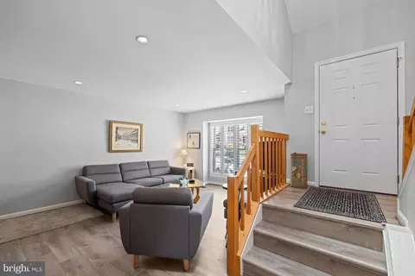

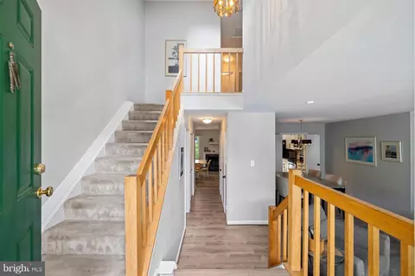
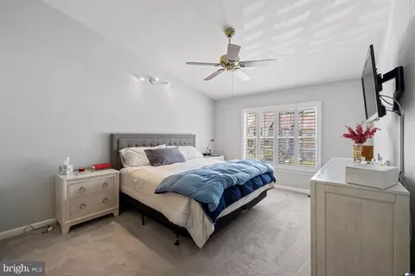
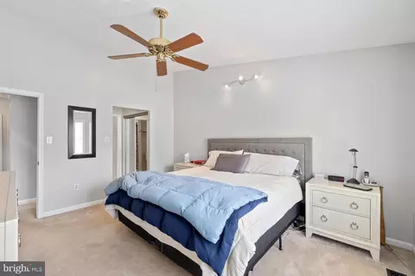

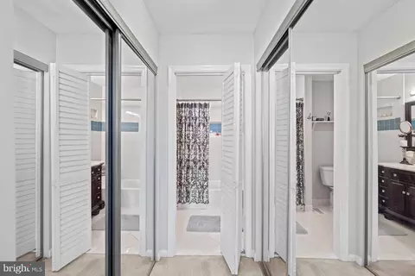
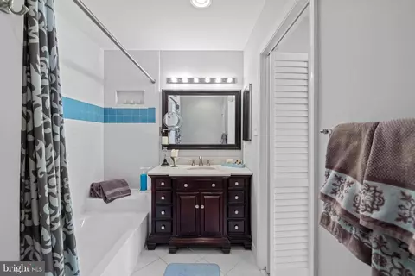
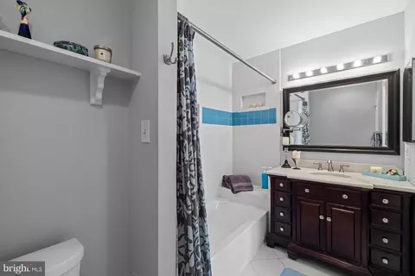
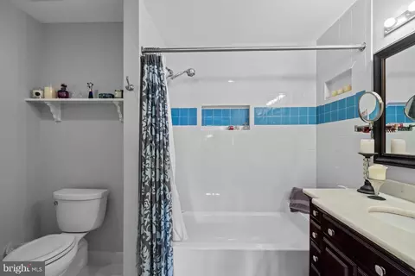
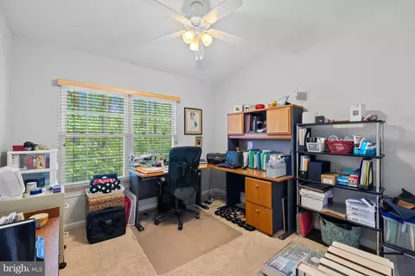
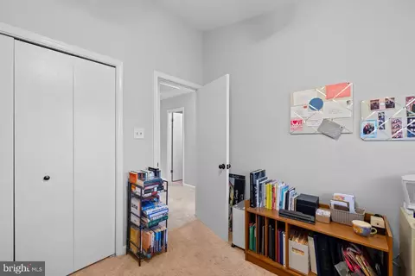
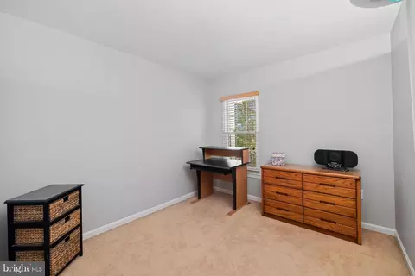
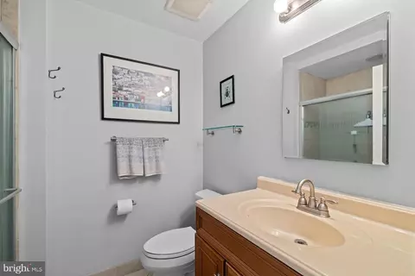
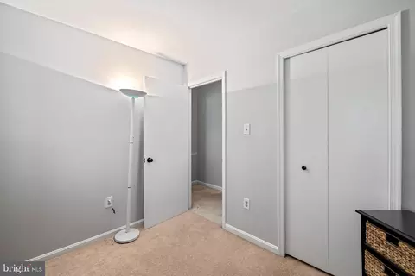
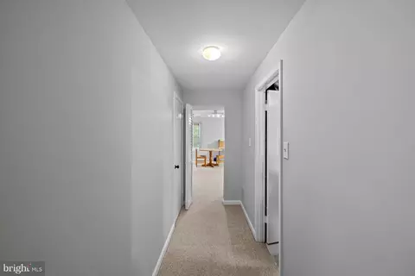
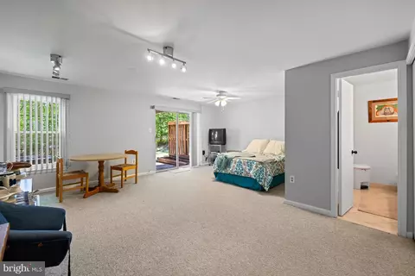
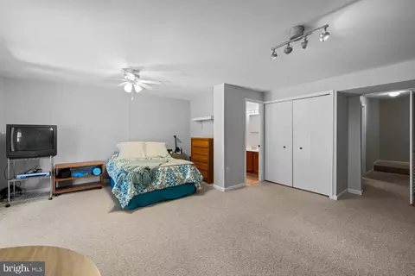
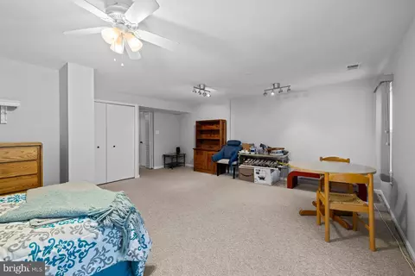
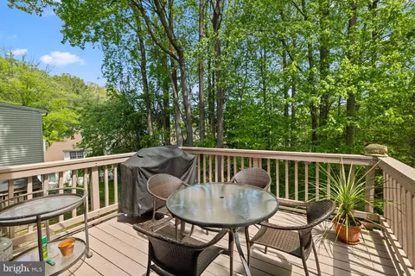
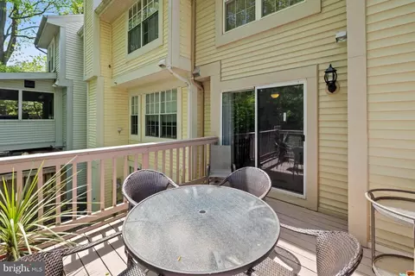
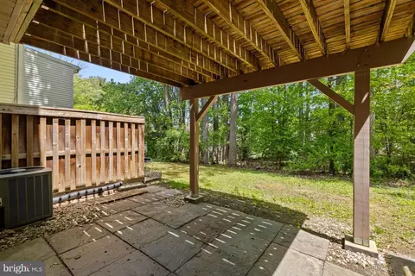
Last sold 06/16/2025 for $495K
bed
bath
Sqft ($282/Sqft)
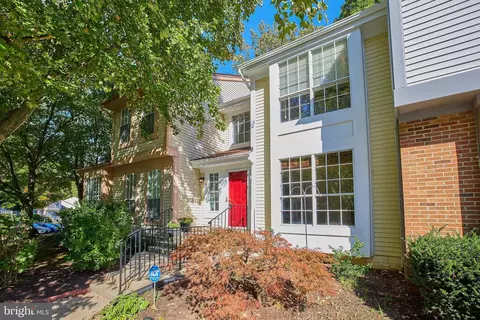
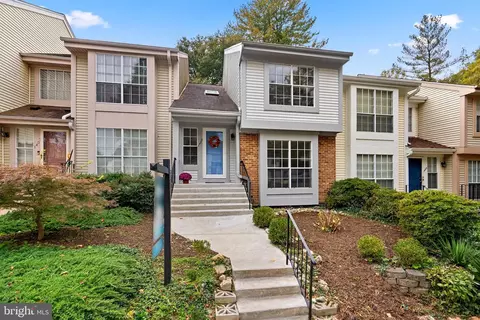
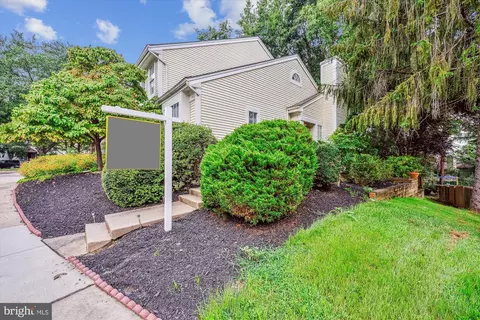
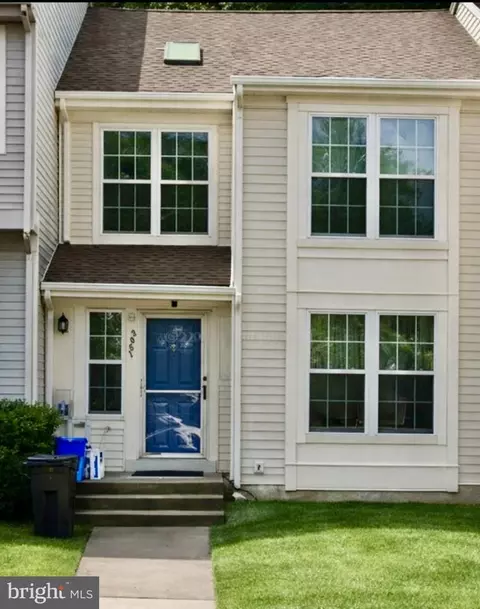
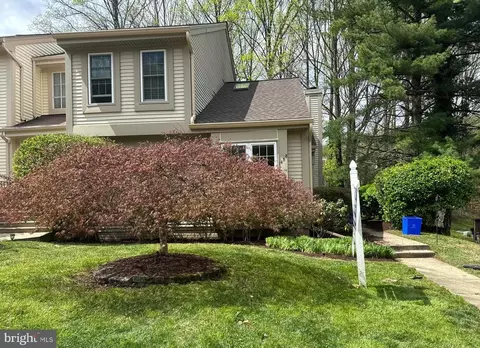
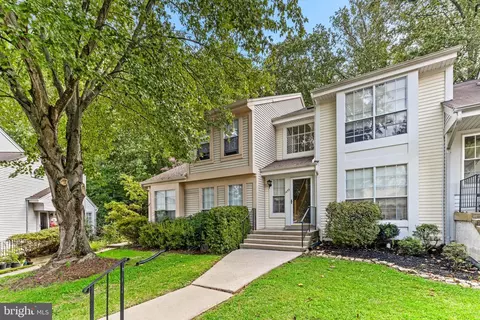
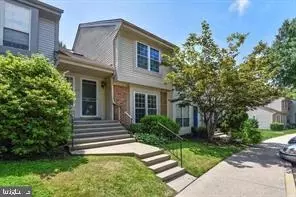
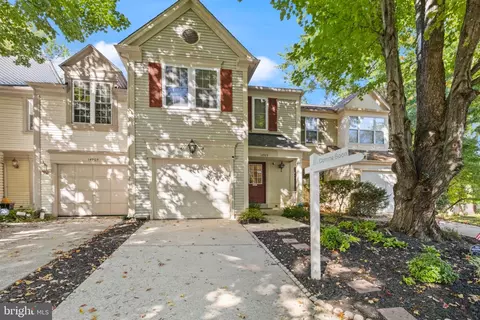
| Property type Townhouse | Neighborhood | Year built 1985 | HOA fee $109/month | Lot size 1,742 Sqft | Movoto estimate | Rental estimate |

| Overview | |
| Cooling/AC | Central A/C, Electric |
| Heating | Electric |
| Levels/Style | Contemporary |
| Type | Residential |
| Status | Closed |
| SqFt | 2126 |
| Lot Size (SqFt) | 1568 |
| Lot Size (Acres) | 0.04 |
| County Tax | 4461, Annually |
| Tax: Assessed Value | 396600 |
| Annual Property Tax | 4822 |
| Year Built | 1985 |
| Condition | Excellent |
| HOA Fee | 109, Monthly |
| New Construction (Y/N) | N |
| HOA Name | CV! |
| Foreclosure (Y/N) | N |
| Interior | |
| Total # of Bathrooms | 4 |
| # Full Baths | 2 |
| # Half Baths | 2 |
| Total # of Bedrooms | 3 |
| Basement | Partially Finished |
| Appliances | Built-In Microwave, Dishwasher, Disposal, Exhaust Fan, Icemaker, Oven/Range - Electric, Refrigerator, Washer, Water Heater |
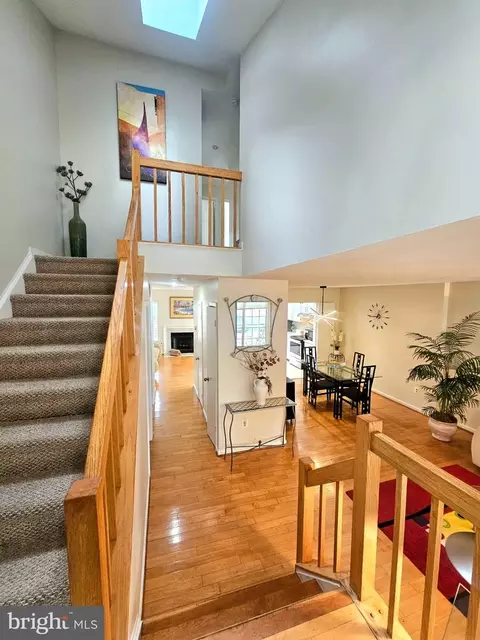
| Walls/ Ceilings | 9'+ Ceilings, Dry Wall |
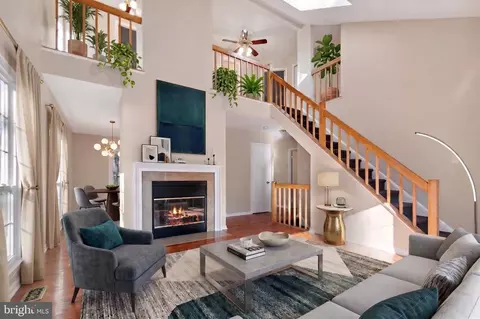
| Fireplace | Wood |
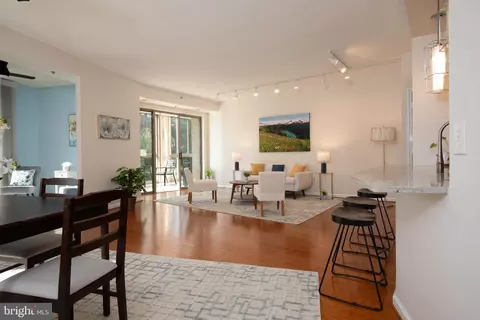
| Interior Features | Bathroom - Tub Shower, Bathroom - Walk-In Shower, Built-Ins, Butlers Pantry, Carpet, Ceiling Fan(s), Combination Kitchen/Living, Combination Dining/Living, Crown Moldings, Dining Area, Floor Plan - Open, Kitchen - Eat-In, Kitchen - Island, Kitchen - Table Space, Primary Bath(s), Recessed Lighting, Skylight(s), Walk-in Closet(s), Window Treatments |
| Accessibility Features | None |
| Exterior | |
| Roof | Architectural Shingle |
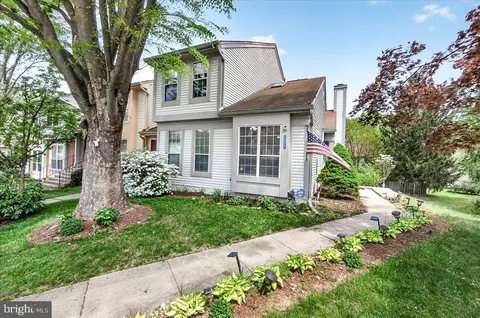
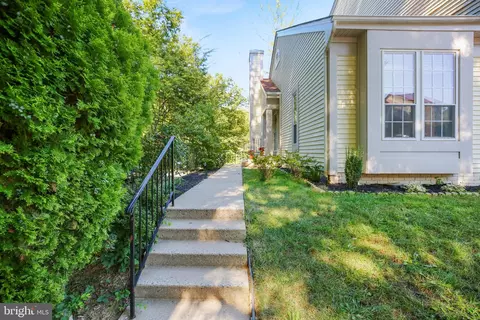
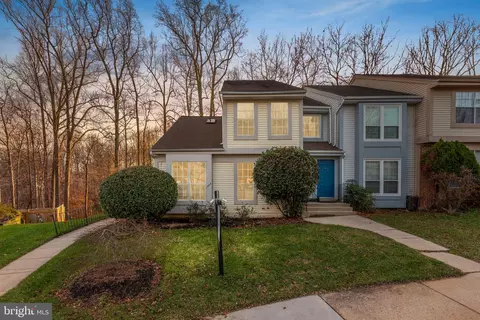
| Construction | Vinyl Siding |
| Foundation | Concrete Perimeter |
| Assigned Parking Spaces | 1 |
| Parking Desc | Assigned, Parking Lot |
| # Parking Spaces | 1 |
| # Parking Lot Spaces | 1 |
| Existing Structures | Above Grade, Below Grade |
| Amenities / Utilities | |
| Sewer/ Septic | Public Sewer |
| Pool | No Pool |
| Location | |
| Subdivision | TIVOLI |
| Water Source | Public |
| Senior Community (Y/N) | N |
| High School | JOHN F. KENNEDY |
| Elementary School | GLENALLAN |
| School District | MONTGOMERY COUNTY PUBLIC SCHOOLS |
| Middle School | ODESSA SHANNON |
| Directions | Turn Off Randolph Rd Onto Tivoli Lake Blvd. Make First Right On Ingram Ln. And Right Onto Casino Cir. House On The Left With Sign To 1406 Park In Parking Space #227 Or In Unreserved Parking. |
| Zoning | R90 |
MLS # MDMC2175558| Est. value | Bed/bath | Sqft | mi | |
|---|---|---|---|---|
| 1414 Casino Cir, Silver Spring, MD 20906 | $489,000 | 3/2 | 1,360 | 0 |
| 1418 Casino Cir, Silver Spring, MD 20906 | $487,000 | —/2 | 1,360 | 0.01 |
| 1412 Casino Cir, Silver Spring, MD 20906 | $514,000 | —/2 | 1,551 | 0.01 |
| 1420 Casino Cir, Silver Spring, MD 20906 | $517,000 | —/2 | 1,495 | 0.01 |
| 1408 Casino Cir, Silver Spring, MD 20906 | $504,000 | —/2 | 1,495 | 0.02 |
| 1406 Casino Cir, Silver Spring, MD 20906 | $492,000 | 3/2 | 1,407 | 0.02 |
| 1404 Casino Cir, Silver Spring, MD 20906 | $490,000 | 3/2 | 1,360 | 0.02 |
| 1430 Casino Cir, Silver Spring, MD 20906 | $500,000 | —/2 | 1,495 | 0.02 |
Estimated values are based on public record data and automated valuation models. Values are not guaranteed and may not reflect current market conditions.
$579,000
$656,925
$653,170
$514,000
$692,990
$214,450
$499,950
$725,000
$479,900
$524,900
$564,950
$675,000
$587,500
$469,990
$650,000
$709,990
$599,900
$587,000
$419,500
$694,000
$2,000,000
$509,950
$619,950
$625,000
$619,900
$732,500
$350,000
$530,000
$1,297,000
$617,500