
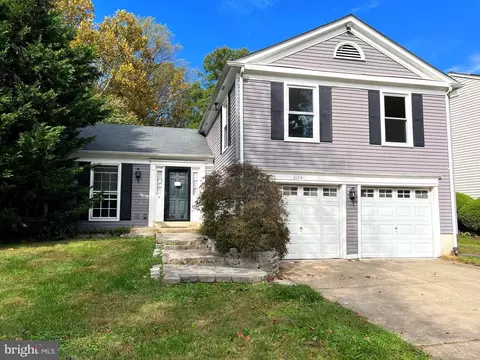
- $475,000
- 4Bd
- 3Ba
- 1,952 Sq Ft
SOLD 07/17/26

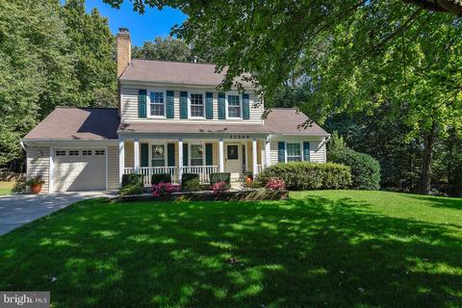
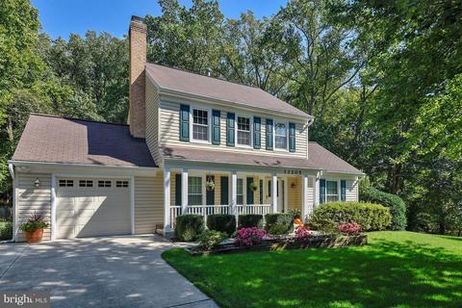
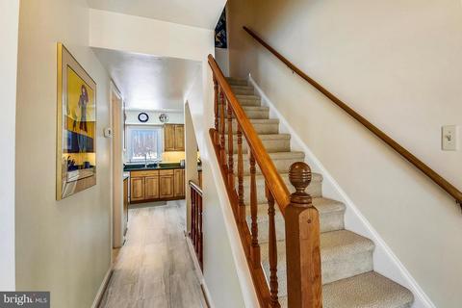
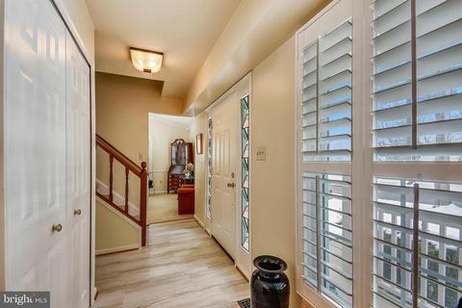
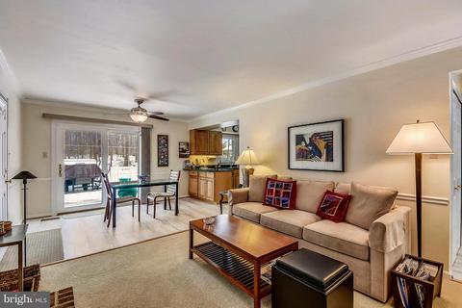
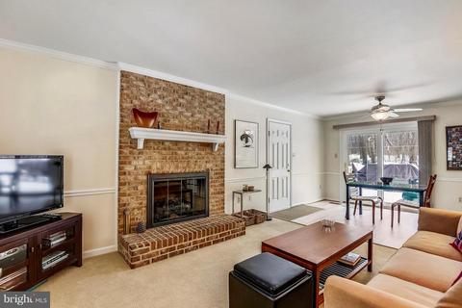
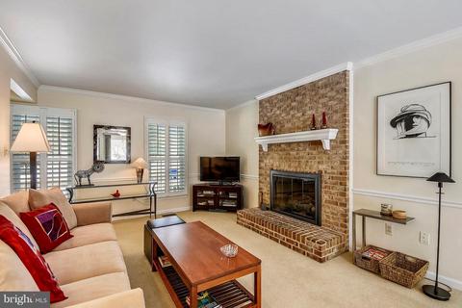
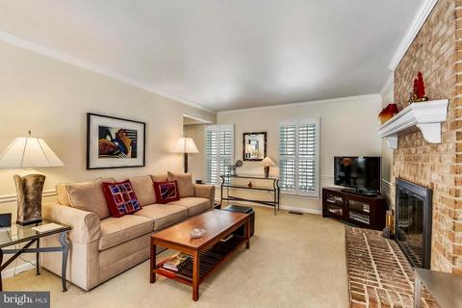
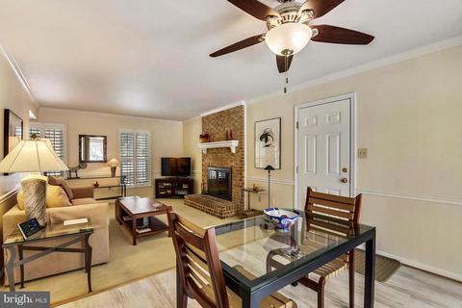
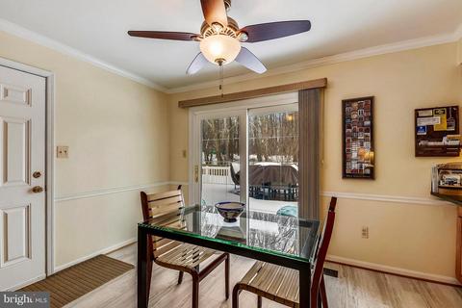
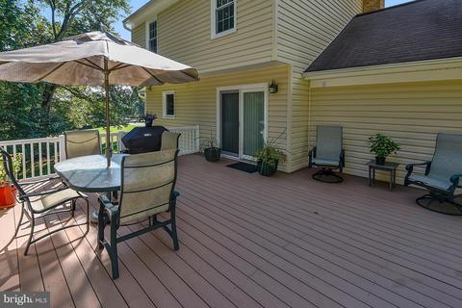
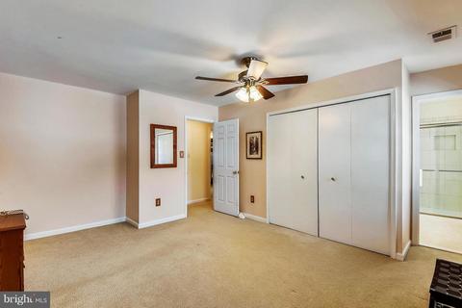
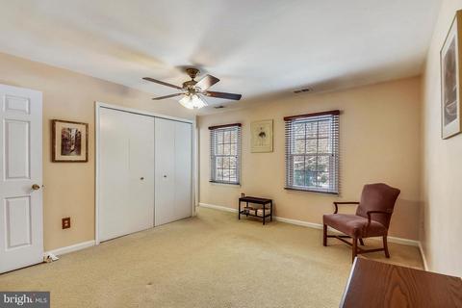
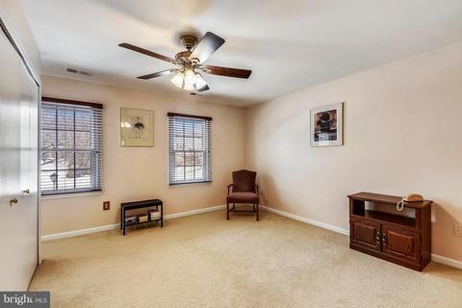
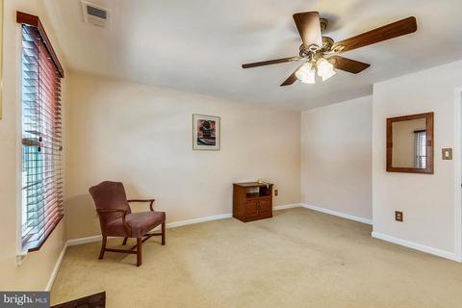
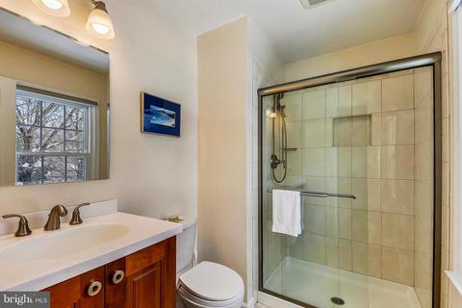
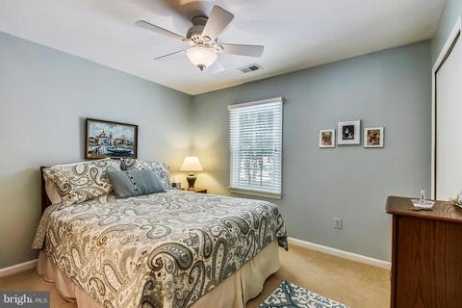
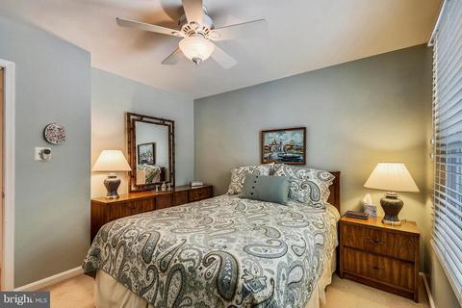
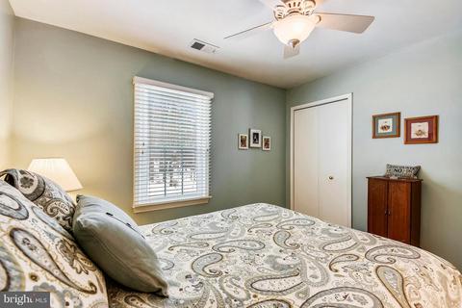
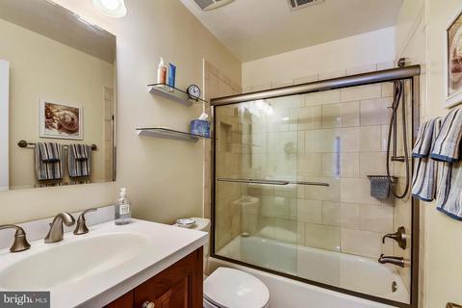
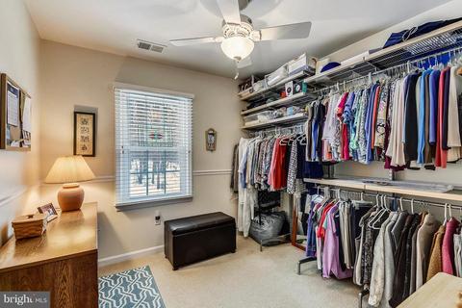
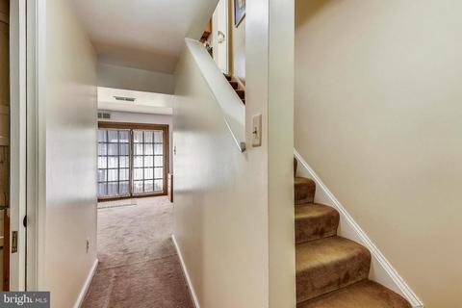
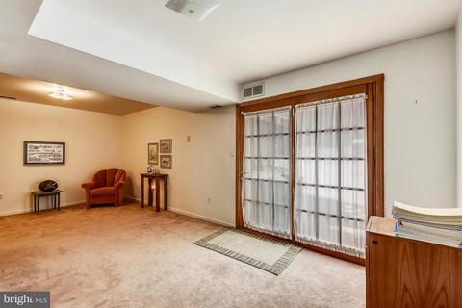
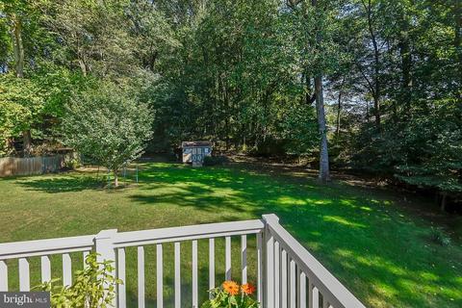
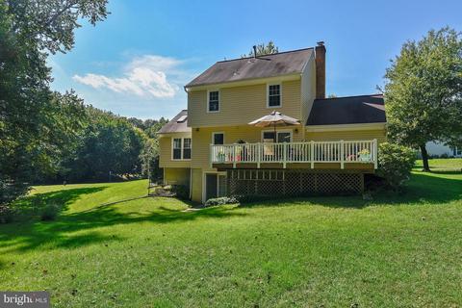
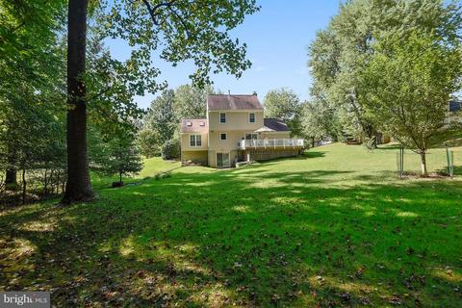
Last sold 03/01/2019 for $445K
bed
bath
Sqft ($212/Sqft)
| Property type House | Neighborhood | Year built 1985 | HOA fee $18/month | Lot size 0.36 Acre | Movoto estimate | Parking 1 garage spaces | Rental estimate |

| Overview | |
| Cooling/AC | Central A/C, Ceiling Fan(s), Electric |
| Heating | Natural Gas |
| Levels/Style | Colonial |
| Type | Residential |
| Status | Closed |
| SqFt | 2097 |
| Lot Size (SqFt) | 15464 |
| Lot Size (Acres) | 0.36 |
| County Tax | 4235, Annually |
| Tax: Assessed Value | 378667 |
| Annual Property Tax | 4648 |
| Year Built | 1985 |
| Condition | Very Good |
| Municipality | Silver Spring |
| HOA Fee | 210, Annually |
| New Construction (Y/N) | N |
| HOA Name | SNOWDEN MILL |
| Foreclosure (Y/N) | N |
| Interior | |
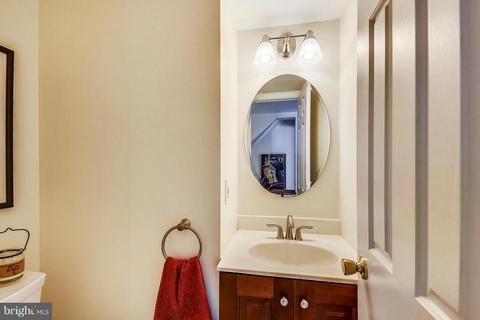
| Total # of Bathrooms | 3 |
| # Full Baths | 2 |
| # Half Baths | 1 |
| Total # of Bedrooms | 3 |
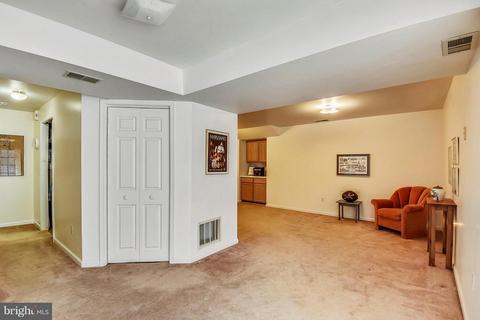
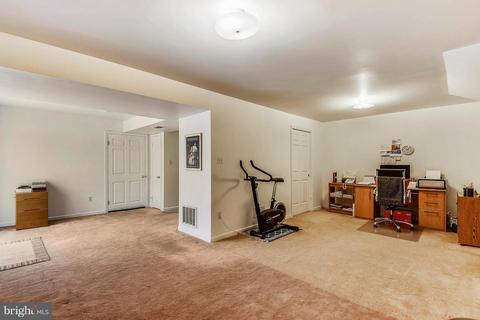
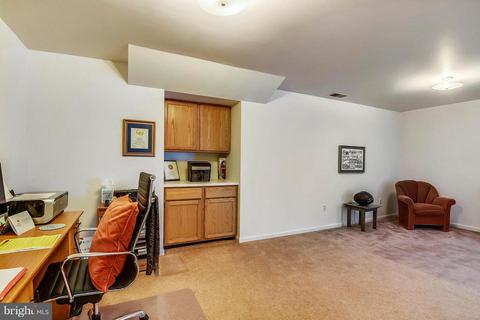
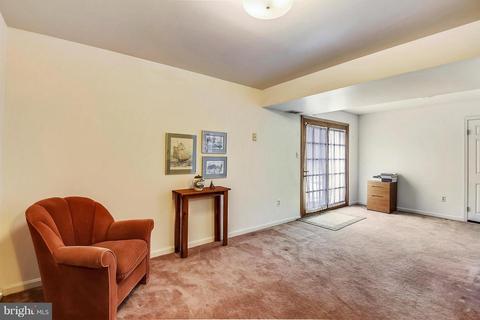
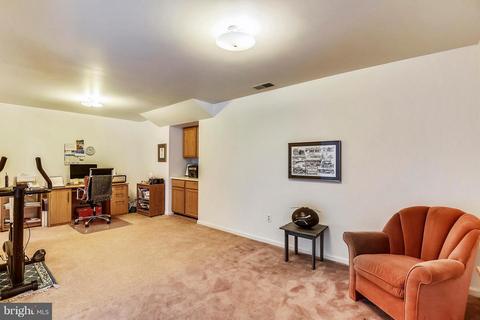
| Basement | Full, Connecting Stairway, Daylight, Partial, Outside Entrance, Poured Concrete, Sump Pump, Walkout Level |
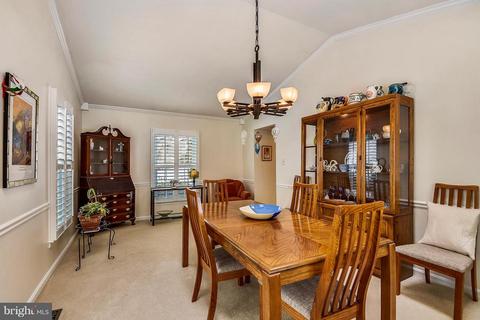
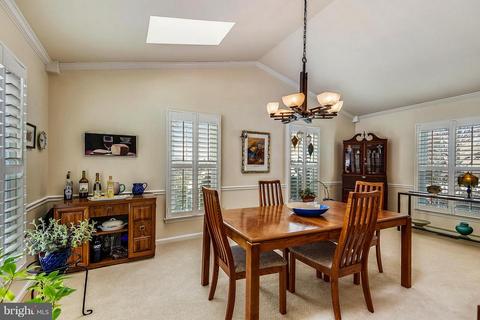
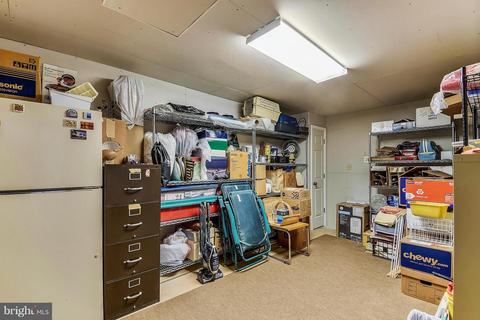
| Other Room(s) | Dining Room, Master Bedroom, Bedroom 2, Bedroom 3, Kitchen, Family Room, Foyer, Other, Storage Room, Bathroom 2, Master Bathroom |
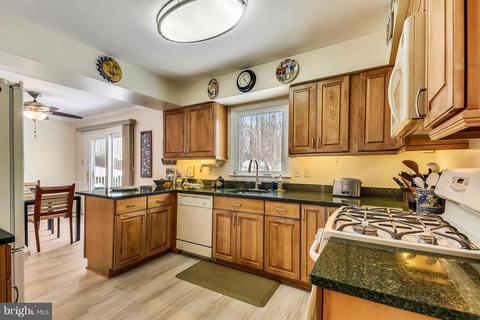
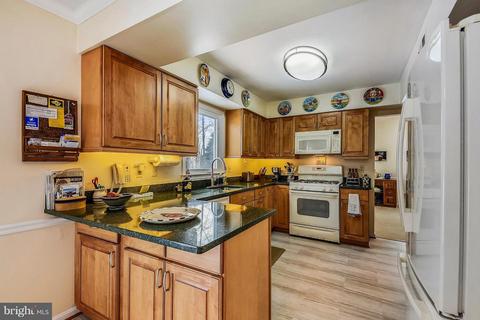
| Appliances | Built-In Microwave, Built-In Range, Dishwasher, Disposal, Dryer, Dryer - Electric, Dryer - Front Loading, Exhaust Fan, Extra Refrigerator/Freezer, Icemaker, Microwave, Oven/Range - Gas, Refrigerator, Washer, Water Heater |
| Walls/ Ceilings | Dry Wall, Cathedral Ceilings |
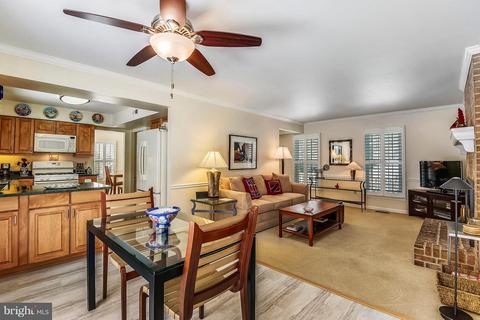
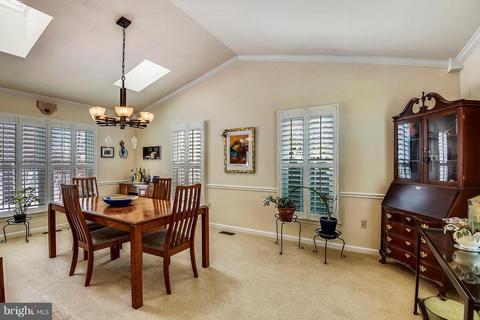
| Interior Features | Carpet, Ceiling Fan(s), Chair Railings, Combination Kitchen/Living, Crown Moldings, Family Room Off Kitchen, Floor Plan - Open, Formal/Separate Dining Room, Kitchen - Gourmet, Master Bath(s), Skylight(s), Stall Shower, Upgraded Countertops, Window Treatments |
| Accessibility Features | None |
| Exterior | |
| Roof | Shingle, Unknown |
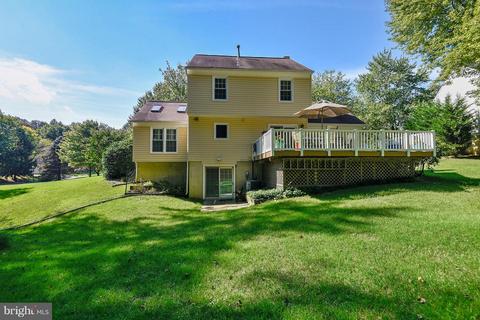
| Construction | Vinyl Siding |
| Garage Desc | Garage - Front Entry, Garage Door Opener |
| # Open Parking Spaces | 3 |
| Parking Desc | Attached Garage, Driveway, Off Street |
| # Garage Spaces | 1 |
| # Parking Spaces | 4 |
| # Attached Garage Spaces | 1 |
| Exterior Features | Outbuilding(s) |
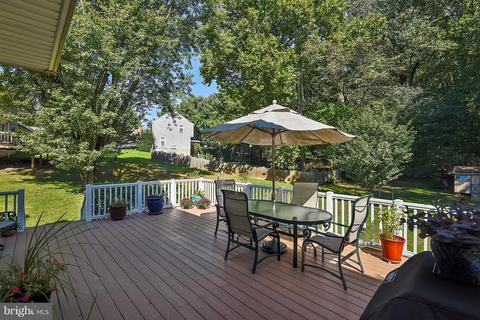
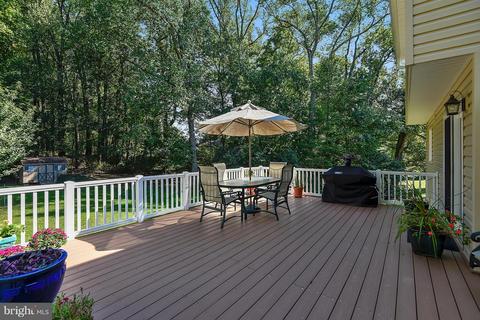
| Existing Structures | Above Grade, Below Grade, Deck(s), Shed |
| Amenities / Utilities | |
| Sewer/ Septic | Public Sewer |
| Pool | No Pool |
| HOA Fees Include | Common Area Maintenance |
| HOA Amenities | None |
| Location | |
| View | Trees/Woods |
| Subdivision | NONE AVAILABLE |
| Water Source | Public |
| Senior Community (Y/N) | N |
| High School | JAMES HUBERT BLAKE |
| Elementary School | WILLIAM TYLER PAGE |
| School District | MONTGOMERY COUNTY PUBLIC SCHOOLS |
| Middle School | BRIGGS CHANEY |
| Directions | Rt 29; Go WEST On Fairland Rd, Turn Left Onto Serpentine Way. 13205 Is On Left Just Past 1st Stop Sign |
| Zoning | R200 |
| Lot/ Land Details | |
| Road Responsibility | City/County |
MLS # MDMC489118| Est. value | Bed/bath | Sqft | mi | |
|---|---|---|---|---|
| 2101 Serpentine Ter, Silver Spring, MD 20904 | $634,900 | —/2 | 1,920 | 0.02 |
| 2105 Serpentine Ter, Silver Spring, MD 20904 | $660,400 | 4/3 | 1,802 | 0.03 |
| 13201 Serpentine Way, Silver Spring, MD 20904 | — | —/— | — | 0.04 |
| 18 Serpentine Ct, Silver Spring, MD 20904 | $671,100 | —/2 | 2,112 | 0.04 |
| 2017 Serpentine Ter, Silver Spring, MD 20904 | $655,500 | 4/2 | 1,802 | 0.04 |
| 29 Falling Creek Ct, Silver Spring, MD 20904 | $685,500 | 4/2 | 2,517 | 0.05 |
| 2108 Serpentine Ter, Silver Spring, MD 20904 | $667,000 | —/2 | 1,920 | 0.05 |
| 2013 Serpentine Ter, Silver Spring, MD 20904 | $638,300 | —/2 | 1,920 | 0.05 |
Estimated values are based on public record data and automated valuation models. Values are not guaranteed and may not reflect current market conditions.


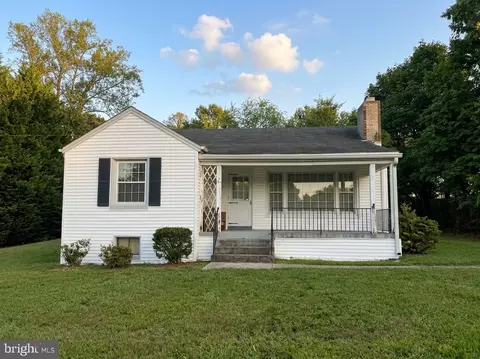


$579,000
$514,000
$653,170
$656,925
$479,900
$214,450
$389,990
$454,900
$692,990
$235,000
$395,000
$564,950
$587,000
$650,000
$675,000
$419,500
$469,990
$429,900
$450,000
$460,000
$2,000,000
$509,950
$619,950
$350,000
$1,297,000
$949,900
$726,950
$2,000,000
$812,500
$175,000