
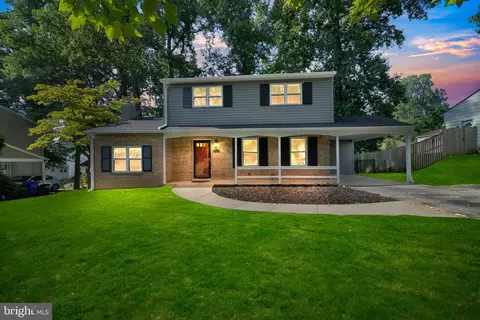
- $643,000
- 3Bd
- 3Ba
- 2,402 Sq Ft
SOLD

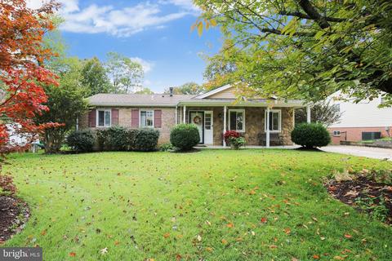
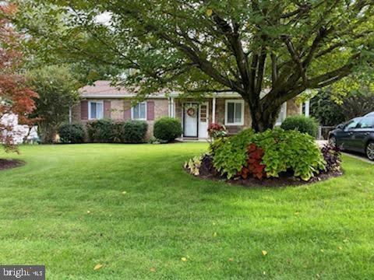
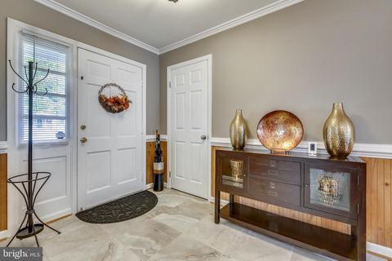
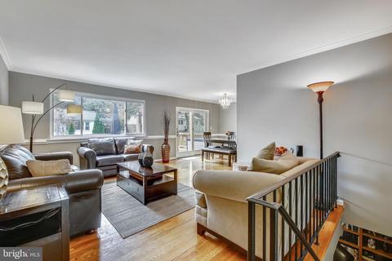
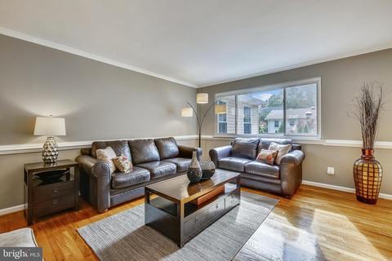
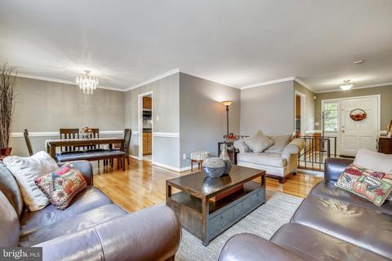
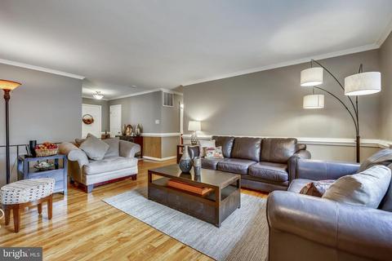
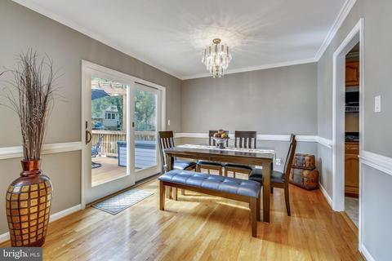
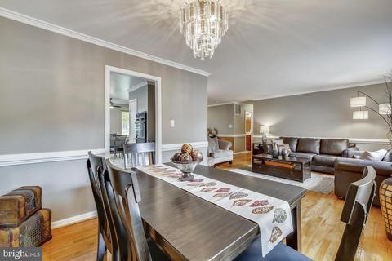
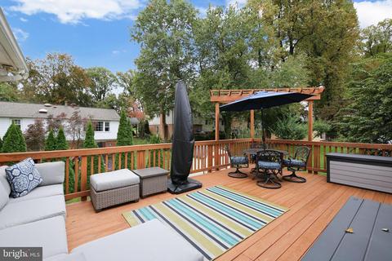
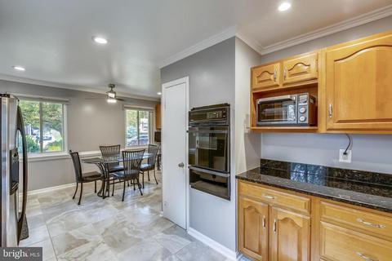
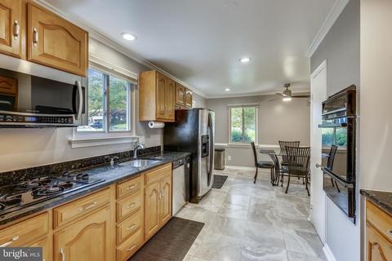
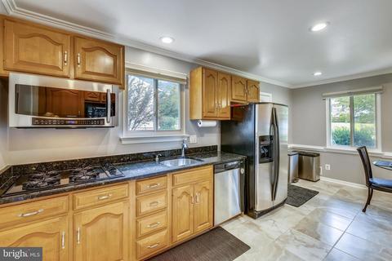
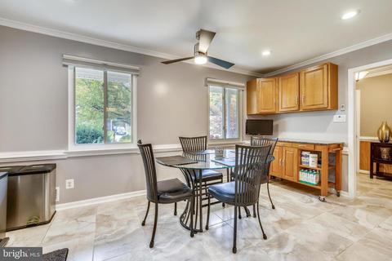
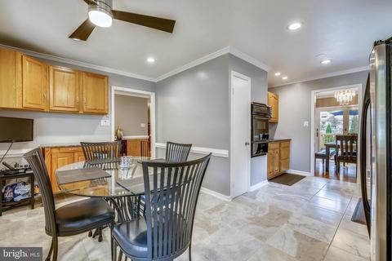
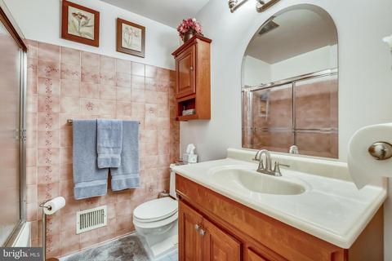
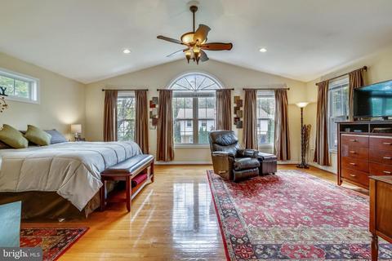
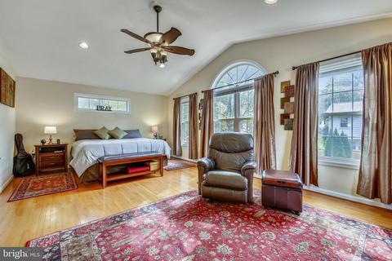
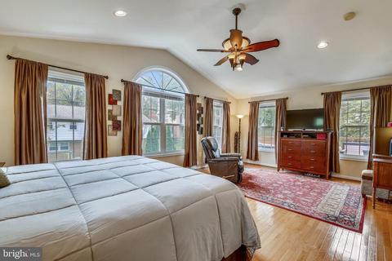
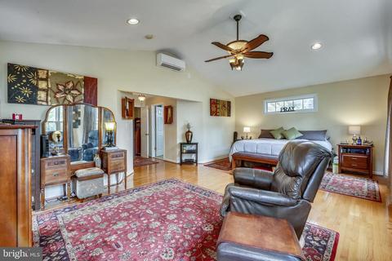
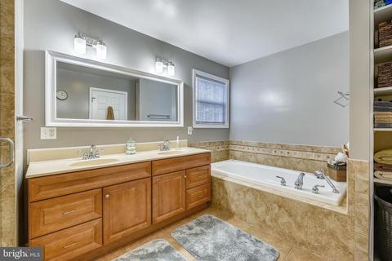
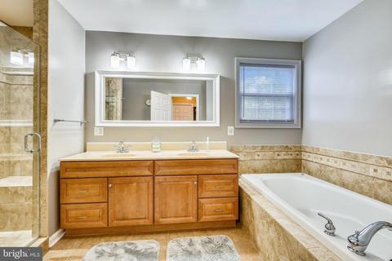
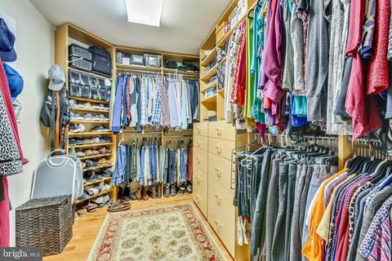
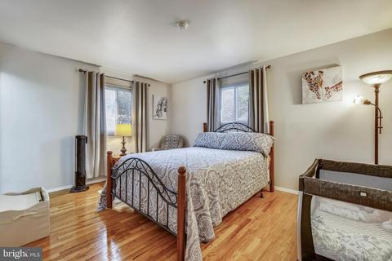
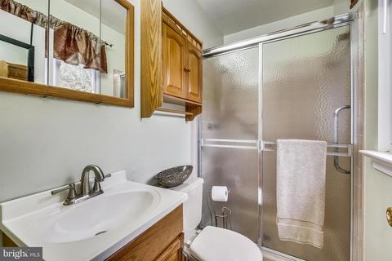
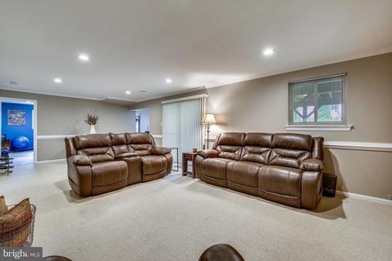
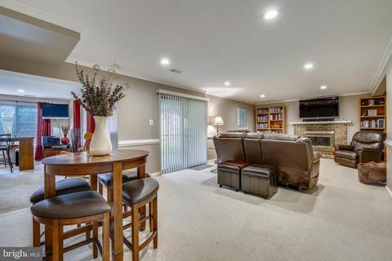
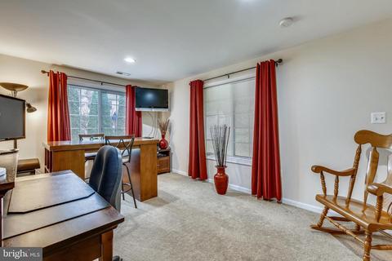
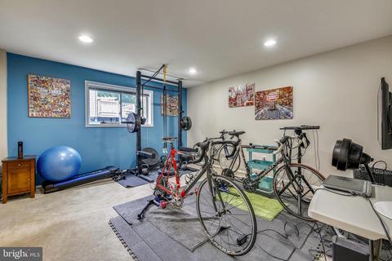
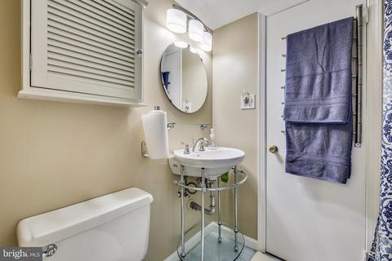
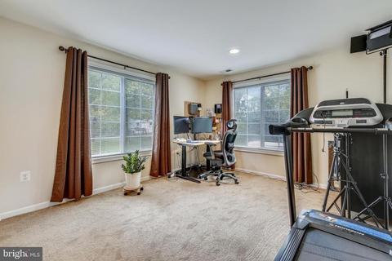
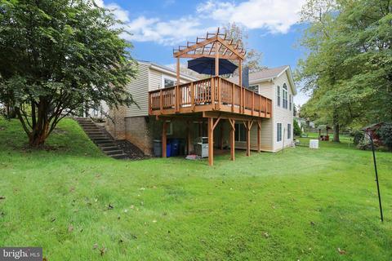
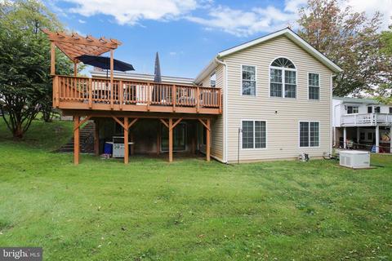
Last sold 11/24/2020 after 40 Days
bed
bath
Sqft ($181/Sqft)
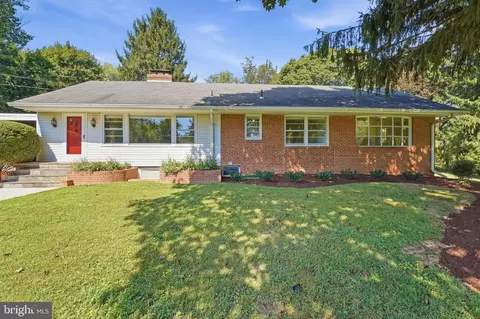
| Property type House | Neighborhood | Year built 1965 | HOA fee $0/month | Lot size 7,841 Sqft |

| Overview | |
| Cooling/AC | Central A/C, Electric |
| Heating | Natural Gas |
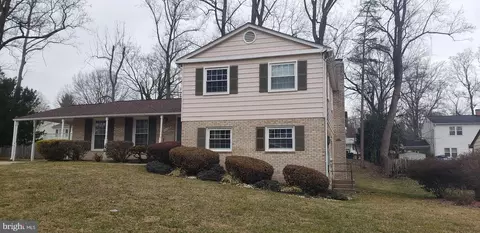
| Levels/Style | Ranch/Rambler |
| Type | Residential |
| Virtual Tour | N/A |
| Status | Closed |
| SqFt | 3560 |
| Lot Size (SqFt) | 8000 |
| Lot Size (Acres) | 0.18 |
| County Tax | 4370, Annually |
| Tax: Assessed Value | 422200 |
| Annual Property Tax | 4783 |
| Year Built | 1965 |
| New Construction (Y/N) | N |
| Foreclosure (Y/N) | N |
| Interior | |
| Total # of Bathrooms | 4 |
| # Full Baths | 4 |
| Total # of Bedrooms | 4 |
| Basement | Connecting Stairway, Daylight, Partial, Fully Finished, Full, Improved, Interior Access, Windows, Rear Entrance, Walkout Level |
| Other Room(s) | Living Room, Dining Room, Primary Bedroom, Bedroom 2, Bedroom 3, Bedroom 4, Kitchen, Family Room, Den, Breakfast Room, Bathroom 1, Bathroom 2, Bathroom 3, Bonus Room, Primary Bathroom |
| Laundry | Lower Floor |
| Appliances | Built-In Microwave, Cooktop, Dishwasher, Disposal, Dryer, Extra Refrigerator/Freezer, Oven - Single, Oven - Wall, Refrigerator, Washer, Stainless Steel Appliances |
| Fireplace | Wood |
| Interior Features | Kitchen - Eat-In, Pantry, Walk-in Closet(s), Wood Floors, Recessed Lighting, Floor Plan - Traditional, Entry Level Bedroom, Crown Moldings, Ceiling Fan(s), Chair Railings |
| Accessibility Features | None |
| Exterior | |
| Construction | Other |
| # Parking Spaces | 4 |
| Parking Desc | Driveway |
| # Driveway Spaces | 4 |
| Exterior Features | BBQ Grill |
| Existing Structures | Above Grade, Below Grade, Deck(s) |
| Amenities / Utilities | |
| Sewer/ Septic | Public Sewer |
| Pool | No Pool |
| Inclusions | Two White Wardrobe/storage Units In Basement; Gas Grill; Extra Refrigerator Freezer |
| Location | |
| Subdivision | FAIRKNOLL |
| Water Source | Public |
| Senior Community (Y/N) | N |
| School District | MONTGOMERY COUNTY PUBLIC SCHOOLS |
| Directions | From US-29/Columbia Pike, Take Fairland Rd Exit From US-29 S/Columbia Pike Continue On Fairland Rd For Min . Make A Left On Tamarack And Right Turn On Mimosa And Left On To Gresham Rd. 1317 Will Be On The Left. From E. Randolph Rd., Take Fairland Rd To Tamarack Rd., Make A Right On Tamarack And Another On Mimosa. Then Turn Left On Gresham. 1317 Will Be On The Left. |
| Zoning | R90 |
MLS # MDMC728966| Est. value | Bed/bath | Sqft | mi | |
|---|---|---|---|---|
| 1315 Gresham Rd, Silver Spring, MD 20904 | $556,000 | 5/3 | 1,176 | 0.01 |
| 1319 Gresham Rd, Silver Spring, MD 20904 | $565,000 | 4/3 | 1,176 | 0.02 |
| 1318 Canyon Rd, Silver Spring, MD 20904 | $583,000 | 4/3 | 1,287 | 0.02 |
| 1316 Canyon Rd, Silver Spring, MD 20904 | $651,000 | 5/2 | 2,288 | 0.02 |
| 1320 Canyon Rd, Silver Spring, MD 20904 | $567,000 | —/2 | 2,288 | 0.02 |
| 1321 Gresham Rd, Silver Spring, MD 20904 | $554,000 | 4/3 | 1,176 | 0.03 |
| 1313 Gresham Rd, Silver Spring, MD 20904 | $565,000 | 4/3 | 1,176 | 0.03 |
| 1318 Gresham Rd, Silver Spring, MD 20904 | $652,000 | —/2 | 1,902 | 0.03 |
Estimated values are based on public record data and automated valuation models. Values are not guaranteed and may not reflect current market conditions.
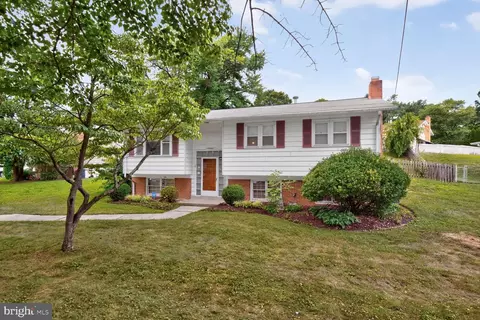
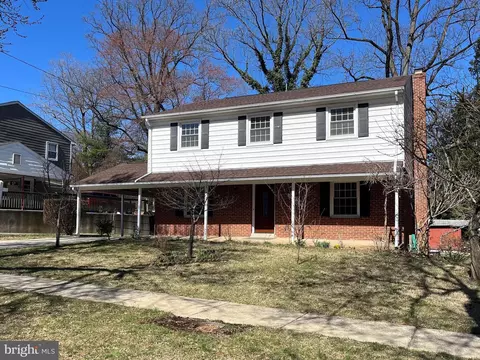

$579,000
$514,000
$653,170
$656,925
$479,900
$214,450
$389,990
$454,900
$692,990
$235,000
$395,000
$564,950
$587,000
$650,000
$675,000
$419,500
$469,990
$429,900
$450,000
$460,000
$2,000,000
$509,950
$619,950
$350,000
$1,297,000
$949,900
$726,950
$2,000,000
$812,500
$175,000