
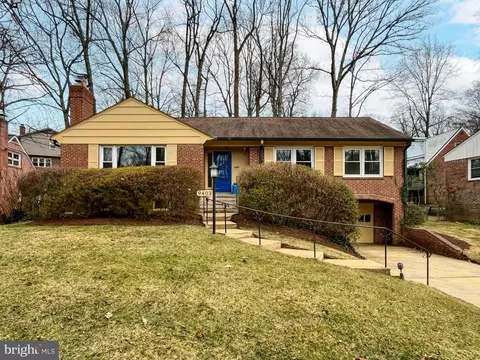
- $850,000
- 3Bd
- 3Ba
- 3,210 Sq Ft
SOLD

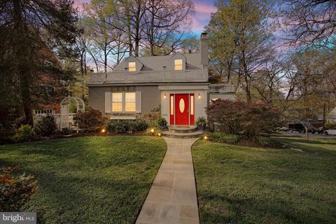
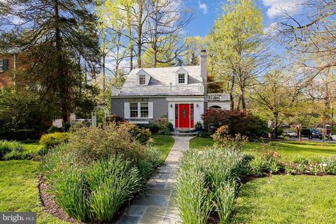
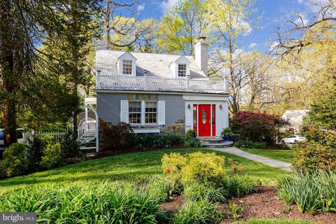
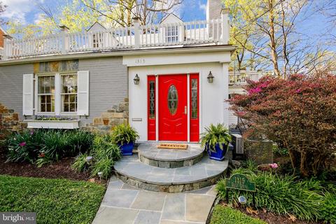
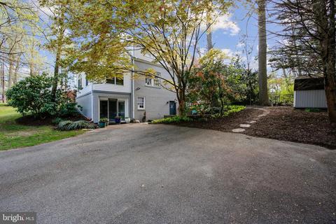
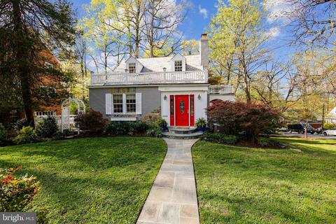
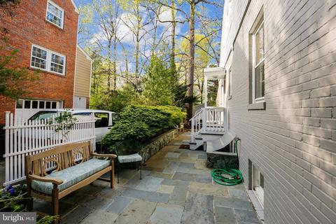
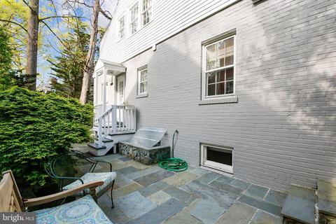
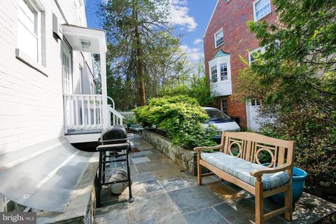
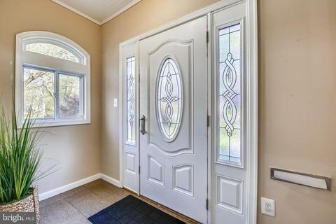
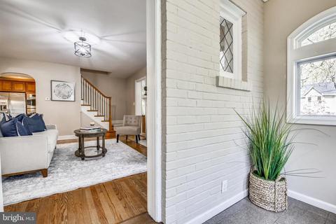
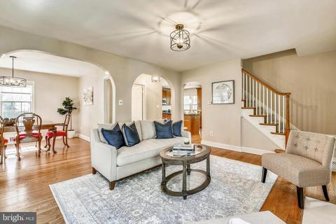
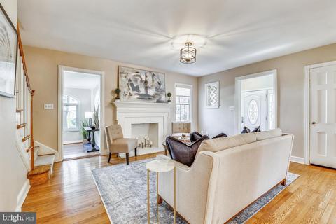
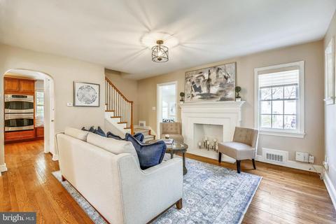
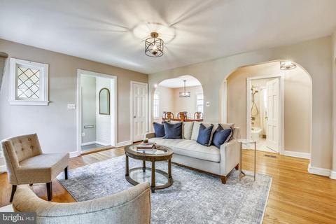
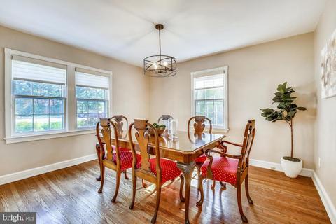
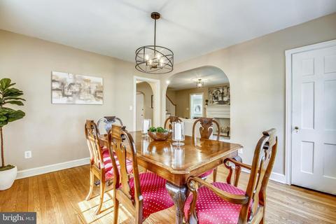
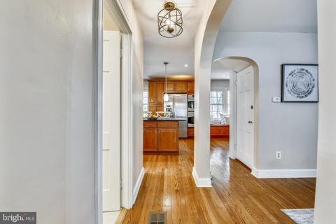
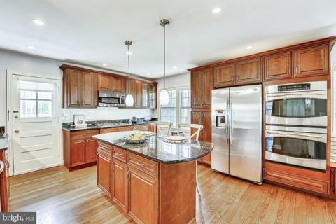
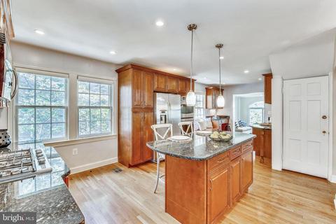
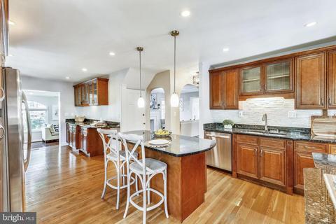
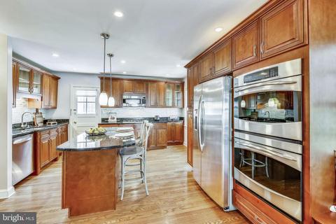
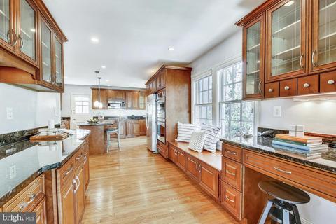
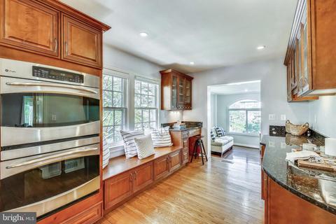
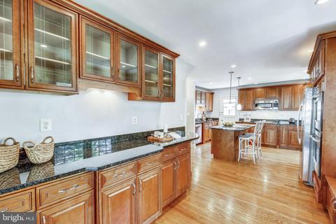
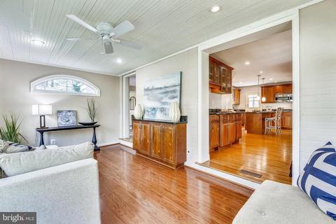
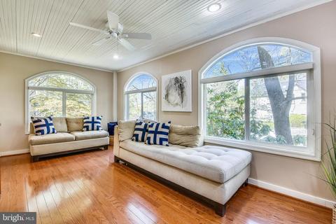
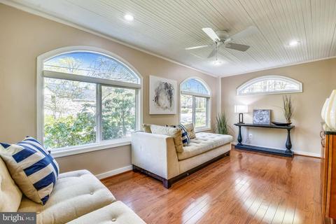
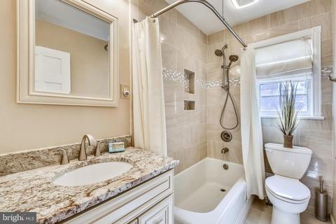
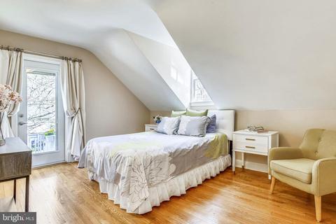
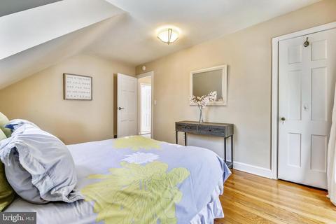
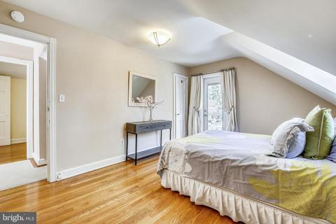
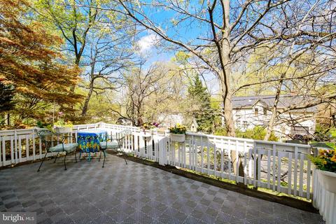
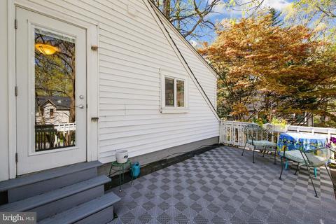
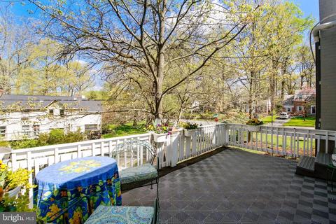
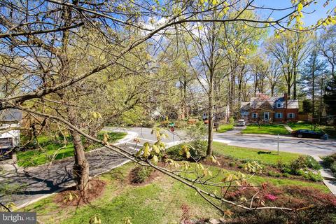
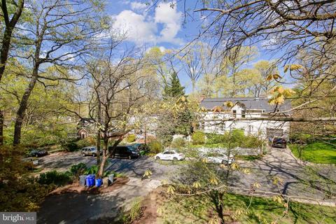
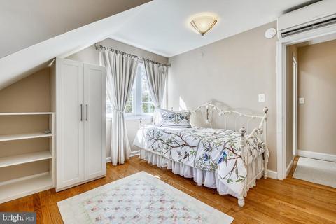
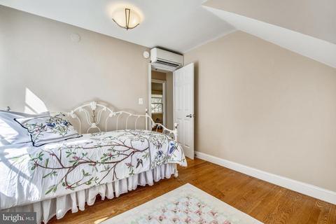
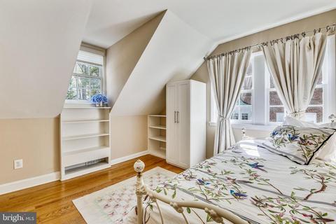
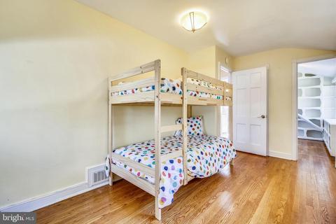
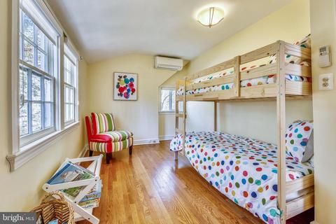
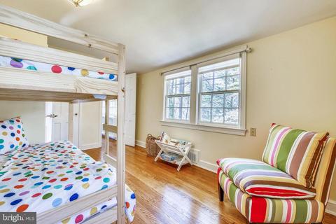
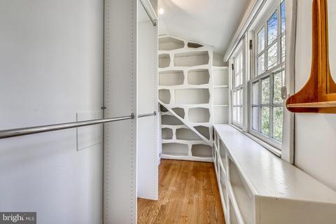
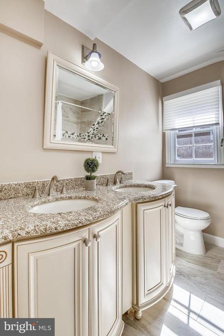
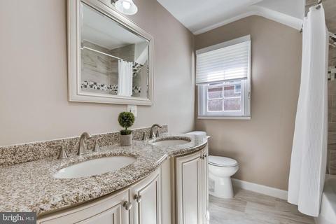
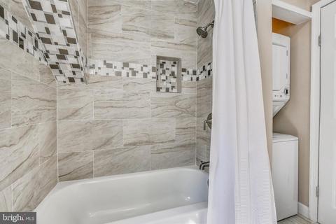
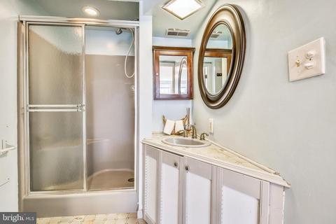
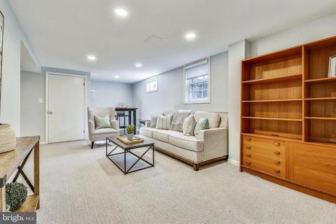
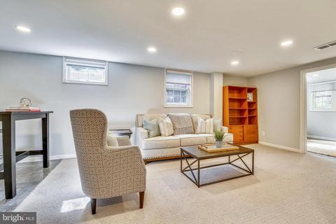
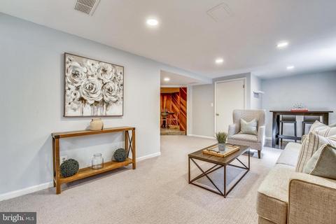
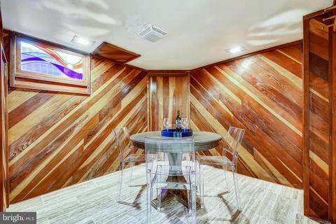
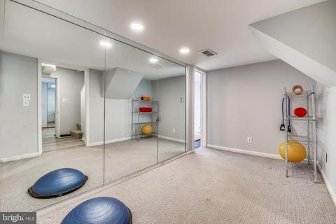
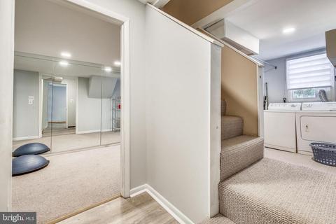
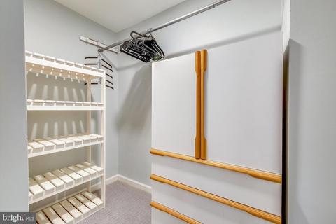
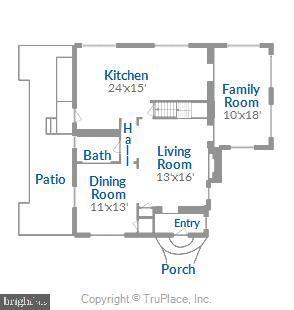
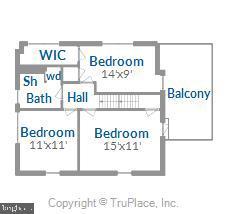
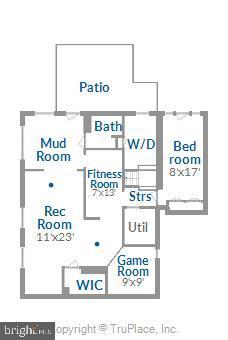
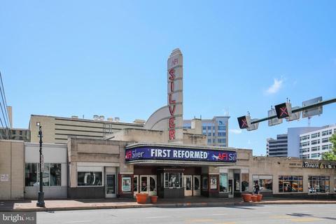
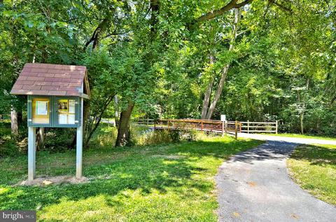
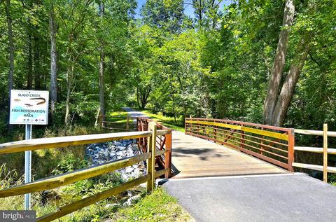
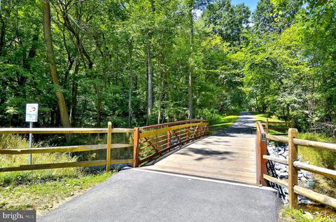
Last sold 05/07/2021 for $745K
bed
bath
Sqft ($271/Sqft)
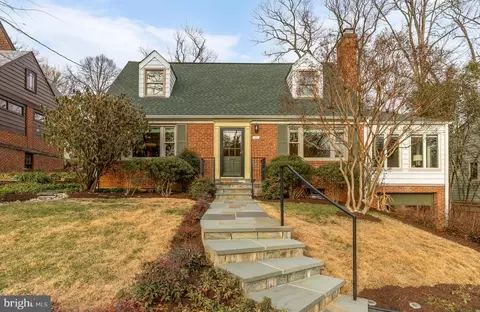
| Property type House | Neighborhood | Year built 1939 | HOA fee $0/month | Lot size 9,148 Sqft | Movoto estimate |

| Overview | |
| Cooling/AC | Central A/C, Ductless/Mini-Split, Electric |
| Heating | Natural Gas |
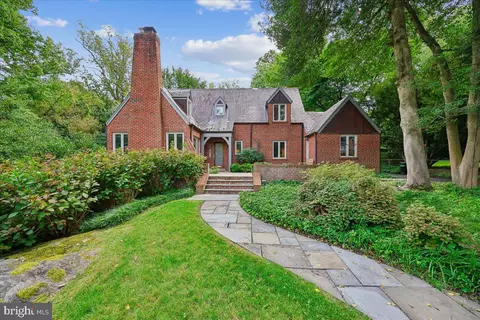
| Levels/Style | Cape Cod |
| Type | Residential |
| Status | Closed |
| SqFt | 2750 |
| Lot Size (SqFt) | 9028 |
| Lot Size (Acres) | 0.21 |
| County Tax | 5974, Annually |
| Tax: Assessed Value | 554300 |
| Annual Property Tax | 6494 |
| Year Built | 1939 |
| Condition | Excellent |
| New Construction (Y/N) | N |
| Foreclosure (Y/N) | N |
| Interior | |
| Total # of Bathrooms | 3 |
| # Full Baths | 3 |
| Total # of Bedrooms | 4 |
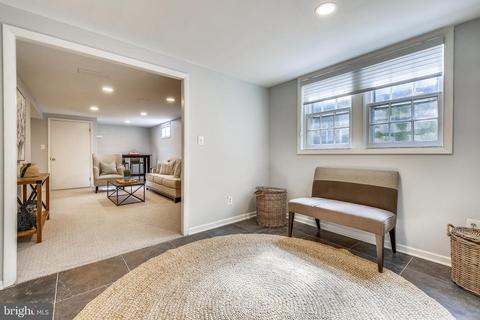
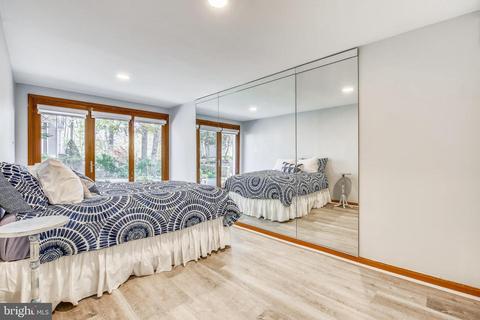
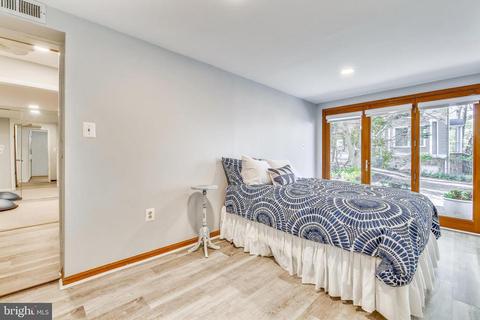
| Basement | Daylight, Partial, Fully Finished, Improved, Outside Entrance, Rear Entrance |
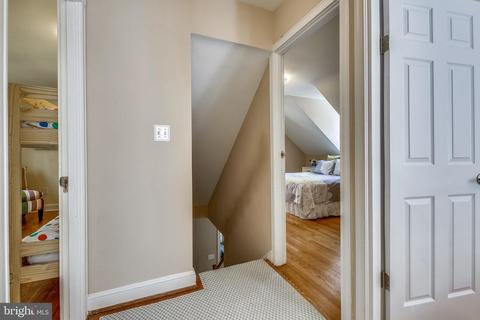
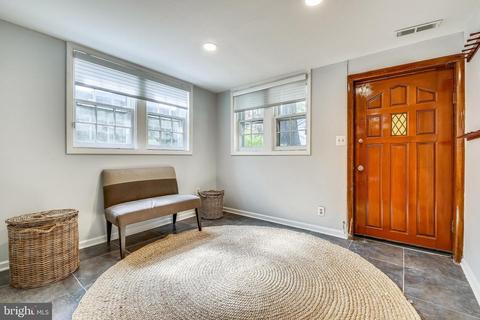
| Other Room(s) | Living Room, Dining Room, Bedroom 2, Bedroom 3, Bedroom 4, Kitchen, Family Room, Foyer, Bedroom 1, Laundry, Mud Room, Recreation Room, Bathroom 1, Bathroom 2, Bathroom 3, Bonus Room |
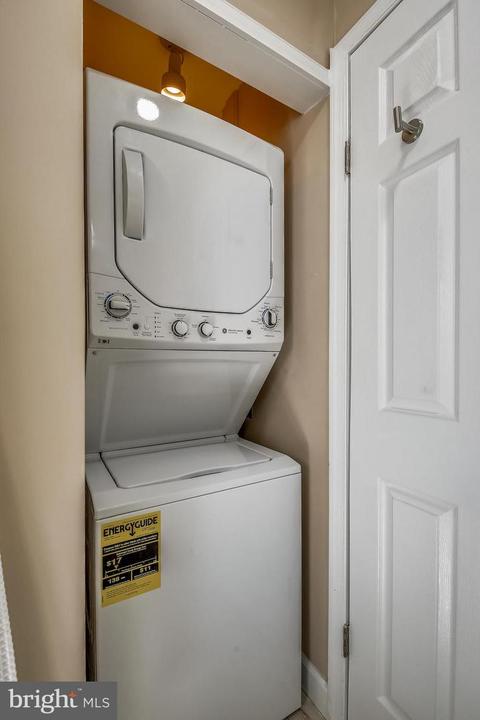
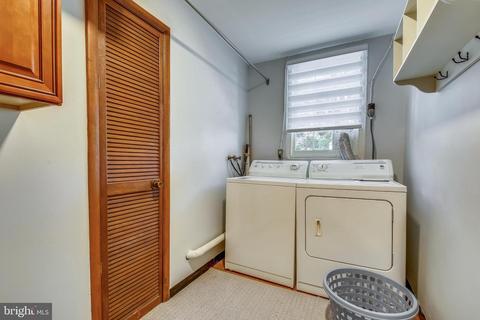
| Laundry | Lower Floor |
| Appliances | Built-In Microwave, Cooktop, Dishwasher, Disposal, Dryer, Oven - Double, Refrigerator, Stainless Steel Appliances, Washer |
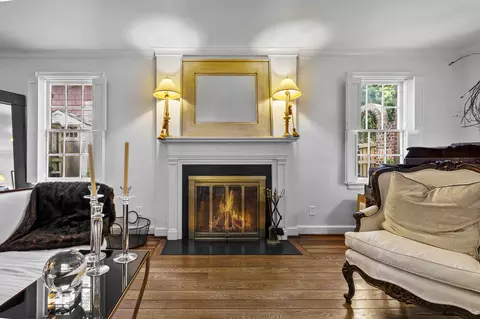
| Fireplace | Brick |
| Interior Features | Family Room Off Kitchen, Floor Plan - Open, Kitchen - Gourmet, Kitchen - Island, Recessed Lighting, Wood Floors |
| Accessibility Features | None |
| Exterior | |
| Roof | Slate, Shingle |
| Parking Desc | Asphalt Driveway, Driveway, Off Street, On Street |
| # Parking Spaces | 4 |
| # Off-Street Spaces | 1 |
| # Driveway Spaces | 3 |
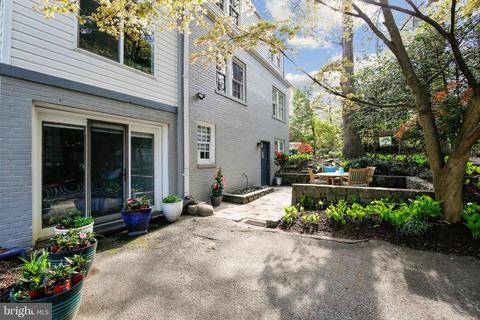
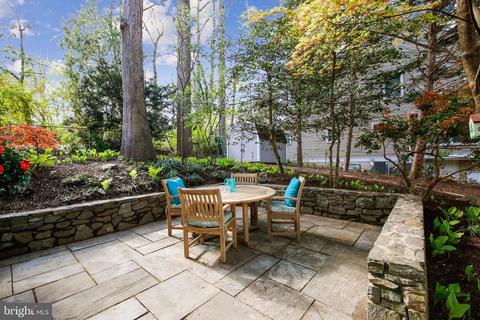
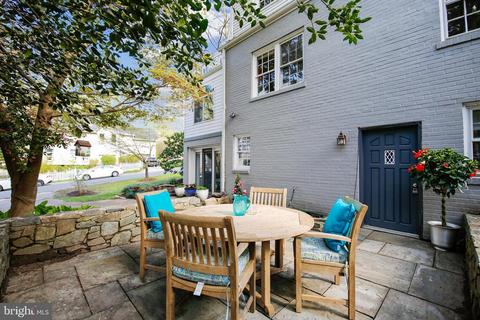
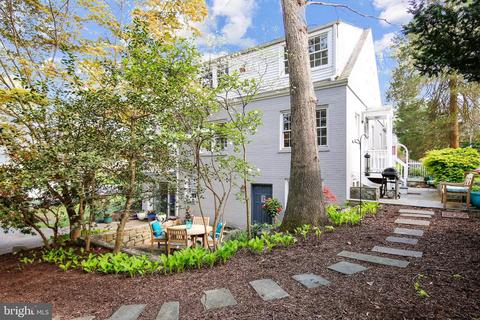
| Exterior Features | Extensive Hardscape, Stone Retaining Walls |
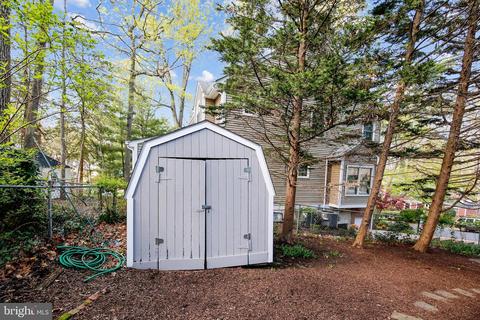
| Existing Structures | Above Grade, Below Grade |
| Amenities / Utilities | |
| Sewer/ Septic | Public Sewer |
| Pool | No Pool |
| Location | |
| Subdivision | WOODSIDE FOREST |
| Water Source | Public |
| Senior Community (Y/N) | N |
| High School | ALBERT EINSTEIN |
| Elementary School | WOODLIN |
| School District | MONTGOMERY COUNTY PUBLIC SCHOOLS |
| Middle School | SLIGO |
| Location | Corner Lot/Unit |
| Directions | From 495, Exit RTE 29 South, Make Right Onto Dale Drive. Follow Until You Reach 1315 Dale On Right Side Of Road On The Corner Of Red Oak. Can Park In Front On Turn Right On Red Oak To Park In The Driveway. |
| Zoning | R60, Residential |
MLS # MDMC752782
MLS # MDMC732518
MLS # MDMC724732| Est. value | Bed/bath | Sqft | mi | |
|---|---|---|---|---|
| 1317 Dale Dr, Silver Spring, MD 20910 | $913,300 | —/1 | 1,858 | 0.01 |
| 1404 Red Oak Dr, Silver Spring, MD 20910 | $1,206,600 | 5/3 | 3,134 | 0.02 |
| 1321 Dale Dr, Silver Spring, MD 20910 | $819,100 | —/3 | 1,530 | 0.03 |
| 1311 Dale Dr, Silver Spring, MD 20910 | $1,137,300 | —/2 | 2,846 | 0.03 |
| 1405 Red Oak Dr, Silver Spring, MD 20910 | $774,200 | 4/2 | 1,638 | 0.03 |
| 1318 Dale Dr, Silver Spring, MD 20910 | $946,300 | 4/2 | 1,760 | 0.04 |
| 1309 Dale Dr, Silver Spring, MD 20910 | $946,500 | 5/2 | 1,772 | 0.04 |
| 1314 Dale Dr, Silver Spring, MD 20910 | $1,025,200 | 4/2 | 2,025 | 0.04 |
Estimated values are based on public record data and automated valuation models. Values are not guaranteed and may not reflect current market conditions.



$579,000
$656,925
$514,000
$653,170
$1,600,000
$214,450
$479,900
$692,990
$454,900
$499,950
$564,950
$650,000
$395,000
$419,500
$587,500
$469,990
$587,000
$1,197,000
$675,000
$460,000
$2,000,000
$509,950
$1,297,000
$629,000
$350,000
$775,000
$619,950
$2,000,000
$726,950
$2,750,000