

- $445,000
- 4Bd
- 3Ba
- 1,438 Sq Ft
SOLD


Last sold 05/15/2012 after 42 Days
bed
bath
Sqft ($194/Sqft)
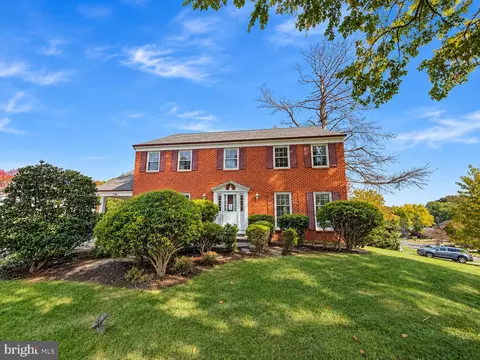
| Property type House | Neighborhood | Year built 1979 | HOA fee $17/month | Lot size 9,993 Sqft | Parking 2 garage spaces |

| Overview | |
| Cooling/AC | Ceiling Fan(s), Central A/C, Energy Star Cooling System, Electric |
| Heating | Natural Gas |
| Levels/Style | Colonial |
| Type | Residential |
| Status | Closed |
| SqFt | 2976 |
| Lot Size (SqFt) | 9993 |
| Lot Size (Acres) | 0.23 |
| County Tax | 3208.84, Annually |
| Tax: Assessed Value | 388950 |
| Annual Property Tax | 4764.12 |
| Year Built | 1979 |
| Condition | Very Good |
| HOA Fee | 200, Annually |
| New Construction (Y/N) | N |
| Foreclosure (Y/N) | N |
| Interior | |
| Total # of Bathrooms | 3 |
| # Full Baths | 2 |
| # Half Baths | 1 |
| Total # of Bedrooms | 4 |
| Basement | Connecting Stairway, Full, Improved, Partially Finished, Workshop, Sump Pump |
| Other Room(s) | Living Room, Dining Room, Primary Bedroom, Bedroom 2, Bedroom 3, Bedroom 4, Kitchen, Family Room, Basement, Foyer, Laundry, Storage Room, Utility Room, Workshop |
| Appliances | Washer/Dryer Hookups Only, Dishwasher, Disposal, Dryer, Icemaker, Microwave, Oven/Range - Electric, Refrigerator, Stove |
| Walls/ Ceilings | Dry Wall |
| Window Features | Double Pane |
| Interior Features | Family Room Off Kitchen, Combination Kitchen/Living, Kitchen - Table Space, Dining Area, Kitchen - Eat-In, Primary Bath(s), Window Treatments, Wood Floors, Recessed Lighting, Floor Plan - Open, Floor Plan - Traditional |
| Accessibility Features | None |
| Door Features | Sliding Glass |
| Exterior | |
| Roof | Composite |
| Garage Desc | Garage - Front Entry, Garage Door Opener |
| Parking Desc | Off Street, Driveway, On Street, Attached Garage |
| # Garage Spaces | 2 |
| # Parking Spaces | 2 |
| # Attached Garage Spaces | 2 |
| Exterior Features | Street Lights |
| Existing Structures | Above Grade, Patio(s) |
| Amenities / Utilities | |
| Sewer/ Septic | Public Sewer |
| Pool | No Pool |
| Location | |
| Subdivision | SNOWDENS MILL |
| Water Source | Public |
| Directions | 29 North To Randolph Road, Turn Left (go West). Turn Right On Old Columbia Pike, Turn Left On Ruxton Go One Block, Home Will Be At The Corner Of Ruxton And Stonecrest. |
| Zoning | R90 |
| Lot/ Land Details | |
| Road Surface Type | Paved |
| Topography | Moderate Slope |
MLS # 1003920676
MLS # MC7809599| Est. value | Bed/bath | Sqft | mi | |
|---|---|---|---|---|
| 12802 Stonecrest Dr, Silver Spring, MD 20904 | $688,700 | 4/2 | 2,418 | 0.01 |
| 12801 Tinstone Ct, Silver Spring, MD 20904 | $689,000 | —/2 | 2,235 | 0.02 |
| 12803 Tinstone Ct, Silver Spring, MD 20904 | $632,800 | 4/2 | 1,956 | 0.02 |
| 12804 Stonecrest Dr, Silver Spring, MD 20904 | $692,000 | —/2 | 1,956 | 0.03 |
| 12801 Stonecrest Dr, Silver Spring, MD 20904 | $619,600 | —/2 | 1,956 | 0.03 |
| 12802 Ruxton Rd, Silver Spring, MD 20904 | $649,900 | —/2 | 1,728 | 0.03 |
| 12800 Ruxton Rd, Silver Spring, MD 20904 | $627,000 | —/2 | 1,632 | 0.03 |
| 12805 Tinstone Ct, Silver Spring, MD 20904 | $657,000 | —/2 | 1,956 | 0.03 |
Estimated values are based on public record data and automated valuation models. Values are not guaranteed and may not reflect current market conditions.
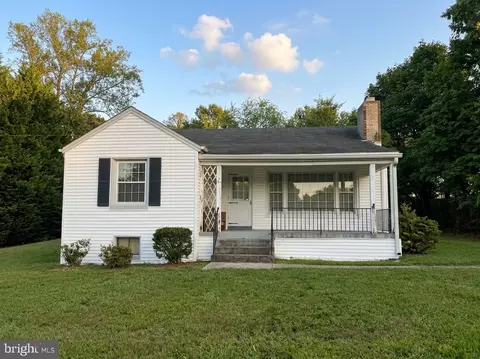
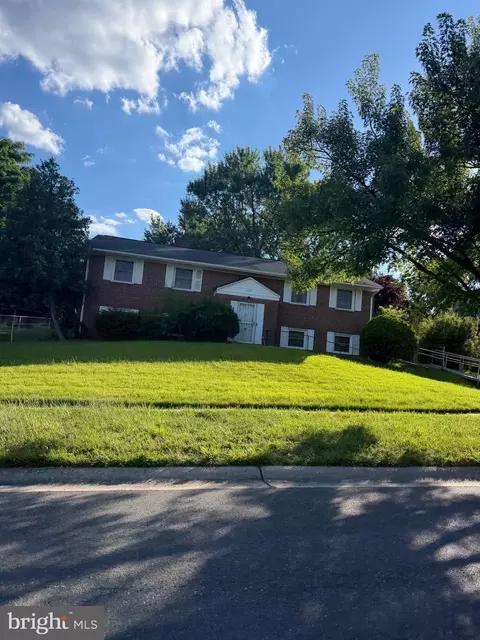
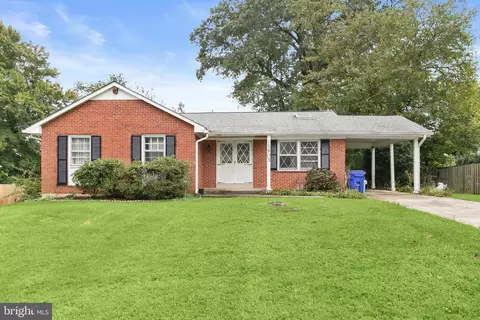
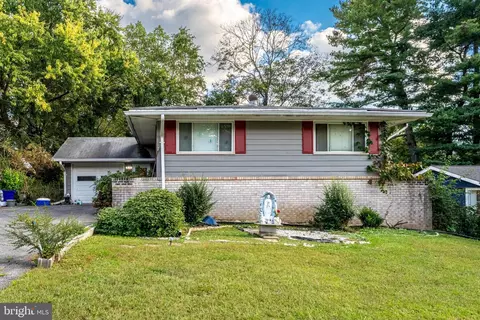

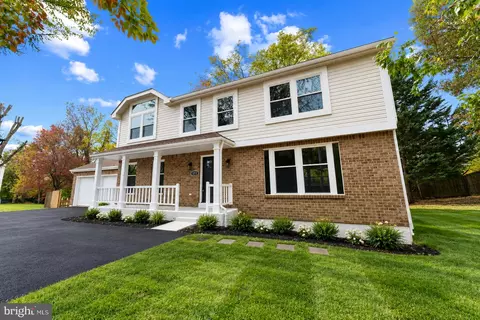

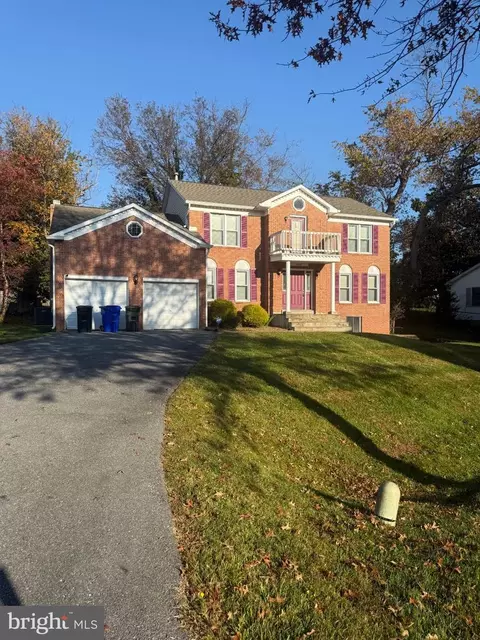
$579,000
$514,000
$653,170
$656,925
$479,900
$214,450
$389,990
$454,900
$692,990
$235,000
$395,000
$564,950
$587,000
$650,000
$675,000
$419,500
$469,990
$429,900
$450,000
$460,000
$2,000,000
$509,950
$619,950
$350,000
$1,297,000
$949,900
$726,950
$2,000,000
$812,500
$175,000