
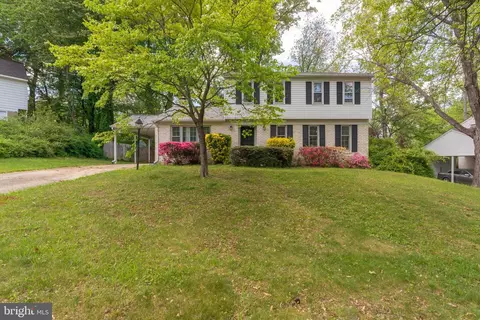
- $565,000
- 4Bd
- 3Ba
- 2,222 Sq Ft
SOLD 05/21/26

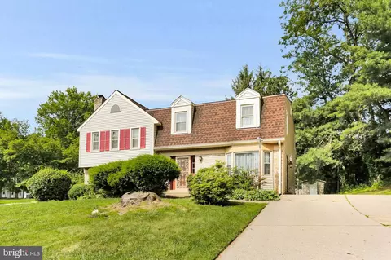
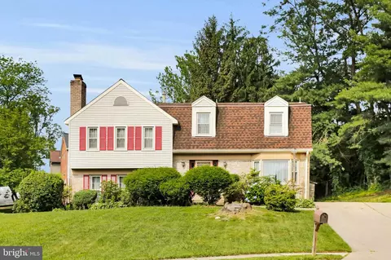
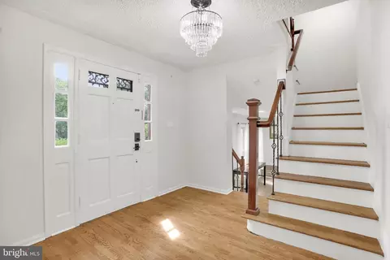
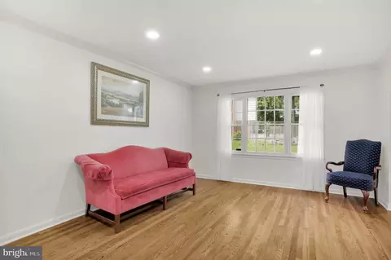
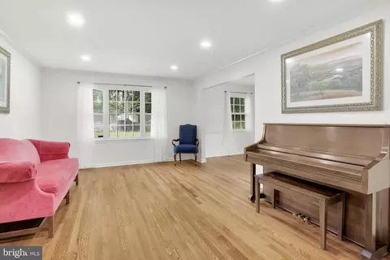
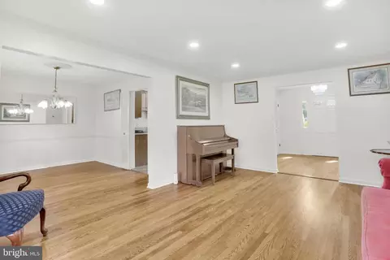
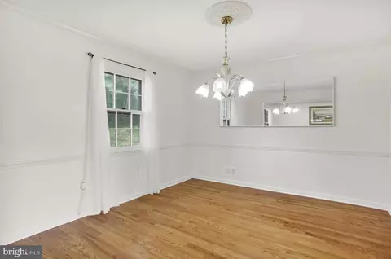
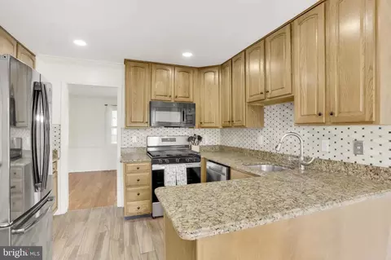
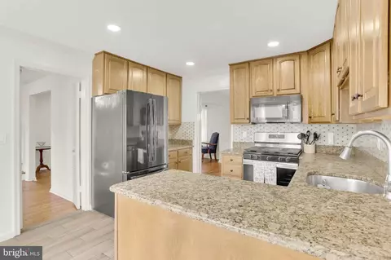
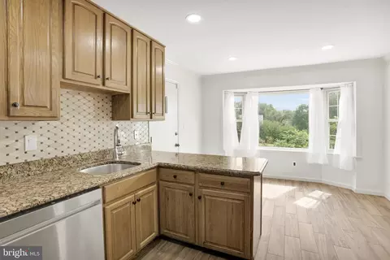
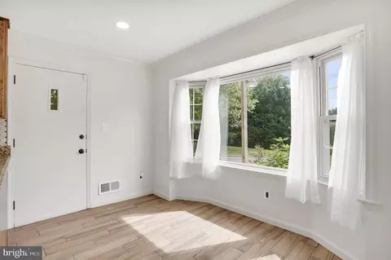
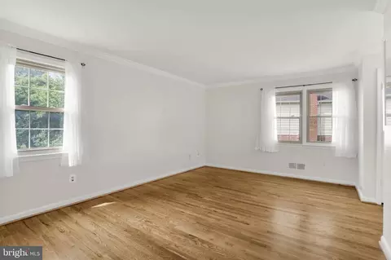
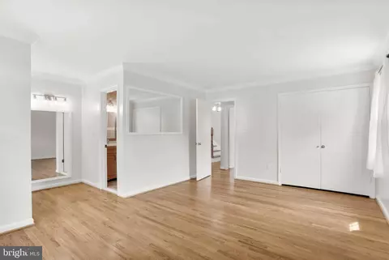
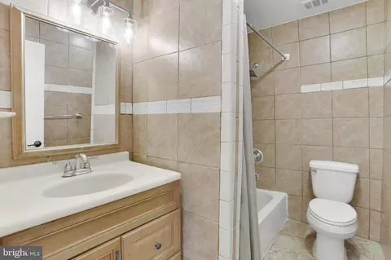
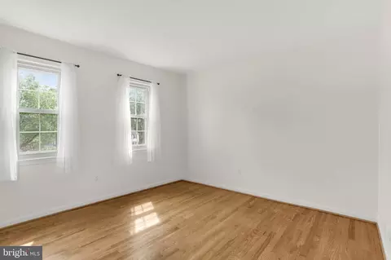
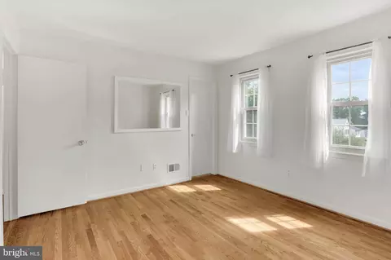
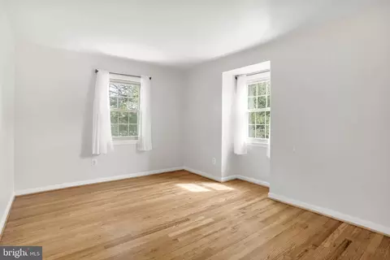
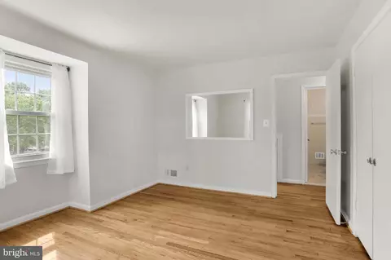
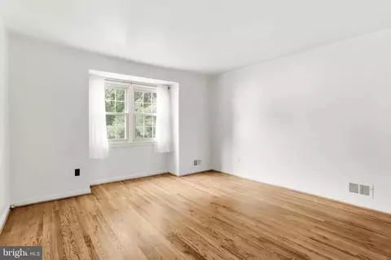
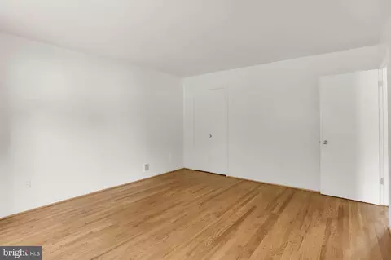
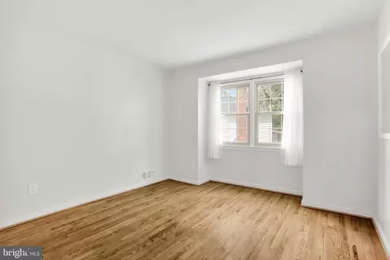
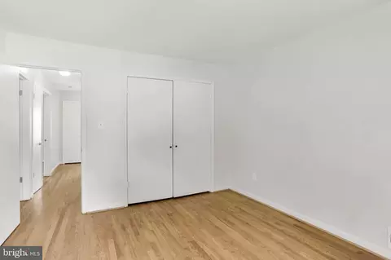

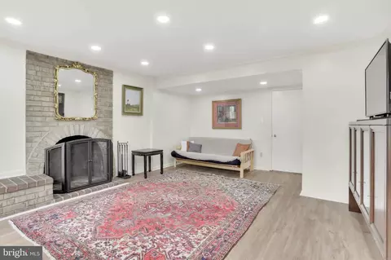
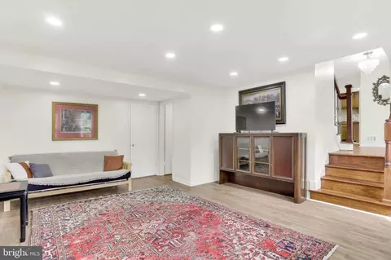
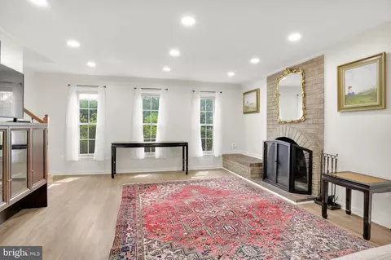
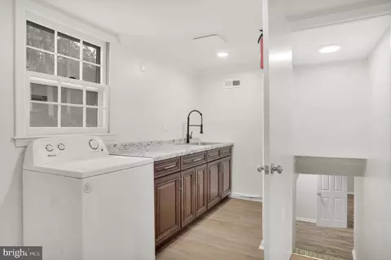
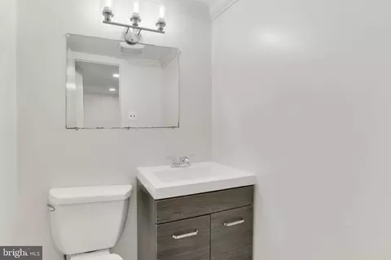
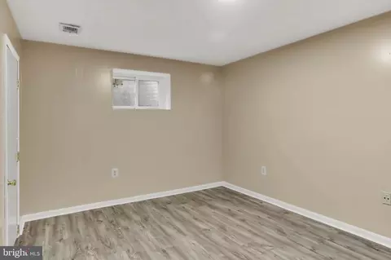
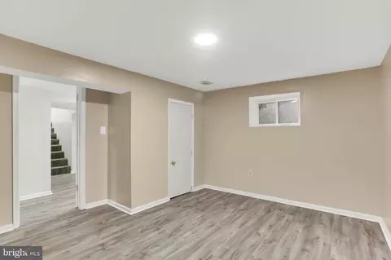
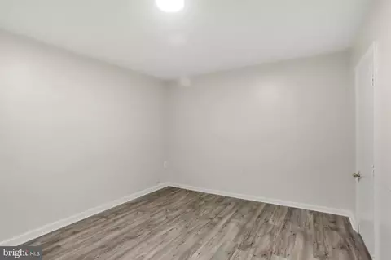
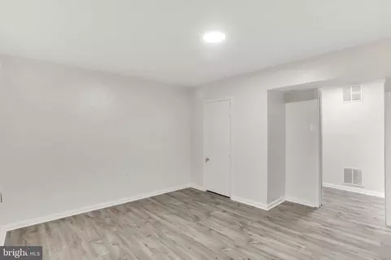
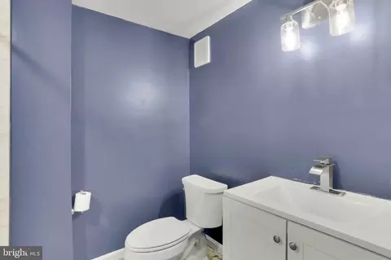
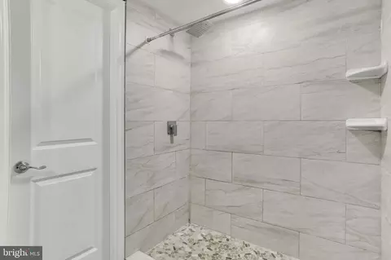
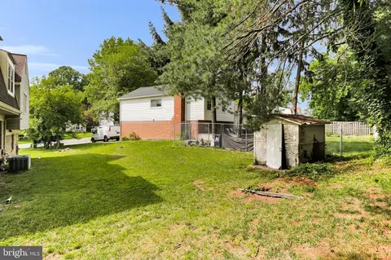
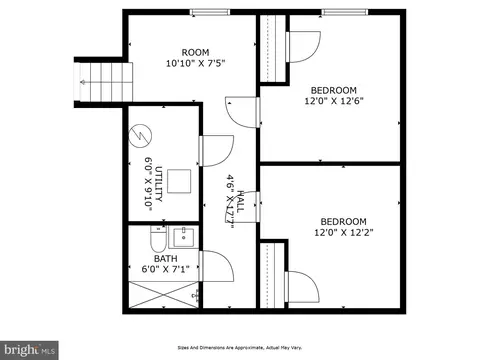
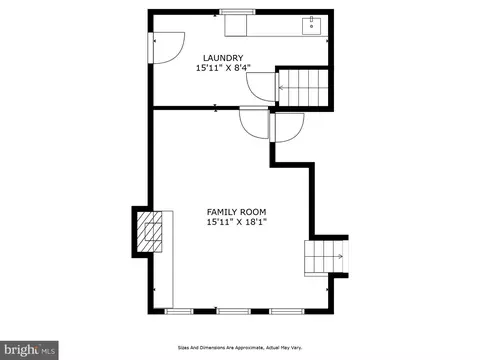
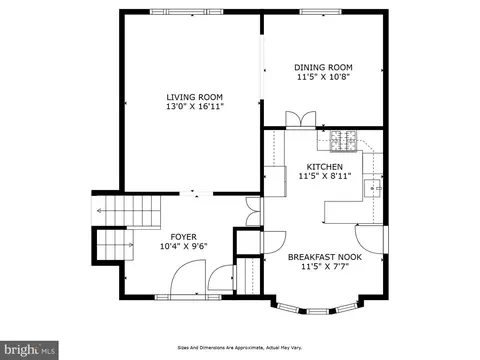
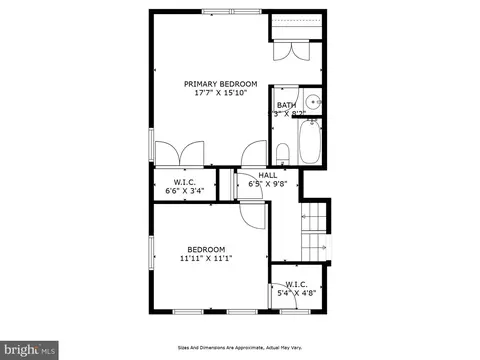
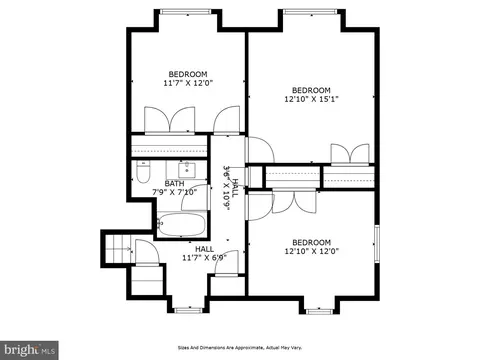
Last sold 08/18/2025 for $649K
bed
bath
Sqft ($234/Sqft)
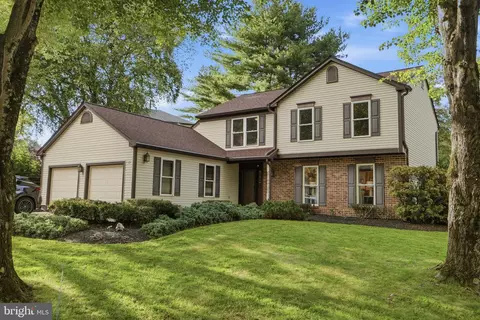
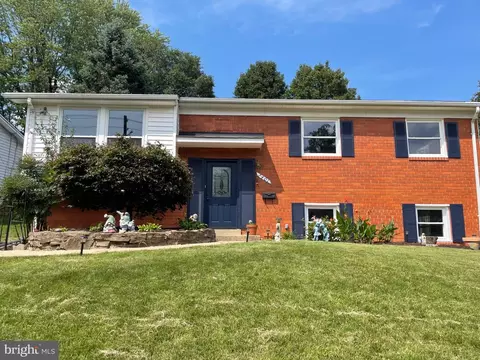
| Property type House | Neighborhood | Year built 1969 | HOA fee $0/month | Lot size 0.32 Acre | Movoto estimate |

| Overview | |
| Cooling/AC | Central A/C, Electric |
| Heating | Natural Gas |
| Levels/Style | Split Level |
| Type | Residential |
| Status | Active |
| SqFt | 3255 |
| Lot Size (SqFt) | 13811 |
| Lot Size (Acres) | 0.32 |
| Tax: Assessed Value | 513700 |
| Annual Property Tax | 6322 |
| Year Built | 1969 |
| Condition | Excellent |
| New Construction (Y/N) | N |
| Foreclosure (Y/N) | N |
| Interior | |
| Total # of Bathrooms | 4 |
| # Full Baths | 3 |
| # Half Baths | 1 |
| Total # of Bedrooms | 6 |
| Basement | Fully Finished, Connecting Stairway, Improved, Interior Access |
| Other Room(s) | Living Room, Dining Room, Primary Bedroom, Bedroom 2, Bedroom 3, Bedroom 4, Bedroom 5, Kitchen, Family Room, Foyer, Breakfast Room, Laundry, Utility Room, Bedroom 6, Primary Bathroom, Full Bath, Half Bath |
| Appliances | Built-In Microwave, Dishwasher, Freezer, Oven/Range - Gas, Refrigerator, Stainless Steel Appliances |
| Walls/ Ceilings | Dry Wall |
| Interior Features | Wood Floors, Bathroom - Tub Shower, Bathroom - Walk-In Shower, Dining Area, Floor Plan - Open, Floor Plan - Traditional, Formal/Separate Dining Room, Kitchen - Eat-In, Kitchen - Gourmet, Kitchen - Table Space, Primary Bath(s), Upgraded Countertops, Walk-in Closet(s) |
| Accessibility Features | Other |
| Door Features | Storm |
| Exterior | |
| Roof | Shingle, Architectural Shingle |
| Construction | Brick |
| Foundation | Permanent |
| # Parking Spaces | 3 |
| Parking Desc | Driveway |
| # Driveway Spaces | 3 |
| Exterior Features | Exterior Lighting |
| Existing Structures | Above Grade, Below Grade, Patio(s) |
| Amenities / Utilities | |
| Sewer/ Septic | Public Sewer |
| Pool | No Pool |
| Location | |
| View | Garden/Lawn |
| Subdivision | GLEN MANOR |
| Water Source | Public |
| Senior Community (Y/N) | N |
| School District | MONTGOMERY COUNTY PUBLIC SCHOOLS |
| Directions | Use Your Preferred GPS |
| Zoning | R90 |
MLS # MDMC2181296
MLS # MDMC2142838
MLS # MDMC2117364| Est. value | Bed/bath | Sqft | mi | |
|---|---|---|---|---|
| 1805 Billman Ln, Silver Spring, MD 20902 | $665,000 | 5/2 | 2,318 | 0.02 |
| 1809 Billman Ln, Silver Spring, MD 20902 | $670,000 | —/2 | 2,318 | 0.03 |
| 1721 Billman Ln, Silver Spring, MD 20902 | $641,000 | —/2 | 1,976 | 0.03 |
| 1800 Billman Ln, Silver Spring, MD 20902 | $683,000 | —/2 | 2,160 | 0.03 |
| 1804 Billman Ln, Silver Spring, MD 20902 | $670,000 | 4/2 | 2,222 | 0.04 |
| 1813 Billman Ln, Silver Spring, MD 20902 | $698,000 | 5/2 | 2,480 | 0.05 |
| 1808 Billman Ln, Silver Spring, MD 20902 | $683,000 | 5/2 | 2,160 | 0.05 |
| 12605 Garden Gate Rd, Silver Spring, MD 20902 | $675,000 | 4/2 | 2,192 | 0.05 |
Estimated values are based on public record data and automated valuation models. Values are not guaranteed and may not reflect current market conditions.

$579,000
$656,925
$514,000
$653,170
$214,450
$692,990
$479,900
$570,000
$499,950
$454,900
$395,000
$587,500
$650,000
$675,000
$587,000
$469,990
$419,500
$599,900
$709,990
$460,000
$2,000,000
$509,950
$619,950
$350,000
$1,297,000
$625,000
$619,900
$2,000,000
$726,950
$732,500