
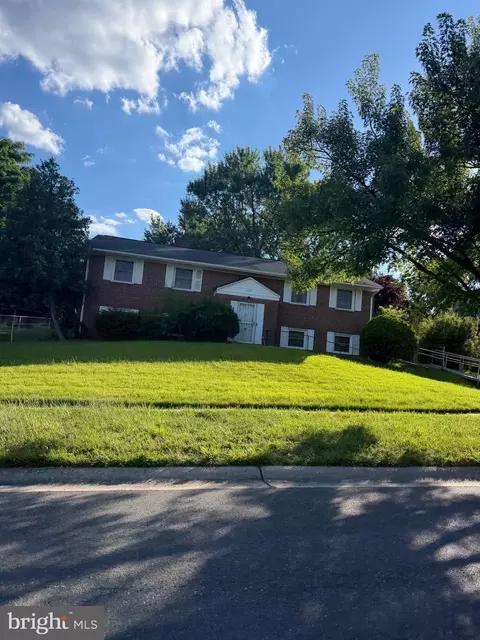
- $472,000
- 5Bd
- 3Ba
- 1,923 Sq Ft
SOLD 06/18/26


Last sold 07/02/2013 for $385K
bed
bath
| Property type House | Neighborhood | Year built 1967 | HOA fee $0/month | Lot size 0.31 Acre | Movoto estimate | Parking 1 garage spaces | Rental estimate |

| Overview | |
| Cooling/AC | Ceiling Fan(s), Central A/C, Electric |
| Heating | Natural Gas |
| Levels/Style | Colonial |
| Type | Residential |
| Status | Closed |
| Lot Size (SqFt) | 13560 |
| Lot Size (Acres) | 0.31 |
| County Tax | 3190.18, Annually |
| Tax: Assessed Value | 381600 |
| Annual Property Tax | 4561.2 |
| Year Built | 1967 |
| Condition | Very Good |
| New Construction (Y/N) | N |
| Foreclosure (Y/N) | N |
| Interior | |
| Total # of Bathrooms | 3 |
| # Full Baths | 2 |
| # Half Baths | 1 |
| Total # of Bedrooms | 3 |
| Basement | Connecting Stairway, Rear Entrance, Full, Partially Finished, Space For Rooms, Walkout Stairs, Windows, Workshop |
| Other Room(s) | Living Room, Dining Room, Primary Bedroom, Bedroom 2, Bedroom 3, Kitchen, Game Room, Family Room, Foyer, Laundry, Other, Workshop |
| Appliances | Cooktop, Dishwasher, Disposal, Dryer, Exhaust Fan, Freezer, Microwave, Oven - Wall, Refrigerator, Washer |
| Walls/ Ceilings | Dry Wall, Paneled Walls |
| Interior Features | Dining Area, Kitchen - Eat-In, Built-Ins, Chair Railings, Crown Moldings, Primary Bath(s), Wood Floors, Floor Plan - Traditional |
| Accessibility Features | None |
| Door Features | Sliding Glass |
| Exterior | |
| Roof | Asphalt |
| Garage Desc | Garage Door Opener, Garage - Front Entry |
| Parking Desc | Driveway, Attached Garage |
| # Garage Spaces | 1 |
| # Parking Spaces | 1 |
| # Attached Garage Spaces | 1 |
| Exterior Features | Extensive Hardscape |
| Existing Structures | Shed |
| Amenities / Utilities | |
| Sewer/ Septic | Public Sewer |
| Pool | No Pool |
| Inclusions | Parking Included In ListPrice |
| Location | |
| View | Trees/Woods |
| Subdivision | CALVERTON |
| Water Source | Public |
| Directions | North On Route 29, Right On Cherry Hill Road, Left On Calverton Blvd, Left On Shanandale Drive, 2nd Left On Blakely Court. |
| Zoning | R90 |
| Lot/ Land Details | |
| Road Responsibility | Public |
MLS # 1002506175
MLS # MC9906835
MLS # 1003448098
MLS # MC8052460| Est. value | Bed/bath | Sqft | mi | |
|---|---|---|---|---|
| 3007 Shanandale Dr, Silver Spring, MD 20904 | $483,000 | 5/2 | 1,282 | 0.02 |
| 12301 Blakely Ct, Silver Spring, MD 20904 | $567,000 | —/2 | 1,300 | 0.02 |
| 3004 Shanandale Dr, Silver Spring, MD 20904 | $541,000 | —/2 | 1,250 | 0.03 |
| 3012 Red Lion Ln, Silver Spring, MD 20904 | $629,000 | —/2 | 2,053 | 0.04 |
| 3016 Red Lion Ln, Silver Spring, MD 20904 | $557,000 | 4/3 | 1,282 | 0.04 |
| 3008 Shanandale Dr, Silver Spring, MD 20904 | $591,000 | 4/2 | 1,591 | 0.04 |
| 3000 Shanandale Dr, Silver Spring, MD 20904 | $574,700 | 3/— | 1,250 | 0.04 |
| 12308 Blakely Ct, Silver Spring, MD 20904 | $646,000 | 3/3 | 2,181 | 0.04 |
Estimated values are based on public record data and automated valuation models. Values are not guaranteed and may not reflect current market conditions.


$579,000
$514,000
$653,170
$656,925
$479,900
$214,450
$389,990
$454,900
$692,990
$235,000
$395,000
$564,950
$587,000
$650,000
$675,000
$419,500
$469,990
$429,900
$450,000
$460,000
$2,000,000
$509,950
$619,950
$350,000
$1,297,000
$949,900
$726,950
$2,000,000
$812,500
$175,000