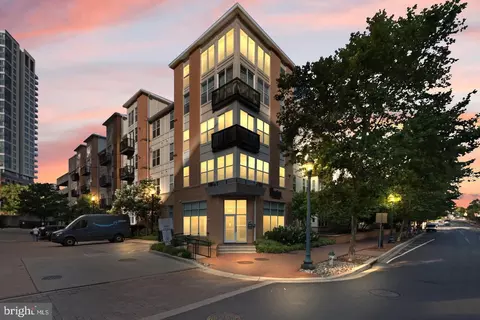
- $459,999
- 2Bd
- 2Ba
- 1,130 Sq Ft
New 6 Days


Last sold date unavailable
bed
bath
Sqft ($2/Sqft)
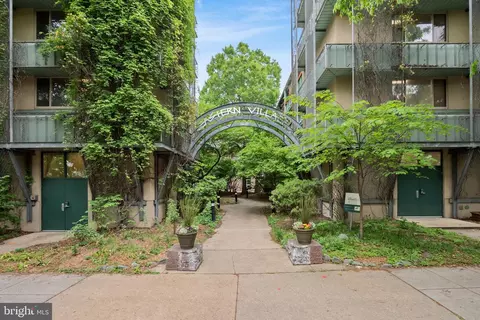
| Property type Mid-Rise 4-8 Floors | Year built 2006 | HOA fee $0/month | Movoto estimate | Parking 1 garage spaces | Rental estimate |
| Overview | |
| Year Built | 2006 |
| New Construction | N |
| Type | Mid-Rise 5-8 Floors |
| Vacation Home | N |
| Farm | N |
| Property Condition | Shows Well |
| Lot Number | 137 |
| Tax Total Living Area | 767 |
| Virtual Tour | N/A |
| Handicap | Lvl Entry-Main |
| Elevator Use Fee | 200 |
| Pet Deposit | 300 |
| Condo Co-op Payment Frequency | None |
| Pets Allowed | Case By Case |
| Community Fee Includes | Custodial Services Maintenance, Ext Bldg Maint, Gas, Management, Master Ins Policy, Parking Fee, Sewer, Snow Removal, Trash Removal, Water, Exercise Room |
| HOA | N |
| Interior | |
| Upper Floor Bathrooms | 0, 0 |
| Main Floor Bathrooms | 1 |
| Lower Floor 1/2 Bathrooms | 0, 0 |
| Bathrooms Full | 1 |
| Bathrooms | 1 |
| Upper Floor Bedrooms | 0, 0 |
| Bedrooms | 1 |
| Main Floor Bedrooms | 1 |
| Lower Floor Bedrooms | 0, 0 |
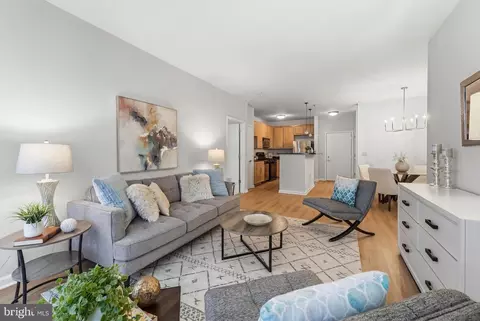
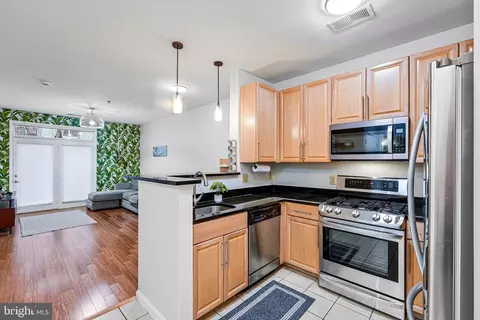
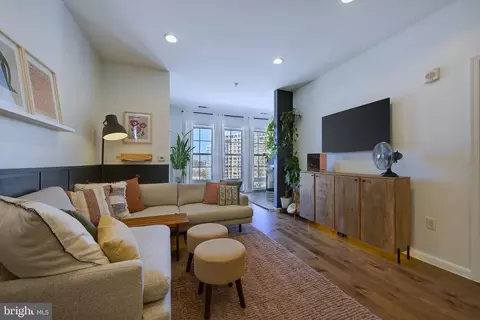
| Dining Kitchen | Kit-Breakfast Bar, Kit-Dining Combo, Kit-Living Combo, Liv-Din Combo |
| Attic | No |
| Windows Doors | Atrium Windows, Double Pane Windows |
| Interior Features | Floor Plan-Open |
| Walls Ceilings | 2 Story Ceilings, 9'+ Ceilings |
| Living Area | 767 |
| Exterior | |
| Style | Contemporary |
| Total Units | 1 |
| Main Entrance | Foyer |
| Basement | N |
| Stories | 1 |
| Entry Level | 1st Floor |
| Exterior | Brick |
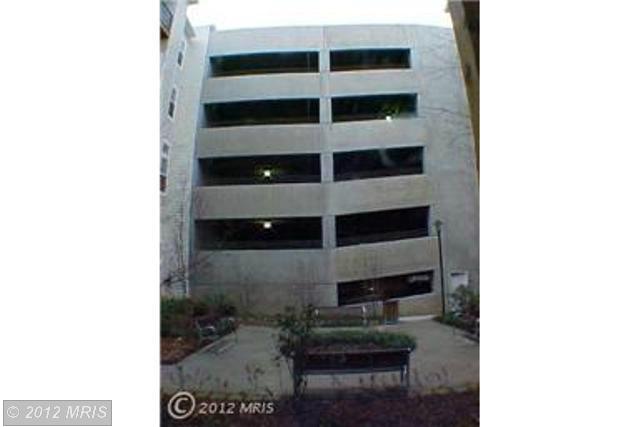
| Garage Type | Attached |
| Garage | 1 |
| Parking | Garage |
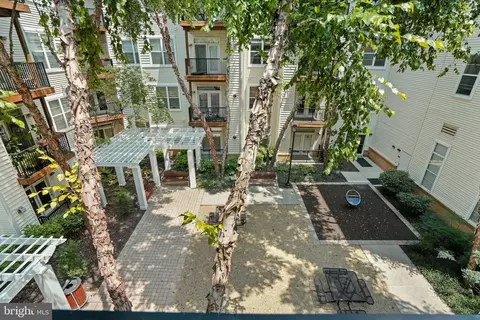
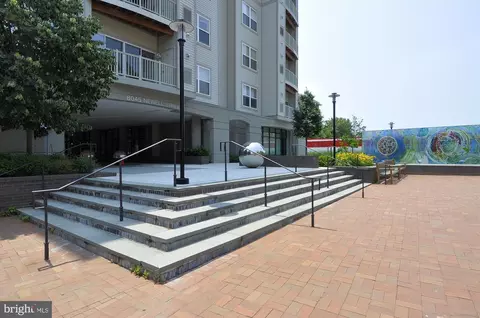
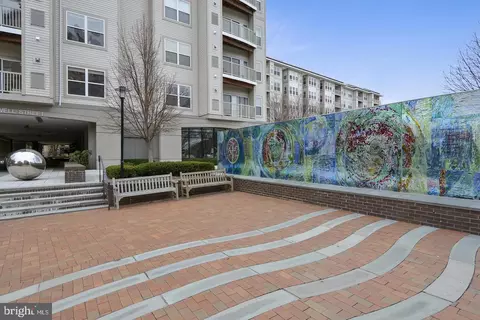
| Exterior Features | Patio, Pool (In-Ground) |
| Other Structures | Above Grade |
| Amenities / Utilities | |
| Cooling | Central A/C |
| Cooling Fuel | Electric |
| Heating | Forced Air |
| Heating Fuel | Natural Gas |
| Hot Water | Natural Gas |
| Water | Public |
| Appliances | Dishwasher, Disposal, Dryer, Exhaust Fan, Icemaker, Microwave, Oven-Self Cleaning, Oven/Range-Gas, Refrigerator, Washer, Washer/Dryer Stacked |
| Amenities | Auto Gar Dr Opn, Entry Lvl BR, Granite Counters, MBR-BA Full, Shades/Blinds, W/W Carpeting |
| Pool | Yes |
| Location | |
| Water Front | N |
| Transportation | 1 Mi-subway |
| Exposure | Garden/Lawn |
| Community Amenities | Elevator, Exercise Room, Party Room, Pool-Outdoor |
| Est. value | Bed/bath | Sqft | mi | |
|---|---|---|---|---|
| 1201 E West Hwy, #406, Silver Spring, MD 20910 | $376,000 | 1/1 | 934 | 0.03 |
| 1201 E West Hwy, #237, Silver Spring, MD 20910 | $477,000 | 2/2 | 1,137 | 0.03 |
| 1201 E West Hwy, #309, Silver Spring, MD 20910 | $477,000 | 2/2 | 1,132 | 0.03 |
| 1201 E West Hwy, #103, Silver Spring, MD 20910 | $309,000 | 1/1 | 781 | 0.03 |
| 1201 E West Hwy, #452, Silver Spring, MD 20910 | $340,000 | 1/1 | 800 | 0.03 |
| 1201 E West Hwy, #310, Silver Spring, MD 20910 | $472,000 | 2/2 | 1,165 | 0.03 |
| 1201 E West Hwy, #411, Silver Spring, MD 20910 | $529,000 | 3/2 | 1,352 | 0.03 |
| 1201 E West Hwy, #238, Silver Spring, MD 20910 | $488,000 | —/— | 1,293 | 0.03 |
Estimated values are based on public record data and automated valuation models. Values are not guaranteed and may not reflect current market conditions.

$579,000
$656,925
$514,000
$653,170
$1,600,000
$214,450
$479,900
$692,990
$454,900
$499,950
$564,950
$650,000
$395,000
$419,500
$587,500
$469,990
$587,000
$1,197,000
$675,000
$460,000
$2,000,000
$509,950
$1,297,000
$629,000
$350,000
$775,000
$619,950
$2,000,000
$726,950
$2,750,000