
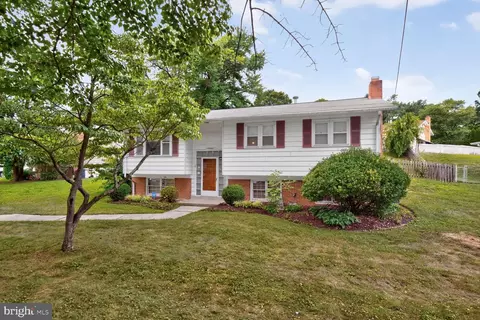
- $455,000
- 4Bd
- 3Ba
- 1,708 Sq Ft
SOLD 08/04/26

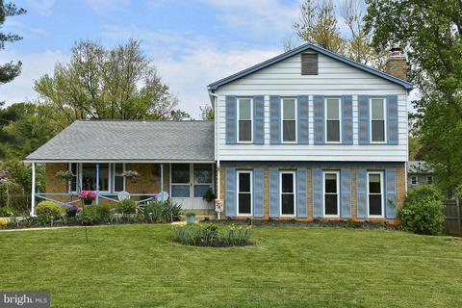
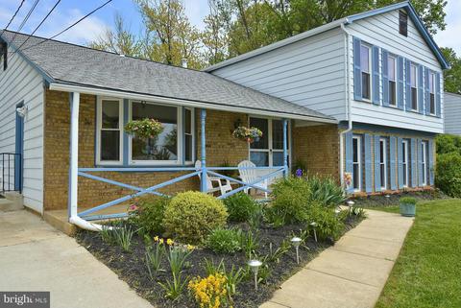
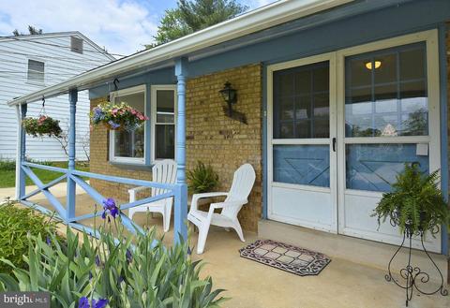
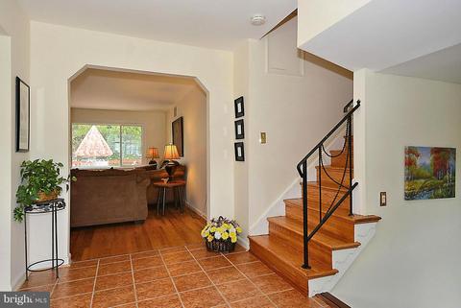
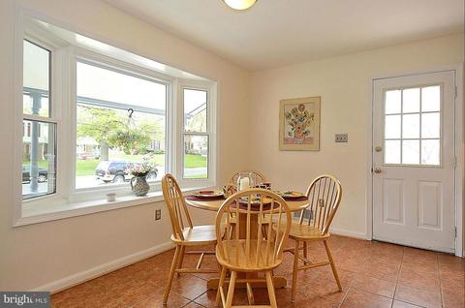
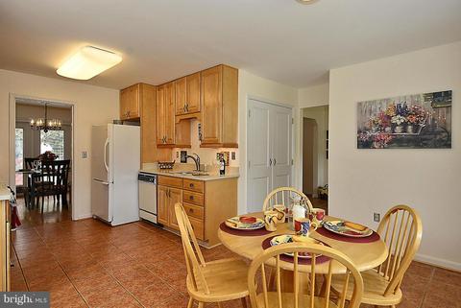
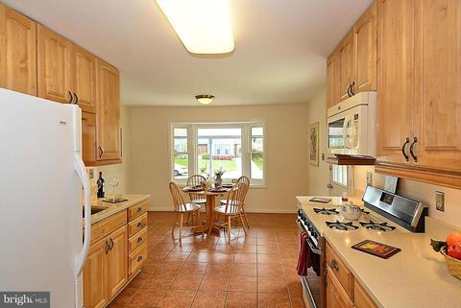
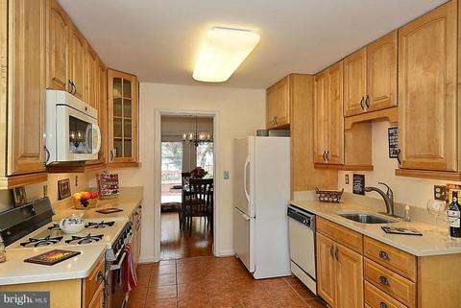
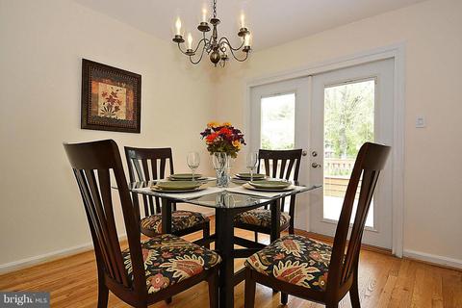
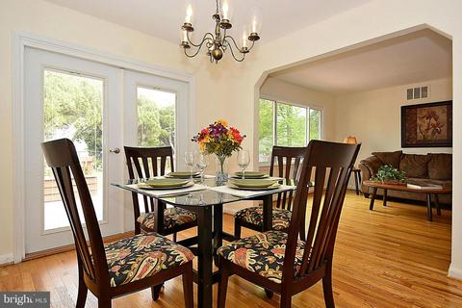
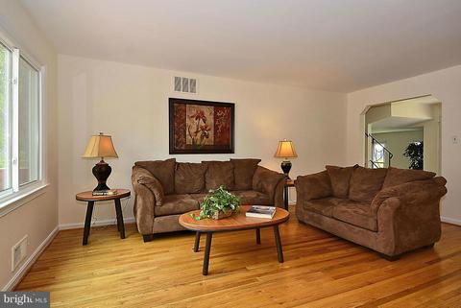
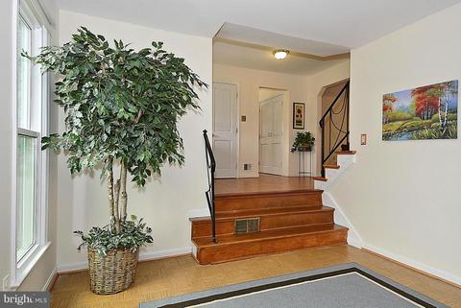
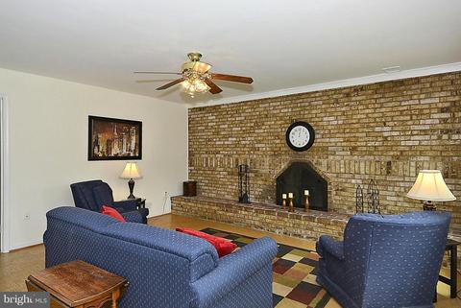
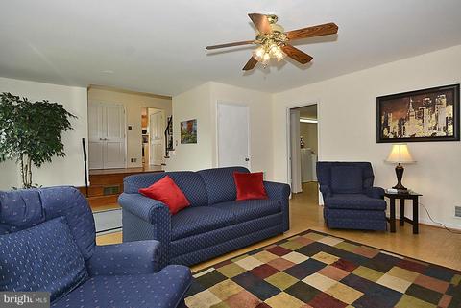
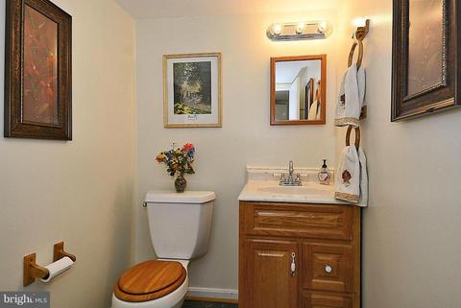
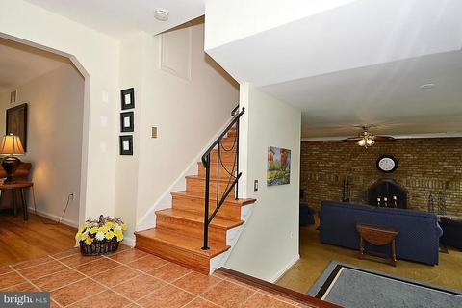
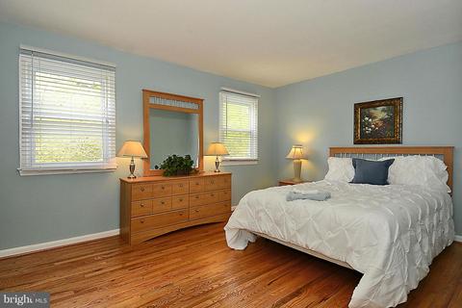
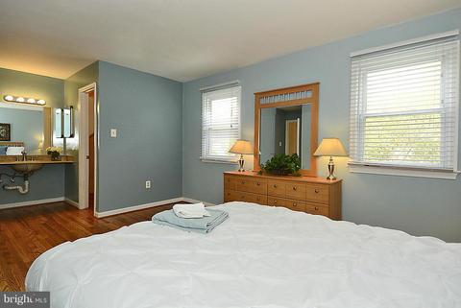
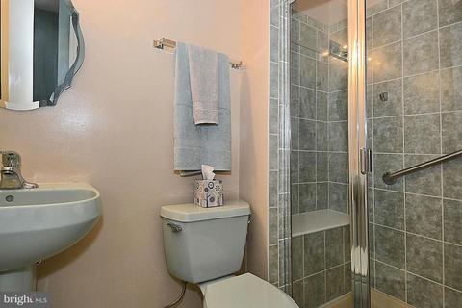
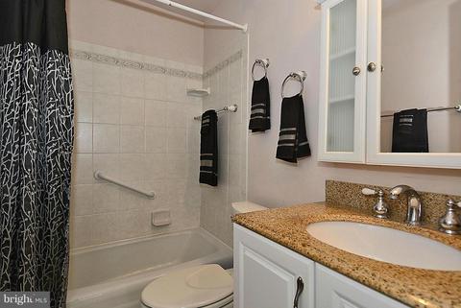
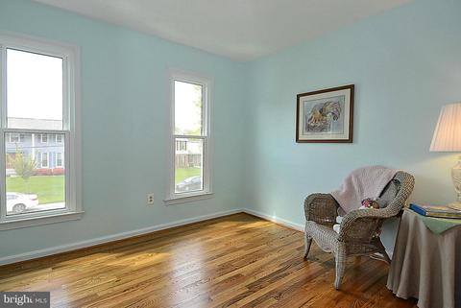
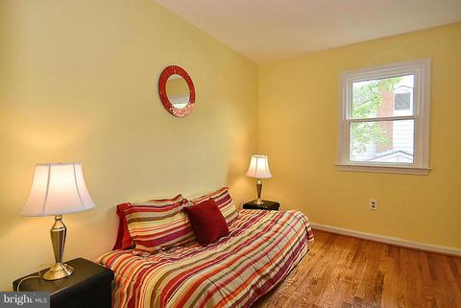
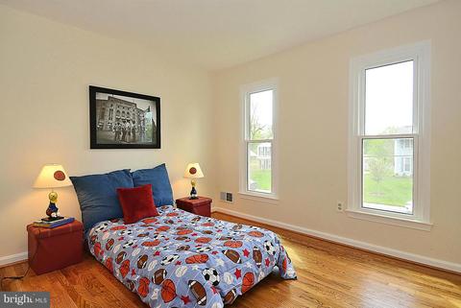
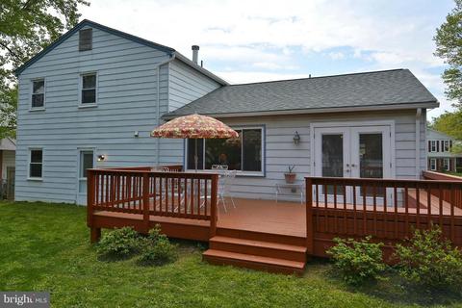
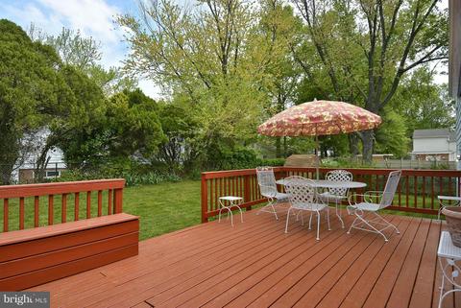
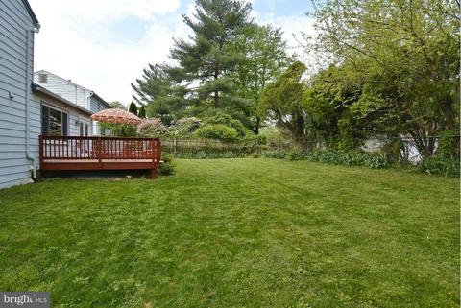
Last sold 06/30/2015 for $402K
bed
bath
Sqft ($173/Sqft)
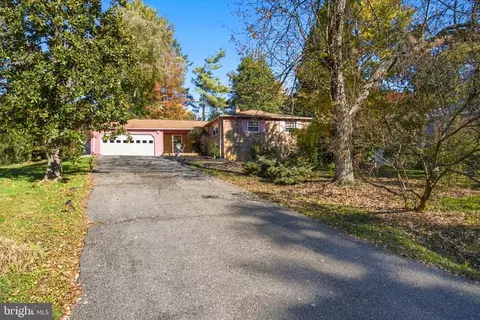
| Property type House | Neighborhood | Year built 1969 | HOA fee $0/month | Lot size 8,000 Sqft | Movoto estimate |

| Overview | |
| Cooling/AC | Central A/C, Electric |
| Heating | Natural Gas |
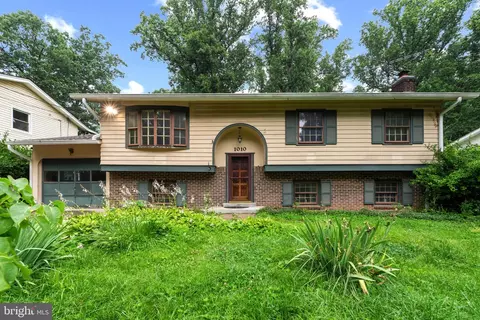
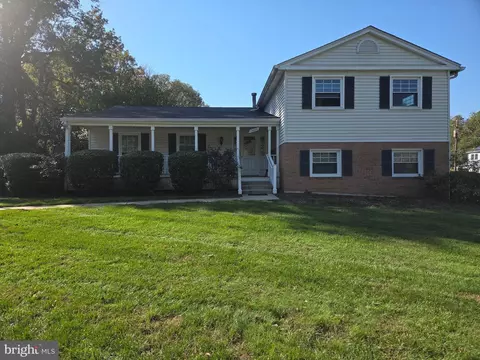
| Levels/Style | Split Level |
| Type | Residential |
| Status | Closed |
| SqFt | 3036 |
| Lot Size (SqFt) | 8000 |
| Lot Size (Acres) | 0.18 |
| County Tax | 2553.94, Annually |
| Tax: Assessed Value | 349200 |
| Annual Property Tax | 3757.27 |
| Year Built | 1969 |
| Condition | Very Good |
| New Construction (Y/N) | N |
| Foreclosure (Y/N) | N |
| Interior | |
| Total # of Bathrooms | 3 |
| # Full Baths | 2 |
| # Half Baths | 1 |
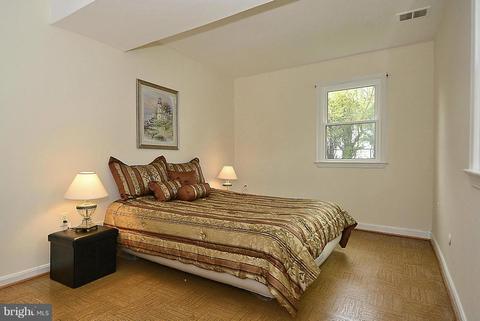
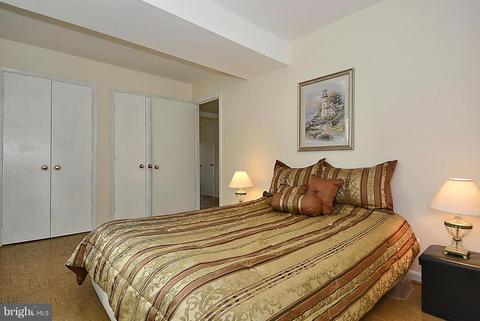
| Total # of Bedrooms | 5 |
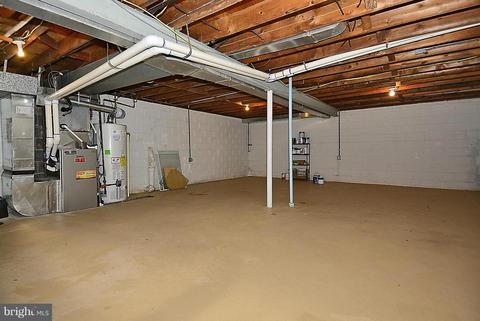
| Basement | Connecting Stairway, Unfinished |
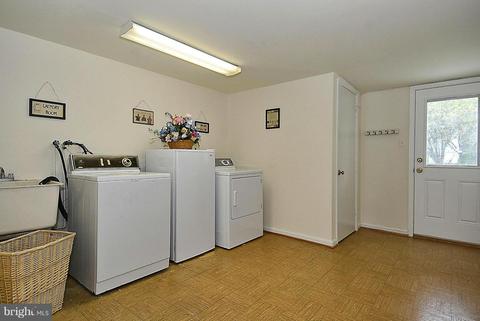
| Other Room(s) | Living Room, Dining Room, Primary Bedroom, Bedroom 2, Bedroom 3, Bedroom 4, Bedroom 5, Kitchen, Family Room, Basement, Foyer, Breakfast Room, Laundry |
| Appliances | Dishwasher, Disposal, Dryer, Exhaust Fan, Freezer, Icemaker, Microwave, Oven/Range - Gas, Refrigerator, Stove, Washer |
| Walls/ Ceilings | Dry Wall |
| Interior Features | Breakfast Area, Dining Area, Kitchen - Eat-In, Kitchen - Country, Primary Bath(s), Entry Level Bedroom, Floor Plan - Traditional, Floor Plan - Open |
| Accessibility Features | None |
| Exterior | |
| Roof | Asphalt |
| Construction | Aluminum Siding |
| Parking Desc | Off Street |
| Existing Structures | Above Grade, Below Grade, Deck(s) |
| Lot Desc | Private |
| Fencing | Partially |
| Amenities / Utilities | |
| Utilities | Cable TV Available |
| Sewer/ Septic | Public Sewer |
| Pool | No Pool |
| Location | |
| Subdivision | FAIRMONT |
| Water Source | Public |
| Senior Community (Y/N) | N |
| High School | JAMES HUBERT BLAKE |
| Elementary School | WILLIAM TYLER PAGE |
| School District | MONTGOMERY COUNTY PUBLIC SCHOOLS |
| Middle School | BRIGGS CHANEY |
| Directions | From Rte 29, Exit West Onto Fairland Rd. Turn Left On To Tamarack Rd, Turn Right On Mimosa Ln, Turn Left Onto Gresham Rd, House Is Down The Road On The Right. |
| Zoning | R90 |
MLS # 1002330937
MLS # MC8628097| Est. value | Bed/bath | Sqft | mi | |
|---|---|---|---|---|
| 1202 Gresham Rd, Silver Spring, MD 20904 | $639,000 | 4/2 | 1,978 | 0.01 |
| 1112 Gresham Rd, Silver Spring, MD 20904 | $649,000 | 4/2 | 1,978 | 0.02 |
| 1115 Mimosa Ln, Silver Spring, MD 20904 | $639,000 | —/2 | 2,129 | 0.02 |
| 1201 Mimosa Ln, Silver Spring, MD 20904 | $646,000 | 4/3 | 1,928 | 0.02 |
| 1204 Gresham Rd, Silver Spring, MD 20904 | $773,000 | —/3 | 3,367 | 0.03 |
| 1113 Mimosa Ln, Silver Spring, MD 20904 | $622,000 | —/2 | 1,928 | 0.03 |
| 1110 Gresham Rd, Silver Spring, MD 20904 | $682,000 | 6/3 | 2,323 | 0.03 |
| 1201 Gresham Rd, Silver Spring, MD 20904 | $668,000 | 5/3 | 1,978 | 0.03 |
Estimated values are based on public record data and automated valuation models. Values are not guaranteed and may not reflect current market conditions.

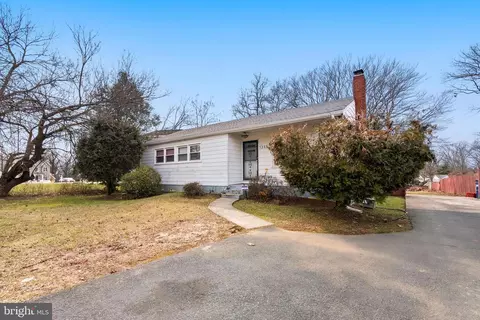


$579,000
$514,000
$653,170
$656,925
$479,900
$214,450
$389,990
$454,900
$692,990
$235,000
$395,000
$564,950
$587,000
$650,000
$675,000
$419,500
$469,990
$429,900
$450,000
$460,000
$2,000,000
$509,950
$619,950
$350,000
$1,297,000
$949,900
$726,950
$2,000,000
$812,500
$175,000