
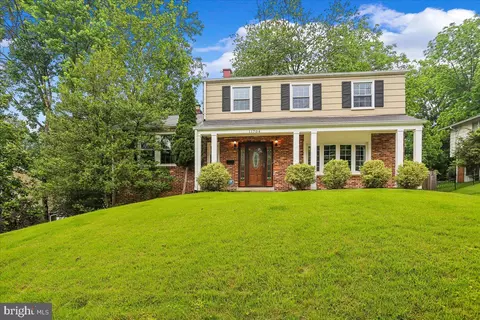
- $780,000
- 4Bd
- 3Ba
- 2,570 Sq Ft
SOLD 06/30/26

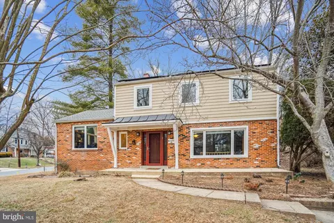
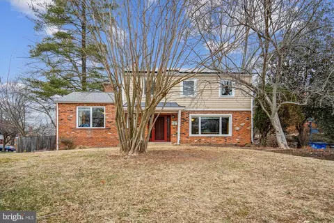
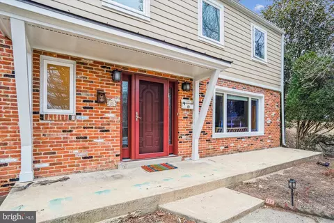
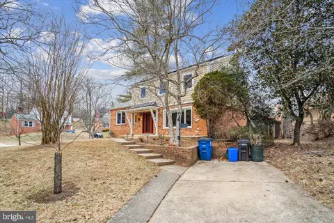
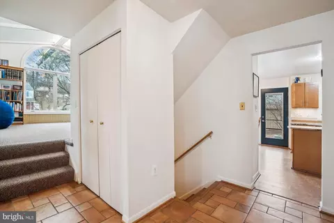
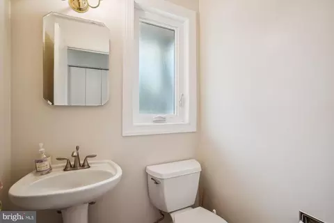
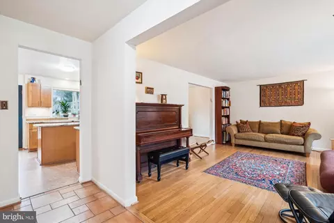
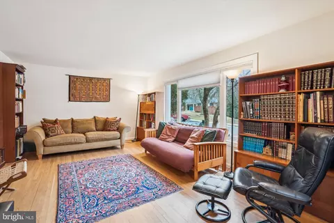
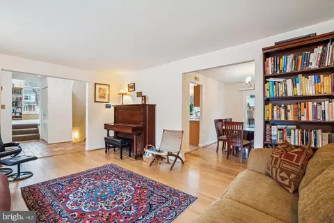
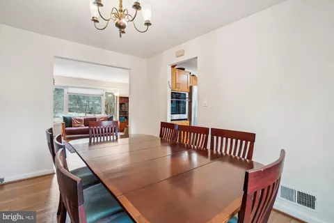
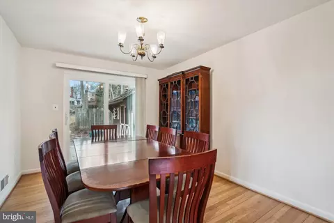
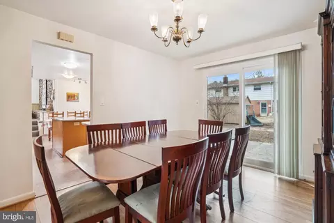
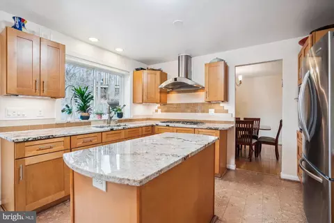
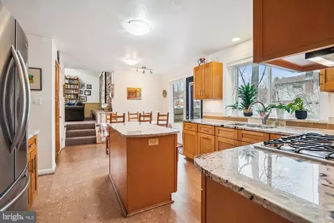
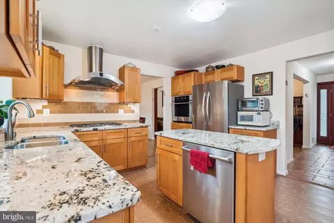
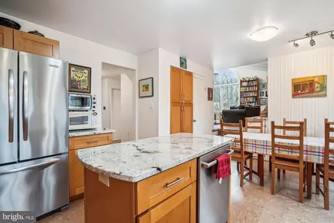
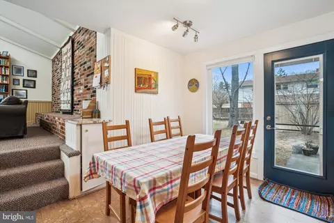
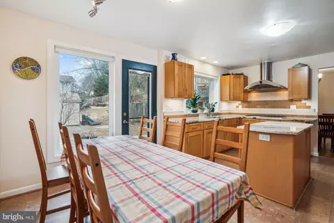
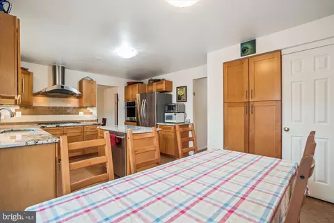
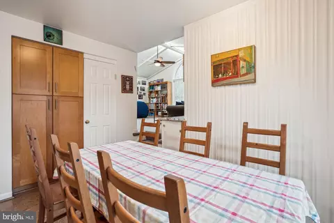
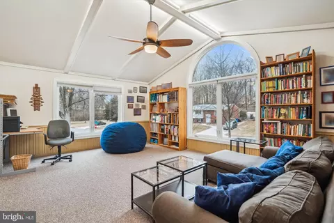
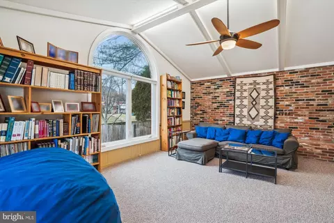
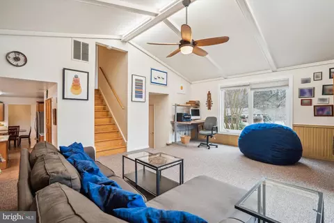
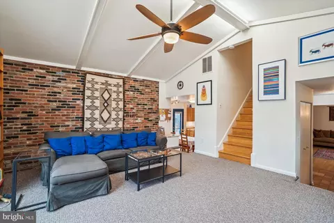
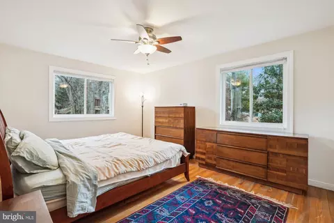
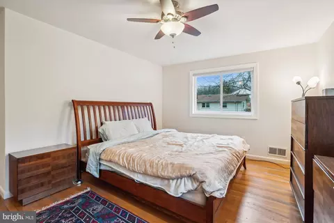
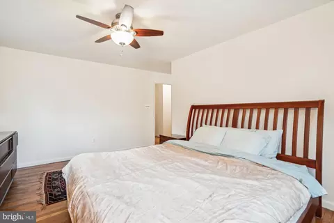
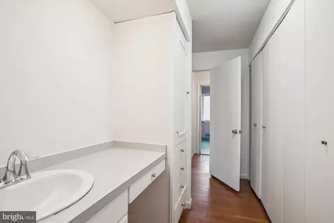
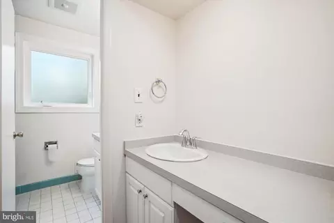
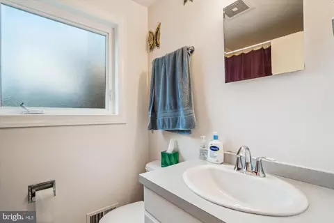
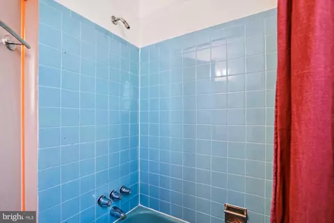
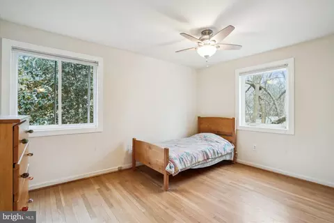
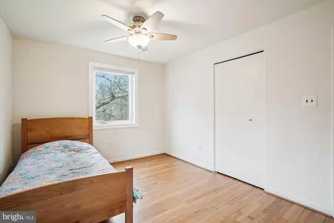
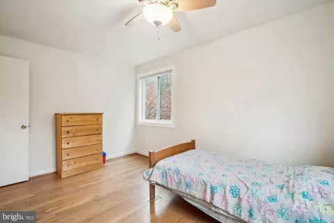
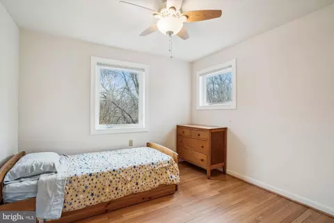
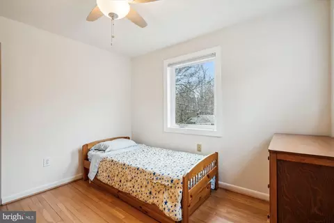
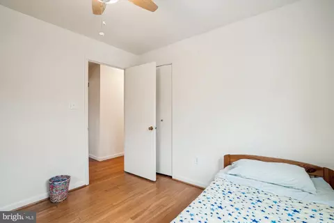
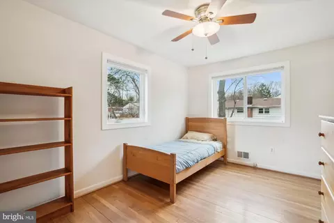
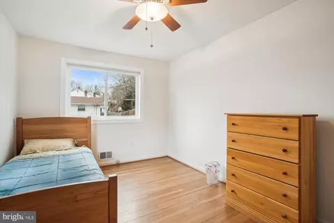
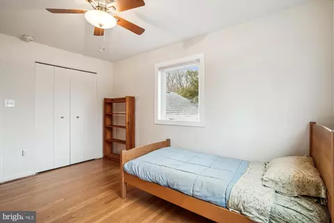
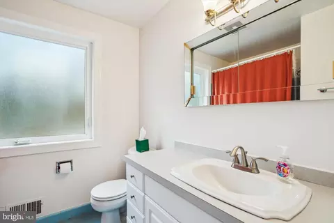
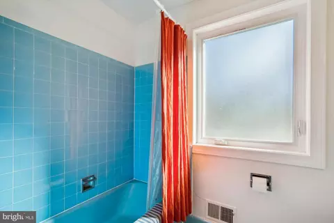
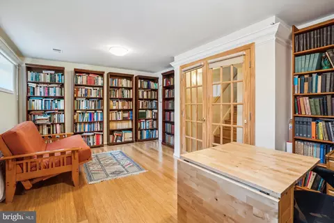
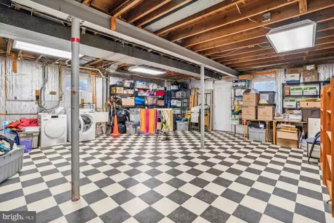
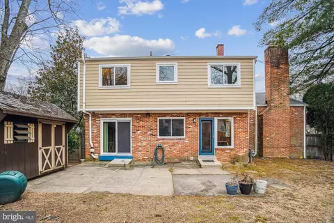
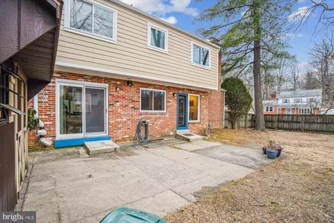
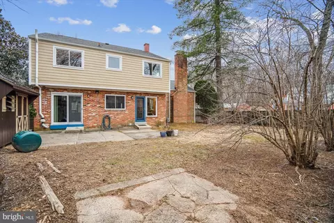
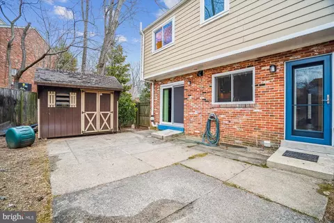
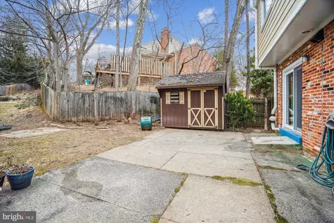
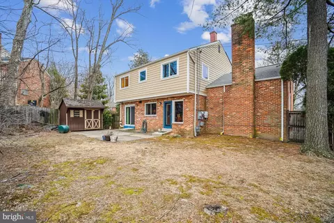
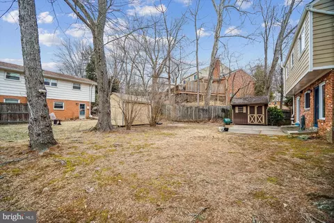
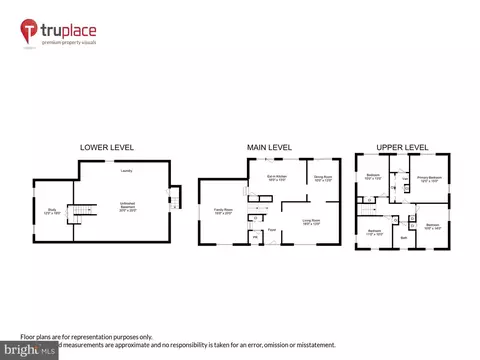
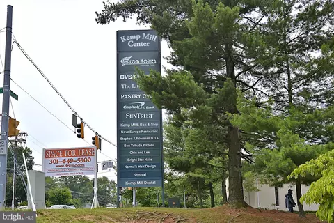
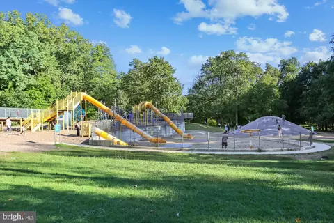
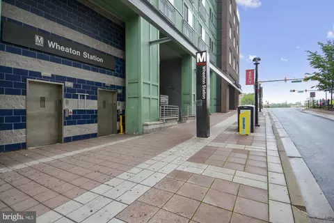
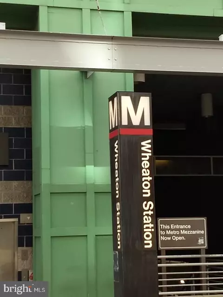
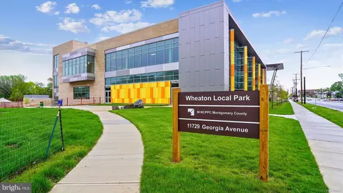
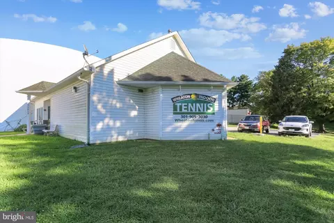
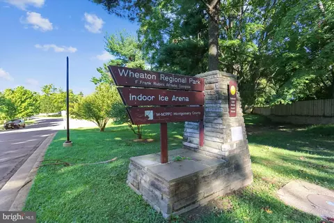
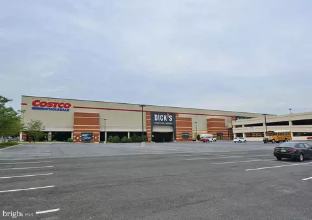
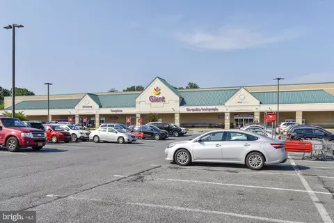
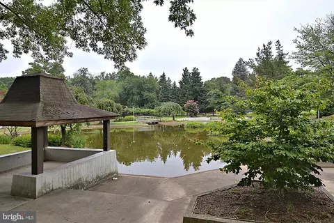
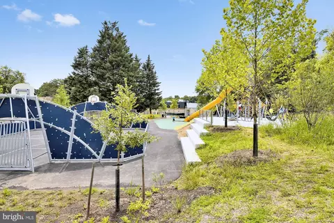
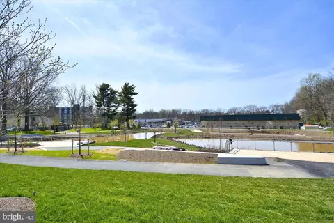
Last sold 05/13/2025 for $760K
bed
bath
Sqft ($296/Sqft)
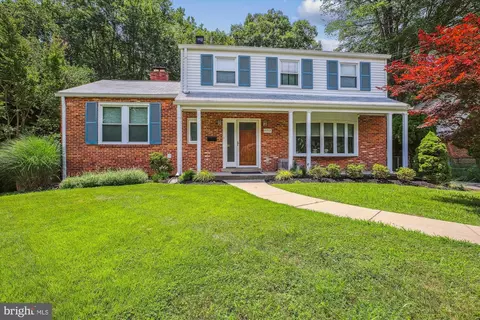
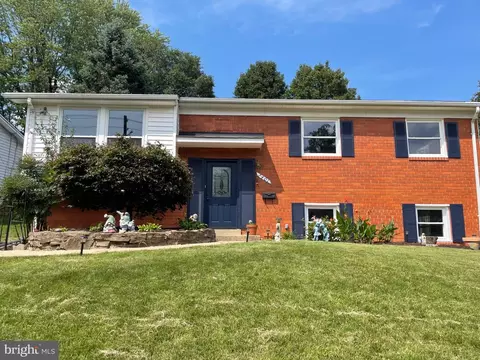
| Property type House | Neighborhood | Year built 1963 | HOA fee $0/month | Lot size 0.25 Acre | Movoto estimate |

| Overview | |
| Cooling/AC | Central A/C, Electric |
| Heating | Electric |
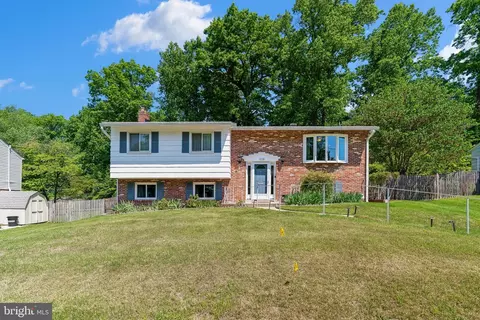
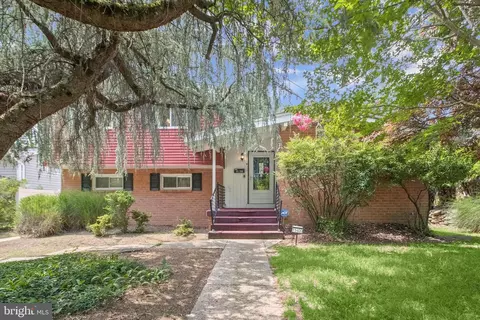
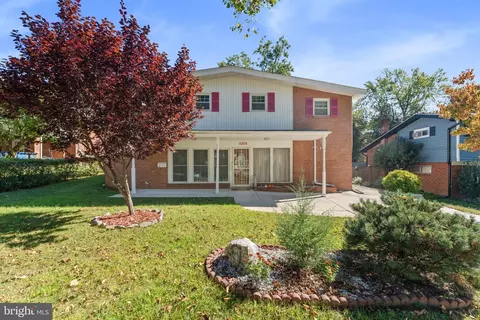
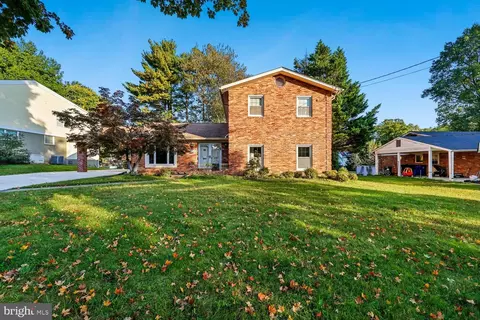
| Levels/Style | Split Level |
| Type | Residential |
| Virtual Tour | N/A |
| Status | Closed |
| SqFt | 3240 |
| Lot Size (SqFt) | 10964 |
| Lot Size (Acres) | 0.25 |
| County Tax | 5815, Annually |
| Tax: Assessed Value | 505133 |
| Annual Property Tax | 6546 |
| Year Built | 1963 |
| Condition | Very Good |
| New Construction (Y/N) | N |
| Foreclosure (Y/N) | N |
| Interior | |
| Total # of Bathrooms | 3 |
| # Full Baths | 2 |
| # Half Baths | 1 |
| Total # of Bedrooms | 4 |
| Basement | Connecting Stairway, Interior Access, Outside Entrance, Side Entrance, Space For Rooms, Unfinished, Walkout Stairs, Windows, Heated |
| Other Room(s) | Living Room, Dining Room, Primary Bedroom, Bedroom 2, Bedroom 3, Kitchen, Family Room, Den, Basement, Bedroom 1, Laundry, Maid/Guest Quarters, Primary Bathroom, Full Bath, Half Bath |
| Appliances | Dishwasher, Disposal, Oven - Single, Oven/Range - Gas |
| Interior Features | Bathroom - Tub Shower, Built-Ins, Butlers Pantry, Carpet, Ceiling Fan(s), Dining Area, Family Room Off Kitchen, Floor Plan - Traditional, Formal/Separate Dining Room, Kitchen - Island, Kitchen - Gourmet, Kitchen - Table Space, Laundry Chute, Pantry, Primary Bath(s), Recessed Lighting, Upgraded Countertops, Walk-in Closet(s), Window Treatments, Wood Floors |
| Accessibility Features | None |
| Exterior | |
| Roof | Shingle |
| Construction | Brick |
| Foundation | Brick/Mortar |
| Parking Desc | Driveway |
| Exterior Features | Exterior Lighting, Gutter System |
| Existing Structures | Above Grade, Below Grade, Patio(s), Shed |
| Fencing | Partially |
| Amenities / Utilities | |
| Sewer/ Septic | Public Sewer |
| Pool | No Pool |
| Location | |
| Subdivision | KEMP MILL ESTATES |
| Water Source | Public |
| Senior Community (Y/N) | N |
| School District | MONTGOMERY COUNTY PUBLIC SCHOOLS |
| Location | Corner Lot/Unit |
| Directions | University Blvd To Arcola Ave . Make A Right From Arcola Ave Onto Lamberton Drive. At The Corner Of Lamberton Drive And Lovejoy Street Make A Left Turn. A Block Away Is The Home On Your Right At The ***first Intersection***of Lovejoy Street And Stonington Place. If You Are At The Section Intersection Of Lovejoy And Stonington By The Lovejoy Cul-de-sac, Then You Are At The Incorrect Location. |
| Zoning | R90 |
MLS # MDMC2164892| Est. value | Bed/bath | Sqft | mi | |
|---|---|---|---|---|
| 11704 Stonington Pl, Silver Spring, MD 20902 | $750,000 | 4/2 | 2,070 | 0.02 |
| 11705 Lovejoy St, Silver Spring, MD 20902 | $791,000 | —/3 | 2,292 | 0.02 |
| 11706 Stonington Pl, Silver Spring, MD 20902 | $638,000 | 4/2 | 1,578 | 0.03 |
| 11702 Lovejoy St, Silver Spring, MD 20902 | $737,000 | —/2 | 2,070 | 0.03 |
| 11704 Lovejoy St, Silver Spring, MD 20902 | $832,000 | —/2 | 2,070 | 0.04 |
| 11707 Lovejoy St, Silver Spring, MD 20902 | $839,000 | 6/3 | 2,073 | 0.04 |
| 11701 Stonington Pl, Silver Spring, MD 20902 | $667,000 | —/2 | 1,410 | 0.04 |
| 11703 Stonington Pl, Silver Spring, MD 20902 | $741,000 | 4/3 | 1,575 | 0.04 |
Estimated values are based on public record data and automated valuation models. Values are not guaranteed and may not reflect current market conditions.
$579,000
$656,925
$514,000
$653,170
$214,450
$692,990
$479,900
$570,000
$499,950
$454,900
$395,000
$587,500
$650,000
$675,000
$587,000
$469,990
$419,500
$599,900
$709,990
$460,000
$2,000,000
$509,950
$619,950
$350,000
$1,297,000
$625,000
$619,900
$2,000,000
$726,950
$732,500