

- $280,000
- 3Bd
- 2Ba
- 1,826 Sq Ft
SOLD


Last sold 10/11/2013 for $320K
bed
bath
Sqft ($104/Sqft)
| Property type House | Neighborhood | Year built 1961 | HOA fee $0/month | Lot size 10,154 Sqft | Movoto estimate | Rental estimate |

| Overview | |
| Cooling/AC | Central A/C, Heat Pump(s), Electric |
| Heating | Electric |
| Levels/Style | Contemporary |
| Type | Residential |
| Status | Closed |
| SqFt | 3085 |
| Lot Size (SqFt) | 10154 |
| Lot Size (Acres) | 0.23 |
| County Tax | 2748.77, Annually |
| Tax: Assessed Value | 328800 |
| Annual Property Tax | 4127.39 |
| Year Built | 1961 |
| Condition | Very Good |
| New Construction (Y/N) | N |
| Foreclosure (Y/N) | N |
| Interior | |
| Total # of Bathrooms | 3 |
| # Full Baths | 2 |
| # Half Baths | 1 |
| Total # of Bedrooms | 3 |
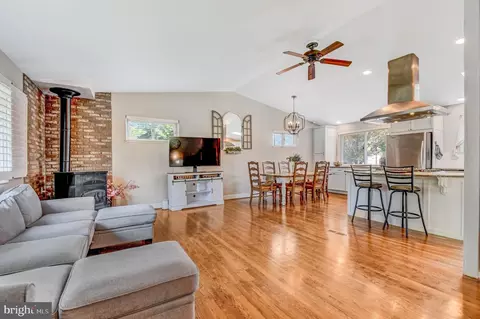
| Basement | Connecting Stairway, Front Entrance, Side Entrance, Fully Finished |
| Other Room(s) | Living Room, Dining Room, Primary Bedroom, Bedroom 2, Bedroom 3, Family Room, Study |
| Appliances | Dishwasher, Disposal, Dryer, Exhaust Fan, Oven/Range - Electric, Refrigerator, Stove, Washer |
| Walls/ Ceilings | Dry Wall, 9'+ Ceilings |
| Window Features | Casement |
| Fireplace | Screen |
| Interior Features | Kitchen - Table Space, Dining Area, Kitchen - Eat-In, Primary Bath(s), Wood Floors, Floor Plan - Traditional |
| Accessibility Features | 2+ Access Exits |
| Exterior | |
| Roof | Composite |
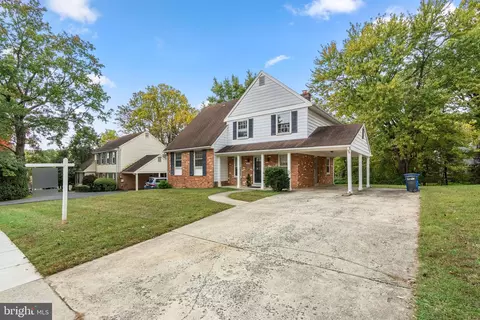
| Garage Desc | Covered Parking |
| # Open Parking Spaces | 2 |
| Parking Desc | Carport, Attached Carport |
| # Parking Spaces | 2 |
| # Attached Carport Spaces | 2 |
| Existing Structures | Above Grade, Below Grade, Patio(s) |
| Fencing | Rear |
| Amenities / Utilities | |
| Sewer/ Septic | Public Sewer |
| Pool | No Pool |
| Location | |
| Subdivision | KEMP MILL ESTATES |
| Water Source | Public |
| Directions | GEORGIA AVENUE NORTH/SOUTH TO ARCOLA AVENUE. FOLLOW ARCOLA TO LAMBERTON (LIGHT) AND MAKE LEFT FOLLOW LAMBERTON TO CHARLTON ROAD AND MAKE RIGHT TOP OF THE HILL ON YOUR LEFT IS 11601 SIGN IN YARD |
| Zoning | R90 |
| Lot/ Land Details | |
| Road Responsibility | City/County |
| Topography | Level |
MLS # 1002465303
MLS # MC9783792
MLS # 1003590224
MLS # MC8118128| Est. value | Bed/bath | Sqft | mi | |
|---|---|---|---|---|
| 11603 Le Baron Ter, Silver Spring, MD 20902 | $682,600 | 4/2 | 1,533 | 0.01 |
| 11501 Charlton Dr, Silver Spring, MD 20902 | $671,000 | —/2 | 1,340 | 0.02 |
| 11602 Gilsan St, Silver Spring, MD 20902 | $618,800 | 4/2 | 1,340 | 0.02 |
| 11605 Le Baron Ter, Silver Spring, MD 20902 | $660,700 | 4/3 | 1,260 | 0.03 |
| 11507 Charlton Dr, Silver Spring, MD 20902 | $666,900 | —/3 | 2,176 | 0.03 |
| 11602 Le Baron Ter, Silver Spring, MD 20902 | $651,900 | 3/— | 1,340 | 0.03 |
| 11604 Gilsan St, Silver Spring, MD 20902 | $609,000 | 4/3 | 1,340 | 0.04 |
| 11504 Charlton Dr, Silver Spring, MD 20902 | $669,200 | —/3 | 1,260 | 0.04 |
Estimated values are based on public record data and automated valuation models. Values are not guaranteed and may not reflect current market conditions.


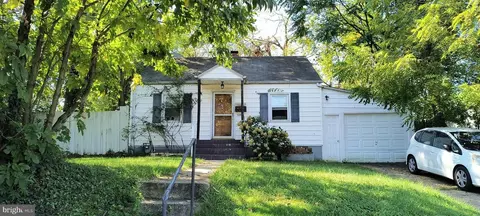
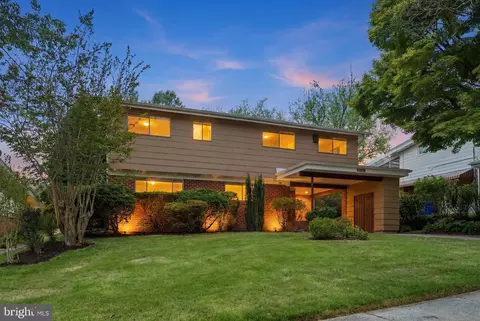
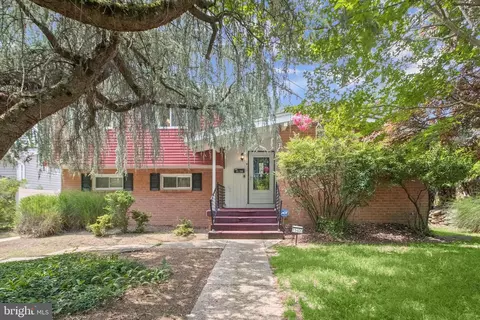
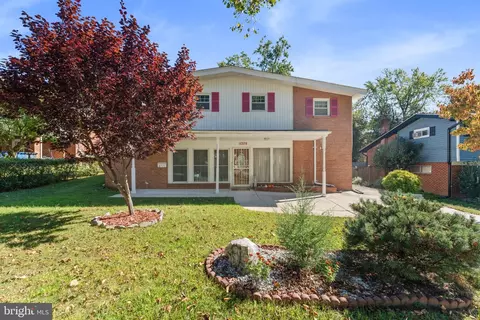
$579,000
$656,925
$514,000
$653,170
$214,450
$692,990
$479,900
$570,000
$499,950
$454,900
$395,000
$587,500
$650,000
$675,000
$587,000
$469,990
$419,500
$599,900
$709,990
$460,000
$2,000,000
$509,950
$619,950
$350,000
$1,297,000
$625,000
$619,900
$2,000,000
$726,950
$732,500