
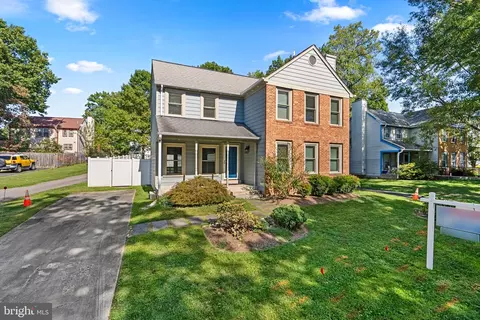
- $600,000
- 3Bd
- 3Ba
- 1,566 Sq Ft
SOLD

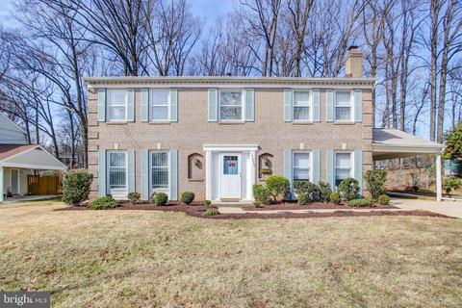
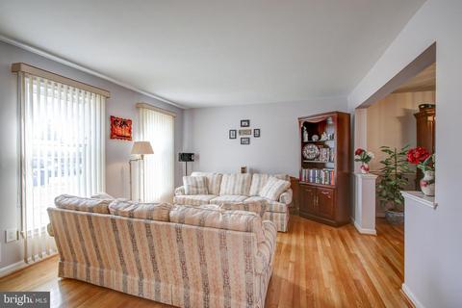
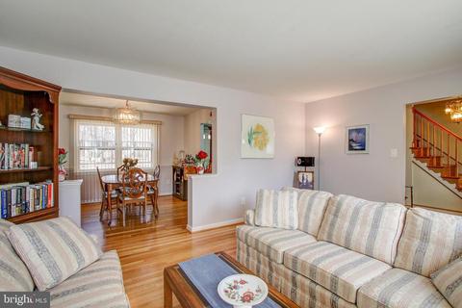
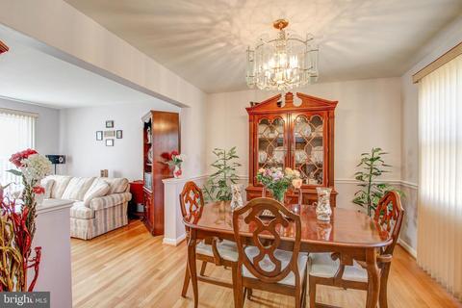
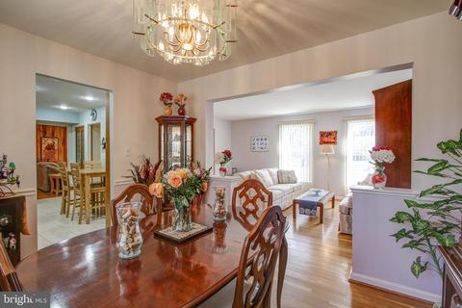
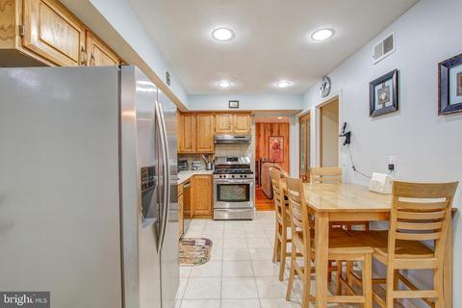
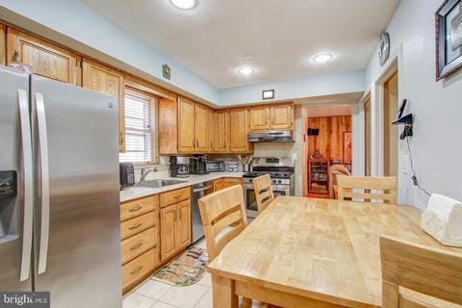
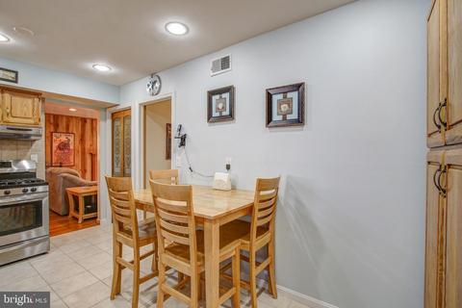
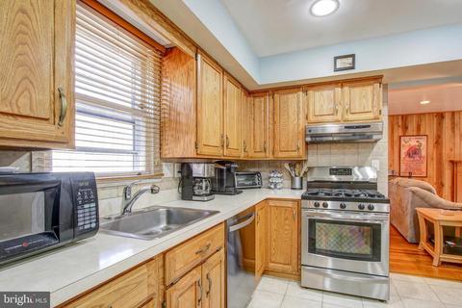
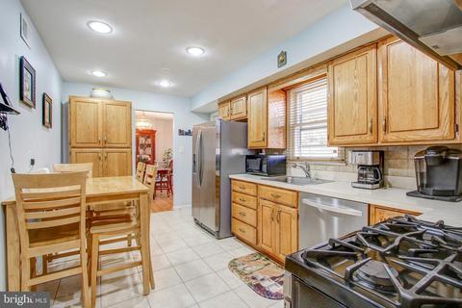
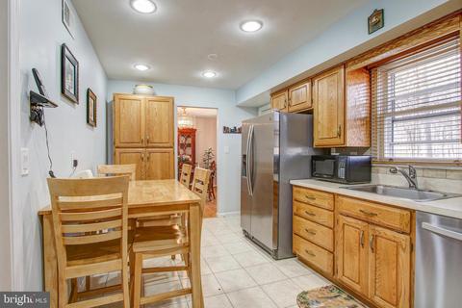
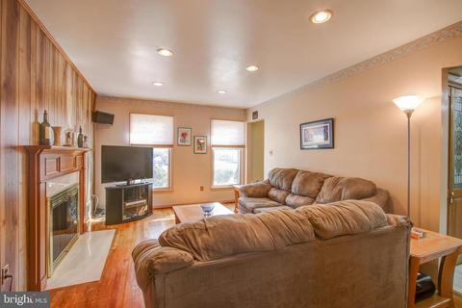
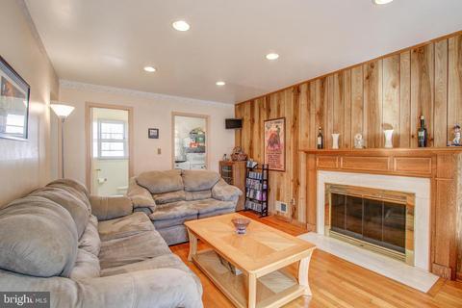
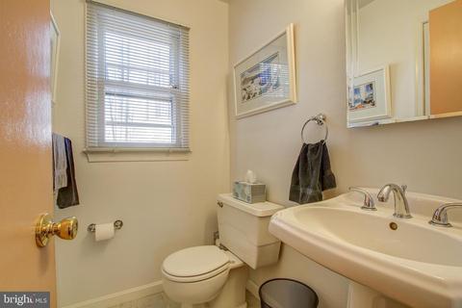
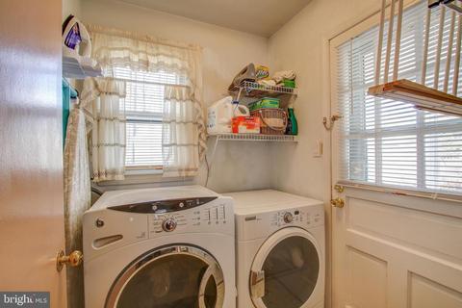
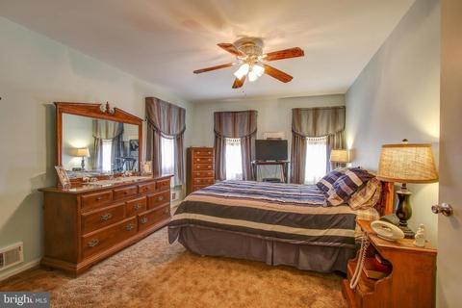
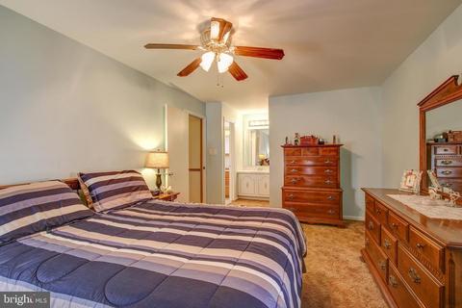
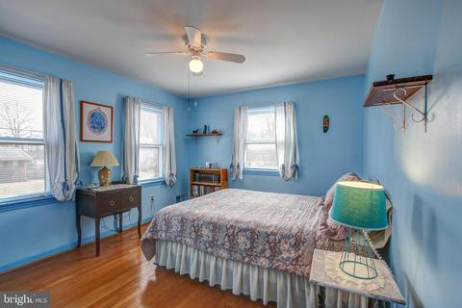
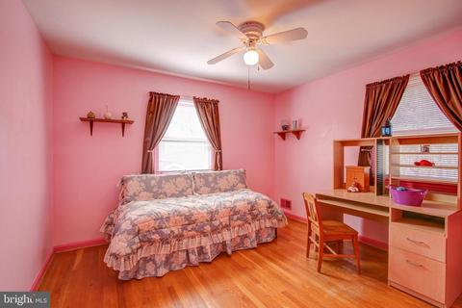
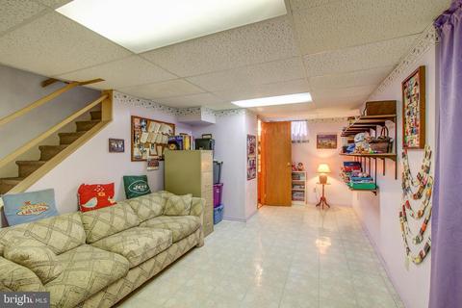
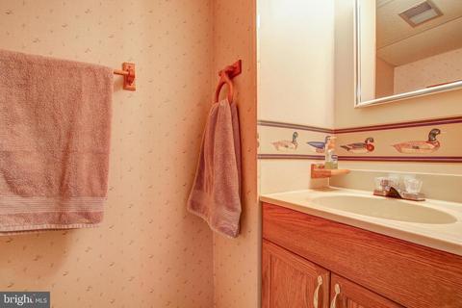
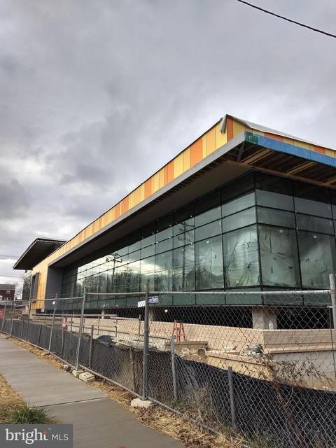
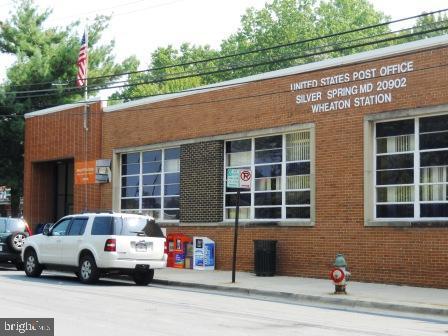
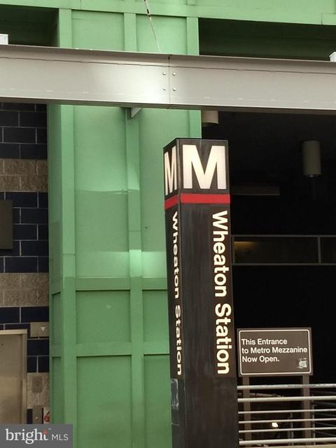
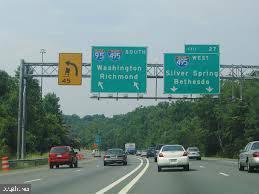
Last sold 05/23/2019 for $560K
bed
bath
Sqft ($241/Sqft)
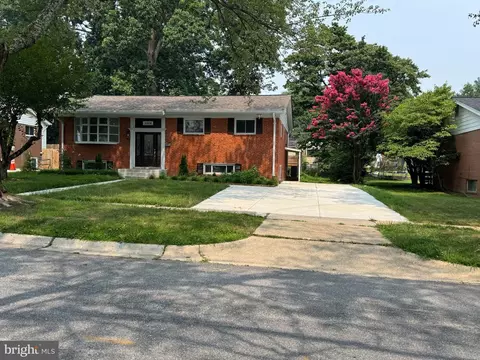
| Property type House | Neighborhood | Year built 1970 | HOA fee $0/month | Lot size 10,687 Sqft | Movoto estimate |

| Overview | |
| Cooling/AC | Ceiling Fan(s), Central A/C, Natural Gas |
| Heating | Natural Gas |
| Levels/Style | Colonial |
| Type | Residential |
| Virtual Tour | N/A |
| Status | Closed |
| SqFt | 2553 |
| Lot Size (SqFt) | 10687 |
| Lot Size (Acres) | 0.25 |
| County Tax | 4212, Annually |
| Tax: Assessed Value | 364600 |
| Annual Property Tax | 4732 |
| Year Built | 1970 |
| Condition | Very Good |
| New Construction (Y/N) | N |
| Foreclosure (Y/N) | N |
| Interior | |
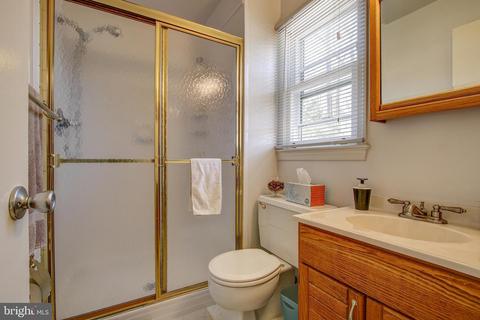
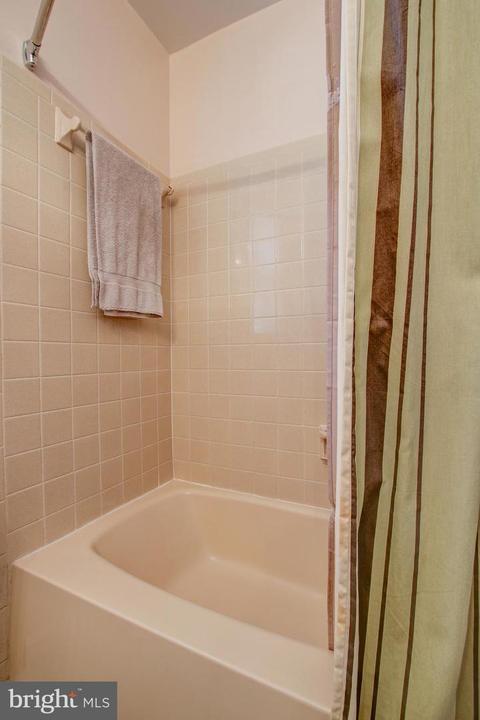
| Total # of Bathrooms | 4 |
| # Full Baths | 2 |
| # Half Baths | 2 |
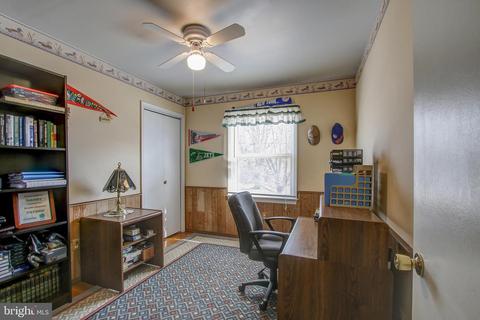
| Total # of Bedrooms | 4 |
| Basement | Daylight, Partial, Windows, Connecting Stairway |
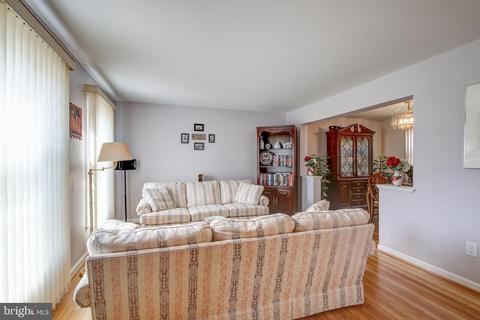
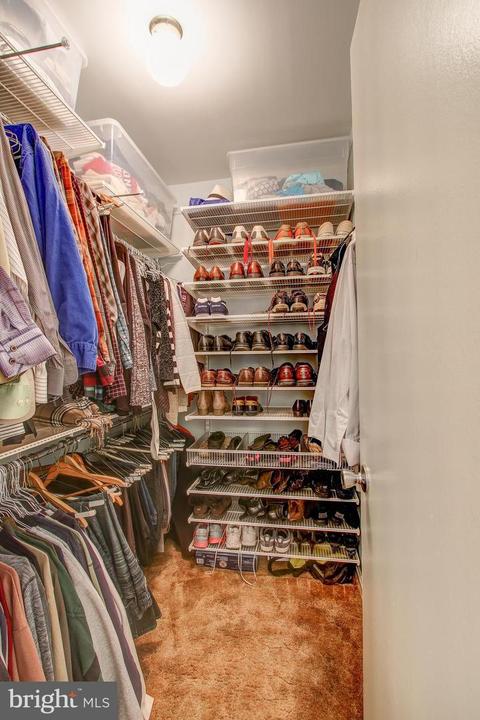
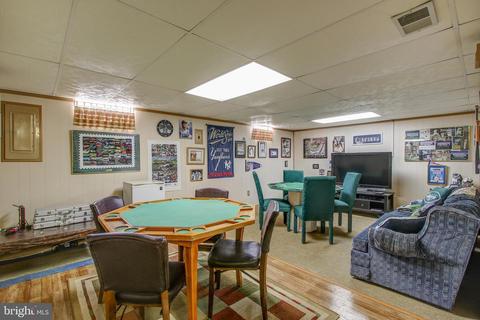
| Other Room(s) | Living Room, Dining Room, Primary Bedroom, Sitting Room, Bedroom 2, Bedroom 3, Kitchen, Game Room, Bedroom 1, Laundry, Bathroom 1, Primary Bathroom, Half Bath |
| Laundry | Main Floor |
| Appliances | Refrigerator, Washer, Dryer, Disposal, Dishwasher, Oven - Single, Oven/Range - Gas, Stainless Steel Appliances |
| Fireplace | Mantel(s) |
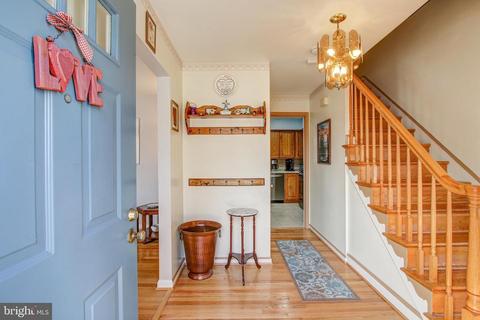
| Interior Features | Ceiling Fan(s), Dining Area, Family Room Off Kitchen, Floor Plan - Traditional, Formal/Separate Dining Room, Carpet, Walk-in Closet(s), Wood Floors, Breakfast Area, Kitchen - Table Space, Primary Bath(s), Pantry, Recessed Lighting |
| Accessibility Features | None |
| Exterior | |
| Roof | Fiberglass |
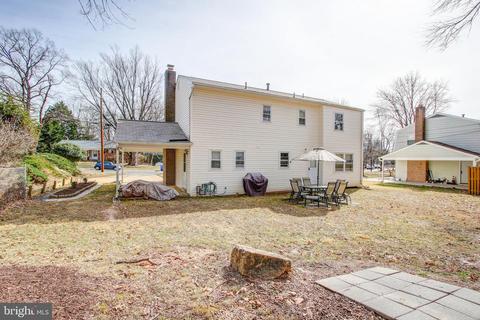
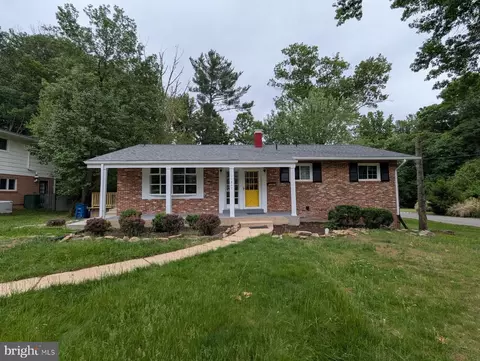
| Construction | Brick Front |
| Parking Desc | Concrete Driveway, Attached Carport, Driveway, Off Site, On Street |
| # Carport Spaces | 1 |
| # Parking Spaces | 1 |
| # Attached Carport Spaces | 1 |
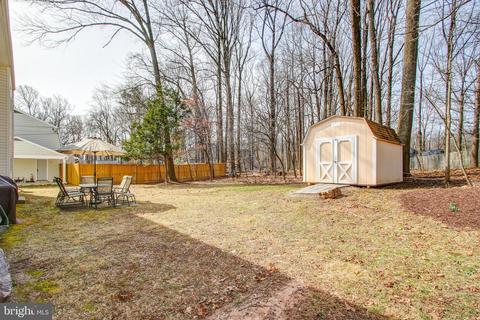
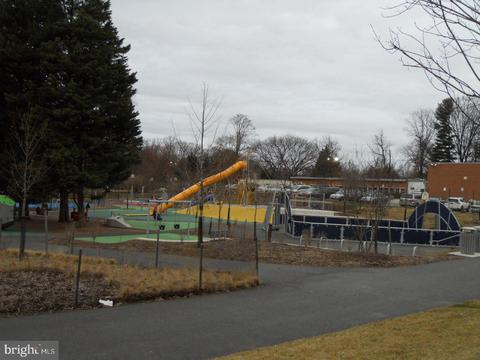
| Exterior Features | Play Area, Exterior Lighting |
| Existing Structures | Above Grade, Below Grade |
| Amenities / Utilities | |
| Sewer/ Septic | Public Sewer |
| Pool | No Pool |
| Location | |
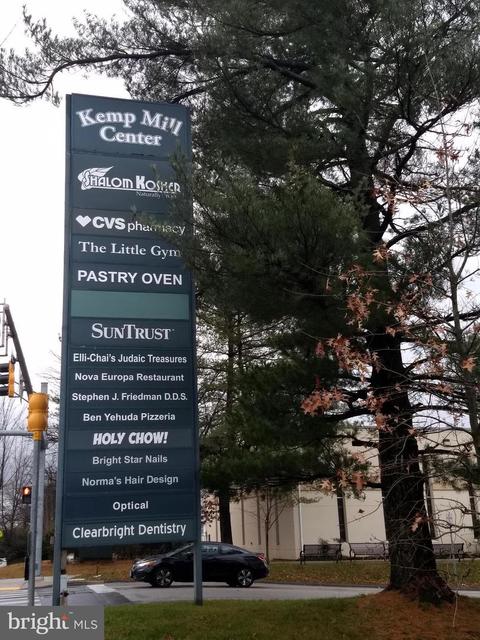
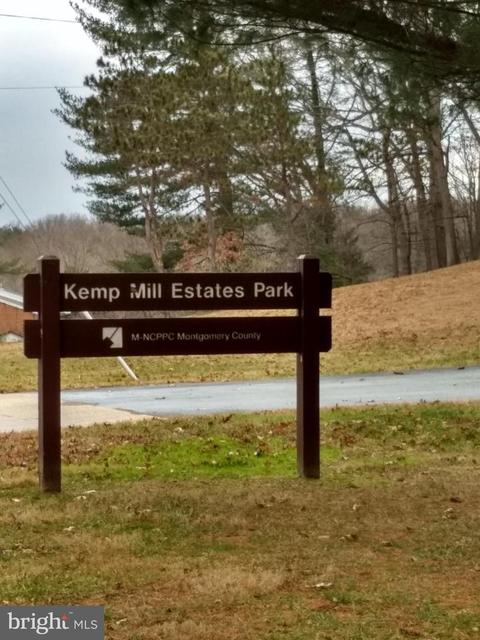
| Subdivision | KEMP MILL ESTATES |
| Water Source | Public |
| Senior Community (Y/N) | N |
| High School | NORTHWOOD |
| Elementary School | KEMP MILL |
| School District | MONTGOMERY COUNTY PUBLIC SCHOOLS |
| Middle School | ODESSA SHANNON |
| Directions | From University Blvd Turn Onto Arcola Ave. Right Onto Kemp Mill Rd And Right Onto Monticello Ave. OR From Randolph Rd Turn Onto Kemp Mill Rd And Left Onto Monticello Ave. Or From Georgia Ave/97 North Turn Right Onto University Blvd, Left Onto Amherst Ave, Right Onto Arcola Ave, Left Onto Kemp Mill Rd And Right Onto Arcola Ave. |
| Zoning | R90 |
MLS # MDMC620080| Est. value | Bed/bath | Sqft | mi | |
|---|---|---|---|---|
| 11520 Monticello Ave, Silver Spring, MD 20902 | $706,400 | —/2 | 1,853 | 0.01 |
| 11516 Monticello Ave, Silver Spring, MD 20902 | $667,800 | —/2 | 1,853 | 0.02 |
| 11522 Monticello Ave, Silver Spring, MD 20902 | $689,400 | 4/2 | 1,853 | 0.03 |
| 11514 Monticello Ave, Silver Spring, MD 20902 | $700,300 | 4/2 | 2,188 | 0.03 |
| 11519 Monticello Ave, Silver Spring, MD 20902 | $629,000 | —/2 | 1,410 | 0.03 |
| 11517 Monticello Ave, Silver Spring, MD 20902 | $612,200 | —/2 | 1,410 | 0.03 |
| 11515 Monticello Ave, Silver Spring, MD 20902 | $589,900 | —/2 | 1,522 | 0.04 |
| 11613 Kemp Mill Rd, Silver Spring, MD 20902 | $661,300 | —/2 | 1,853 | 0.04 |
Estimated values are based on public record data and automated valuation models. Values are not guaranteed and may not reflect current market conditions.


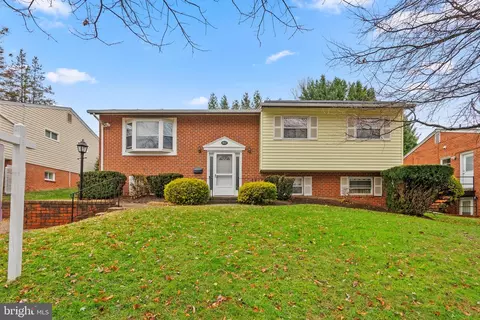
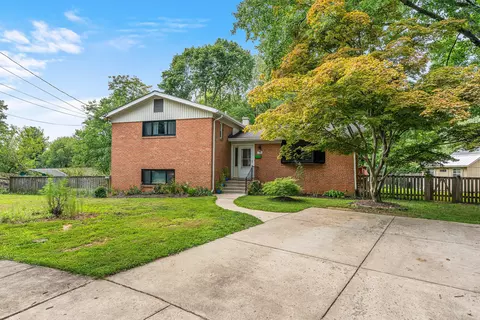
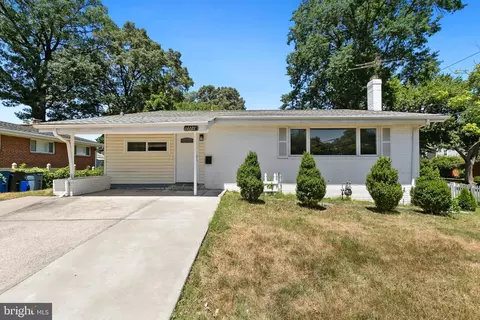
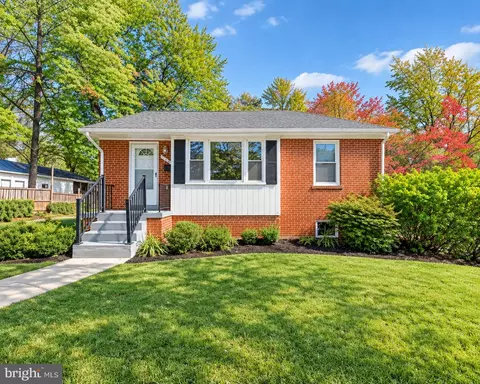
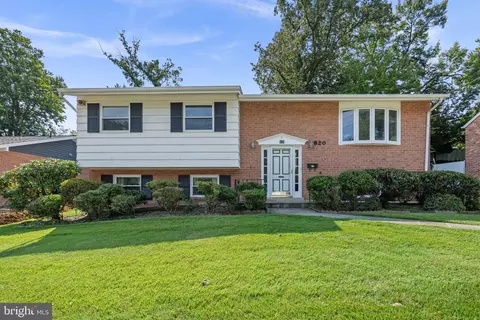
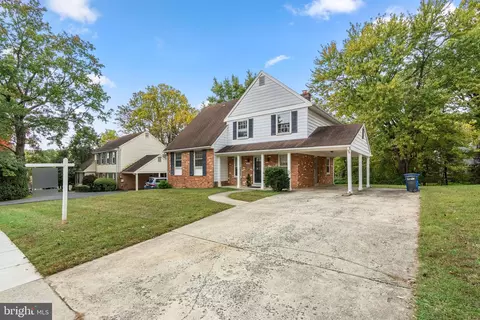
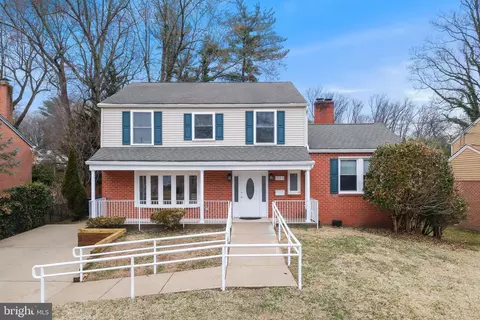
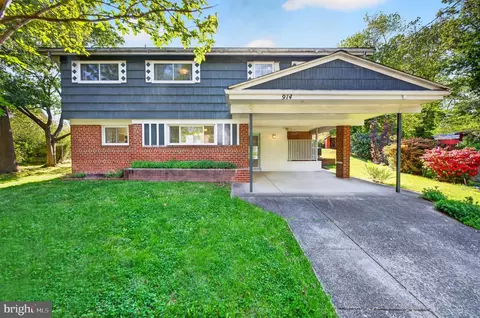
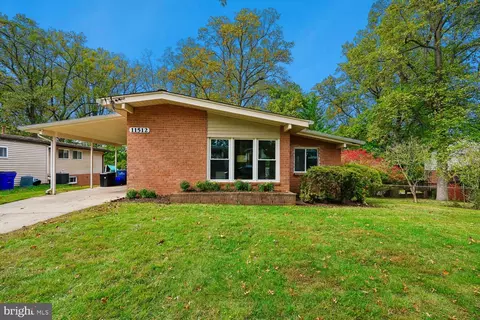
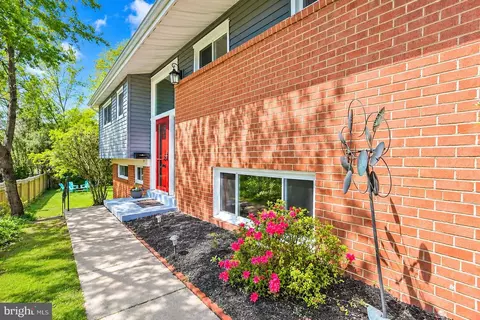
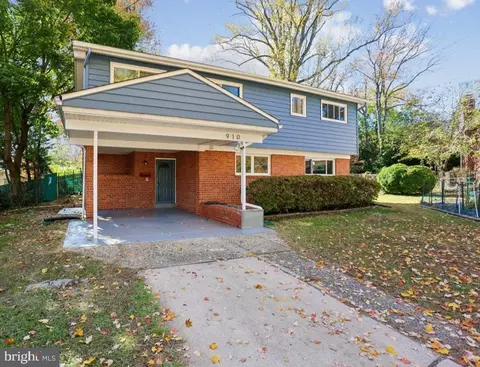

$579,000
$656,925
$514,000
$653,170
$214,450
$692,990
$479,900
$570,000
$499,950
$454,900
$395,000
$587,500
$650,000
$675,000
$587,000
$469,990
$419,500
$599,900
$709,990
$460,000
$2,000,000
$509,950
$619,950
$350,000
$1,297,000
$625,000
$619,900
$2,000,000
$726,950
$732,500