Movoto Real Estate
Sold on 12/01/2023

11516 Amherst Ave, Silver Spring, MD 20902
  • $807,000

    Last sold 12/01/2023 for $785K

  • 5

    bed

  • 5

    bath

  • 4,041

    Sqft ($194/Sqft)

House not for sale
Movoto is helping 75 homebuyers near you

About 11516 Amherst Ave

Property type House
Neighborhood
Year built 2012
HOA fee $99/month
Lot size 4,356 Sqft
Movoto estimate
Parking 2 garage spaces
Property description
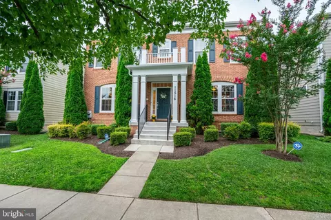
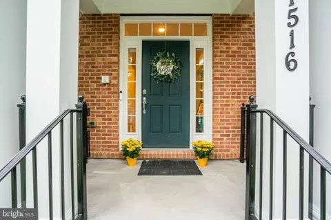
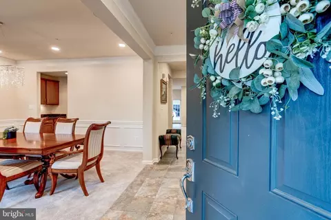
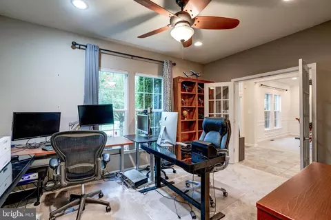
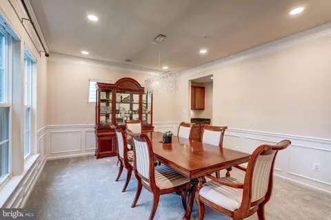
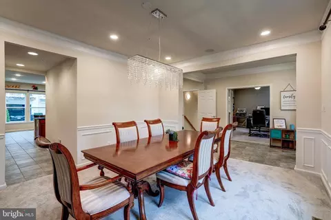
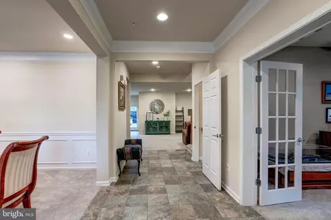
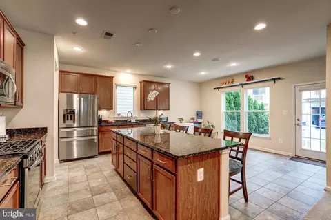
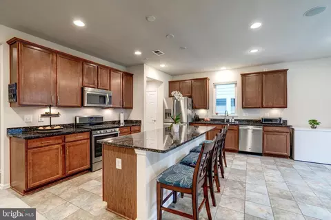
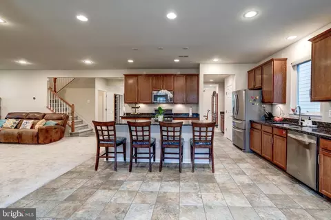
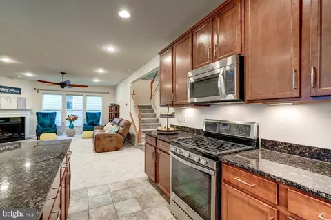
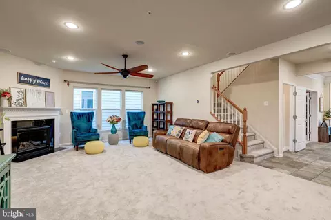
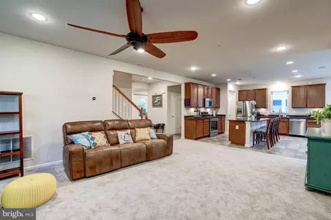
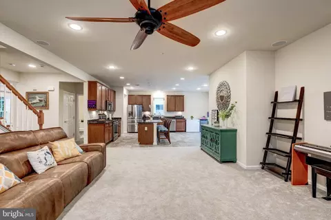
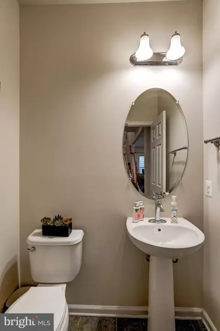
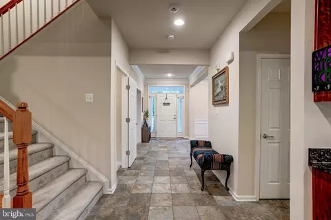
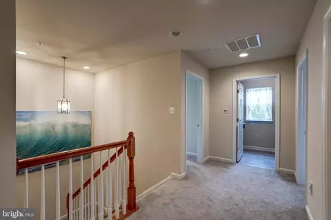
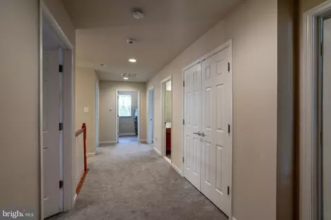
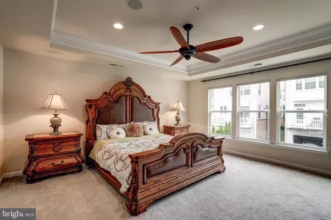
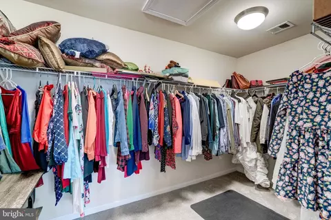
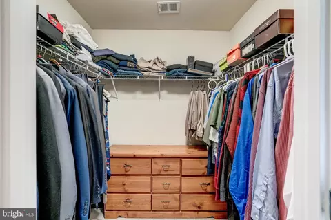
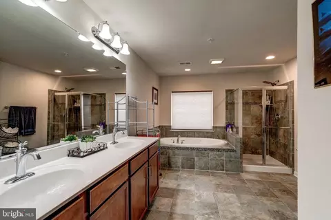
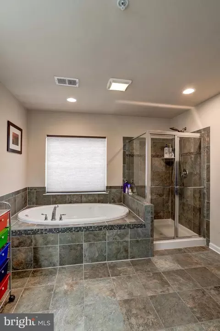
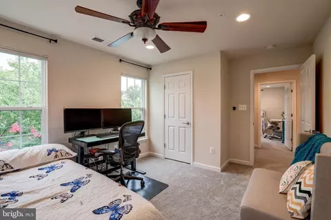
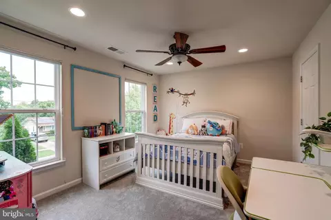
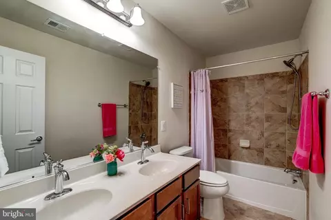
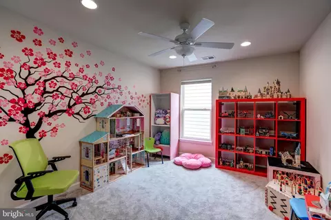
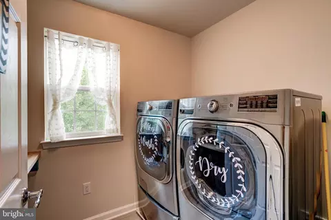
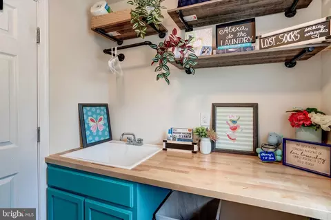
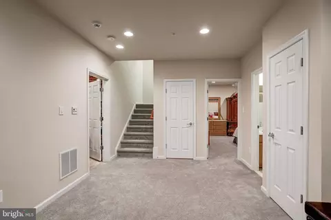
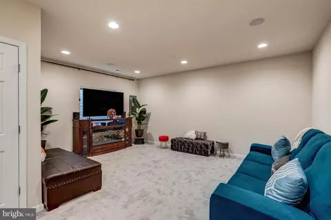
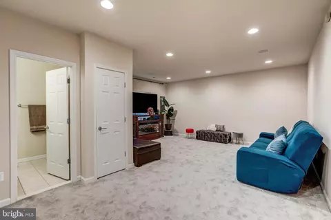
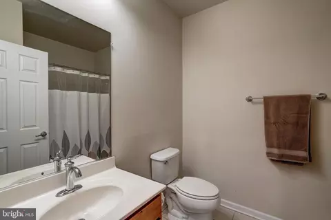
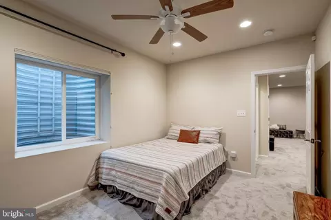
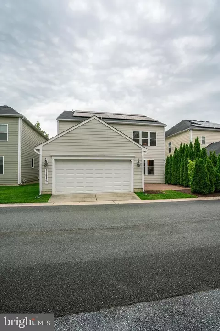
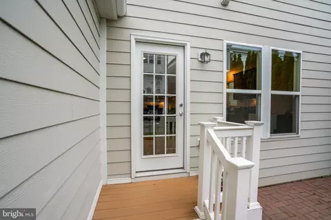
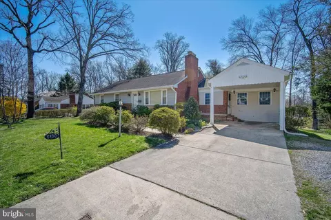
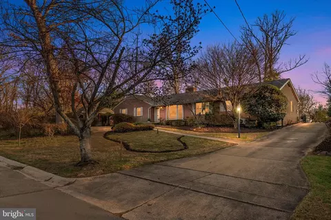
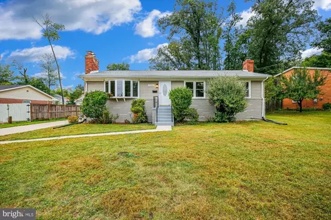
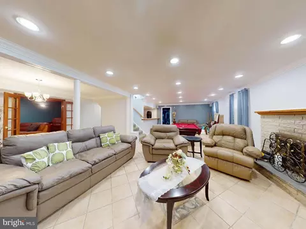
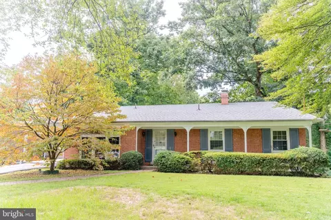
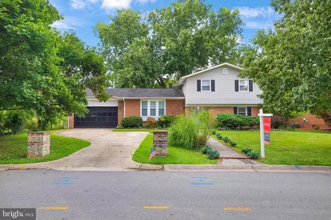
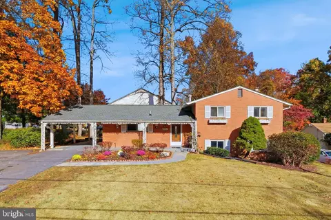
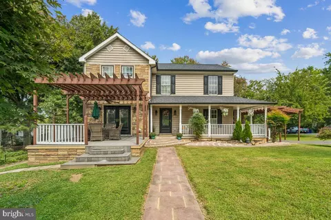
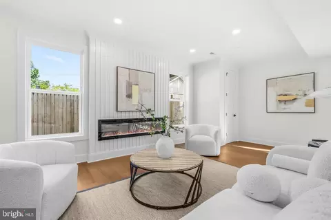
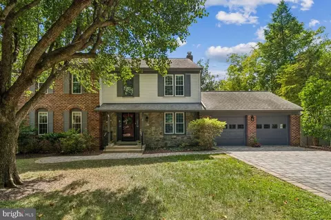
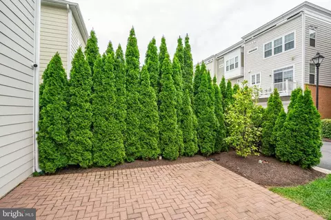
Rarely do highly sought-after single family homes on tree-lined Amherst Avenue come along. This house in particular combines modern comforts, purposeful enhancements for daily living, convenience, relaxation, and refined living. If you aren't a fan of yard work then this is the house for you - very little upkeep as this home's yard is impeccable and low maintenance! Set back nicely from the street, this five bedroom, four & 1/2 bath home has been thoughtfully renovated and updated over the years by the current owner. The charming colonial with warm brick, welcoming front porch and professional landscaping provide beautiful curb appeal. Step into the exquisitely detailed foyer: tile flooring, crown moldings, and the light-filled spaces that flow beautifully from room to room. A formal dining room welcomes guests into the home, with an office space or den complete with french doors right off the foyer. The living room -- with fireplace -- flows into the open concept great room which leads to an eat-in chef's kitchen with custom cabinetry, newly installed appliances, and a large island perfect for prepping a meal, entertaining and dining. The backyard has a bricked patio ideal for entertaining. A coveted two-car oversized garage is conveniently located right off the first floor with plenty of room for extra storage. A butler's pantry, coat closet and delightful powder room for guests rounds out the first floor. The second level has four bedrooms, two complete with en-suite bathrooms and all with large walk-in closets. The luxurious primary bedroom suite includes two large walk-in closets, spacious double sinks, and a Jacuzzi tub. The full size laundry room on the second level has updated washer and dryer units, sink and a renovated storage area for ease of use. The oversized lower level is perfect for activities and fun, or another space for an office with a very large recreation room. The fifth bedroom and full bath are perfect for an au pair or in-laws. And an oversized storage room will suit all of your overflow items. This residence boasts eco-friendly solar panels and an integrated intercom system that facilitates seamless communication. Energy-efficient LED recessed lighting illuminates the home. The upgraded attic insulation ensures optimal climate control. Rest easy knowing your haven is fortified with a cutting-edge security system. Meticulously upgraded and thoughtfully improved, this home exudes an undeniable charm and comfort. The allure extends beyond your doorstep, a short walk to the Wheaton Metro and five Metro bus lines, with Arcola Park a brief stroll away, this home offers an ideal setting for invigorating morning jogs or leisurely walks and access to anywhere in the DMV. Nearby, Wheaton Library stands as a beacon of knowledge; cater to your culinary desires with an array of local dining options, including Los Chorros, Reginas, Kefa Cafe, and Full Key, all situated nearby. House is equipped for visually impaired buyers with many accommodations from current owners such as lighting and accessibility. A full list of all home improvements include: -New water heater (2023) - New garbage disposal (2023) -HVAC whole house Humidifier (2023) -Whole house surge protector (2023) -Nest thermostat (2022) -HVAC Electrostatic air filter (2021) -New refrigerator (2021) -HVAC UV light (2021) -Solar Panels (2018). We own. Loan balance is $9000 ($75/mo). Generates $55/mo SREC revenue. -Large ceiling fans (2014) -LED Recessed lights (2013) -Attic insulation upgraded to R46 & garage attic insulated (2013) -Brick paver patio (2012) -Intercom system (2012) -Comfort height toilets (2012) -Jacuzzi tub, master bath (2012) -Tray ceiling, primary bedroom (2012) -Laundry rm sink (2012)
Listed by
Listing Agent - Dana Rice
Listing Office - Compass
Source: Bright MLS mls logo
MLS#MDMC2102608 • last updated 2 years ago
Movoto checked Bright MLS for data 10 minutes ago
Overview
Cooling/AC Solar On Grid, Central A/C, Solar Photovoltaic
Heating Natural Gas
Levels/Style Contemporary
Type Residential
Status Closed
SqFt 4674
Lot Size (SqFt) 4307
Lot Size (Acres) 0.1
Tax: Assessed Value 634367
Annual Property Tax 703
Year Built 2012
HOA Fee 99.25, Monthly
New Construction (Y/N) N
HOA Name LEESBOROUGH
Foreclosure (Y/N) N
Interior
Total # of Bathrooms 5
# Full Baths 4
# Half Baths 1
Total # of Bedrooms 5
Basement Fully Finished
Other Room(s) Living Room, Dining Room, Primary Bedroom, Bedroom 2, Bedroom 3, Bedroom 4, Bedroom 5, Kitchen, Den, Recreation Room, Storage Room, Bathroom 2, Bathroom 3, Primary Bathroom, Full Bath, Half Bath
Flooring Ceramic Tile
Appliances Disposal, Refrigerator
Accessibility Features None
Exterior
Roof Composite
Construction Frame
Foundation Block
Garage Desc Garage Door Opener
# Garage Spaces 2
# Parking Spaces 2
# Attached Garage Spaces 2
Parking Desc Attached Garage, Driveway
Existing Structures Above Grade, Below Grade, Porch(es)
Amenities / Utilities
Sewer/ Septic Public Sewer
Pool No Pool
Location
Subdivision LEESBOROUGH
Water Source Public
Senior Community (Y/N) N
High School NORTHWOOD
Elementary School ARCOLA
School District MONTGOMERY COUNTY PUBLIC SCHOOLS
Middle School ODESSA SHANNON
Directions Georgia Ave To Leesborough Dr. Left On Leesborough Circle. Right On Little Sorrel Way. Right On Amherst. Home On Right.
Zoning RT15
$807K
Range: $758K-$855K
Last 30 days 
  • Jan 2024
    Public Records
  • Jan 9, 2024 Sold
    $785,000
  • Dec 2023
    mls logo MLS # MDMC2102608
  • Dec 22, 2023 Sold
    $785,000 (-1.9%)
  • Sep 29, 2023 Price Change
    $799,900 (-3.0%)
  • Aug 24, 2023 Price Change
    $825,000 (-5.1%)
  • Aug 10, 2023 Listed
    $869,000 (+52.6%)
  • Jan 2013
    Public Records
  • Jan 9, 2013 Sold
    $569,370
  • 11516 Amherst Ave
    $785K
  • Wheaton-Glenmont
    $520K -9% y/y
  • 20902
    $549K -4% y/y
  • Silver Spring
    $500K -13% y/y
No chart available
Statistics calculated by Movoto

Thinking of selling? Get a Cash Offer.

  • A smooth, fast sale
  • Skip staging and repairs
  • No strings attached
4/10
Arcola Elementary School
public Grades PK, K-5
Montgomery County Public Schools
3/10
Odessa Shannon Middle School
public Grades 6-8
Montgomery County Public Schools
6/10
Northwood High School
public Grades 9-12
Montgomery County Public Schools
Source: GreatSchools.org © 2026. All rights reserved.

Around Wheaton-Glenmont

Explore everything this neighborhood has to offer. Learn more about Wheaton-Glenmont.
By entering my info and clicking Ask a Question below, I am providing my e-signature and express written consent to receive marketing emails, calls, and texts (including via automatic telephone dialing systems, AI generative, artificial or pre-recorded voice technology) relating to my inquiry from Movoto (and parties calling/messaging on their behalf) even if my number appears on the company, state, or national Do Not Call Registry. You also agree to ourTerms and Conditions and Privacy Policy. Consent not required to receive services (call 1-844-420-1270 to be connected without providing consent).

Nearby recently sold homes in Silver Spring, MD

Nearby homes for sale in Silver Spring, MD

Newest listings in 20902

  • Real Estate
  • MD
  • Montgomery County
  • Silver Spring
  • 20902
  • Wheaton-Glenmont
  • 11516 Amherst Ave
Meet with a real estate agent today (844) 430-0869
The multiple listing information is provided by BRIGHT MLS. IDX information is provided exclusively for consumers’ personal, non-commercial use and that it may not be used for any purpose other than to identify prospective properties consumers may be interested in purchasing. Information deemed reliable but not guaranteed to be accurate. Buyer to verify all information. The information provided is for consumers' personal, non-commercial use and may not be used for any purpose other than to identify prospective properties consumers may be interested in purchasing. Listing information updated every 15 minutes. Terms of use & Privacy Policy, California Privacy Info. Copyright © 2005 - 2026 Movoto, Inc. All rights reserved. Equal Housing Opportunity CalDRE CalDRE #01517281
Movoto Real Estate is committed to ensuring accessibility for individuals with disabilities. We are continuously working to improve the accessibility of our web experience for everyone. We welcome feedback and accommodation requests, please submit them here.
© 2026 BRIGHT, All Rights Reserved
Information Deemed Reliable But Not Guaranteed
The data relating to real estate for sale on this website appears in part through the BRIGHT Internet Data Exchange program, a voluntary cooperative exchange of property listing data between licensed real estate brokerage firms in which Movoto participates, and is provided by BRIGHT through a licensing agreement.The information provided by this website is for the personal, non-commercial use of consumers and may not be used for any purpose other than to identify prospective properties consumers may be interested in purchasing. Data last updated: 7/14/2026. Some properties which appear for sale on this website may no longer be available because they are under contract, have Closedor are no longer being offered for sale. Some real estate firms do not participate in IDX and their listings do not appear on this website. Some properties listed with participating firms do not appear on this website at the request of the seller. This home sale information is not to be construed as an appraisal and may not be used as such for any purpose. BRIGHTMLS is the (or a) provider of this home sale information and has compiled content from various sources. Some properties represented may not have actually solddue to reporting errors.
Requests for information regarding mortgage products will be directed to Movoto.com affiliate, Lower, LLC - a licensed Mortgage Lender (NMLS #1124061), or, based on your location, may be redirected to a participating mortgage marketing partner that may pay Lower, LLC for any consumer contact information provided through this site.