
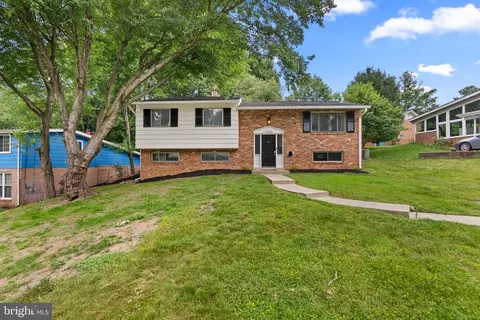
- $642,000
- 3Bd
- 3Ba
- 1,970 Sq Ft
SOLD

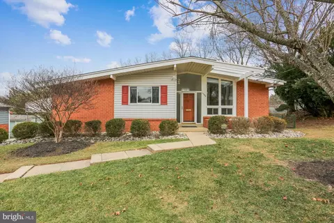
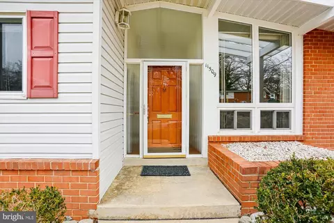
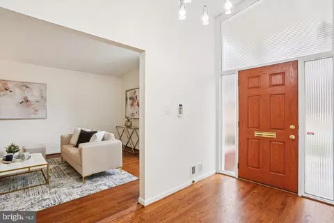
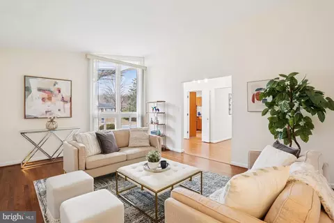
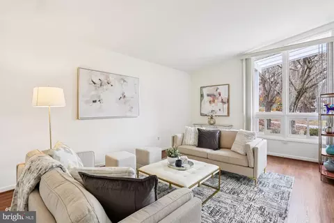
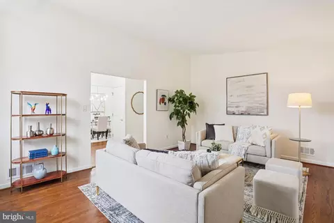
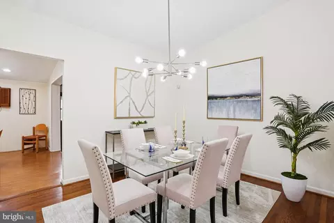
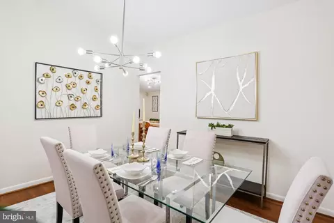
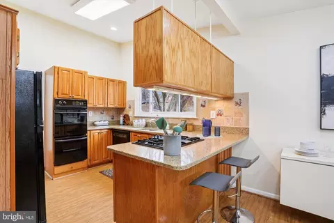
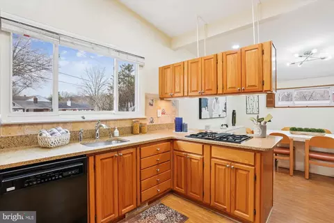
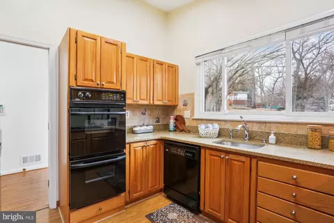
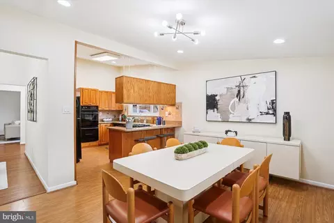
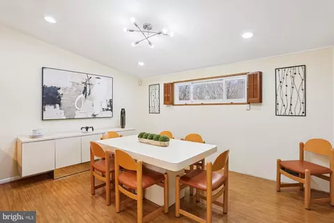
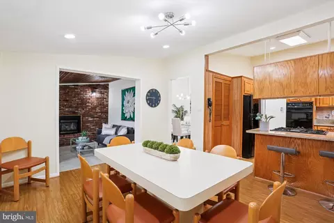
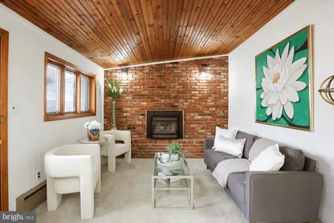
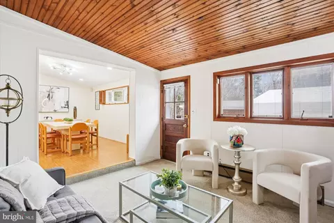
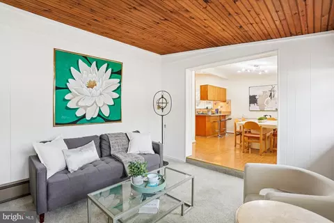
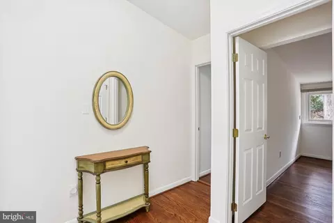
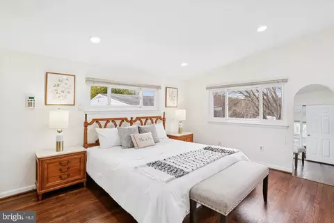
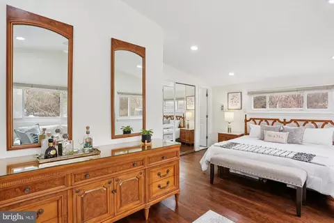
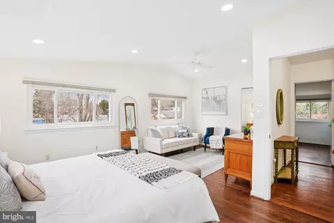
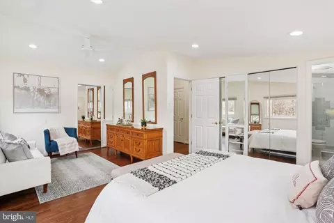
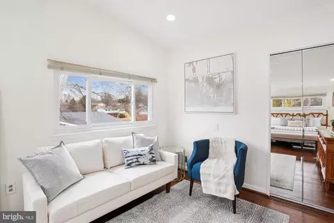
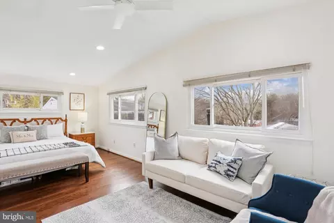
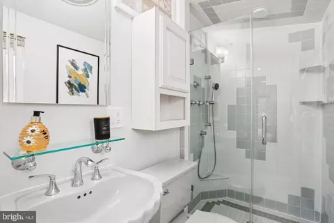
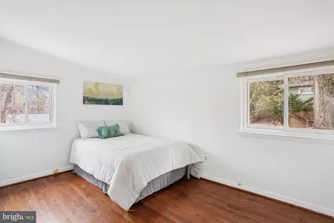
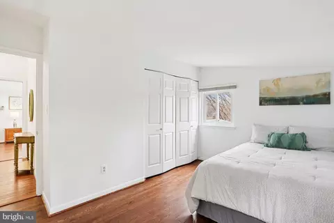
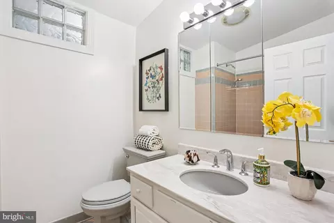
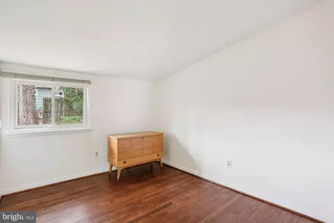
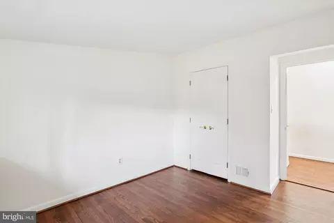
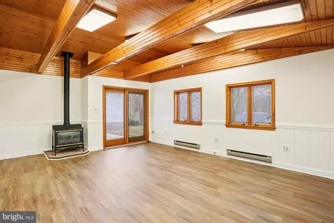
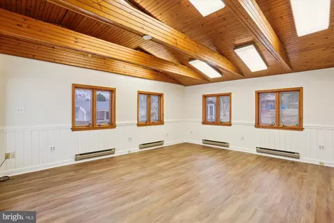
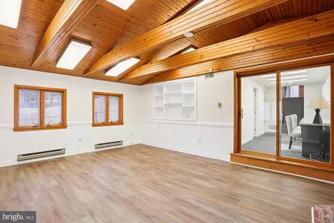
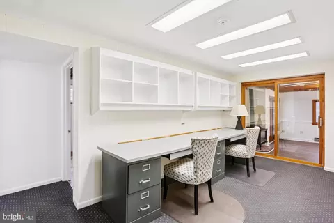
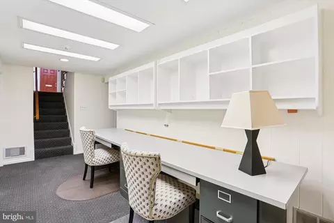
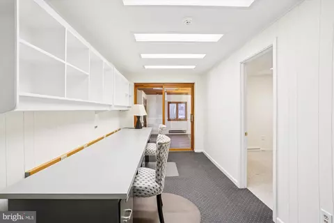
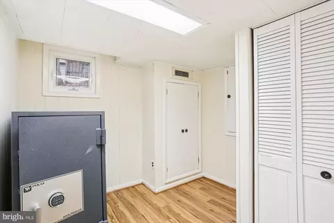
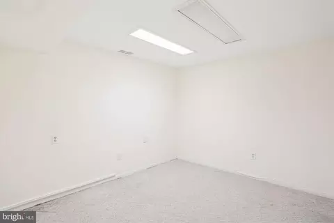
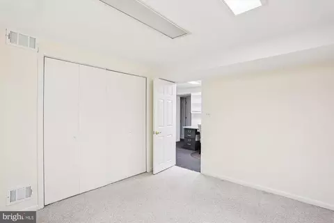
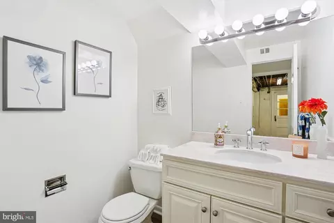
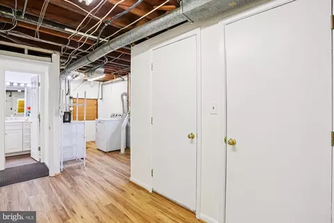
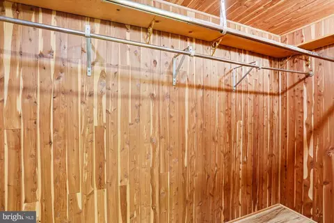
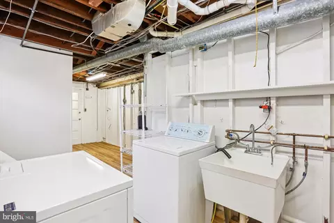
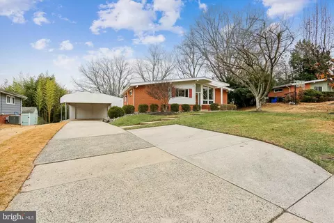
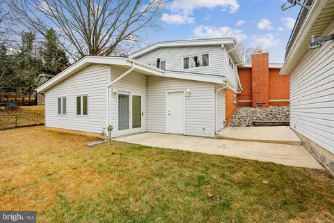
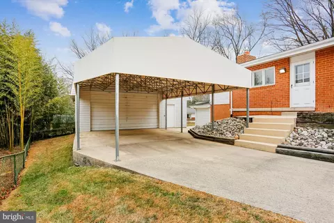
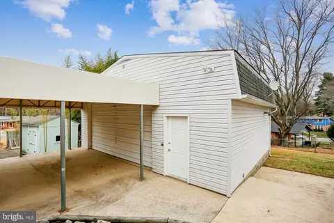
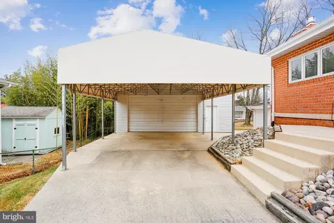
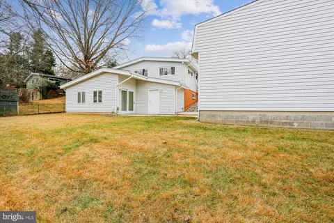
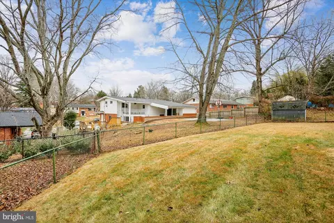
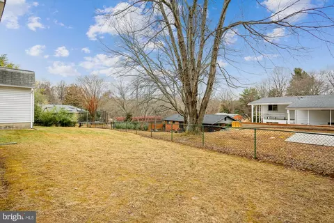
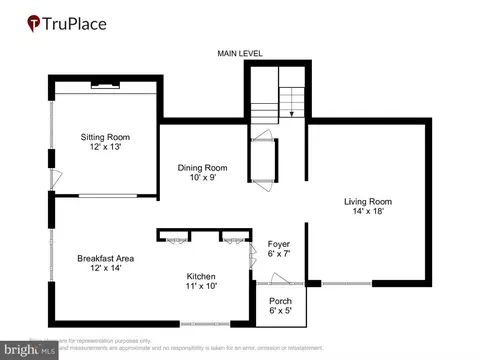
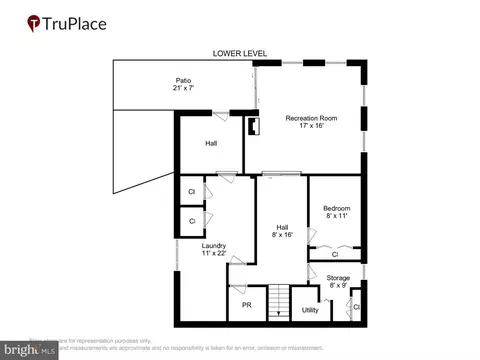
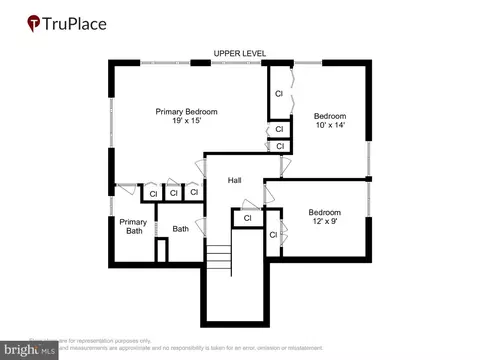
Last sold 03/04/2026 after 83 Days
bed
bath
Sqft ($277/Sqft)
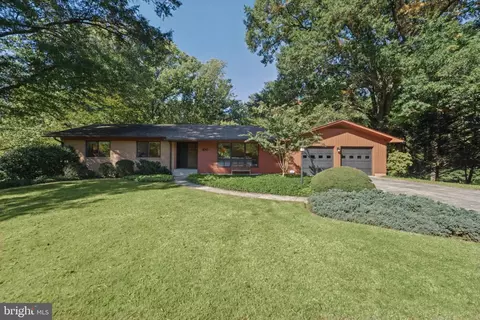
| Property type House | Neighborhood | Year built 1961 | HOA fee $0/month | Lot size 10,720 Sqft | Movoto estimate | Parking 2 garage spaces | Rental estimate |

| Overview | |
| Cooling/AC | Other, Electric |
| Heating | Natural Gas |
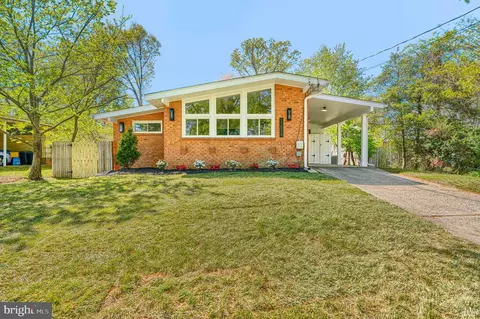
| Levels/Style | Mid-Century Modern |
| Type | Residential |
| Virtual Tour | N/A |
| Status | Closed |
| SqFt | 2901 |
| Lot Size (SqFt) | 10720 |
| Lot Size (Acres) | 0.25 |
| County Tax | 6317, Annually |
| Tax: Assessed Value | 548700 |
| Annual Property Tax | 7282 |
| Year Built | 1961 |
| New Construction (Y/N) | N |
| Foreclosure (Y/N) | N |
| Interior | |
| Total # of Bathrooms | 3 |
| # Full Baths | 2 |
| # Half Baths | 1 |
| Total # of Bedrooms | 3 |
| Basement | Connecting Stairway, Daylight, Partial, Improved, Outside Entrance, Walkout Level, Windows |
| Other Room(s) | Living Room, Dining Room, Primary Bedroom, Bedroom 2, Bedroom 3, Kitchen, Family Room, Foyer, Breakfast Room, Laundry, Maid/Guest Quarters, Office, Recreation Room, Storage Room, Primary Bathroom, Full Bath, Half Bath |
| Laundry | Basement |
| Appliances | Dishwasher, Oven/Range - Gas, Refrigerator, Washer, Cooktop, Dryer |
| Window Features | Casement |
| Interior Features | Bathroom - Jetted Tub, Built-Ins, Carpet, Cedar Closet(s), Family Room Off Kitchen, Formal/Separate Dining Room, Kitchen - Eat-In, Pantry, Primary Bath(s), Recessed Lighting, Upgraded Countertops, Wood Floors, Window Treatments |
| Accessibility Features | None |
| Exterior | |
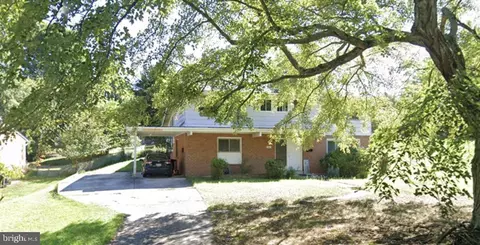
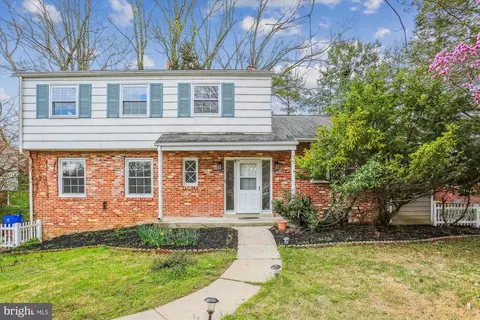
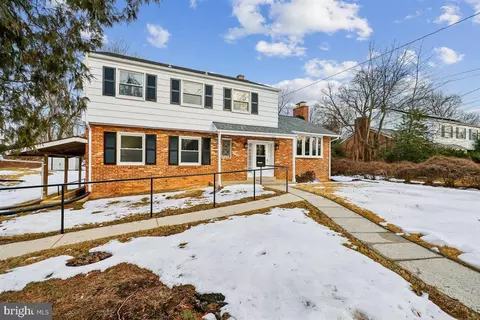
| Construction | Brick |
| Foundation | Slab |
| Garage Desc | Garage - Front Entry, Oversized, Additional Storage Area |
| # Garage Spaces | 2 |
| # Parking Spaces | 4 |
| # Detached Carport Spaces | 2 |
| # Detached Garage Spaces | 2 |
| Parking Desc | Detached Garage, Detached Carport |
| Existing Structures | Above Grade, Below Grade, Garage(s) |
| Fencing | Rear |
| Amenities / Utilities | |
| Sewer/ Septic | Public Sewer |
| Pool | No Pool |
| Security Features | Electric Alarm |
| Location | |
| Subdivision | KEMP MILL ESTATES |
| Water Source | Public |
| Senior Community (Y/N) | N |
| High School | NORTHWOOD |
| Elementary School | KEMP MILL |
| School District | MONTGOMERY COUNTY PUBLIC SCHOOLS |
| Middle School | ODESSA SHANNON |
| Directions | Please Use Street Address With GPS For Most Accurate Directions. |
| Zoning | R90 |
MLS # MDMC2207294| Est. value | Bed/bath | Sqft | mi | |
|---|---|---|---|---|
| 11511 Lamberton Ct, Silver Spring, MD 20902 | $655,000 | 5/3 | 1,573 | 0.01 |
| 11507 Lamberton Ct, Silver Spring, MD 20902 | $654,000 | —/2 | 1,573 | 0.02 |
| 506 Lamberton Dr, Silver Spring, MD 20902 | $719,000 | 5/2 | 2,176 | 0.02 |
| 11524 Charlton Dr, Silver Spring, MD 20902 | $737,000 | 7/3 | 2,514 | 0.02 |
| 11526 Charlton Dr, Silver Spring, MD 20902 | $593,000 | —/3 | 1,260 | 0.03 |
| 11522 Charlton Dr, Silver Spring, MD 20902 | $642,000 | —/2 | 1,260 | 0.03 |
| 11505 Lamberton Ct, Silver Spring, MD 20902 | $693,000 | 4/2 | 1,850 | 0.03 |
| 11508 Lamberton Ct, Silver Spring, MD 20902 | $613,000 | —/3 | 1,260 | 0.03 |
Estimated values are based on public record data and automated valuation models. Values are not guaranteed and may not reflect current market conditions.
$579,000
$656,925
$514,000
$653,170
$214,450
$692,990
$479,900
$570,000
$499,950
$454,900
$395,000
$587,500
$650,000
$675,000
$587,000
$469,990
$419,500
$599,900
$709,990
$460,000
$2,000,000
$509,950
$619,950
$350,000
$1,297,000
$625,000
$619,900
$2,000,000
$726,950
$732,500