
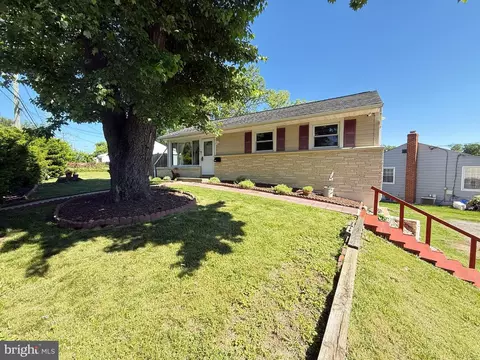
- $535,000
- 5Bd
- 2Ba
- 1,786 Sq Ft
SOLD

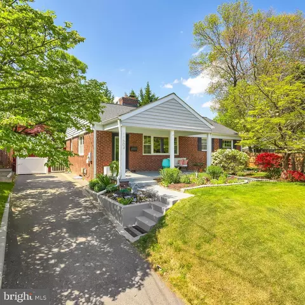
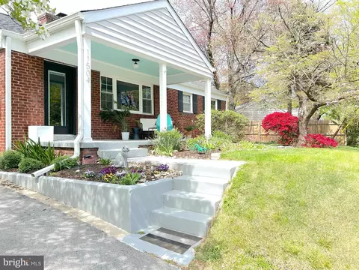
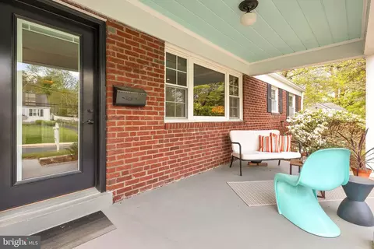
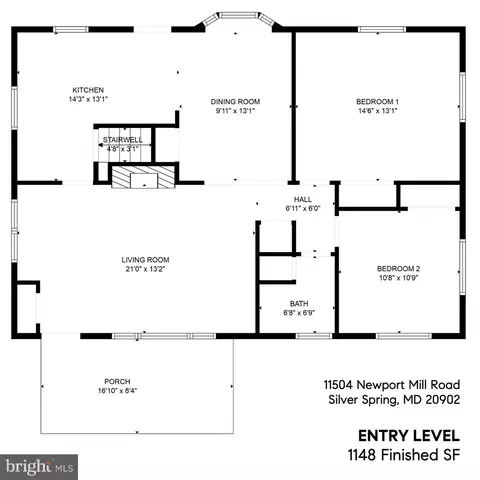
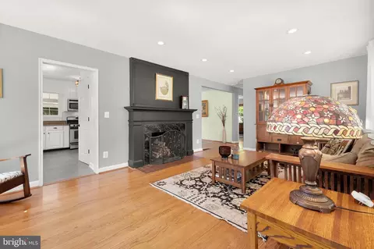
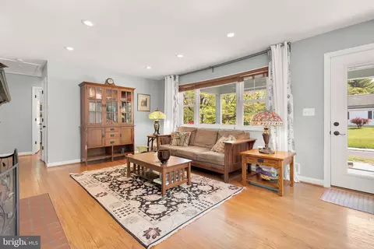
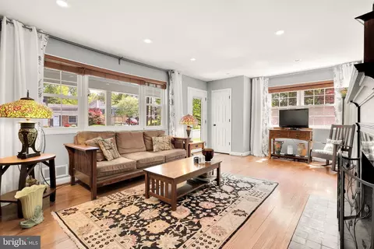
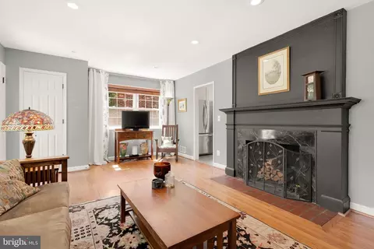
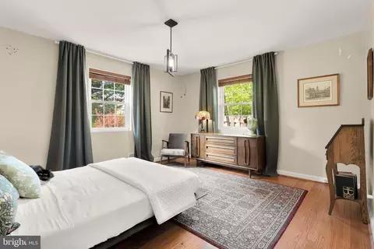
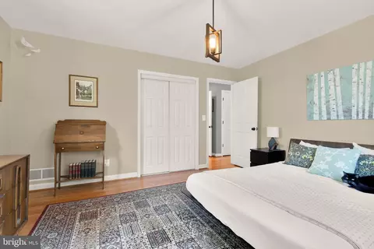
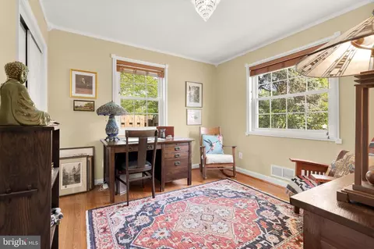
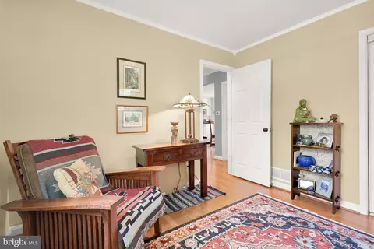
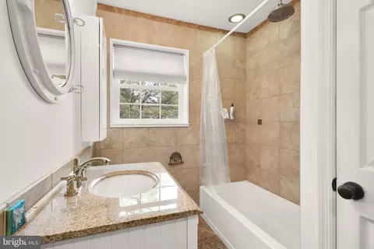
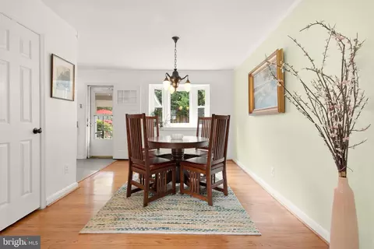
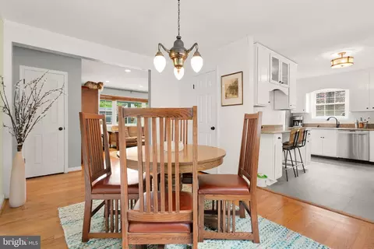
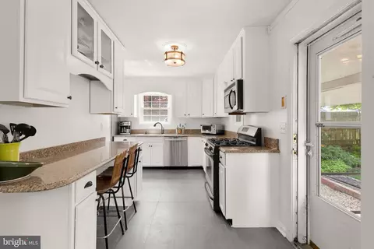
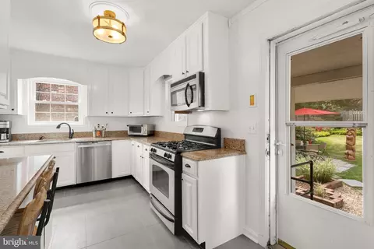
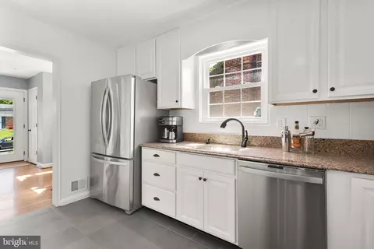
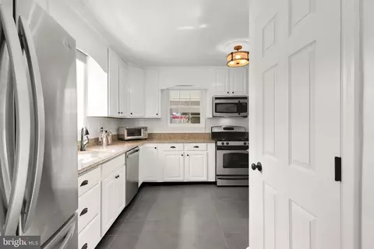
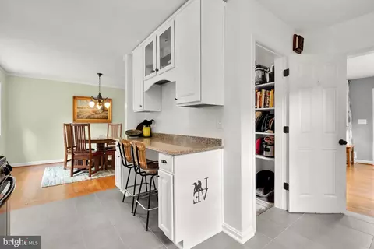
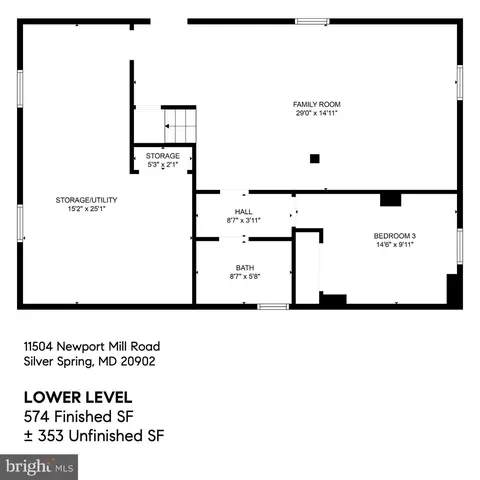
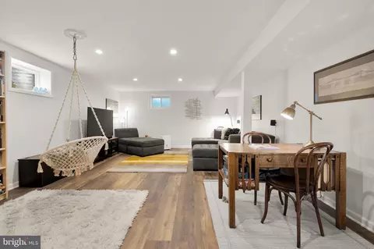
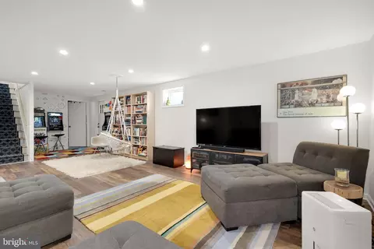
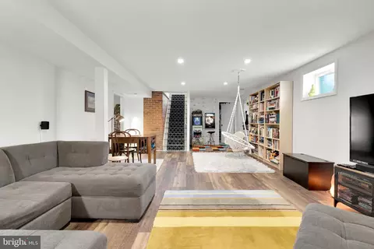
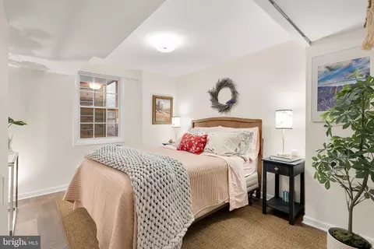
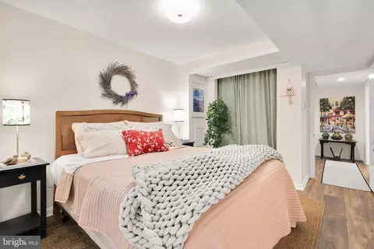
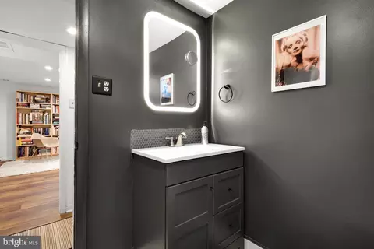

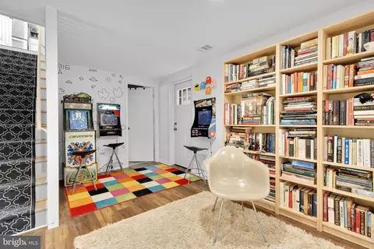
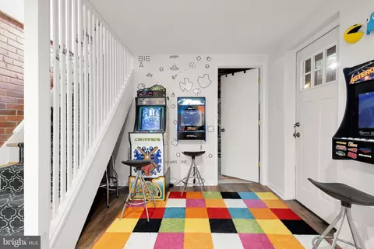
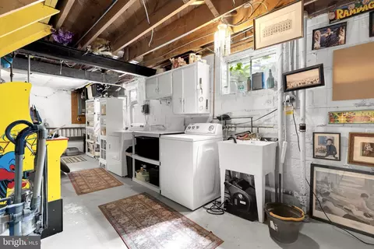
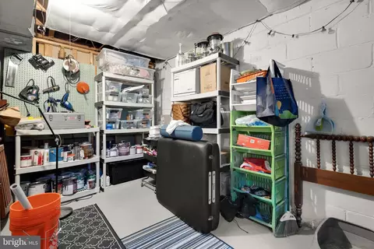
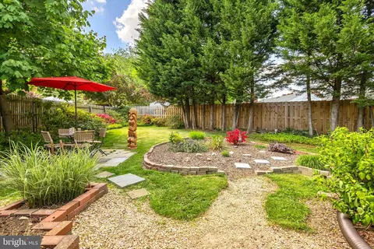
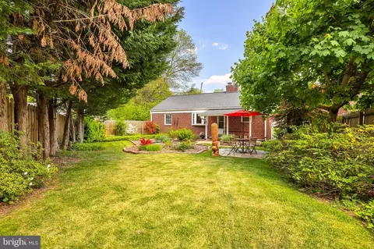
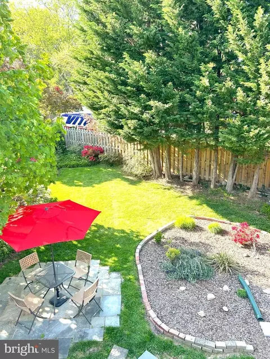
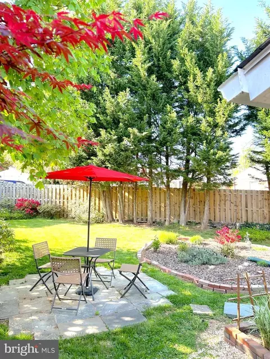
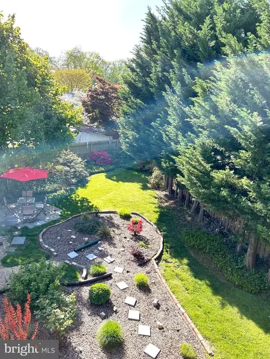

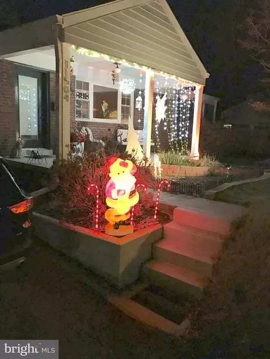
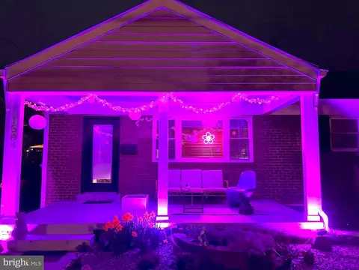
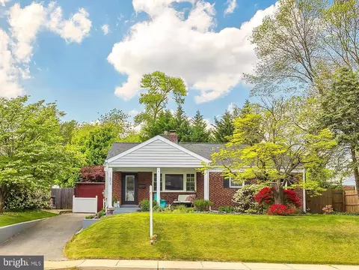
Last sold 05/30/2024 for $578K
bed
bath
Sqft ($336/Sqft)
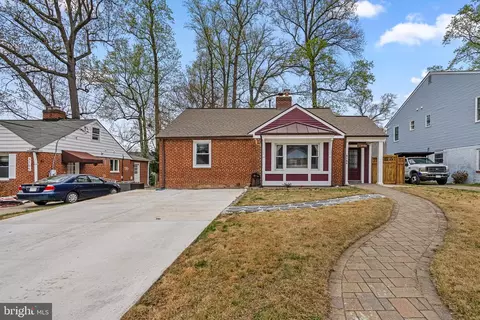
| Property type House | Neighborhood | Year built 1952 | HOA fee $0/month | Lot size 6,098 Sqft | Movoto estimate | Rental estimate |

| Overview | |
| Cooling/AC | Central A/C, Electric |
| Heating | Natural Gas |
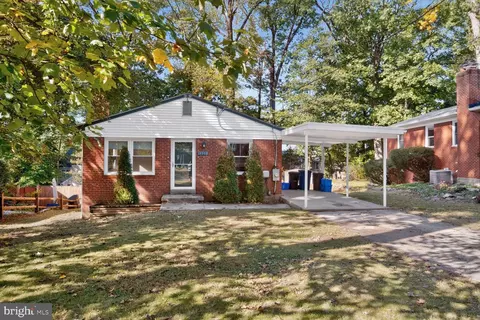
| Levels/Style | Ranch/Rambler |
| Type | Residential |
| Status | Closed |
| SqFt | 2296 |
| Lot Size (SqFt) | 6078 |
| Lot Size (Acres) | 0.14 |
| County Tax | 4271, Annually |
| Tax: Assessed Value | 370667 |
| Annual Property Tax | 5666 |
| Year Built | 1952 |
| New Construction (Y/N) | N |
| Foreclosure (Y/N) | N |
| Interior | |
| Total # of Bathrooms | 2 |
| # Full Baths | 2 |
| Total # of Bedrooms | 3 |
| Basement | Connecting Stairway, Heated, Improved, Interior Access, Outside Entrance, Partially Finished, Walkout Stairs, Windows |
| Other Room(s) | Living Room, Dining Room, Kitchen, Family Room, Storage Room, Utility Room |
| Laundry | Basement |
| Appliances | Built-In Microwave, Built-In Range, Dishwasher, Disposal, Dryer, Oven/Range - Gas, Range Hood, Refrigerator, Stainless Steel Appliances, Washer, Water Heater |
| Walls/ Ceilings | Dry Wall |
| Fireplace | Gas/Propane |
| Interior Features | Attic, Breakfast Area, Entry Level Bedroom, Floor Plan - Traditional, Kitchen - Eat-In, Recessed Lighting, Upgraded Countertops, Window Treatments, Wood Floors |
| Accessibility Features | None |
| Exterior | |
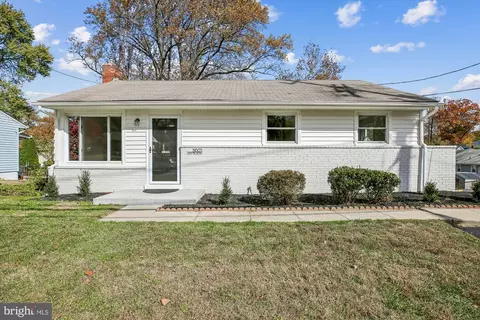
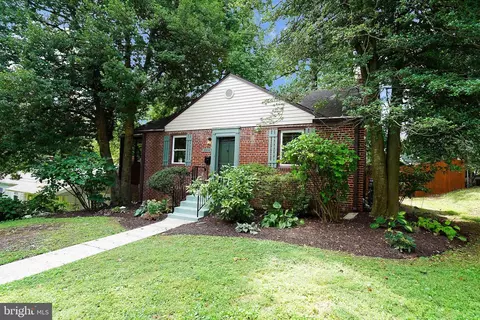
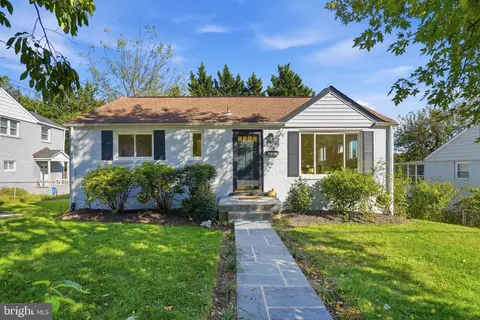
| Roof | Shingle |
| Construction | Brick |
| # Parking Spaces | 3 |
| Parking Desc | Driveway |
| # Driveway Spaces | 3 |
| Exterior Features | Awning(s) |
| Existing Structures | Above Grade, Below Grade, Shed |
| Amenities / Utilities | |
| Sewer/ Septic | Public Sewer |
| Electricity | 200+ Amp Service |
| Pool | No Pool |
| Location | |
| Subdivision | REGNID |
| Water Source | Public |
| Senior Community (Y/N) | N |
| High School | ALBERT EINSTEIN |
| Elementary School | ROCK VIEW |
| School District | MONTGOMERY COUNTY PUBLIC SCHOOLS |
| Middle School | NEWPORT MILL |
| Directions | From The Beltway, Travel North On Connection Ave Into Downtown Kensington. Bear Right At Fork Onto University Blvd. At The Next Light, Turn Left Onto Newport Mill Rd. Take The 2nd Exit At The Traffic Circle To Continue On Newport Mill Rd. House Will Be On The Left, Before Reaching Viers Mill Rd. Park In Driveway, In Front Of House, Or On College View Dr (the Cross Street Just Before Viers Mill). |
| Zoning | R60 |
| Lot/ Land Details | |
| Road Responsibility | Public |
MLS # MDMC2129530
MLS # 1003635044
MLS # MC8147883| Est. value | Bed/bath | Sqft | mi | |
|---|---|---|---|---|
| 11502 Newport Mill Rd, Silver Spring, MD 20902 | $578,000 | 4/3 | 1,204 | 0.01 |
| 11506 Newport Mill Rd, Silver Spring, MD 20902 | $551,000 | —/2 | 1,148 | 0.02 |
| 11602 Veirs Mill Rd, Wheaton, MD 20902 | $504,000 | —/1 | 1,107 | 0.02 |
| 11500 Newport Mill Rd, Silver Spring, MD 20902 | $540,000 | —/1 | 1,389 | 0.02 |
| 11604 Veirs Mill Rd, Silver Spring, MD 20902 | $497,000 | —/1 | 1,107 | 0.03 |
| 11603 College View Dr, Silver Spring, MD 20902 | $501,000 | 3/1 | 1,217 | 0.03 |
| 11505 Newport Mill Rd, Silver Spring, MD 20902 | $585,000 | 3/— | 1,481 | 0.03 |
| 11509 Newport Mill Rd, Silver Spring, MD 20902 | $603,000 | 4/2 | 1,538 | 0.04 |
Estimated values are based on public record data and automated valuation models. Values are not guaranteed and may not reflect current market conditions.
$579,000
$656,925
$514,000
$653,170
$214,450
$692,990
$479,900
$570,000
$499,950
$454,900
$395,000
$587,500
$650,000
$675,000
$587,000
$469,990
$419,500
$599,900
$709,990
$460,000
$2,000,000
$509,950
$619,950
$350,000
$1,297,000
$625,000
$619,900
$2,000,000
$726,950
$732,500