

- $900,000
- 4Bd
- 3Ba
- 1,700 Sq Ft
SOLD


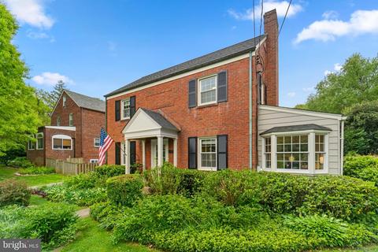
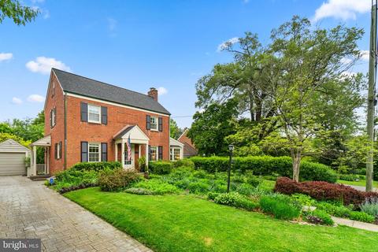
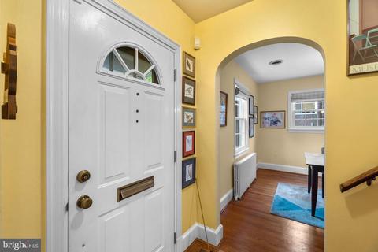
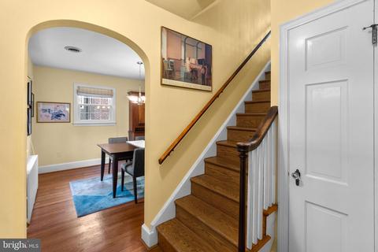
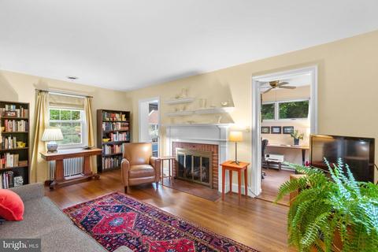
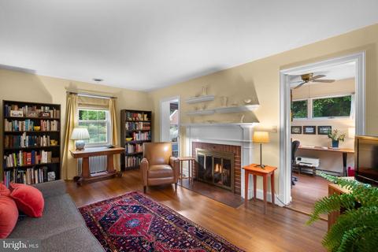
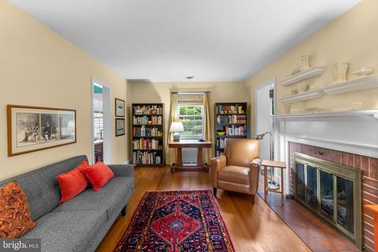
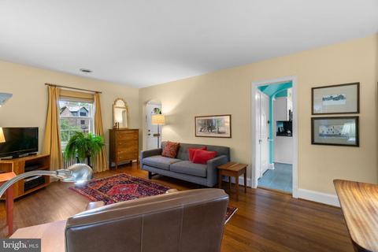
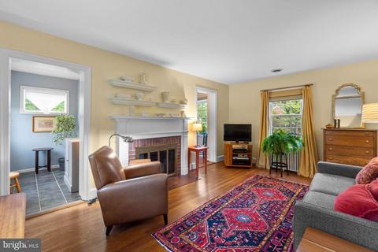
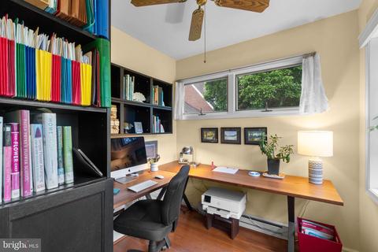
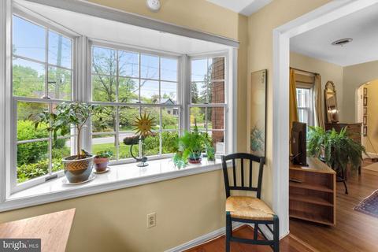
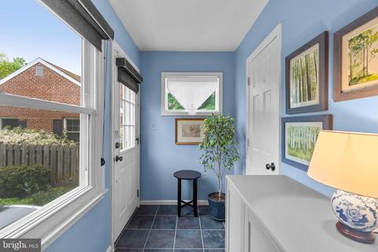
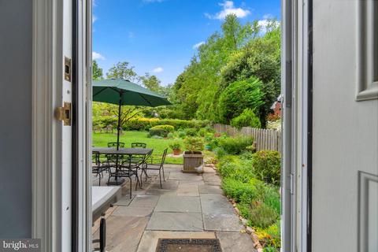
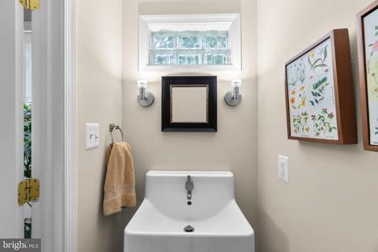
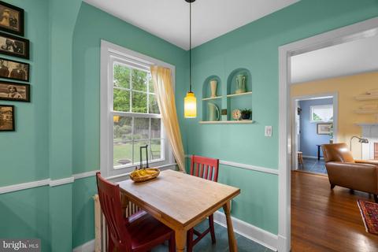
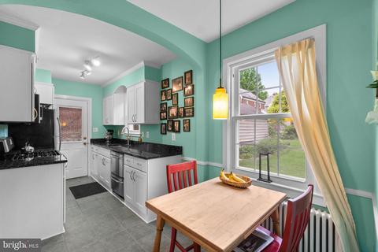
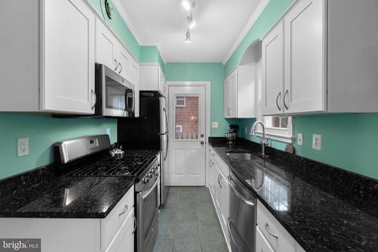
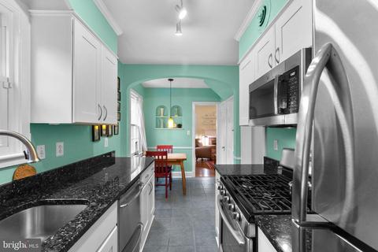
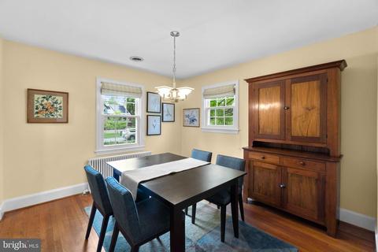
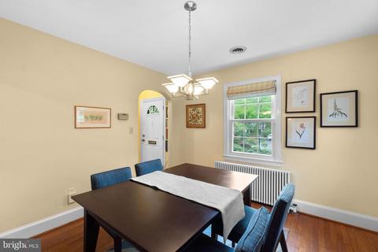
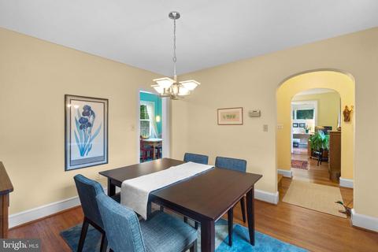
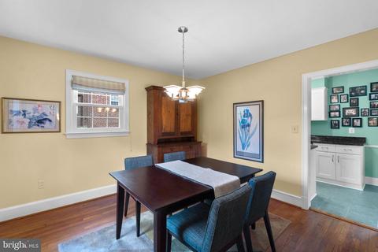
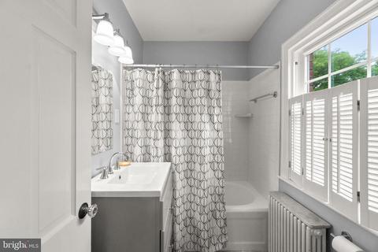
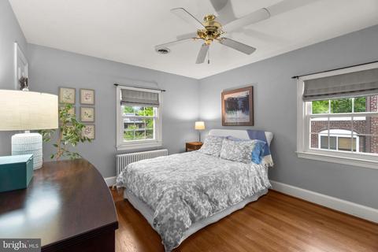
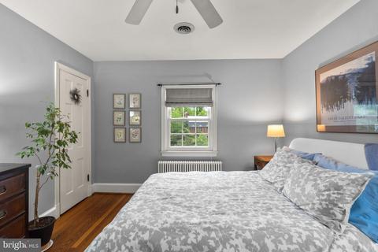
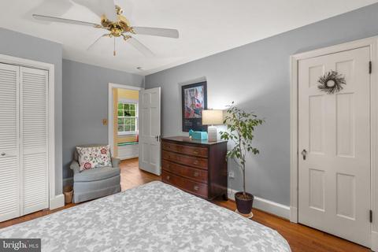
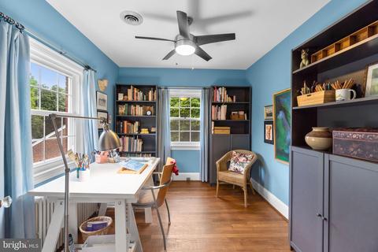
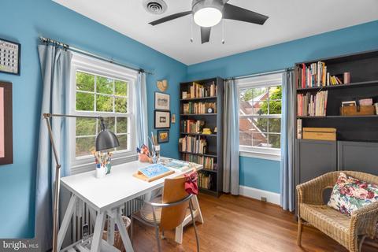
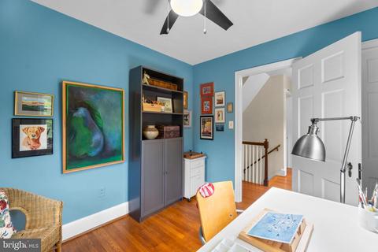
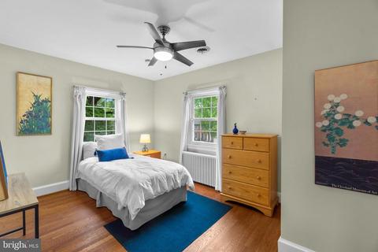
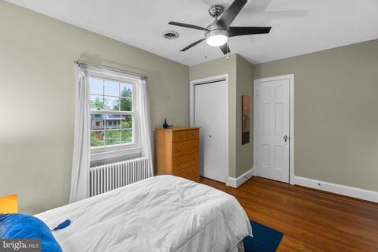
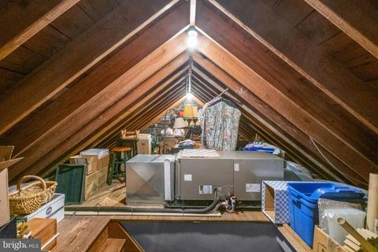
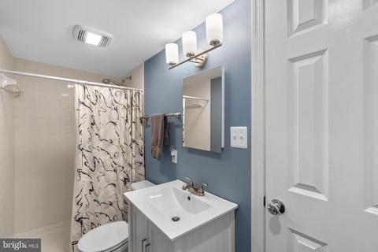
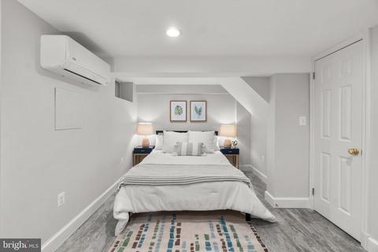
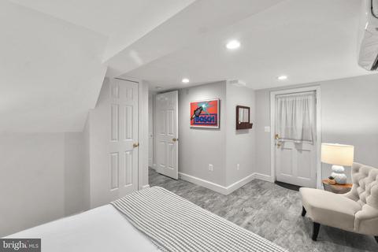
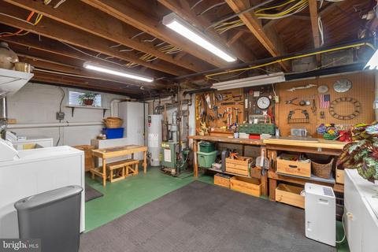
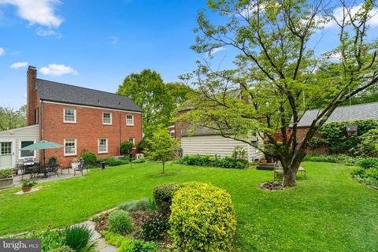
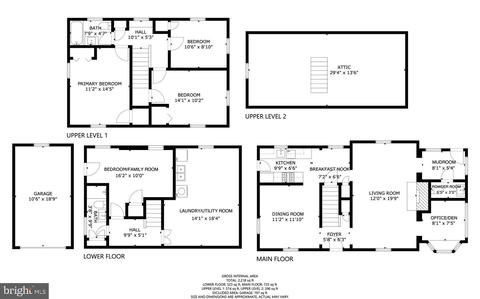
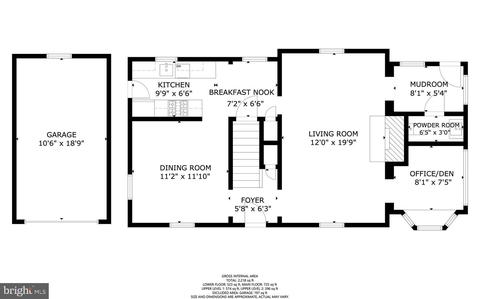
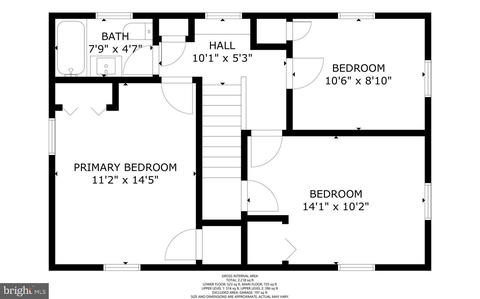
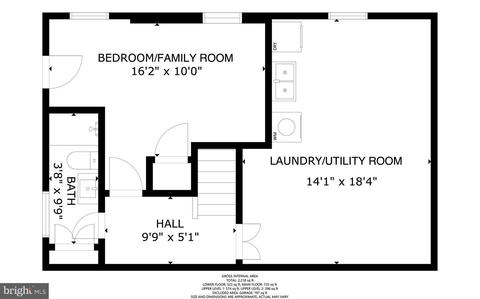
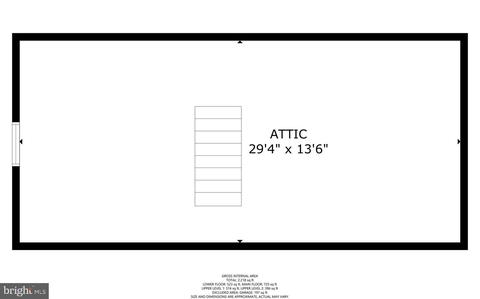
Last sold 06/05/2023 for $905K
bed
bath
Sqft ($695/Sqft)
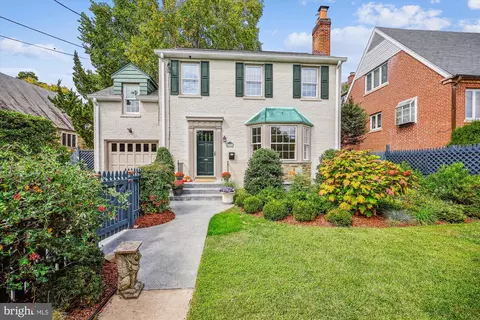
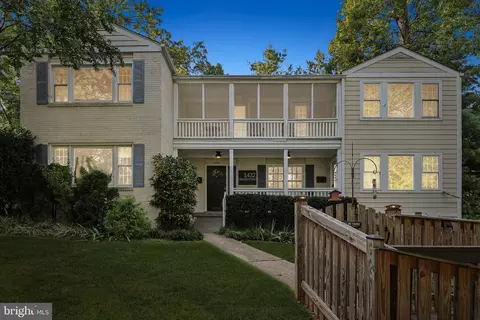
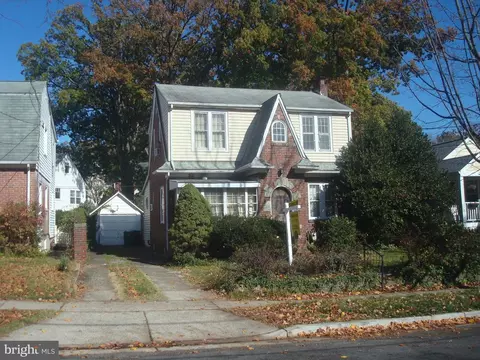
| Property type House | Neighborhood | Year built 1933 | HOA fee $0/month | Lot size 7,405 Sqft | Movoto estimate | Parking 1 garage spaces |

| Overview | |
| Cooling/AC | Central A/C, Electric |
| Heating | Natural Gas |
| Levels/Style | Colonial |
| Type | Residential |
| Virtual Tour | N/A |
| Status | Closed |
| SqFt | 1953 |
| Lot Size (SqFt) | 7620 |
| Lot Size (Acres) | 0.17 |
| County Tax | 6684, Annually |
| Tax: Assessed Value | 652667 |
| Annual Property Tax | 7338 |
| Year Built | 1933 |
| Condition | Very Good |
| New Construction (Y/N) | N |
| Foreclosure (Y/N) | N |
| Interior | |
| Total # of Bathrooms | 3 |
| # Full Baths | 2 |
| # Half Baths | 1 |
| Total # of Bedrooms | 4 |
| Basement | Partially Finished, Improved, Heated, Outside Entrance |
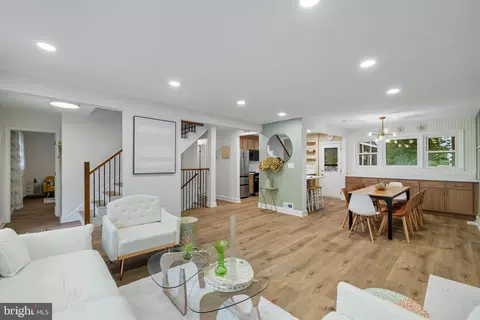
| Other Room(s) | Living Room, Dining Room, Bedroom 2, Bedroom 3, Bedroom 4, Kitchen, Bedroom 1, Office, Utility Room, Bathroom 1, Bathroom 2, Half Bath |
| Laundry | Basement |
| Appliances | Built-In Microwave, Dishwasher, Disposal, Oven/Range - Gas, Refrigerator, Stainless Steel Appliances, Stove, Washer, Water Heater, Dryer |
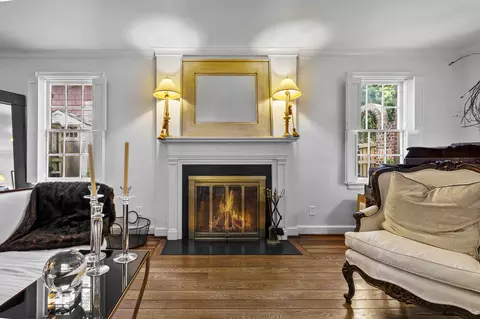
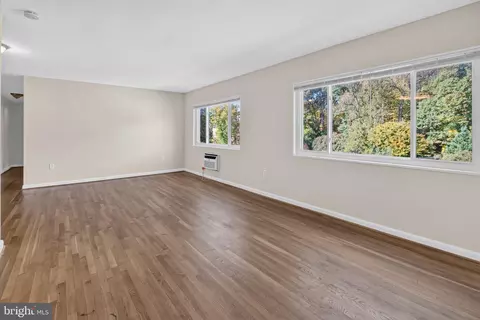
| Interior Features | Breakfast Area, Ceiling Fan(s), Floor Plan - Traditional, Formal/Separate Dining Room, Kitchen - Eat-In, Kitchen - Galley, Tub Shower, Upgraded Countertops, Wood Floors |
| Accessibility Features | Other |
| Exterior | |
| Roof | Architectural Shingle |
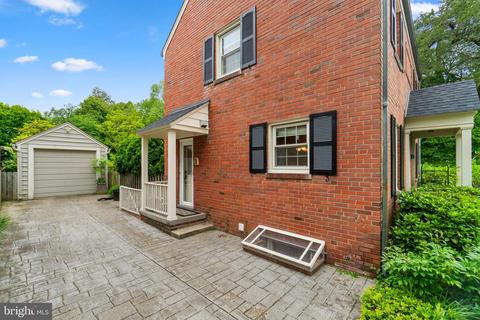
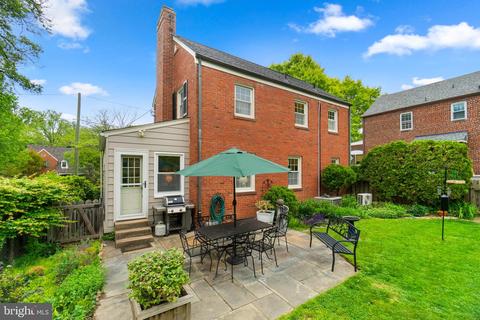
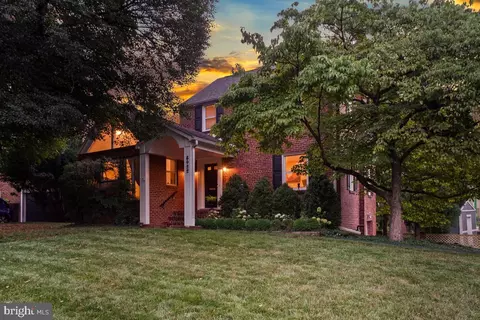
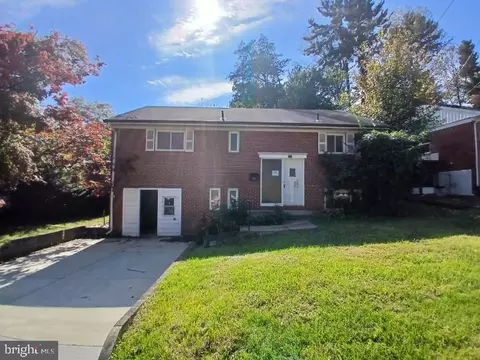
| Construction | Brick |
| Foundation | Other |
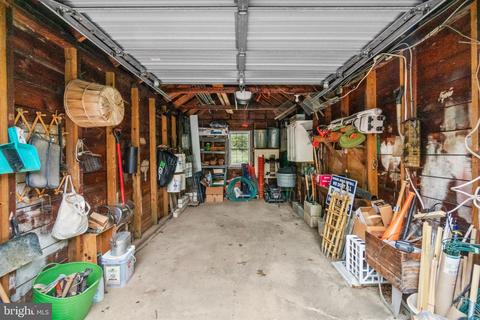
| Garage Desc | Additional Storage Area, Garage - Front Entry |
| Parking Desc | Paved Driveway, Detached Garage, Driveway |
| # Garage Spaces | 1 |
| # Parking Spaces | 4 |
| # Detached Garage Spaces | 1 |
| # Driveway Spaces | 3 |
| Exterior Features | Other |
| Existing Structures | Above Grade, Below Grade, Patio(s), Garage(s) |
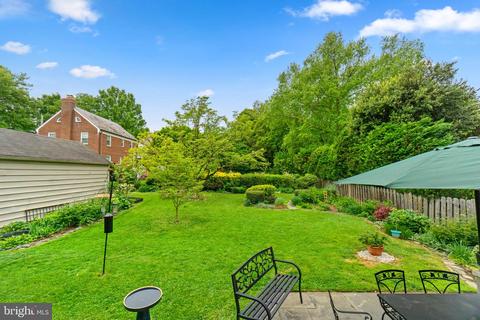
| Fencing | Fully |
| Amenities / Utilities | |
| Sewer/ Septic | Public Sewer |
| Pool | No Pool |
| Location | |
| View | Garden/Lawn |
| Subdivision | WOODSIDE PARK |
| Water Source | Public |
| Senior Community (Y/N) | N |
| High School | ALBERT EINSTEIN |
| Elementary School | WOODLIN |
| School District | MONTGOMERY COUNTY PUBLIC SCHOOLS |
| Middle School | SLIGO |
| Directions | From Downtown Silver Spring, Head Northeast On Colesville Rd And Make A Left On Woodside Pkwy.. From DC, Head North On 16th St, Turn Right Onto Spring St, Turn Left Onto Georgia Ave, And Turn Right Onto Woodside Pkwy. Welcome Home To 1104 Woodside Pkwy. |
| Zoning | R60 |
MLS # MDMC2090584| Est. value | Bed/bath | Sqft | mi | |
|---|---|---|---|---|
| 9032 Fairview Rd, Silver Spring, MD 20910 | $1,053,000 | —/2 | 2,622 | 0.01 |
| 1108 Woodside Pkwy, Silver Spring, MD 20910 | $1,539,800 | 8/6 | 4,267 | 0.02 |
| 9028 Fairview Rd, Silver Spring, MD 20910 | $943,000 | —/2 | 1,724 | 0.02 |
| 1107 Woodside Pkwy, Silver Spring, MD 20910 | $935,300 | —/2 | 1,846 | 0.03 |
| 9026 Fairview Rd, Silver Spring, MD 20910 | $1,233,500 | —/2 | 3,111 | 0.04 |
| 1105 Woodside Pkwy, Silver Spring, MD 20910 | $945,000 | —/2 | 1,566 | 0.04 |
| 1111 Woodside Pkwy, Silver Spring, MD 20910 | $1,140,300 | 4/2 | 1,987 | 0.04 |
| 1026 Woodside Pkwy, Silver Spring, MD 20910 | $873,700 | 4/3 | 1,732 | 0.04 |
Estimated values are based on public record data and automated valuation models. Values are not guaranteed and may not reflect current market conditions.
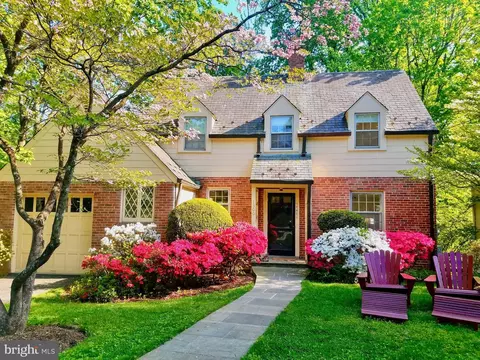

$579,000
$656,925
$514,000
$653,170
$1,600,000
$214,450
$479,900
$692,990
$454,900
$499,950
$564,950
$650,000
$395,000
$419,500
$587,500
$469,990
$587,000
$1,197,000
$675,000
$460,000
$2,000,000
$509,950
$1,297,000
$629,000
$350,000
$775,000
$619,950
$2,000,000
$726,950
$2,750,000