
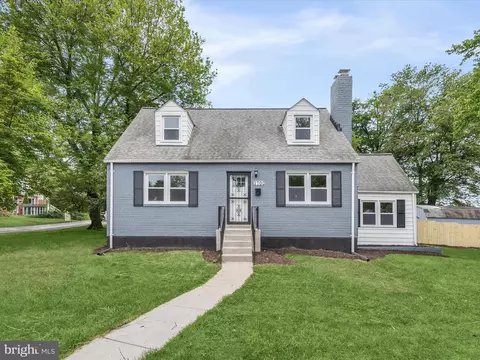
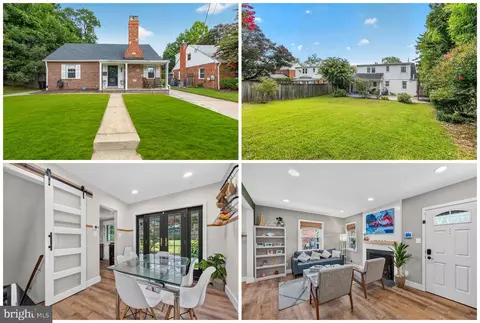
- $640,000
- 4Bd
- 2Ba
- 2,026 Sq Ft
SOLD

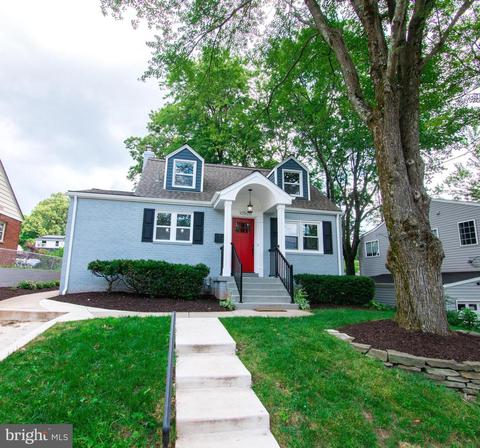
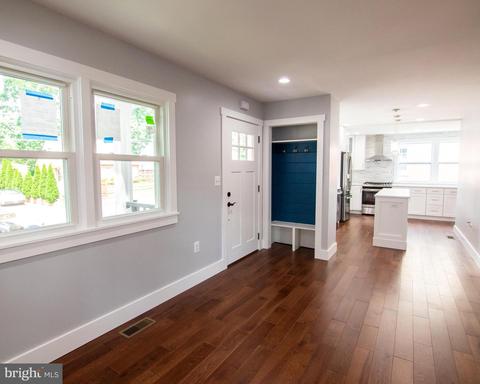
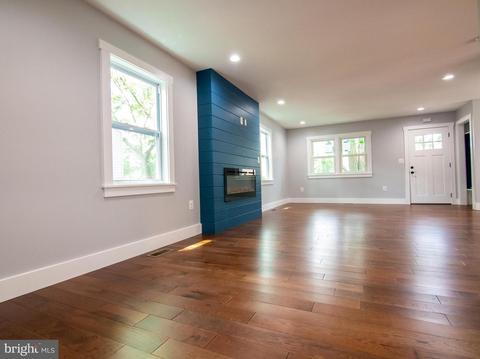
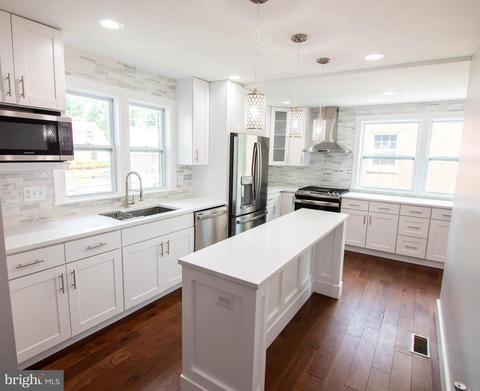
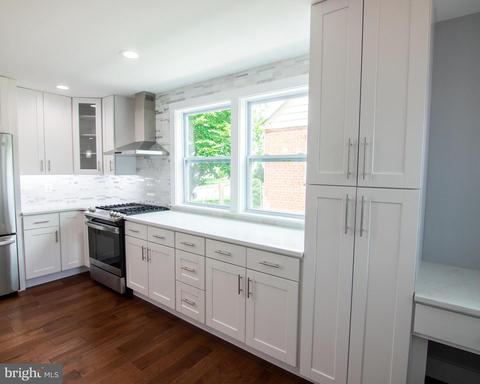
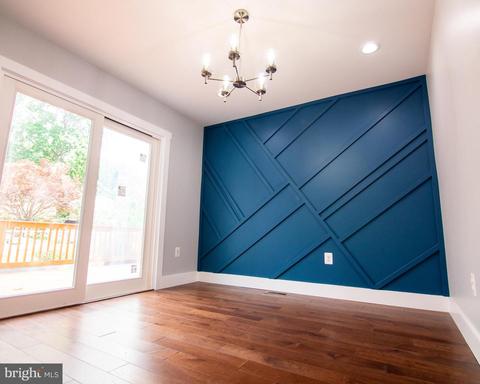
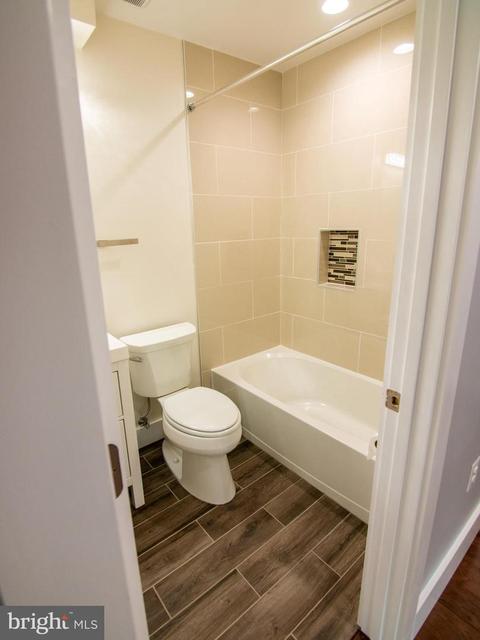
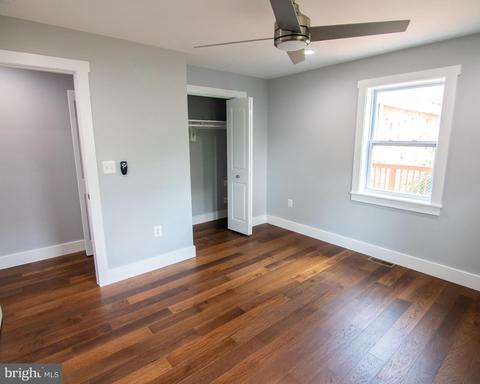
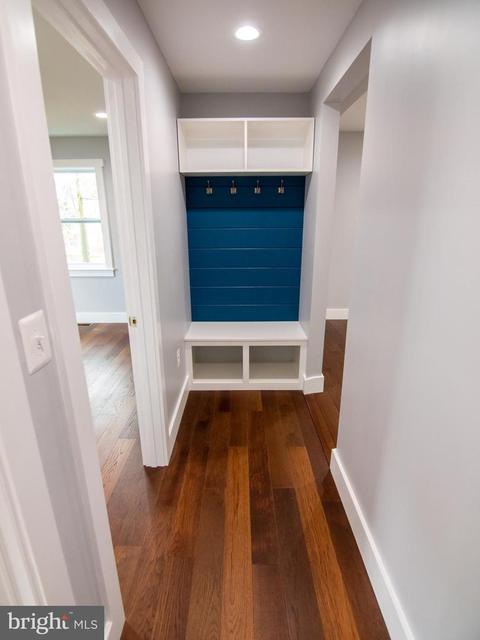
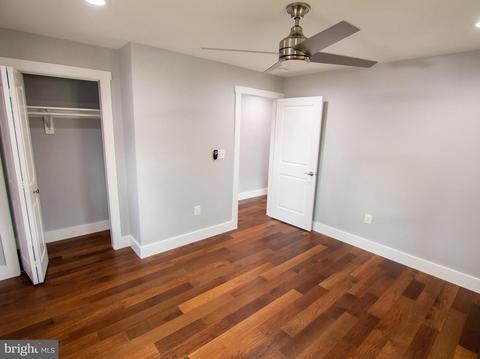
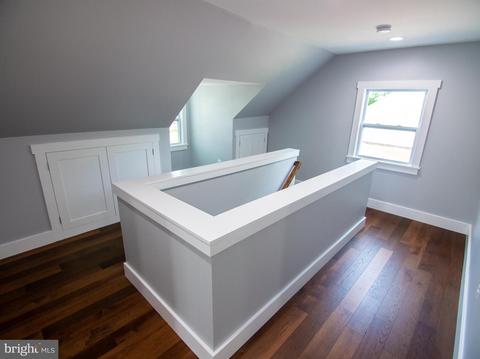
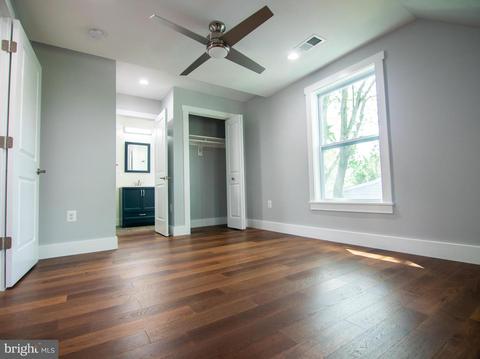
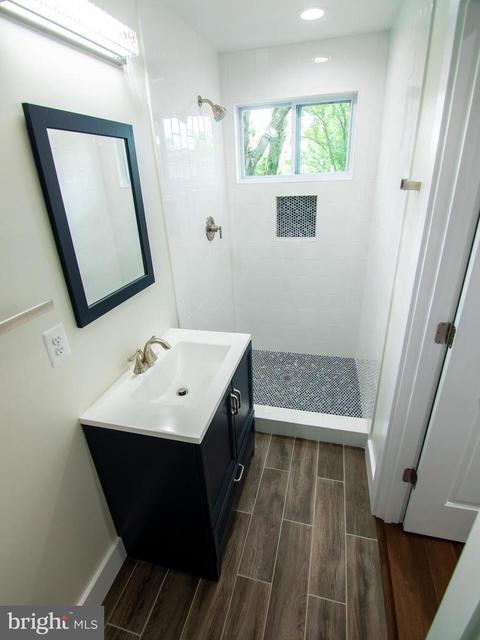
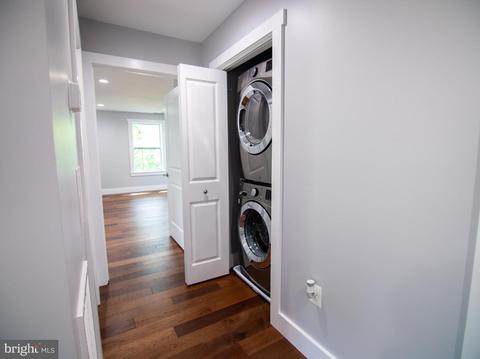
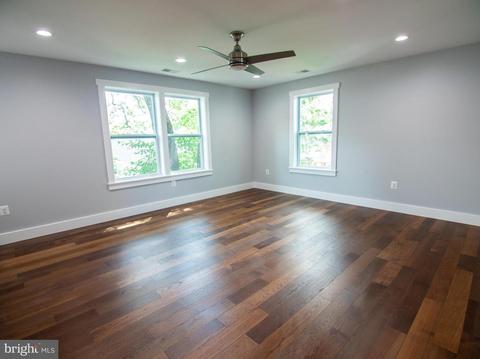
Last sold 08/07/2020 for $695K
bed
bath
Sqft ($221/Sqft)
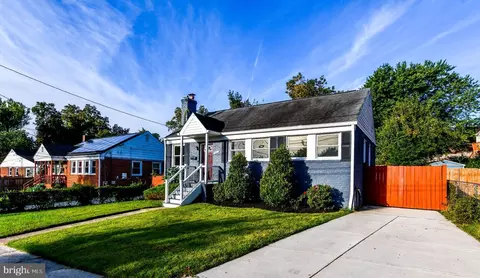
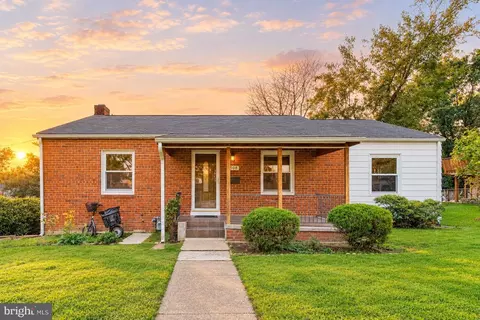
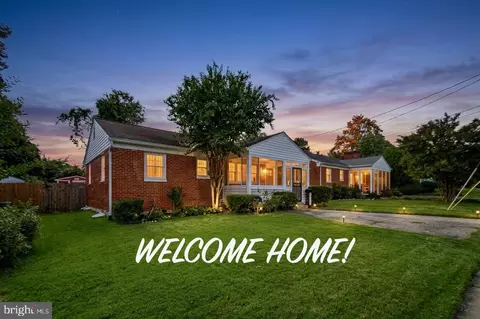
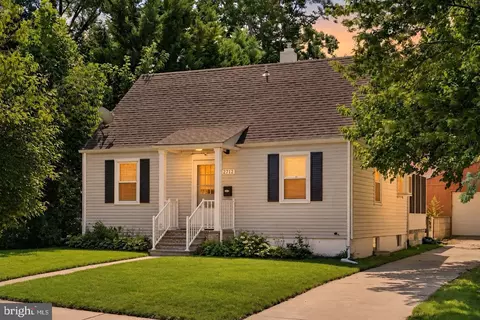
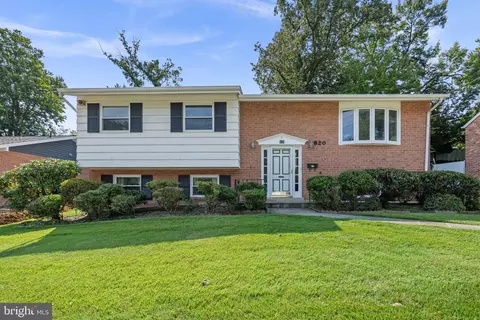
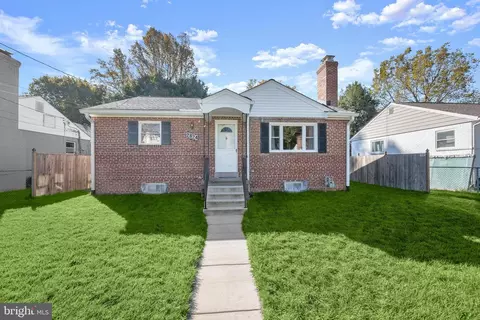
| Property type House | Neighborhood | Year built 1950 | HOA fee $0/month | Lot size 5,300 Sqft | Movoto estimate |

| Overview | |
| Cooling/AC | Central A/C, Electric |
| Heating | Natural Gas |
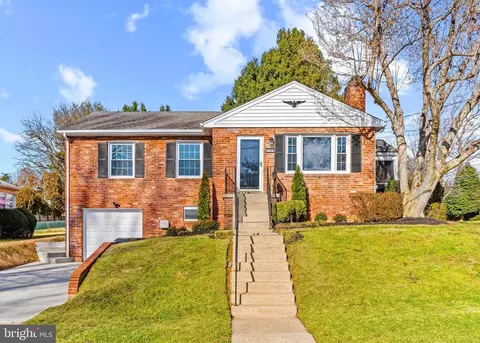
| Levels/Style | Cape Cod |
| Type | Residential |
| Virtual Tour | N/A |
| Status | Closed |
| SqFt | 3147 |
| Lot Size (SqFt) | 5300 |
| Lot Size (Acres) | 0.12 |
| County Tax | 3376, Annually |
| Tax: Assessed Value | 312367 |
| Annual Property Tax | 3827 |
| Year Built | 1950 |
| Condition | Excellent |
| New Construction (Y/N) | N |
| Foreclosure (Y/N) | N |
| Interior | |
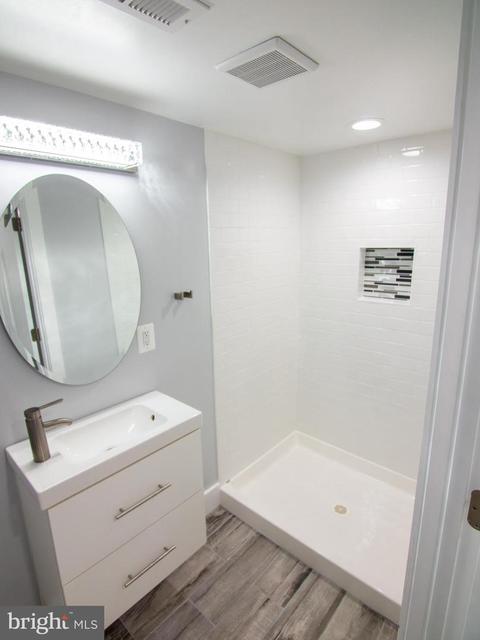
| Total # of Bathrooms | 4 |
| # Full Baths | 4 |
| Total # of Bedrooms | 5 |
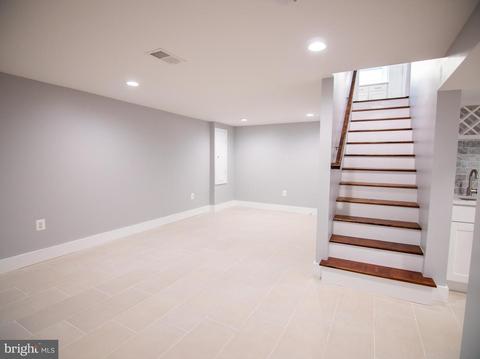
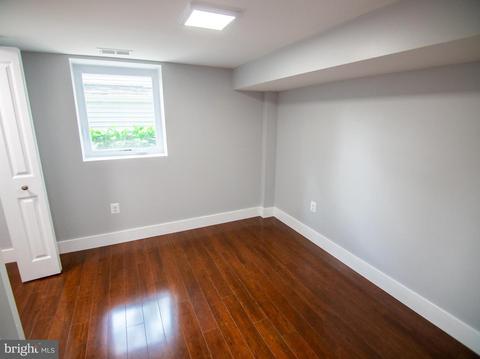
| Basement | Fully Finished |
| Total # of Rooms | 5 |
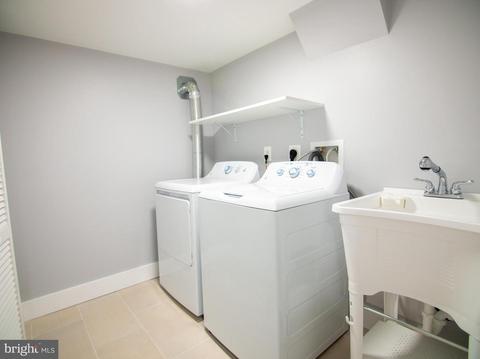
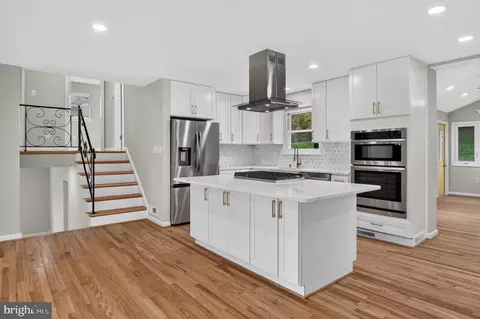
| Appliances | Dishwasher, Disposal, Dryer - Electric, Dryer - Front Loading, Icemaker, Microwave, Oven/Range - Gas, Range Hood, Refrigerator, Stainless Steel Appliances, Washer, Washer - Front Loading, Washer/Dryer Stacked, Water Heater |
| Walls/ Ceilings | Dry Wall |
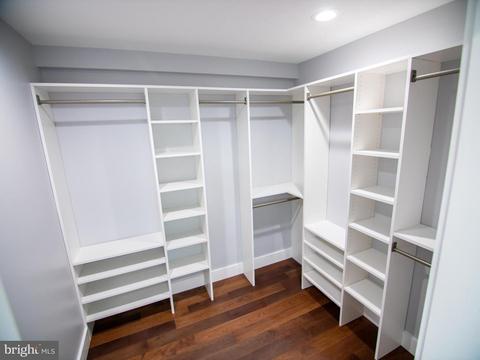
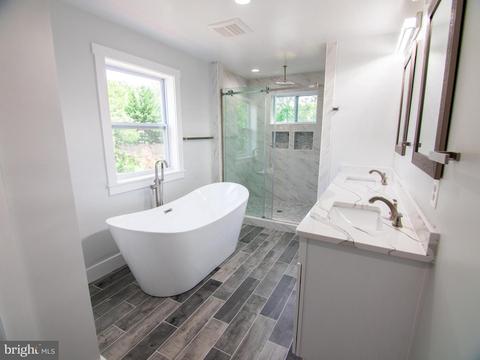
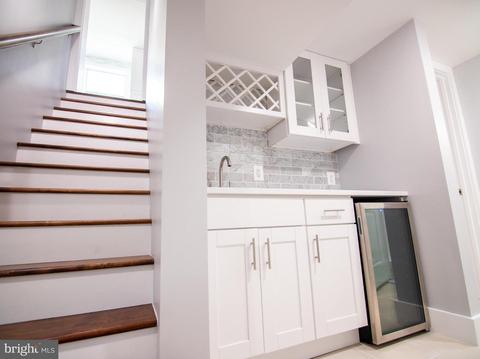
| Interior Features | Built-Ins, Ceiling Fan(s), Entry Level Bedroom, Family Room Off Kitchen, Floor Plan - Open, Formal/Separate Dining Room, Kitchen - Island, Primary Bath(s), Recessed Lighting, Bathroom - Soaking Tub, Bathroom - Tub Shower, Walk-in Closet(s), Wet/Dry Bar, Wood Floors, Other |
| Accessibility Features | Other |
| Exterior | |
| Roof | Architectural Shingle |
| Parking Desc | Driveway, On Street |
| Exterior Features | Exterior Lighting |
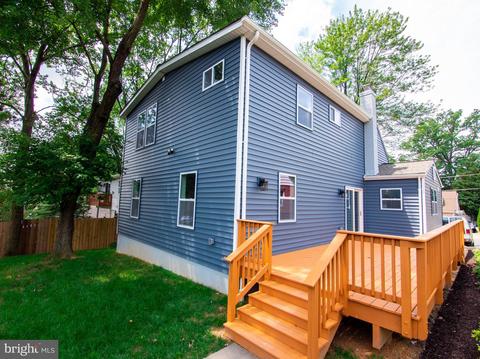
| Existing Structures | Above Grade, Below Grade, Deck(s), Shed |
| Amenities / Utilities | |
| Sewer/ Septic | Public Sewer |
| Electricity | 200+ Amp Service |
| Pool | No Pool |
| Security Features | Smoke Detector |
| Location | |
| Subdivision | CHESTNUT RIDGE MANOR |
| Water Source | Public |
| Senior Community (Y/N) | N |
| Elementary School | GLEN HAVEN |
| School District | MONTGOMERY COUNTY PUBLIC SCHOOLS |
| Directions | From S/ Georgia Ave, Turn Left Onto University Blvd W, Turn Right Onto Inwood Ave, Turn Right Onto Windham Then Turn Left Onto Huntley Pl Drive For 0.2 Miles And You Will Find The Property To Your Left. |
| Zoning | R60 |
MLS # MDMC714916
MLS # 1004937253| Est. value | Bed/bath | Sqft | mi | |
|---|---|---|---|---|
| 10507 Huntley Pl, Silver Spring, MD 20902 | $418,000 | 2/1 | 800 | 0.01 |
| 10503 Huntley Pl, Silver Spring, MD 20902 | $741,000 | 3/1 | 1,920 | 0.01 |
| 10509 Huntley Pl, Silver Spring, MD 20902 | $580,000 | —/1 | 2,070 | 0.02 |
| 10506 Hayes Ave, Silver Spring, MD 20902 | $598,000 | 3/2 | 1,280 | 0.02 |
| 1611 Gridley Ln, Silver Spring, MD 20902 | $547,000 | —/1 | 1,125 | 0.02 |
| 10504 Hayes Ave, Silver Spring, MD 20902 | $593,000 | 4/2 | 1,092 | 0.02 |
| 10508 Hayes Ave, Silver Spring, MD 20902 | $606,000 | 3/2 | 1,092 | 0.03 |
| 10502 Huntley Pl, Silver Spring, MD 20902 | $630,000 | 4/2 | 1,584 | 0.03 |
Estimated values are based on public record data and automated valuation models. Values are not guaranteed and may not reflect current market conditions.






$579,000
$656,925
$514,000
$653,170
$214,450
$692,990
$479,900
$570,000
$499,950
$454,900
$395,000
$587,500
$650,000
$675,000
$587,000
$469,990
$419,500
$599,900
$709,990
$460,000
$2,000,000
$509,950
$619,950
$350,000
$1,297,000
$625,000
$619,900
$2,000,000
$726,950
$732,500