
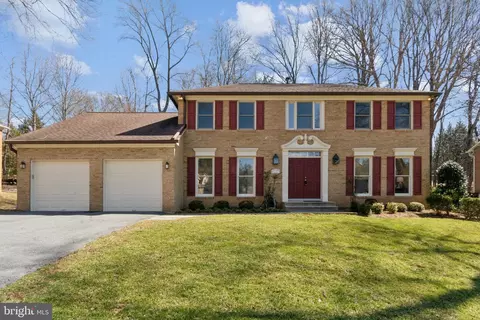
- $831,000
- 4Bd
- 3Ba
- 3,340 Sq Ft
SOLD

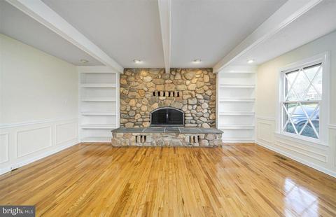
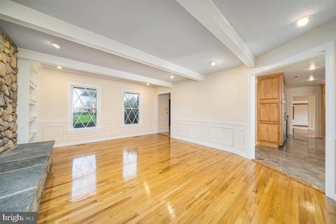
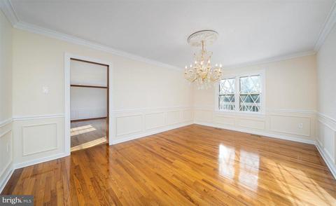
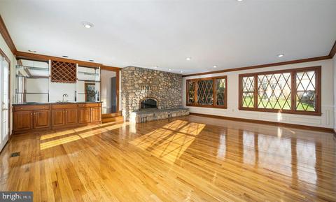
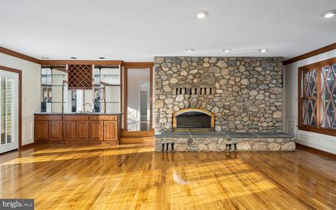
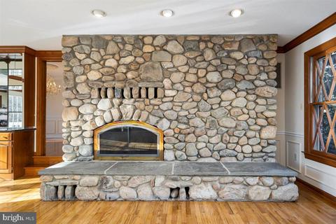
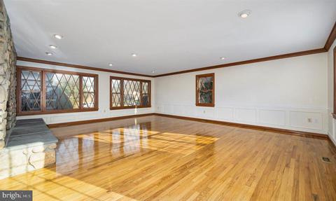
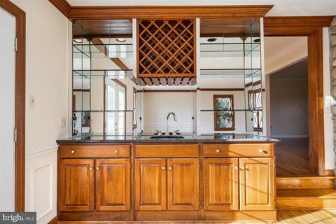
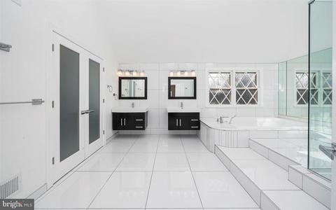
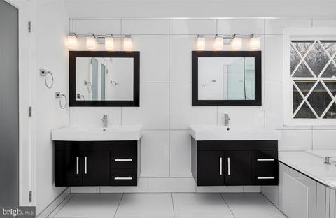
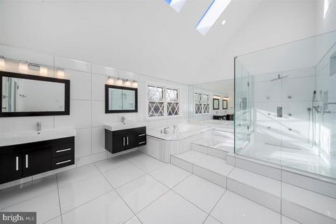
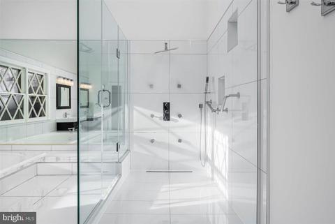
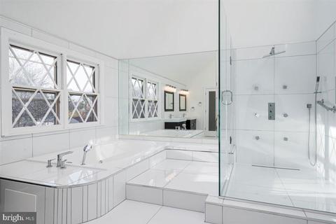
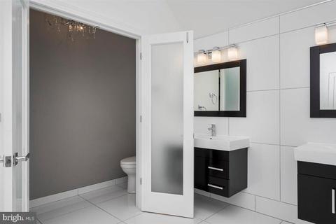
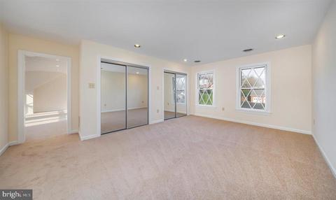
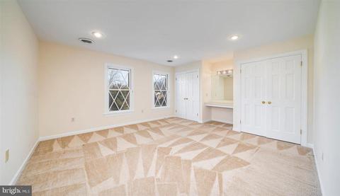
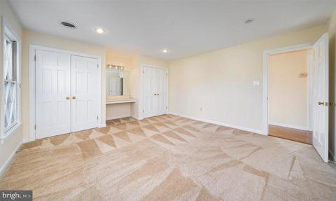
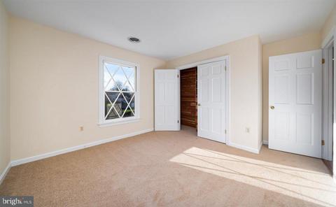
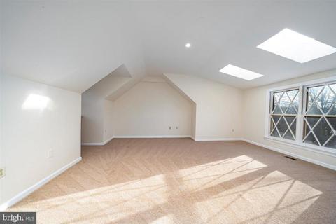
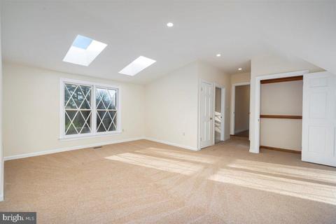
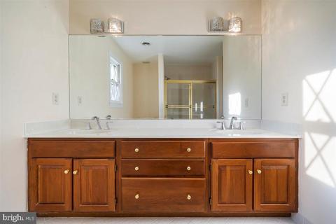
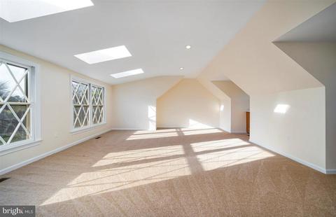
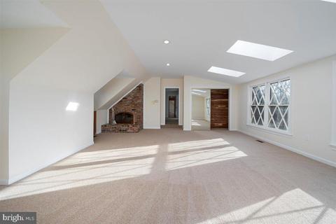
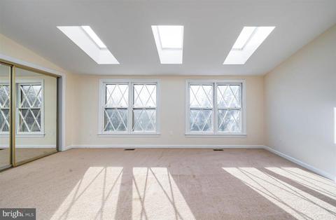
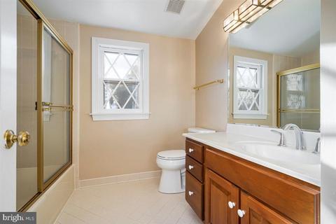
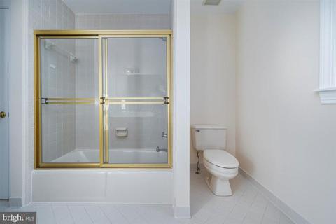
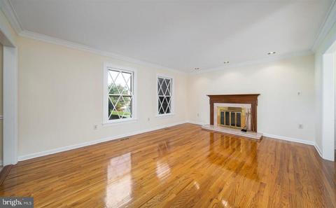
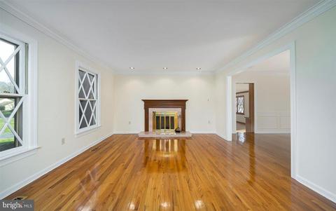
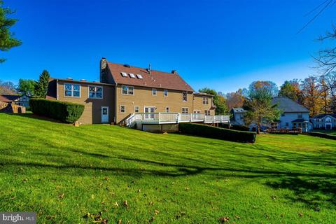
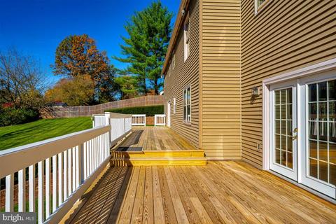
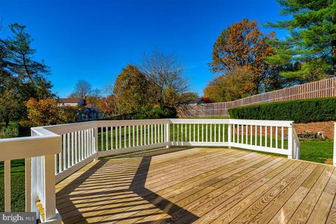
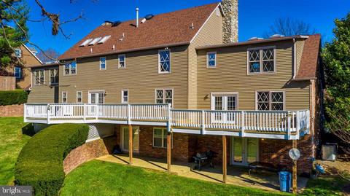
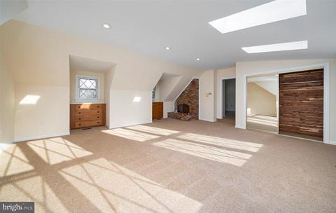
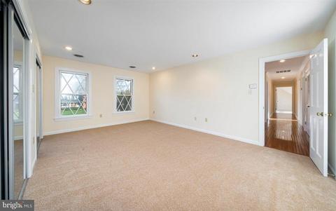
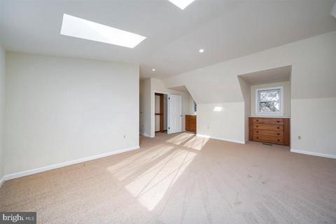
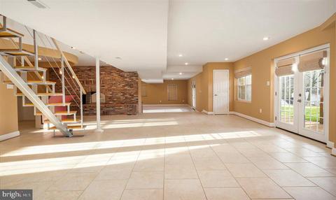
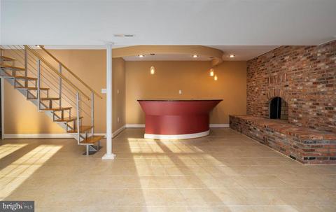
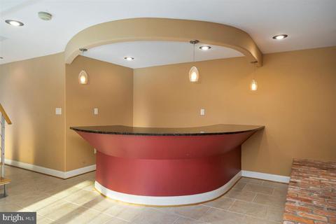
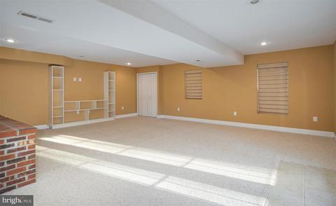
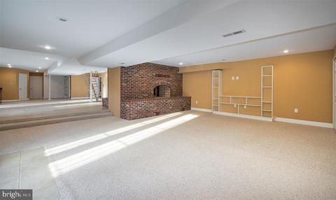
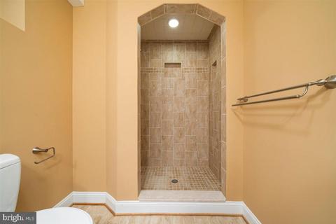
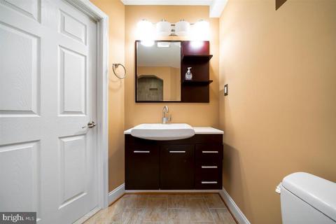
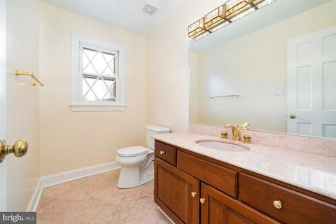
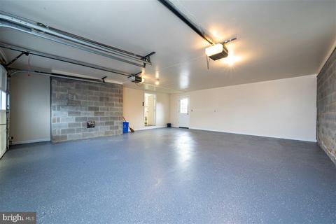
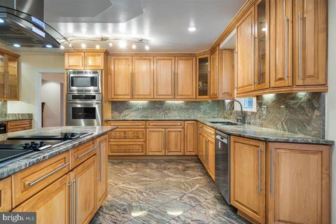
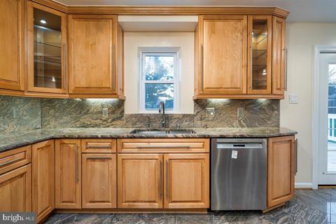
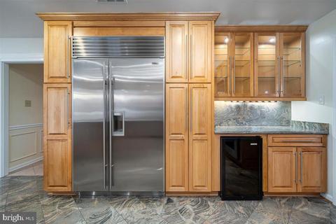
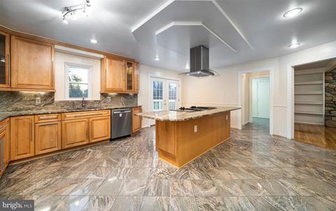
Last sold 01/08/2021 for $812K
bed
bath
Sqft ($127/Sqft)
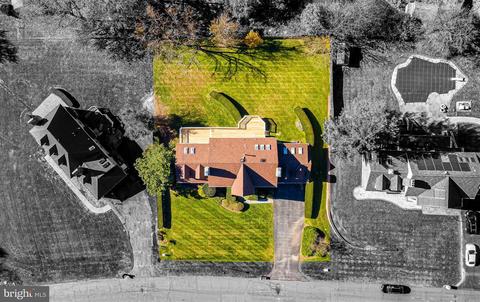
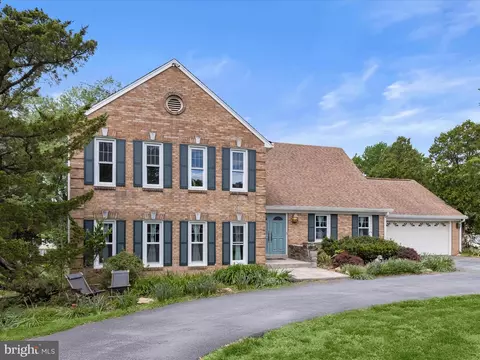
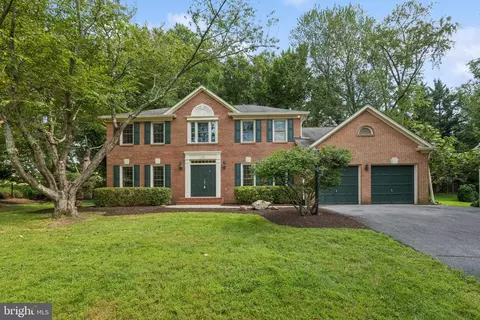
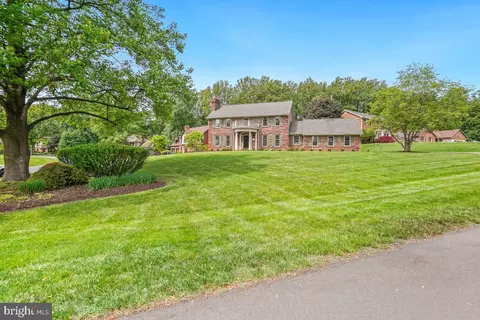
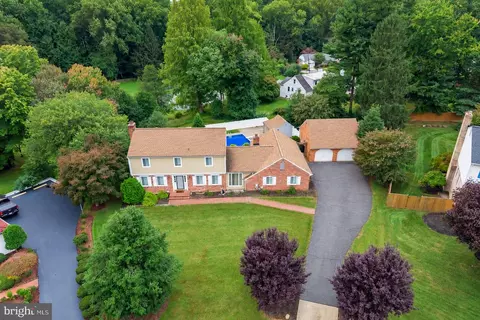
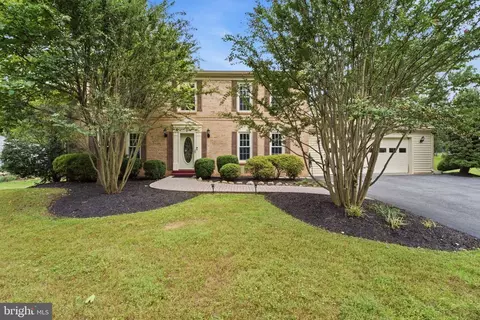
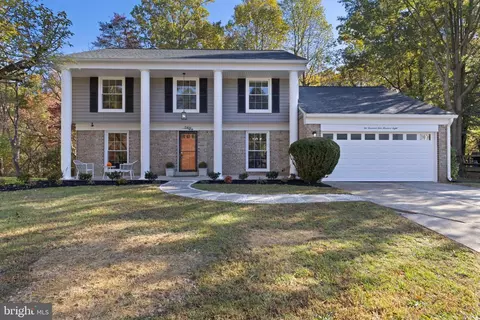
| Property type House | Neighborhood | Year built 1986 | HOA fee $0/month | Lot size 0.48 Acre | Movoto estimate | Parking 2 garage spaces |

| Overview | |
| Cooling/AC | Ceiling Fan(s), Central A/C, Zoned, Electric |
| Heating | Electric |
| Type | Residential |
| Status | Closed |
| SqFt | 6392 |
| Lot Size (SqFt) | 20708 |
| Lot Size (Acres) | 0.48 |
| County Tax | 8295, Annually |
| Tax: Assessed Value | 760300 |
| Annual Property Tax | 8812 |
| Year Built | 1986 |
| Condition | Very Good |
| New Construction (Y/N) | N |
| Foreclosure (Y/N) | N |
| Interior | |
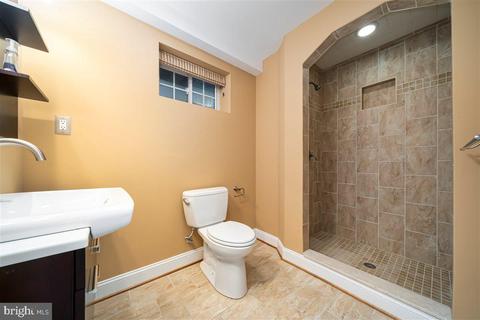
| Total # of Bathrooms | 5 |
| # Full Baths | 4 |
| # Half Baths | 1 |
| Total # of Bedrooms | 4 |
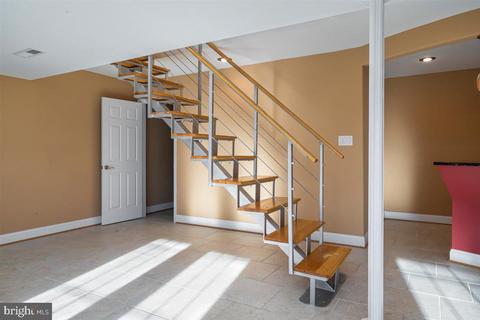
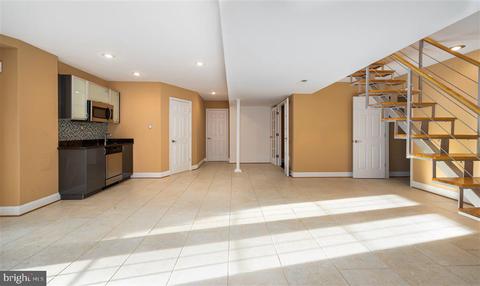
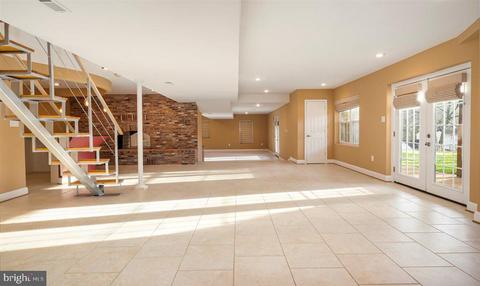
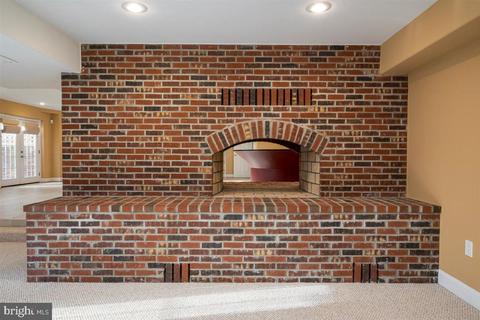
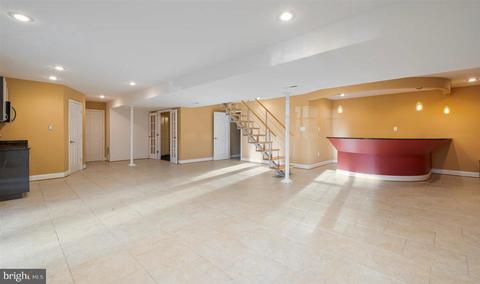
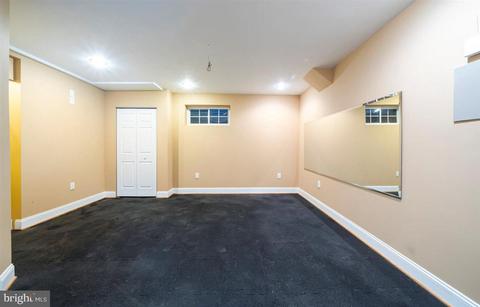
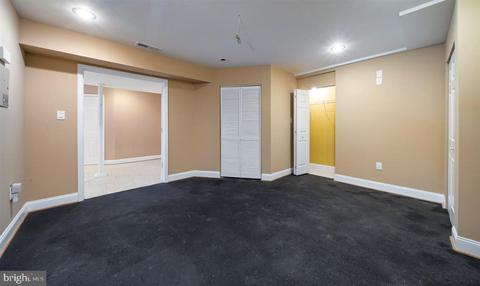
| Basement | Other, Daylight, Full, Fully Finished, Heated, Outside Entrance, Walkout Level, Windows |
| Other Room(s) | Living Room, Dining Room, Bedroom 2, Bedroom 3, Bedroom 4, Kitchen, Family Room, Bedroom 1, Exercise Room, Great Room, Laundry, Office, Bonus Room |
| Laundry | Main Floor |
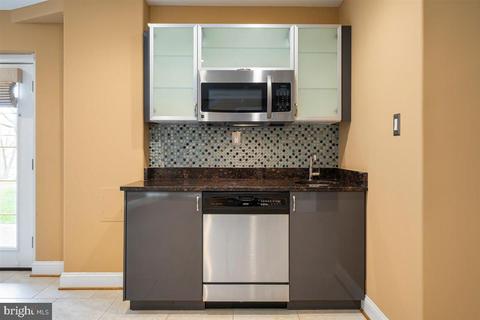
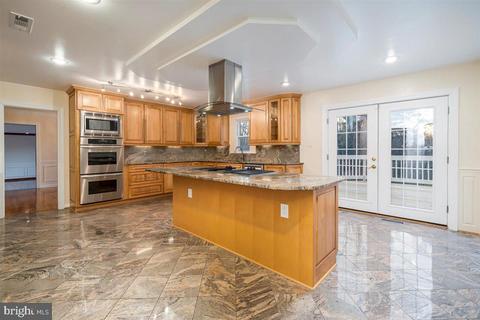
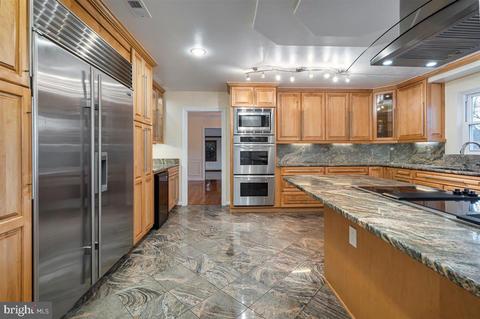
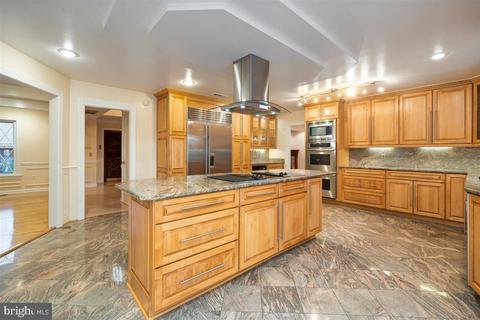
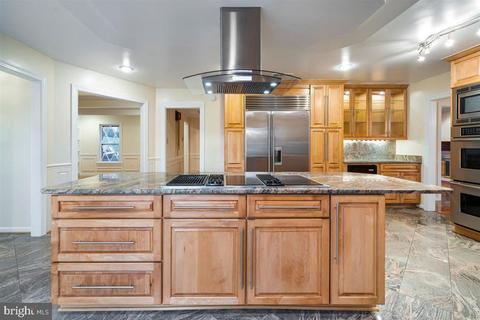
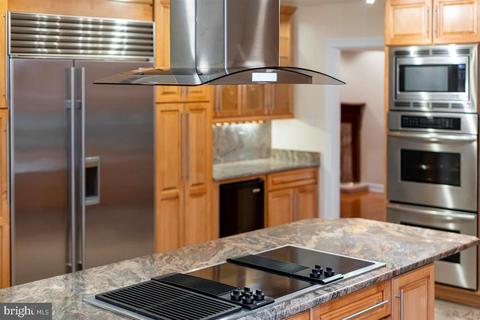
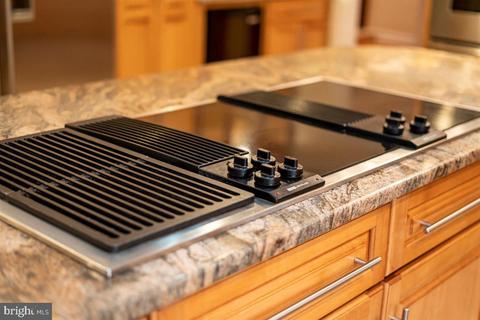
| Appliances | Built-In Microwave, Cooktop - Down Draft, Dishwasher, Disposal, Dryer, Dryer - Electric, Oven - Self Cleaning, Oven - Wall, Refrigerator, Washer, Water Heater |
| Walls/ Ceilings | 9'+ Ceilings, Vaulted Ceilings, Dry Wall |
| Window Features | Skylights |
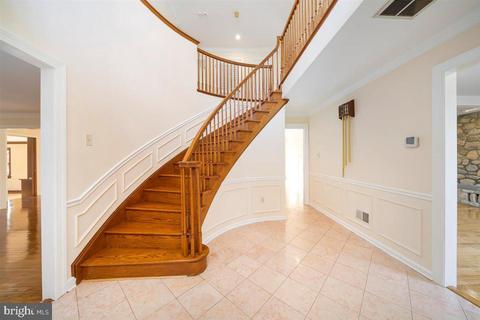
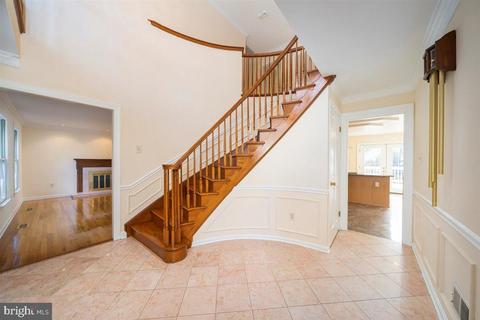
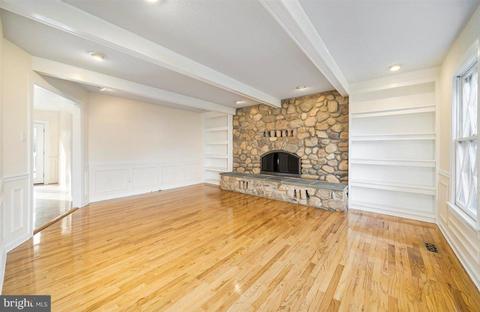
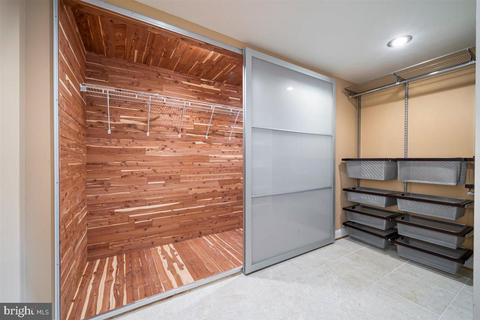
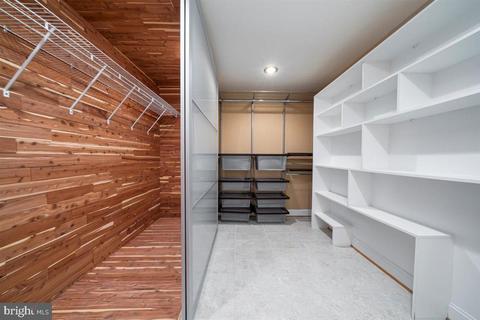
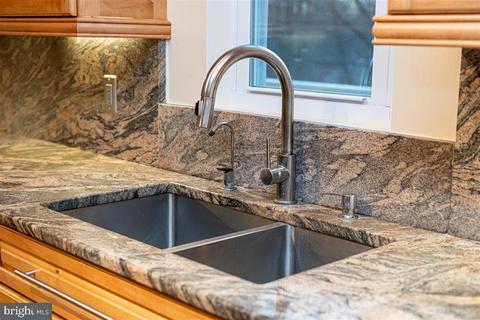
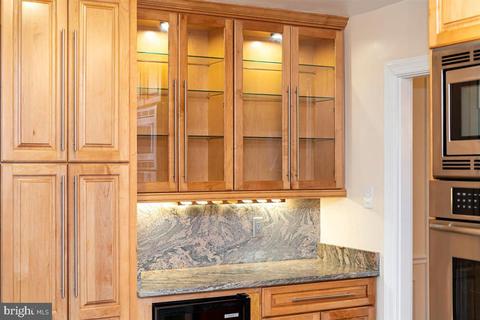
| Interior Features | Bar, Built-Ins, Butlers Pantry, Carpet, Cedar Closet(s), Ceiling Fan(s), Crown Moldings, Curved Staircase, Floor Plan - Traditional, Formal/Separate Dining Room, Kitchen - Eat-In, Kitchen - Island, Kitchen - Table Space, Pantry, Recessed Lighting, Skylight(s), Soaking Tub, Upgraded Countertops, Walk-in Closet(s), Wine Storage, Wood Floors, Window Treatments, Wet/Dry Bar |
| Accessibility Features | None |
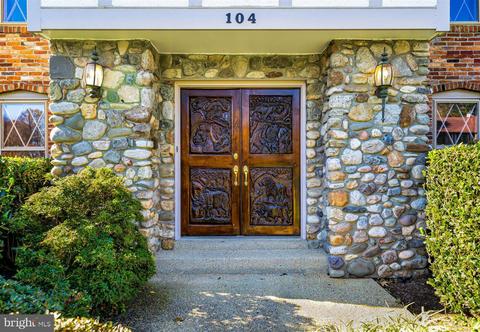
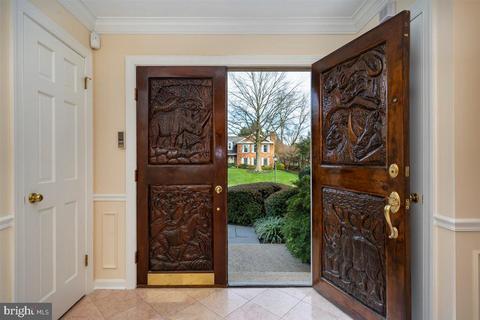
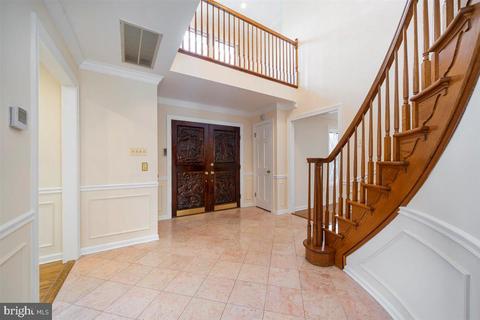
| Door Features | Double Entry |
| Exterior | |
| Roof | Shingle |
| Garage Desc | Garage - Front Entry, Garage Door Opener, Inside Access |
| # Garage Spaces | 2 |
| # Parking Spaces | 2 |
| # Attached Garage Spaces | 2 |
| Parking Desc | Attached Garage |
| Exterior Features | Exterior Lighting, Lawn Sprinkler, Underground Lawn Sprinkler, Stone Retaining Walls, Flood Lights |
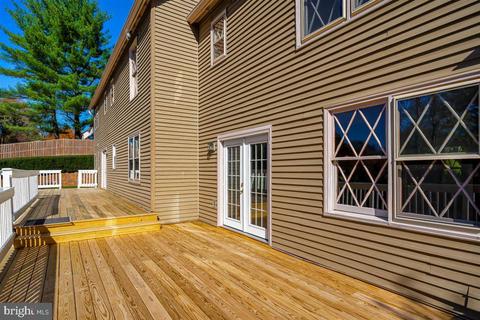
| Existing Structures | Above Grade, Below Grade, Deck(s) |
| Amenities / Utilities | |
| Sewer/ Septic | Public Sewer |
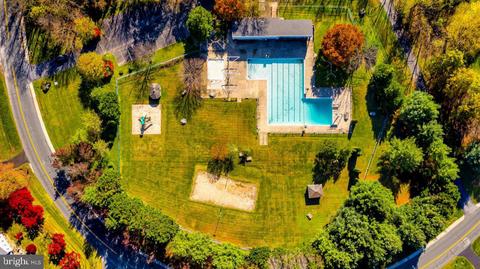
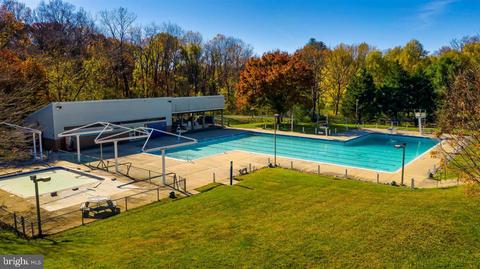
| Pool | Yes - Community |
| Location | |
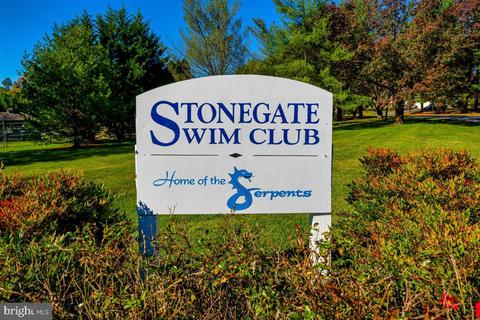
| Subdivision | STONEGATE |
| Water Source | Public |
| Senior Community (Y/N) | N |
| School District | MONTGOMERY COUNTY PUBLIC SCHOOLS |
| Directions | Stonegate To (R) On Watergate To (L) On Farmgate Ln. |
| Zoning | R200 |
MLS # MDMC736720| Est. value | Bed/bath | Sqft | mi | |
|---|---|---|---|---|
| 100 Farmgate Ln, Silver Spring, MD 20905 | $928,000 | —/3 | 2,939 | 0.02 |
| 108 Farmgate Ln, Silver Spring, MD 20905 | $991,000 | —/3 | 3,496 | 0.02 |
| 105 Farmgate Ln, Silver Spring, MD 20905 | $847,000 | 5/2 | 3,015 | 0.04 |
| 15220 Watergate Rd, Silver Spring, MD 20905 | $735,000 | —/2 | 2,036 | 0.04 |
| 109 Farmgate Ln, Silver Spring, MD 20905 | $772,000 | 5/2 | 2,258 | 0.04 |
| 101 Farmgate Ln, Silver Spring, MD 20905 | $863,000 | —/2 | 2,974 | 0.04 |
| 112 Farmgate Ln, Silver Spring, MD 20905 | $1,038,000 | —/3 | 3,854 | 0.05 |
| 15225 Centergate Dr, Silver Spring, MD 20905 | $794,000 | 3/3 | 1,648 | 0.05 |
Estimated values are based on public record data and automated valuation models. Values are not guaranteed and may not reflect current market conditions.
$579,000
$653,170
$656,925
$214,450
$514,000
$479,900
$725,000
$499,950
$490,000
$692,990
$395,000
$564,950
$587,500
$469,990
$650,000
$587,000
$419,500
$325,000
$709,990
$399,000
$2,000,000
$619,950
$509,950
$625,000
$175,000
$175,000
$350,000
$732,500
$619,900
$1,297,000