
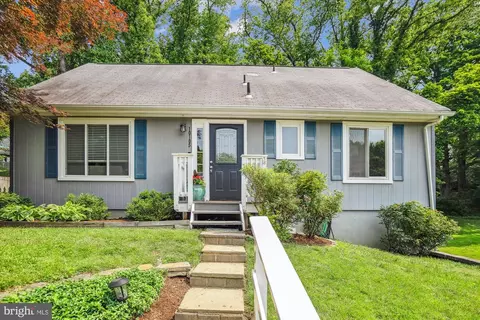
- $655,000
- 4Bd
- 2Ba
- 1,846 Sq Ft
SOLD

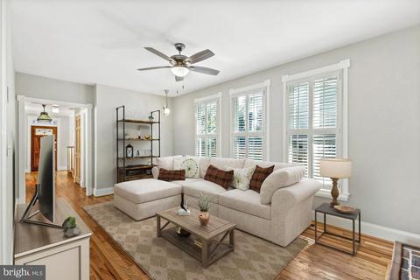
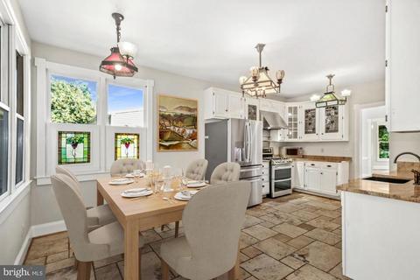
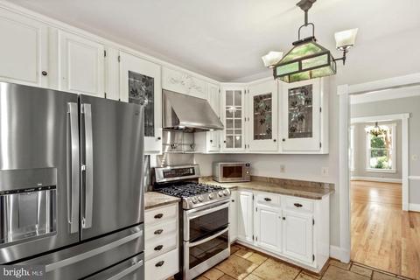
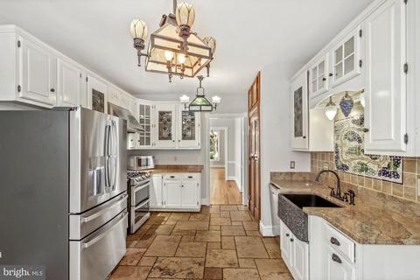
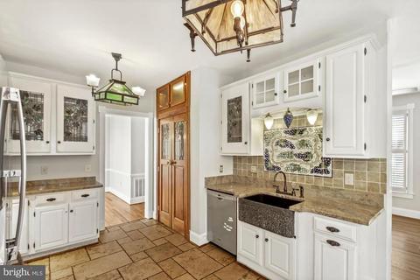
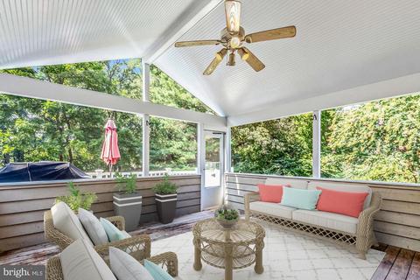
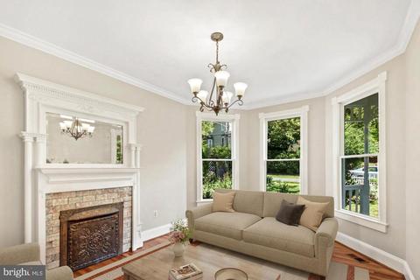
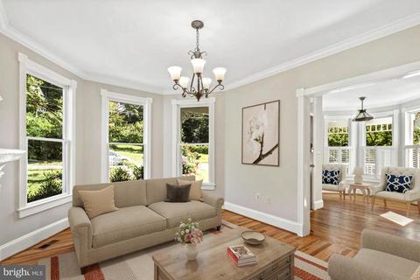
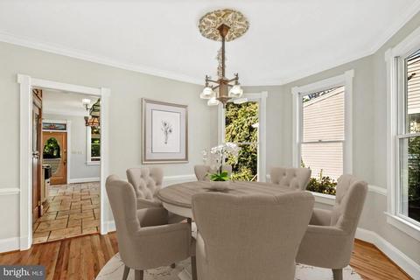
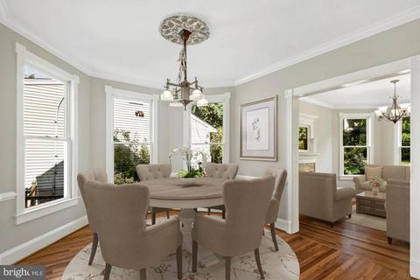
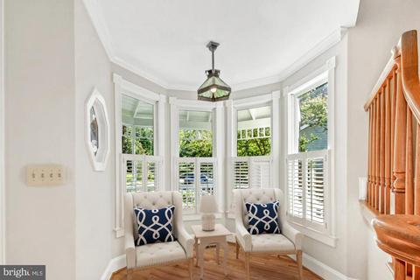
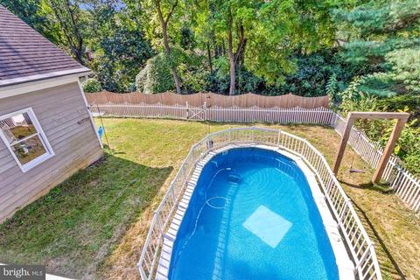
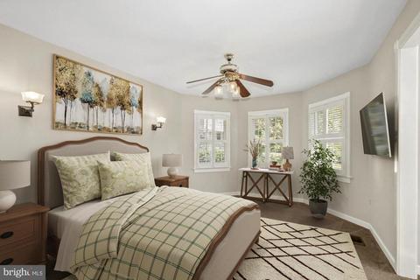
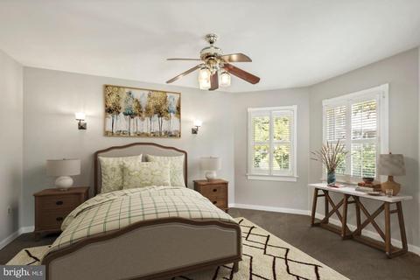
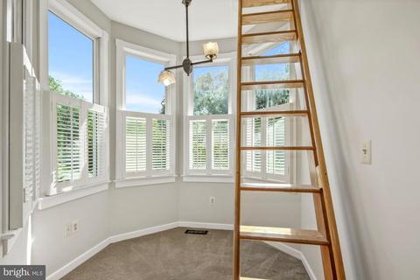
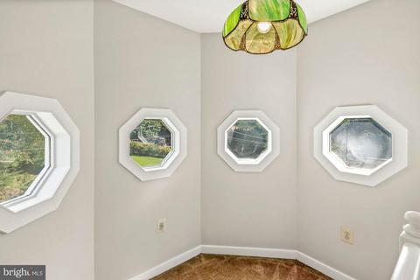
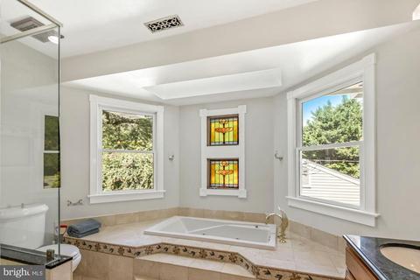
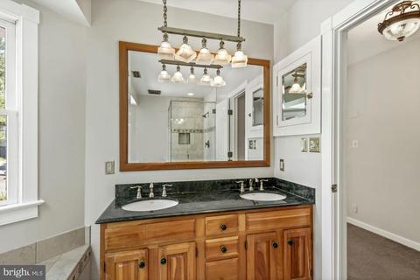
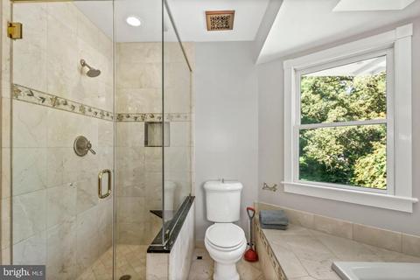
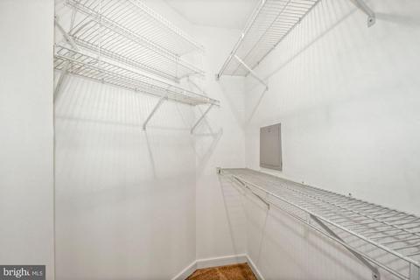
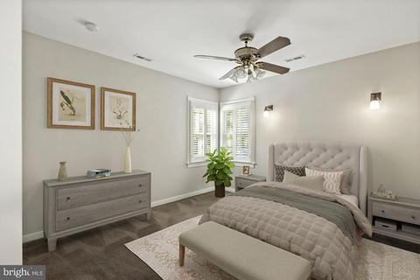
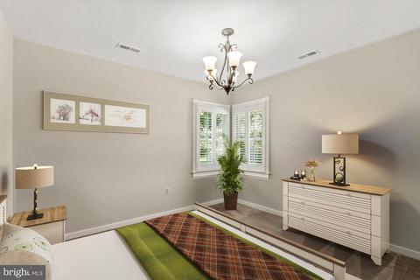
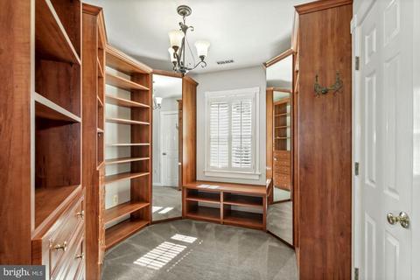
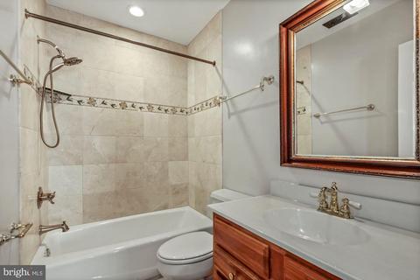
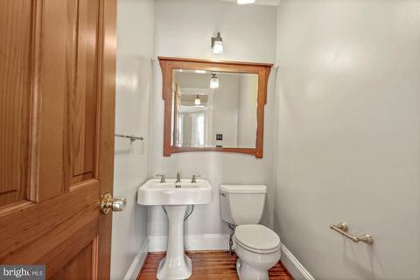
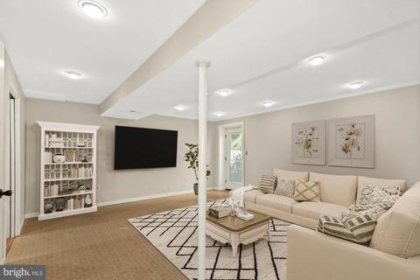
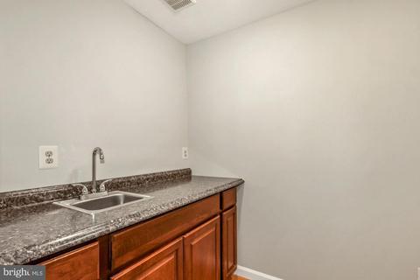
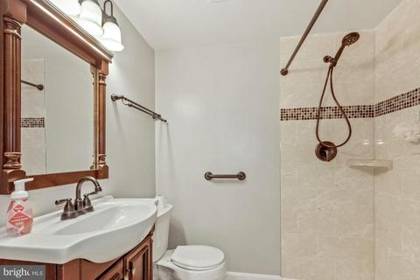
Last sold 10/31/2022 for $840K
bed
bath
Sqft ($320/Sqft)
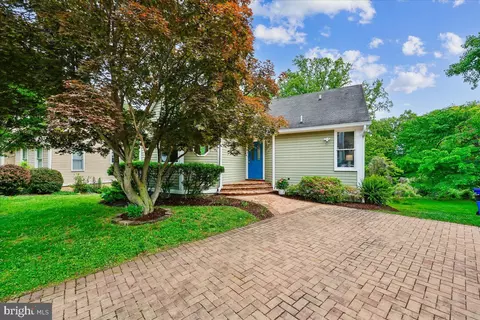
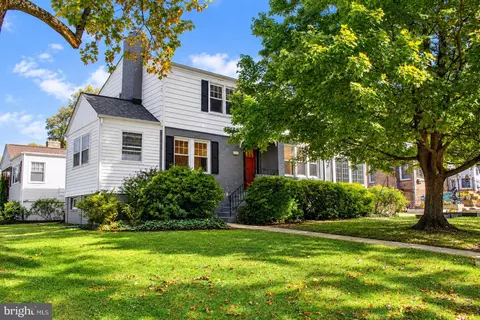
| Property type House | Neighborhood | Year built 1989 | HOA fee $0/month | Lot size 6,970 Sqft | Movoto estimate | Parking 2 garage spaces |

| Overview | |
| Cooling/AC | Central A/C, Ceiling Fan(s), Electric |
| Heating | Natural Gas |
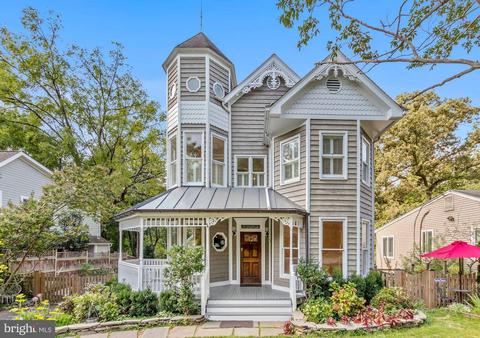
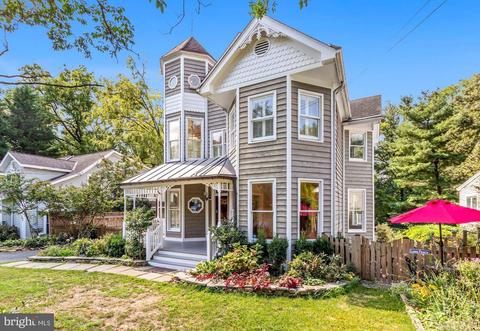
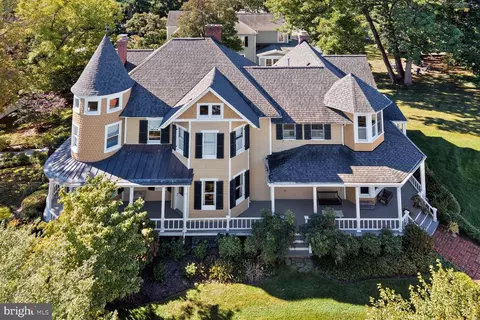
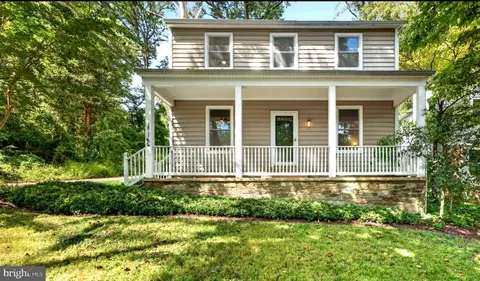
| Levels/Style | Victorian |
| Type | Residential |
| Status | Closed |
| SqFt | 3202 |
| Lot Size (SqFt) | 7023 |
| Lot Size (Acres) | 0.16 |
| County Tax | 7173, Annually |
| Tax: Assessed Value | 650000 |
| Annual Property Tax | 7826 |
| Year Built | 1989 |
| Condition | Excellent |
| New Construction (Y/N) | N |
| Foreclosure (Y/N) | N |
| Interior | |
| Total # of Bathrooms | 4 |
| # Full Baths | 3 |
| # Half Baths | 1 |
| Total # of Bedrooms | 4 |
| Basement | Fully Finished |
| Other Room(s) | Living Room, Dining Room, Primary Bedroom, Sitting Room, Bedroom 2, Bedroom 3, Bedroom 4, Kitchen, Family Room, Foyer, Study, Laundry, Office, Storage Room, Primary Bathroom, Full Bath, Half Bath |
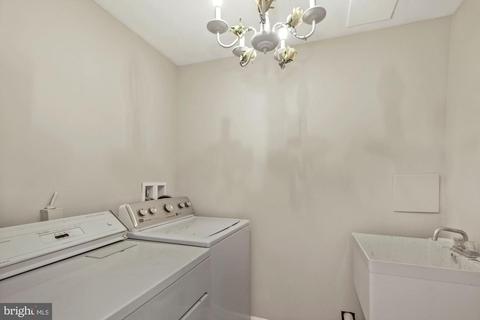
| Laundry | Basement |
| Appliances | Dishwasher, Disposal, Dryer, Washer, Microwave, Oven/Range - Gas, Refrigerator, Stainless Steel Appliances, Water Heater |
| Walls/ Ceilings | Dry Wall |
| Window Features | Bay/Bow |
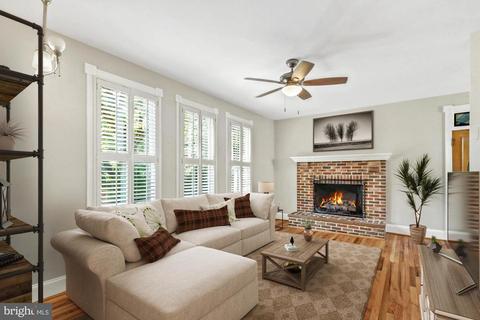
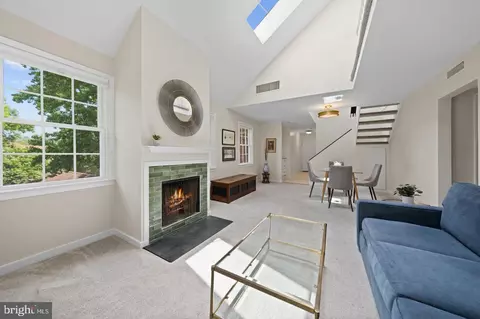
| Fireplace | Gas/Propane |
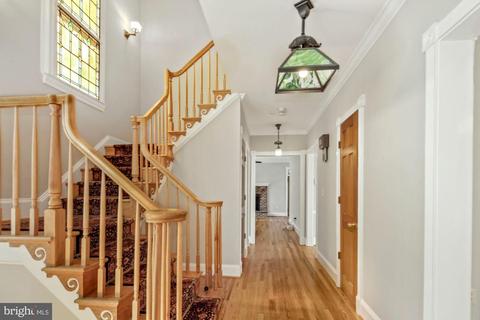
| Interior Features | Attic, Bar, Breakfast Area, Built-Ins, Carpet, Chair Railings, Crown Moldings, Family Room Off Kitchen, Floor Plan - Traditional, Kitchen - Gourmet, Pantry, Primary Bath(s), Recessed Lighting, Stain/Lead Glass, Stall Shower, Tub Shower, Upgraded Countertops, Walk-in Closet(s), Wood Floors, Other |
| Accessibility Features | None |
| Exterior | |
| Roof | Shingle |
| Construction | Frame |
| Garage Desc | Garage - Front Entry |
| Parking Desc | Asphalt Driveway, Detached Garage, Driveway |
| # Garage Spaces | 2 |
| # Parking Spaces | 5 |
| # Detached Garage Spaces | 2 |
| # Driveway Spaces | 3 |
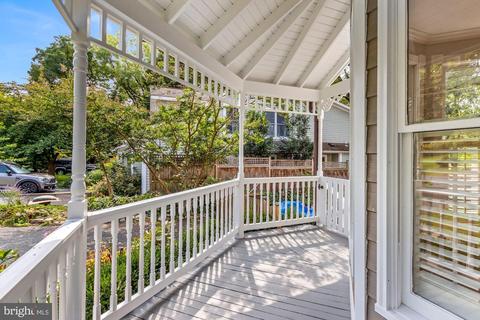
| Exterior Features | Bump-outs, Play Area, Play Equipment, Other |
| Existing Structures | Above Grade, Below Grade, Garage(s) |
| Fencing | Rear |
| Amenities / Utilities | |
| Sewer/ Septic | Public Sewer |
| Pool | Yes - Personal, Above Ground |
| Security Features | Smoke Detector |
| Inclusions | SEE DISCLOSURE PACKET |
| Location | |
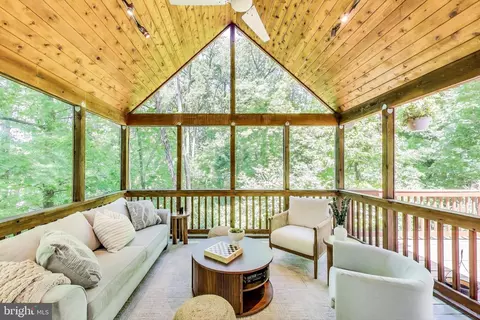
| View | Trees/Woods |
| Subdivision | CAPITOL VIEW PARK |
| Water Source | Public |
| Senior Community (Y/N) | N |
| High School | ALBERT EINSTEIN |
| Elementary School | OAKLAND TERRACE |
| School District | MONTGOMERY COUNTY PUBLIC SCHOOLS |
| Middle School | NEWPORT MILL |
| Directions | From Connecticut Ave N, Turn Right Onto Plyers Mill Rd, Turn Right Onto Metropolitan Ave, Turn Right Onto Meredith Ave. 10202 Meredith Ave Will Be Ahead On Your Right. |
| Zoning | R60 |
MLS # MDMC2070074
MLS # 1002336539
MLS # MC8643651| Est. value | Bed/bath | Sqft | mi | |
|---|---|---|---|---|
| 10204 Meredith Ave, Silver Spring, MD 20910 | $812,700 | —/1 | 1,416 | 0.01 |
| 10200 Meredith Ave, Silver Spring, MD 20910 | $793,200 | —/2 | 2,882 | 0.01 |
| 10206 Meredith Ave, Silver Spring, MD 20910 | $456,400 | —/1 | 753 | 0.02 |
| 10110 Meredith Ave, Silver Spring, MD 20910 | $610,700 | —/1 | 1,100 | 0.02 |
| 10203 Meredith Ave, Silver Spring, MD 20910 | $861,200 | 3/2 | 2,060 | 0.03 |
| 10201 Meredith Ave, Silver Spring, MD 20910 | $961,000 | 5/2 | 1,652 | 0.04 |
| 10208 Meredith Ave, Silver Spring, MD 20910 | $484,100 | 3/1 | 1,116 | 0.04 |
| 10001 Pine St, Silver Spring, MD 20910 | $669,500 | —/2 | 1,296 | 0.05 |
Estimated values are based on public record data and automated valuation models. Values are not guaranteed and may not reflect current market conditions.



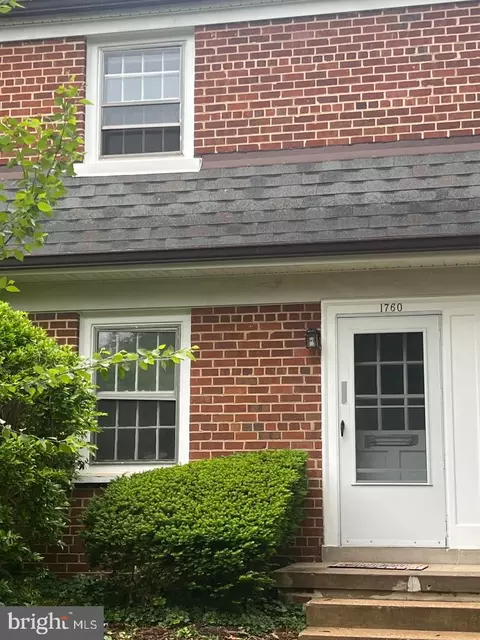
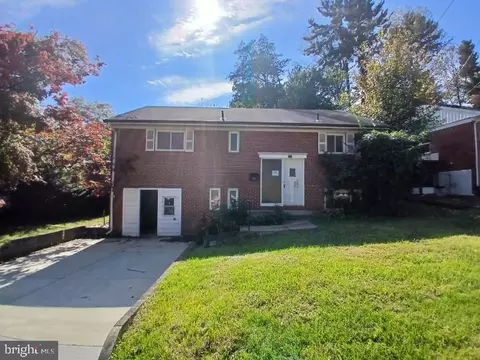
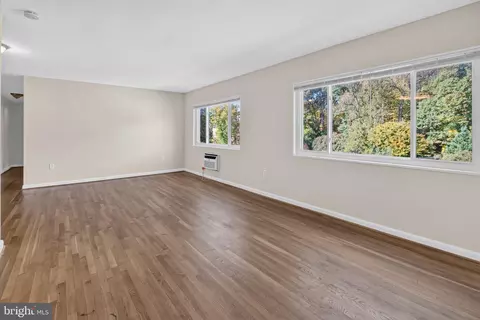
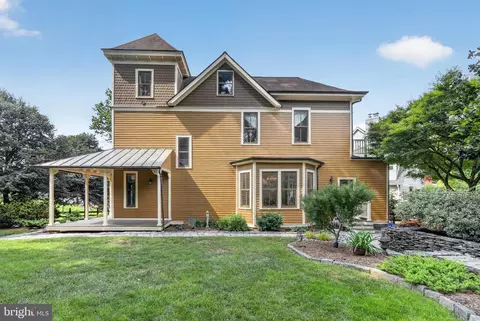
$579,000
$656,925
$514,000
$653,170
$1,600,000
$214,450
$479,900
$692,990
$454,900
$499,950
$564,950
$650,000
$395,000
$419,500
$587,500
$469,990
$587,000
$1,197,000
$675,000
$460,000
$2,000,000
$509,950
$1,297,000
$629,000
$350,000
$775,000
$619,950
$2,000,000
$726,950
$2,750,000