
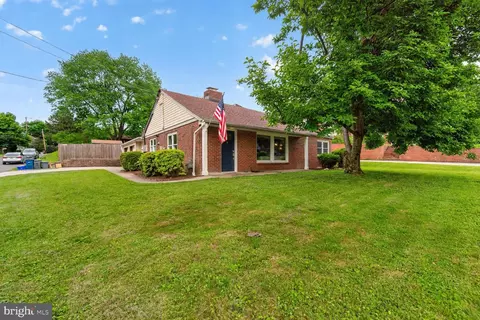
- $665,000
- 3Bd
- 3Ba
- 1,952 Sq Ft
SOLD 10/20/26

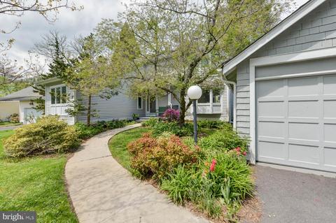
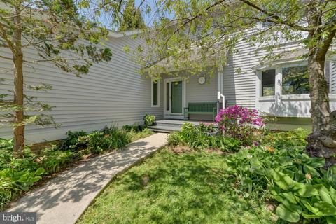
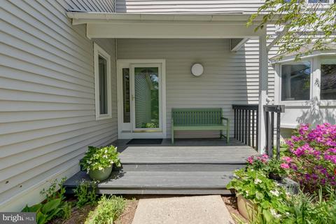
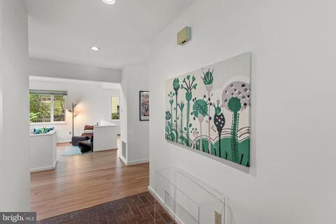
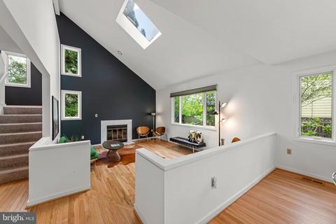
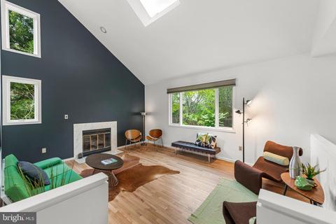
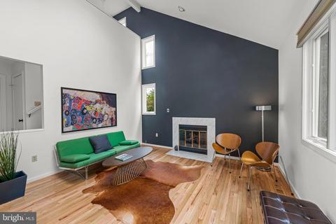
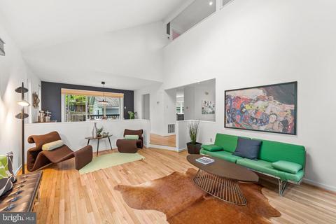
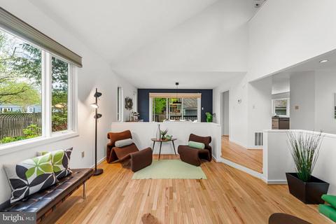
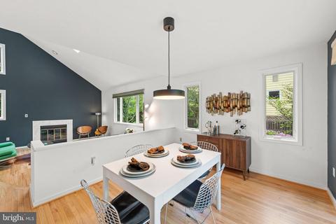
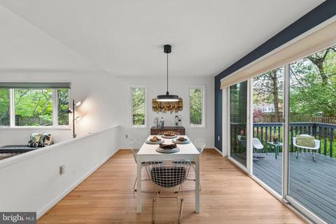
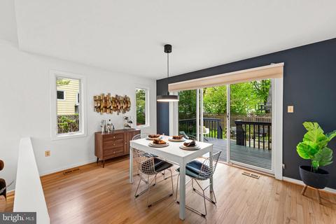
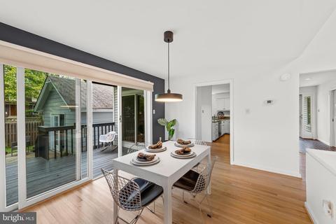
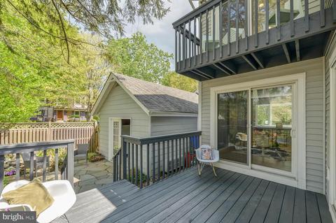
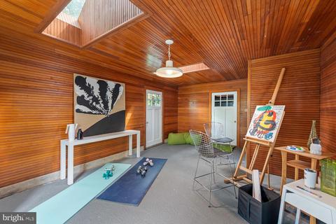
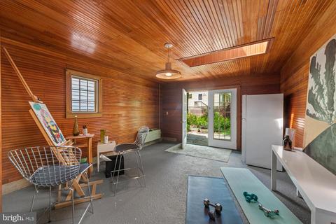
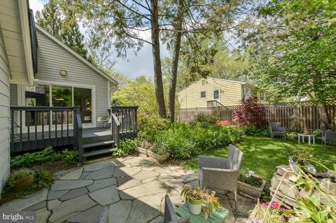
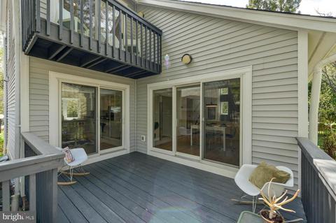
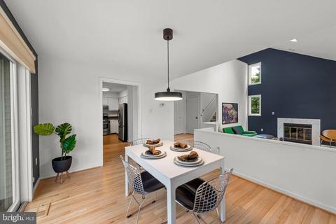
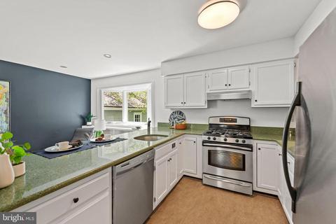
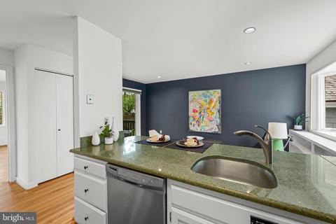
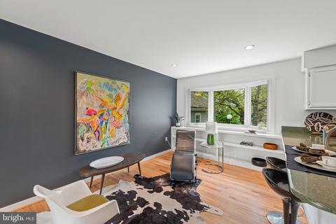
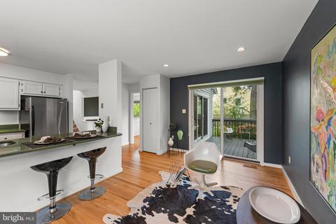
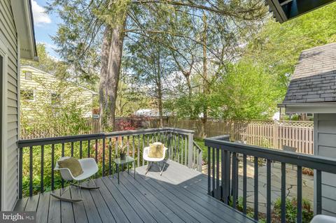
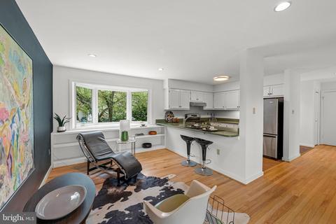
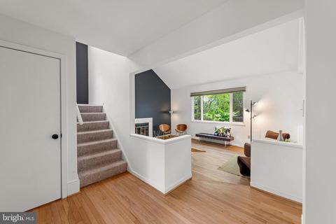
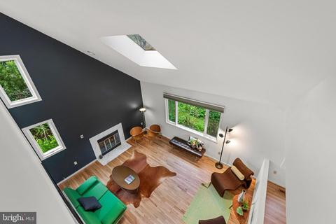
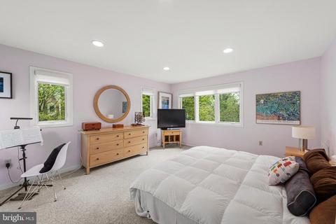
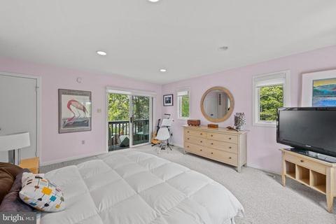
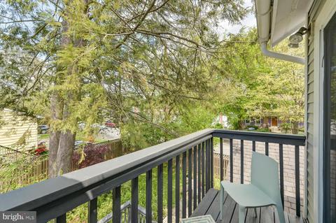
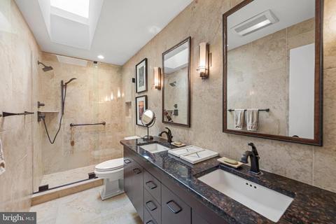
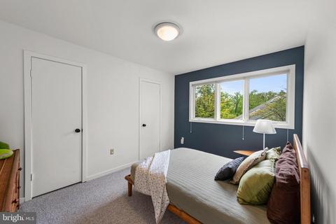
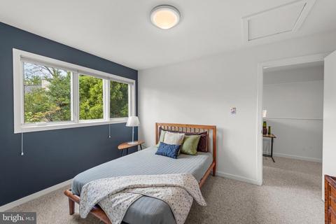
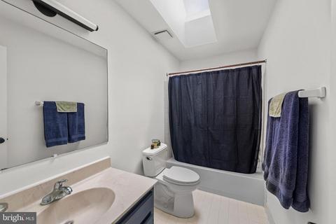
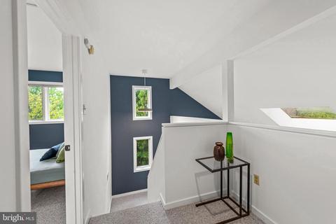
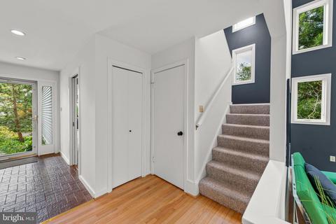
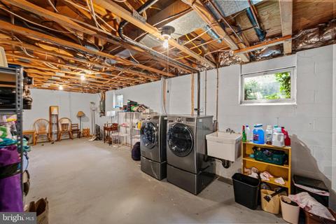
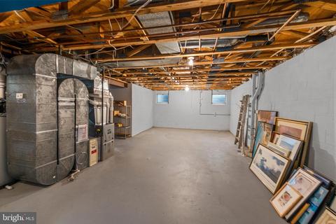
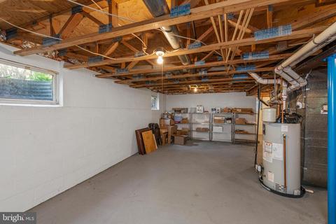
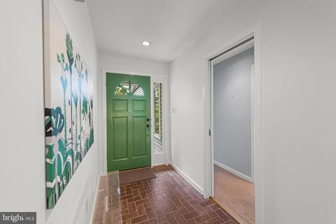
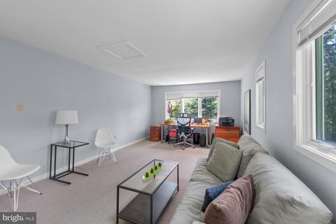
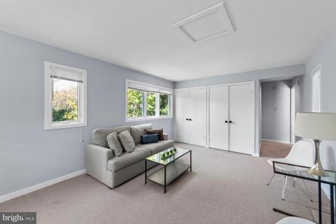
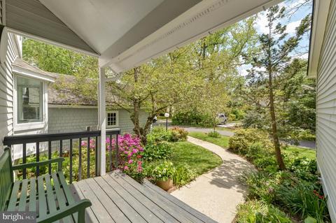
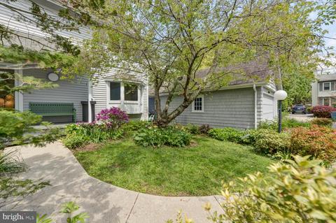
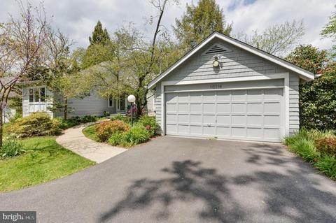
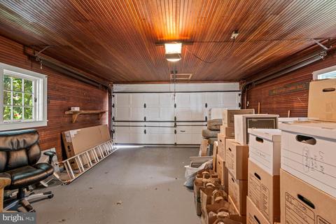
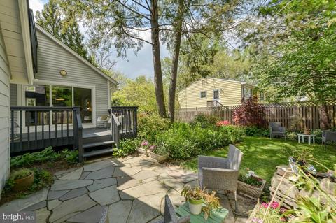
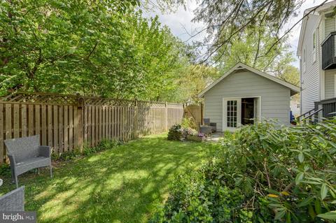
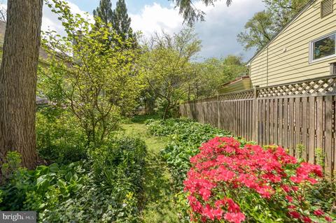
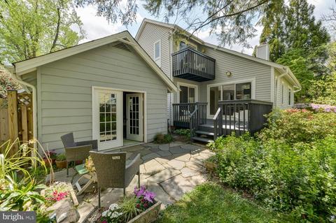
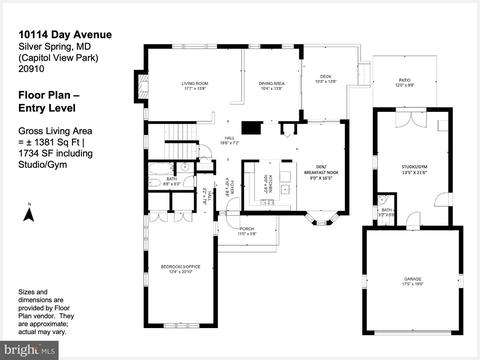
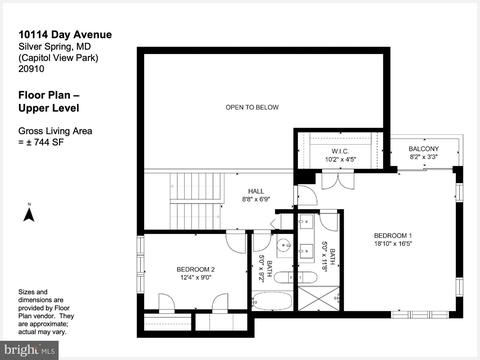
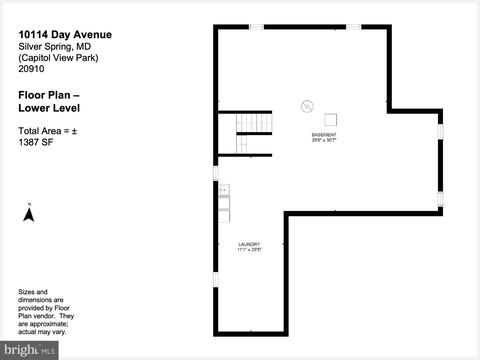
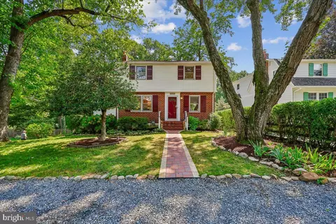
Last sold 05/27/2022 for $872K
bed
bath
Sqft ($352/Sqft)
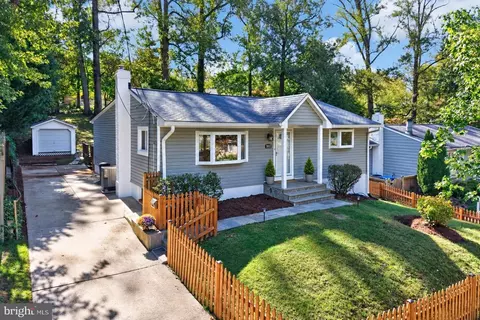
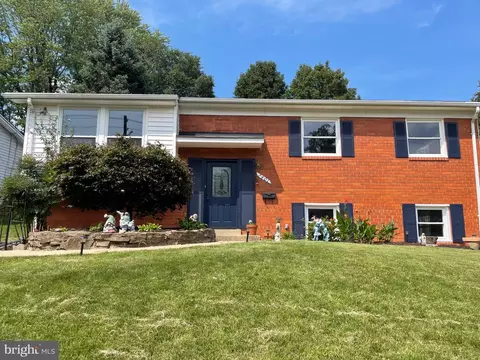
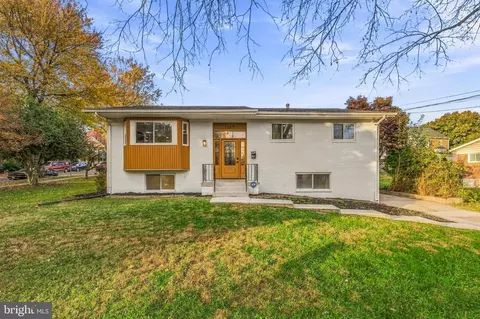
| Property type House | Neighborhood | Year built 1982 | HOA fee $0/month | Lot size 9,148 Sqft | Movoto estimate | Parking 2 garage spaces | Rental estimate |

| Overview | |
| Cooling/AC | Central A/C, Electric |
| Heating | Natural Gas |
| Levels/Style | Contemporary |
| Type | Residential |
| Status | Closed |
| SqFt | 3812 |
| Lot Size (SqFt) | 9241 |
| Lot Size (Acres) | 0.21 |
| County Tax | 6559, Annually |
| Tax: Assessed Value | 599367 |
| Annual Property Tax | 7207 |
| Year Built | 1982 |
| New Construction (Y/N) | N |
| Foreclosure (Y/N) | N |
| Interior | |
| Total # of Bathrooms | 3 |
| # Full Baths | 3 |
| Total # of Bedrooms | 3 |
| Basement | Connecting Stairway, Unfinished, Windows, Interior Access |
| Laundry | Basement |
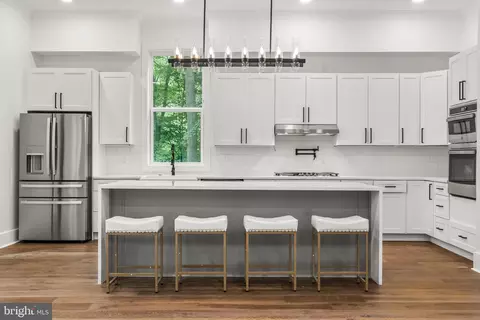
| Appliances | Dishwasher, Disposal, Dryer, Extra Refrigerator/Freezer, Microwave, Oven/Range - Gas, Range Hood, Refrigerator, Stainless Steel Appliances, Washer, Water Heater - High-Efficiency |
| Fireplace | Gas/Propane |
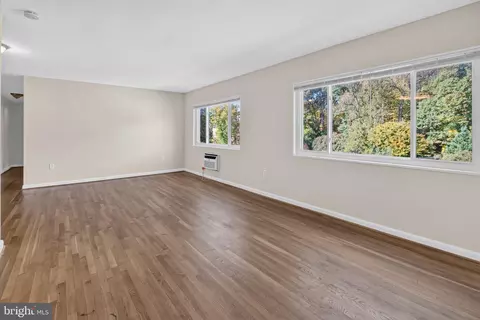
| Interior Features | Breakfast Area, Built-Ins, Carpet, Dining Area, Entry Level Bedroom, Family Room Off Kitchen, Floor Plan - Open, Kitchen - Eat-In, Pantry, Primary Bath(s), Recessed Lighting, Skylight(s), Studio, Upgraded Countertops, Window Treatments, Wood Floors |
| Accessibility Features | None |
| Exterior | |
| Construction | Frame |
| Garage Desc | Garage - Front Entry, Garage Door Opener |
| Parking Desc | Asphalt Driveway, Detached Garage, Driveway, On Street |
| # Garage Spaces | 2 |
| # Parking Spaces | 4 |
| # Detached Garage Spaces | 2 |
| # Driveway Spaces | 2 |
| Exterior Features | Outbuilding(s) |
| Existing Structures | Above Grade, Below Grade |
| Amenities / Utilities | |
| Green Features: Energy Efficient | HVAC |
| Sewer/ Septic | Public Sewer |
| Pool | No Pool |
| Security Features | Smoke Detector |
| Location | |
| Subdivision | CAPITOL VIEW PARK |
| Water Source | Public |
| Senior Community (Y/N) | N |
| High School | ALBERT EINSTEIN |
| Elementary School | OAKLAND TERRACE |
| School District | MONTGOMERY COUNTY PUBLIC SCHOOLS |
| Middle School | NEWPORT MILL |
| Location | Corner Lot/Unit |
| Directions | From DC / Bethesda / Chevy Chase MD: Conn Ave North To East-West Highway. Turn Right (east) On E-W, Then Left (north) Onto Jones Mill Rd. In 1 Mile, Continue Straight Onto Stoneybrook Dr. In 0.7 Mi, Turn Right Onto Capitol View Ave. Make 1st (very Quick) Left Onto Day Ave. House Is On The Left. (Park On Day Ave, Not In Driveway Or On Pipe Stem.) |
| Zoning | R60 |
MLS # MDMC2048984| Est. value | Bed/bath | Sqft | mi | |
|---|---|---|---|---|
| 10112 Day Ave, Silver Spring, MD 20910 | $894,000 | 4/3 | 2,018 | 0.01 |
| 10118 Day Ave, Silver Spring, MD 20910 | $767,000 | 4/2 | 1,504 | 0.02 |
| 10106 Day Ave, Silver Spring, MD 20910 | $838,800 | 4/3 | 1,524 | 0.02 |
| 10120 Day Ave, Silver Spring, MD 20910 | $657,800 | —/2 | 1,276 | 0.03 |
| 10109 Capitol View Ave, Silver Spring, MD 20910 | $667,000 | —/2 | 1,264 | 0.03 |
| 10111 Day Ave, Silver Spring, MD 20910 | $905,400 | 4/2 | 1,912 | 0.03 |
| 10110 Day Ave, Silver Spring, MD 20910 | $829,700 | —/3 | 1,779 | 0.03 |
| 10113 Day Ave, Silver Spring, MD 20910 | $688,000 | 5/2 | 926 | 0.03 |
Estimated values are based on public record data and automated valuation models. Values are not guaranteed and may not reflect current market conditions.
$579,000
$656,925
$514,000
$653,170
$1,600,000
$214,450
$479,900
$692,990
$454,900
$499,950
$564,950
$650,000
$395,000
$419,500
$587,500
$469,990
$587,000
$1,197,000
$675,000
$460,000
$2,000,000
$509,950
$1,297,000
$629,000
$350,000
$775,000
$619,950
$2,000,000
$726,950
$2,750,000