
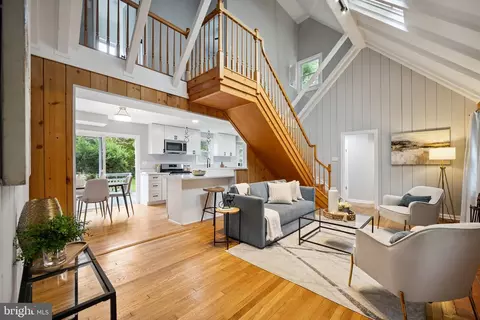
- $600,000
- 4Bd
- 3Ba
- 1,470 Sq Ft
SOLD

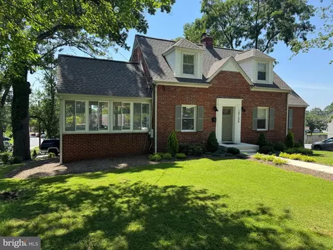
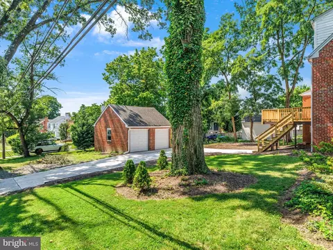
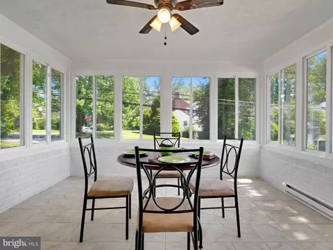
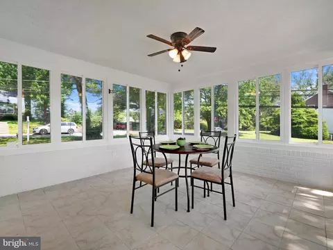
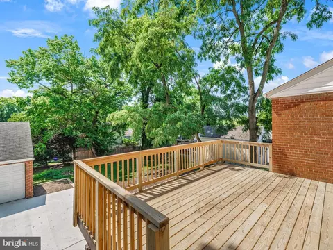
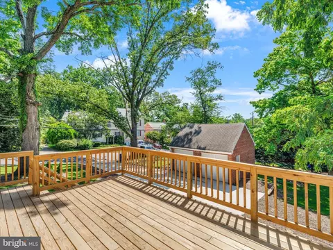
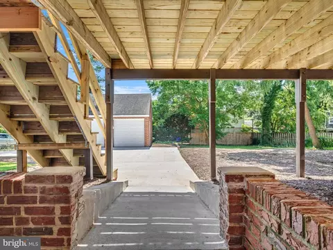
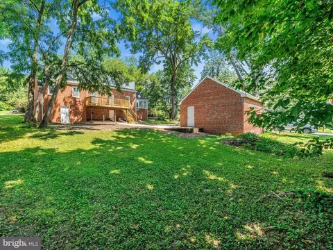
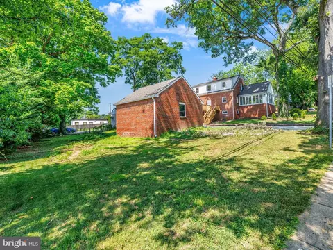
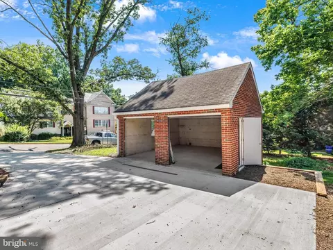
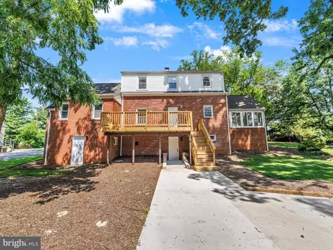
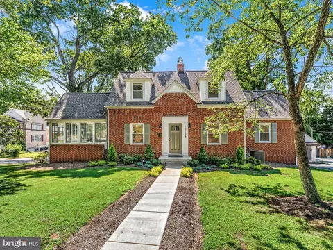
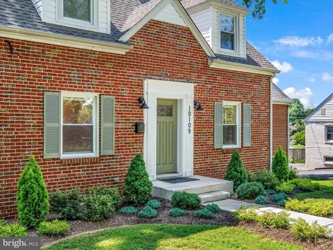
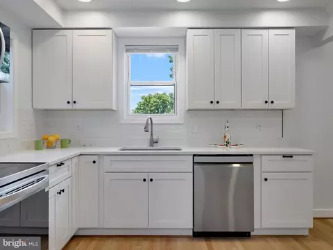
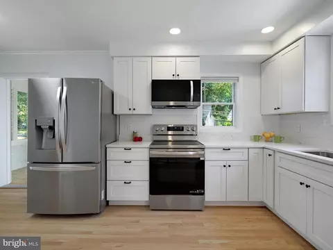
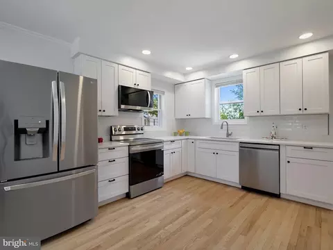
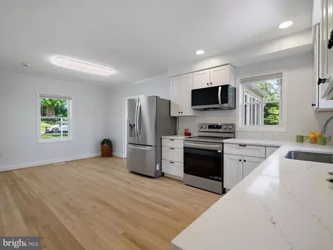
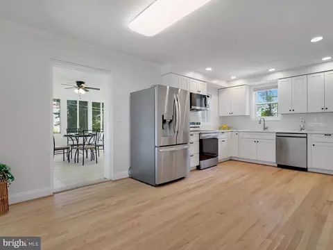
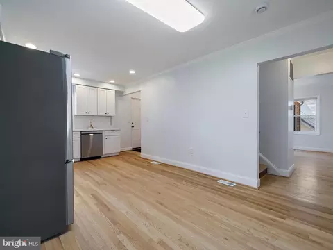
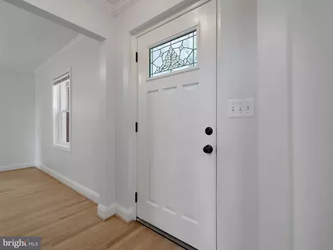
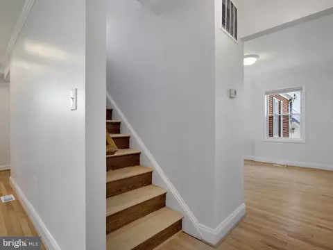
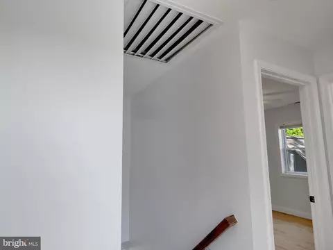
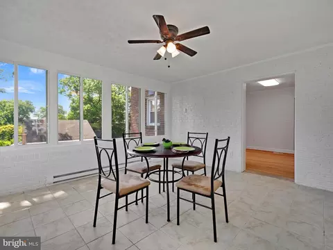
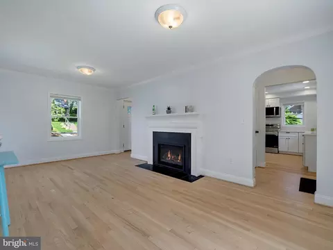
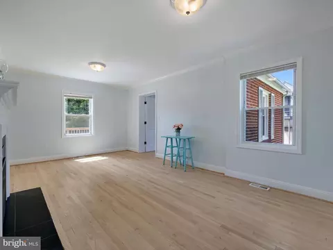
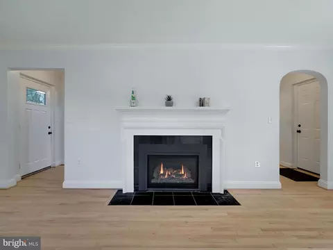
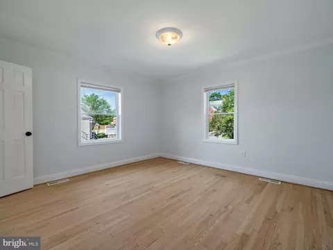
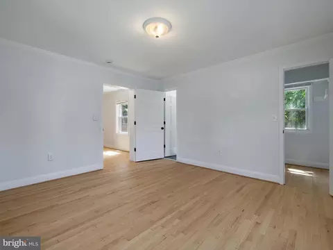
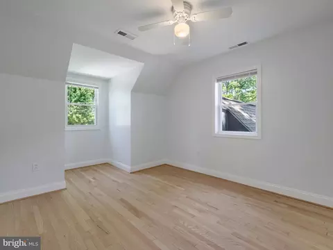
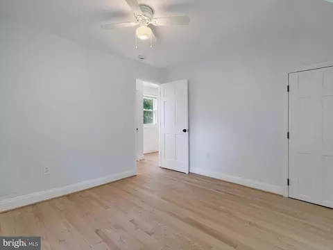
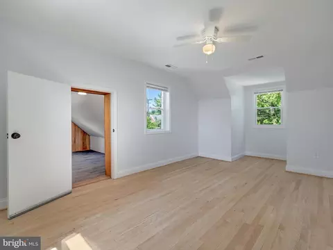
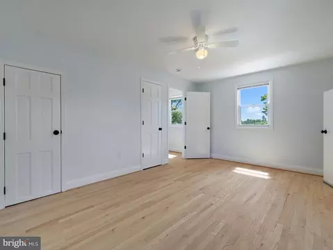
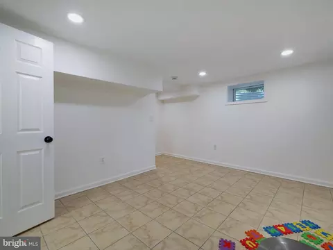
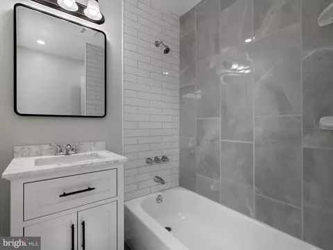
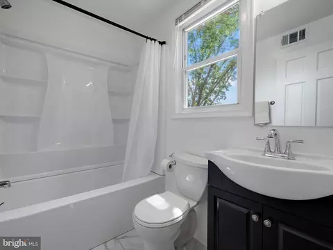
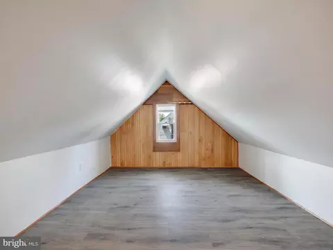
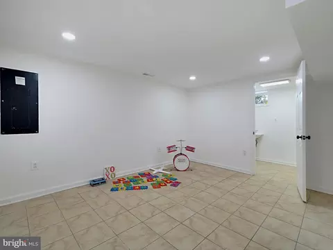
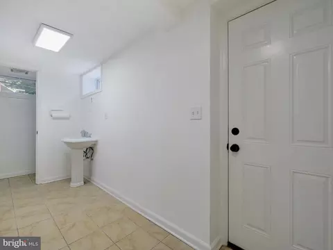
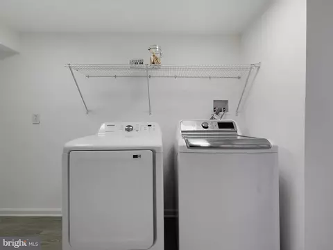
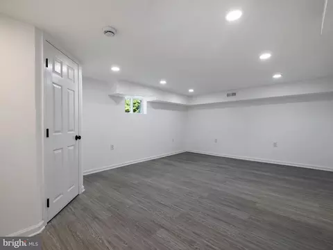
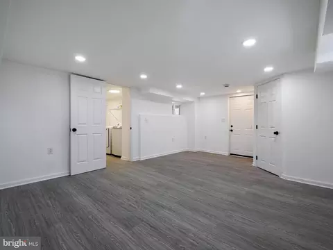
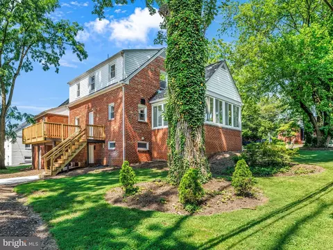
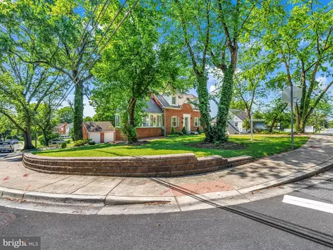
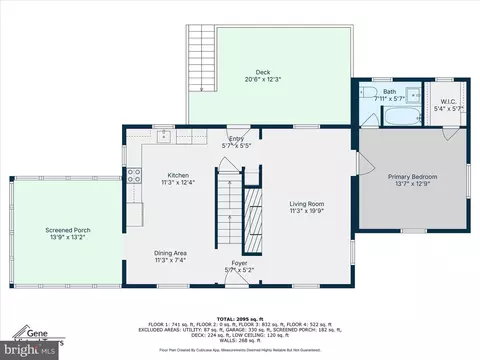
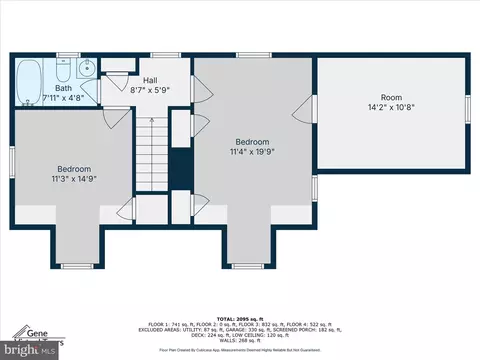
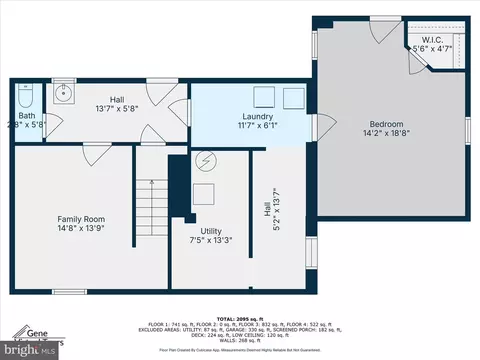
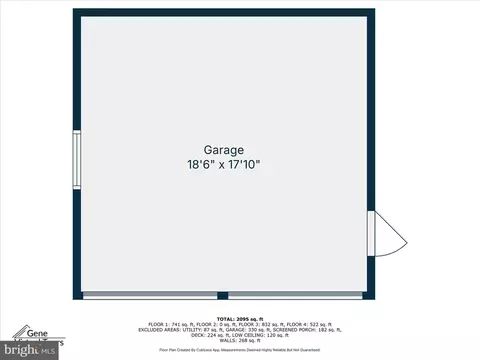
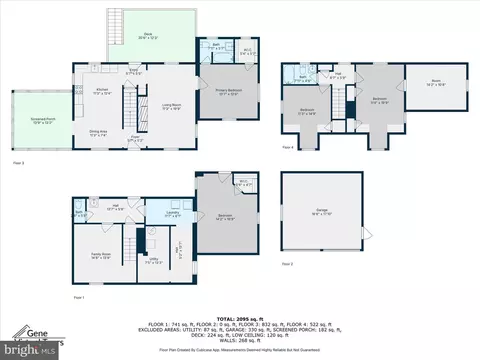
Last sold 12/10/2025 after 165 Days
bed
bath
Sqft ($356/Sqft)
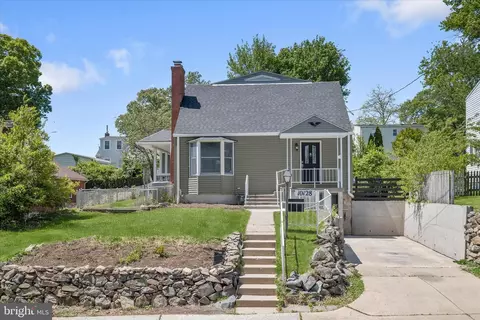
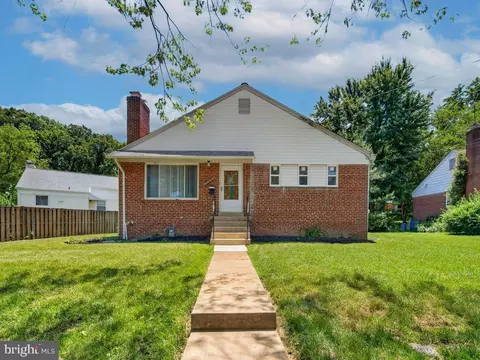
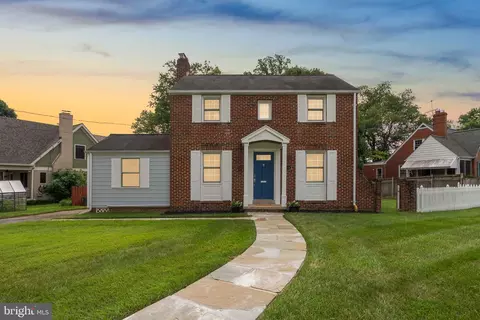
| Property type House | Neighborhood | Year built 1935 | HOA fee $0/month | Lot size 0.26 Acre | Movoto estimate | Parking 2 garage spaces |

| Overview | |
| Cooling/AC | Attic Fan, Ceiling Fan(s), Central A/C, Electric |
| Heating | Central, Natural Gas, Electric |
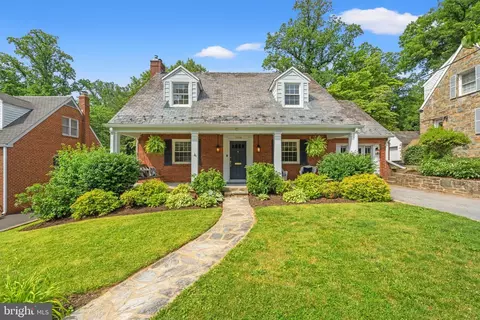
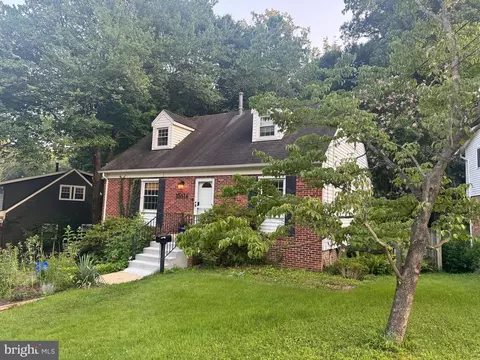
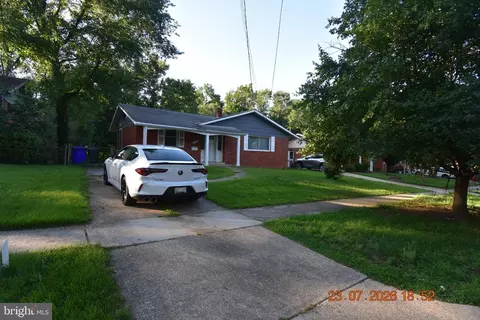
| Levels/Style | Cape Cod |
| Type | Residential |
| Status | Closed |
| SqFt | 2274 |
| Lot Size (SqFt) | 11431 |
| Lot Size (Acres) | 0.26 |
| County Tax | 5281, Annually |
| Tax: Assessed Value | 488800 |
| Annual Property Tax | 6149 |
| Year Built | 1935 |
| Condition | Excellent |
| New Construction (Y/N) | N |
| Foreclosure (Y/N) | N |
| Interior | |
| Total # of Bathrooms | 3 |
| # Full Baths | 2 |
| # Half Baths | 1 |
| Total # of Bedrooms | 4 |
| Basement | Improved, Heated, Interior Access, Outside Entrance, Rear Entrance, Walkout Level, Connecting Stairway |
| Other Room(s) | Living Room, Dining Room, Primary Bedroom, Bedroom 2, Bedroom 3, Bedroom 4, Kitchen |
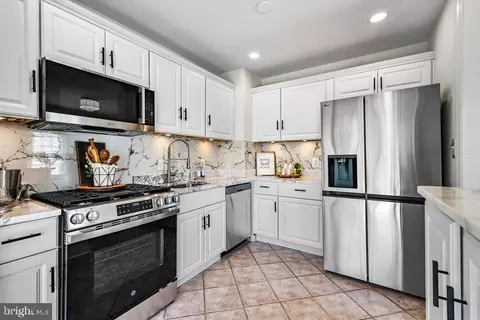
| Appliances | Washer/Dryer Hookups Only, Dishwasher, Refrigerator, Stove |
| Walls/ Ceilings | Dry Wall |
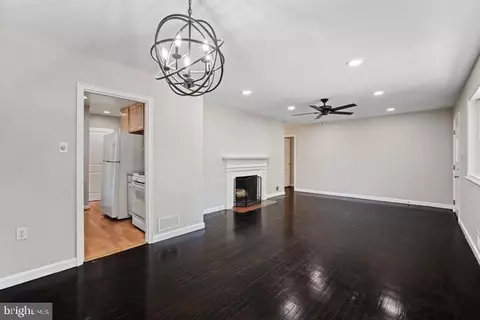
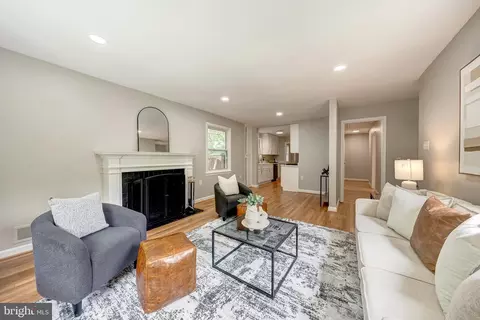
| Fireplace | Mantel(s) |
| Interior Features | Kitchen - Island, Other, Dining Area, Kitchen - Eat-In, Entry Level Bedroom, Upgraded Countertops, Primary Bath(s), Wood Floors, Floor Plan - Open, Floor Plan - Traditional |
| Accessibility Features | None |
| Exterior | |
| Roof | Asphalt |
| Garage Desc | Garage - Rear Entry |
| Parking Desc | Concrete Driveway, Off Street, On Street, Driveway, Detached Garage |
| # Garage Spaces | 2 |
| # Parking Spaces | 2 |
| # Detached Garage Spaces | 2 |
| Exterior Features | Sidewalks, Stone Retaining Walls, Street Lights |
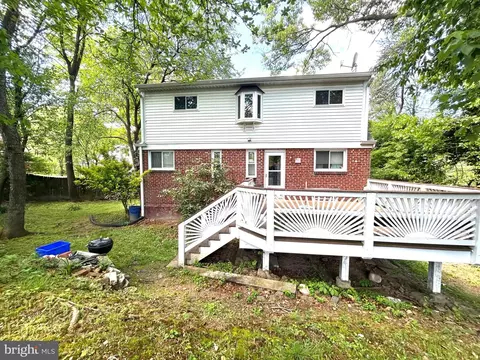
| Existing Structures | Above Grade, Below Grade, Deck(s) |
| Fencing | Partially |
| Amenities / Utilities | |
| Sewer/ Septic | Public Sewer |
| Pool | No Pool |
| Security Features | Smoke Detector |
| Location | |
| Subdivision | NORTHWOOD PARK |
| Water Source | Public |
| Senior Community (Y/N) | N |
| School District | MONTGOMERY COUNTY PUBLIC SCHOOLS |
| Directions | From 495/ Washington Beltway Take Exit 29 W University Blvd. Take The Second Right Just Past The Light At 29 10109 Lorain Is On The Corner Of Lorain And Timberwood. The Driveway Entrance Is On Timberwood. |
| Zoning | R60 |
MLS # MDMC2187872 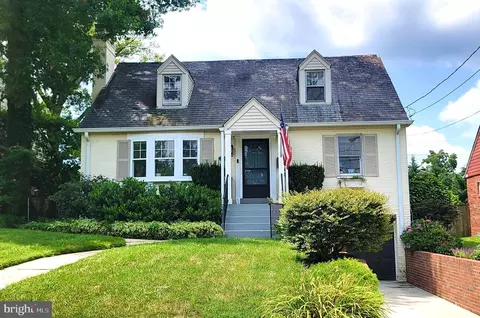
$579,000
$656,925
$514,000
$653,170
$479,900
$214,450
$454,900
$389,990
$199,900
$692,990
$564,950
$587,000
$587,500
$395,000
$419,500
$469,990
$675,000
$450,000
$460,000
$511,930
$2,000,000
$509,950
$350,000
$1,297,000
$619,950
$2,000,000
$700,000
$726,950
$949,900
$629,000