
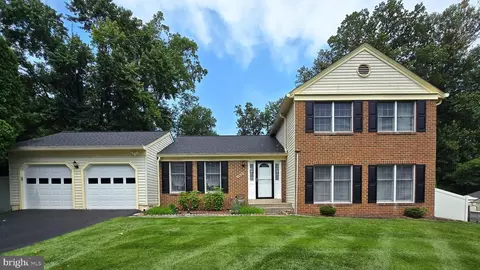
- $729,000
- 4Bd
- 4Ba
- 2,468 Sq Ft
SOLD 10/08/26

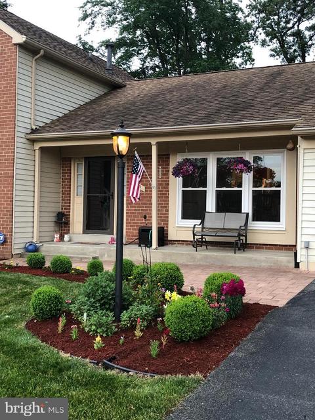
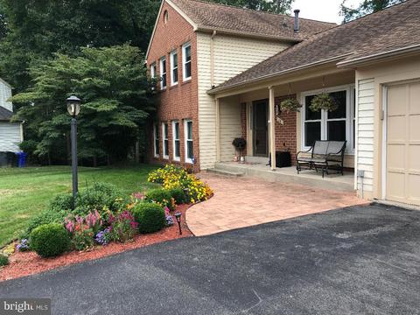
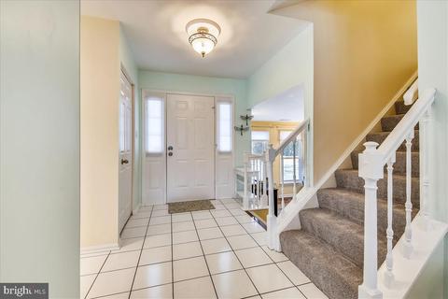
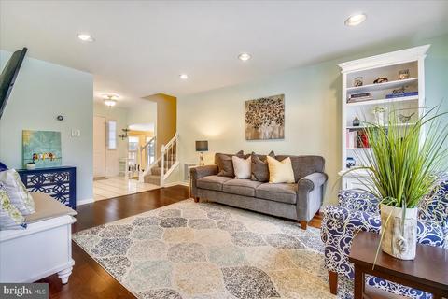
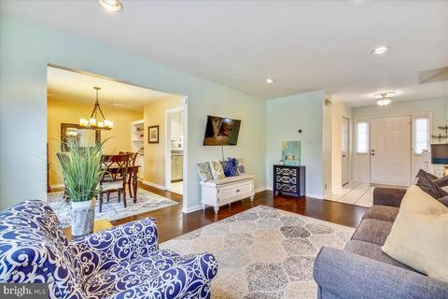
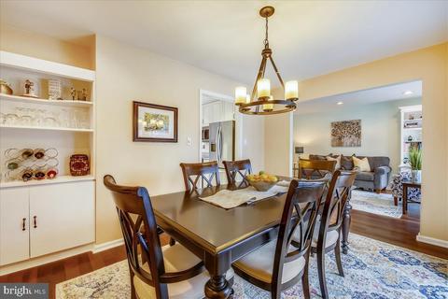
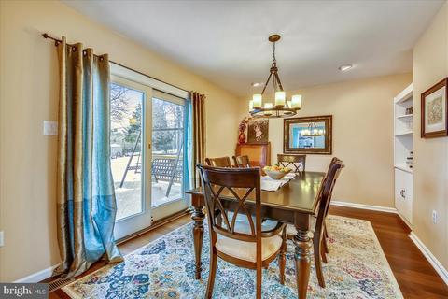
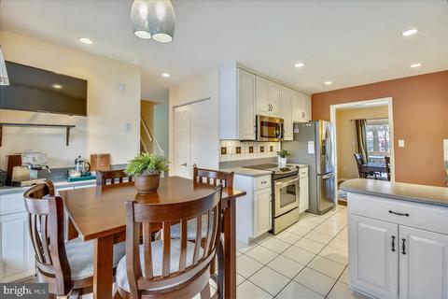

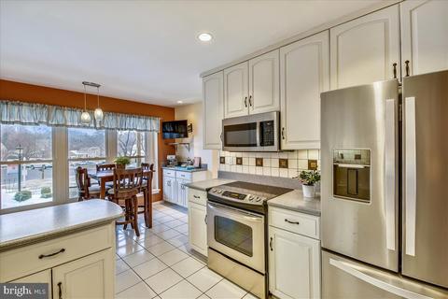
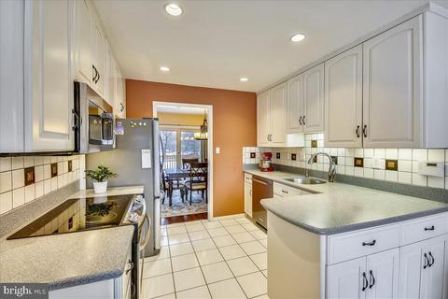
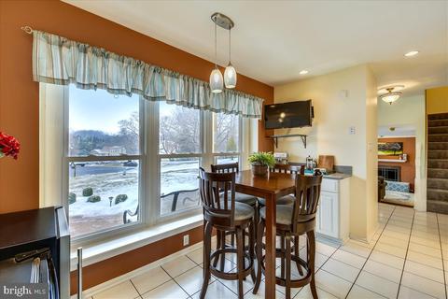
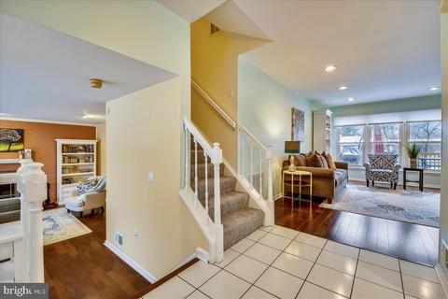
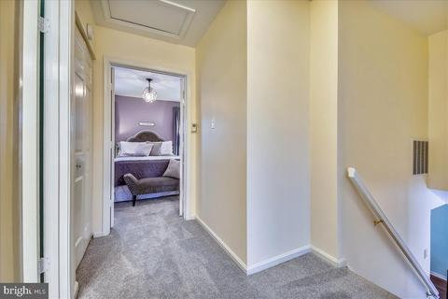
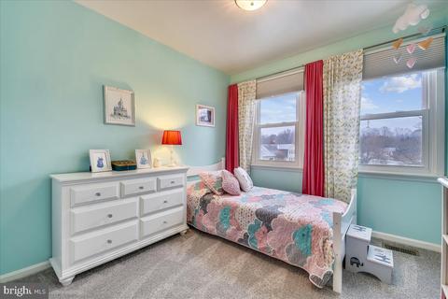
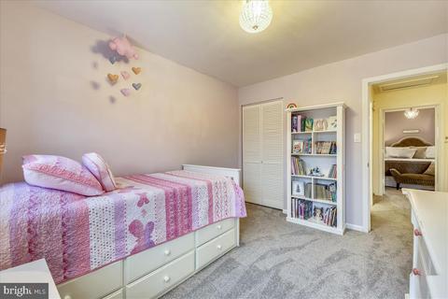
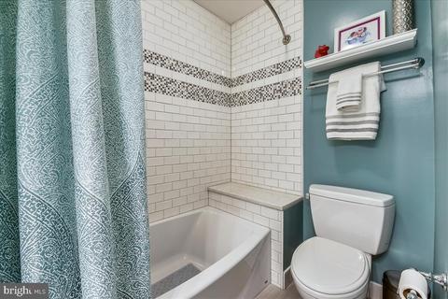
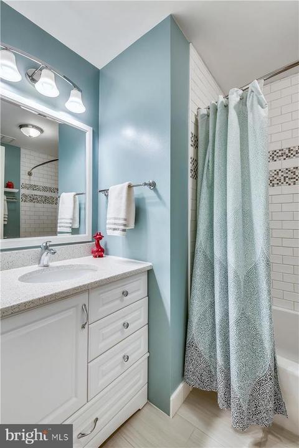
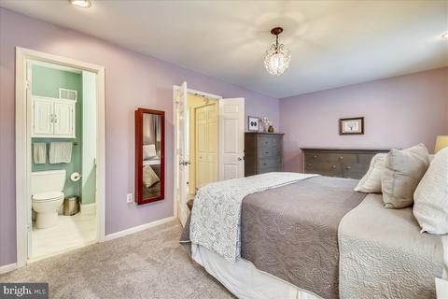
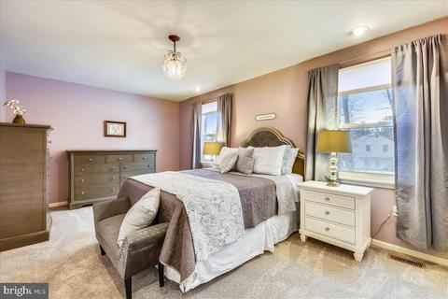
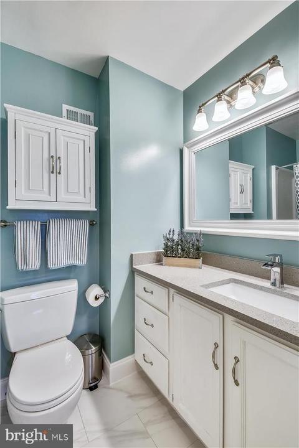
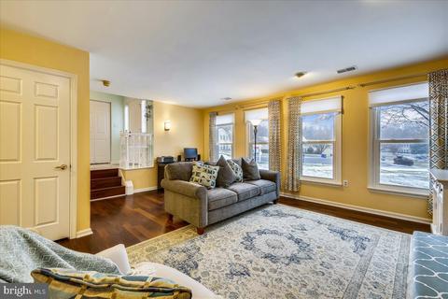
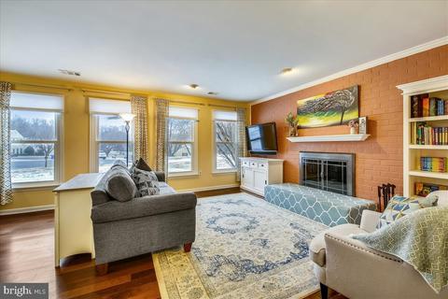
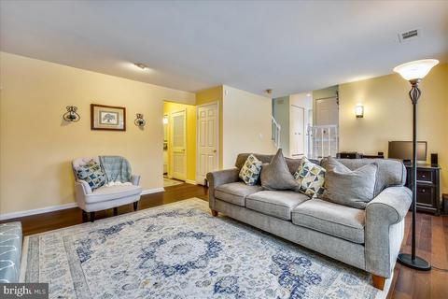
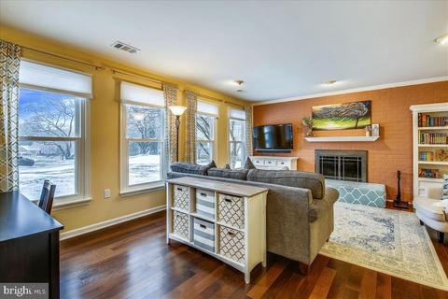

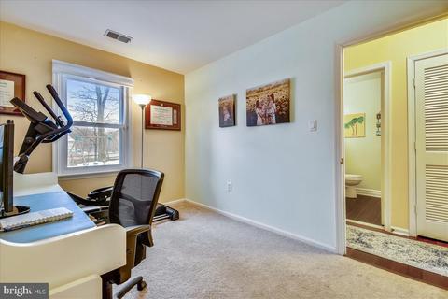
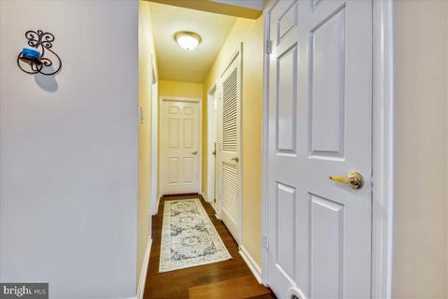
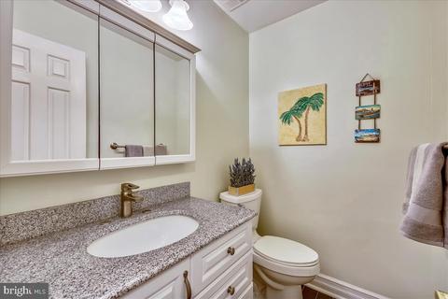
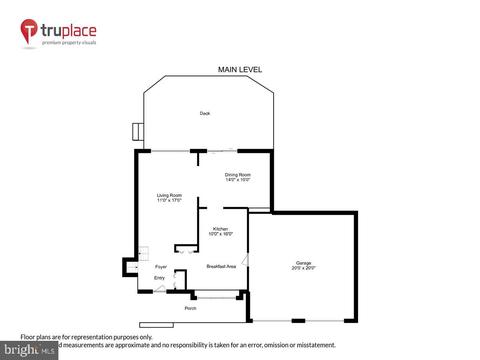
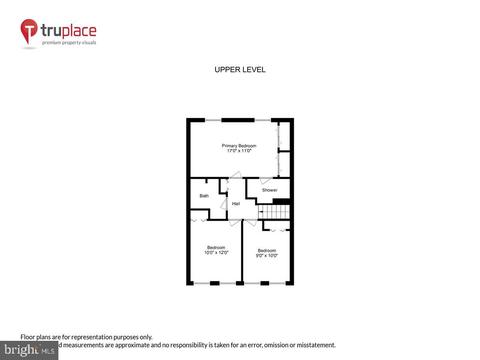
Last sold 03/29/2021 for $585K
bed
bath
Sqft ($239/Sqft)
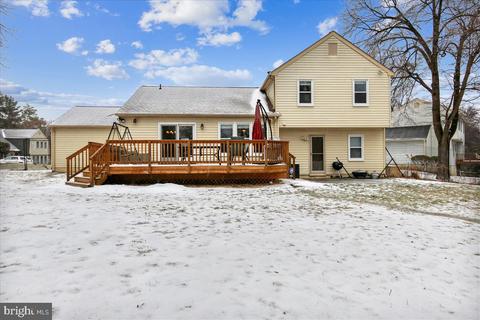
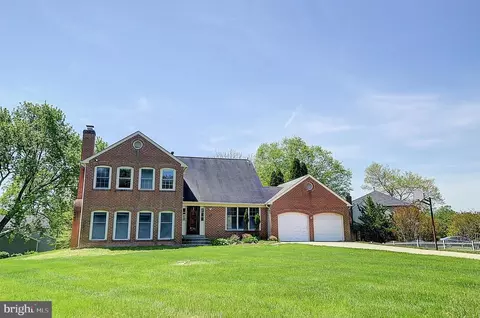
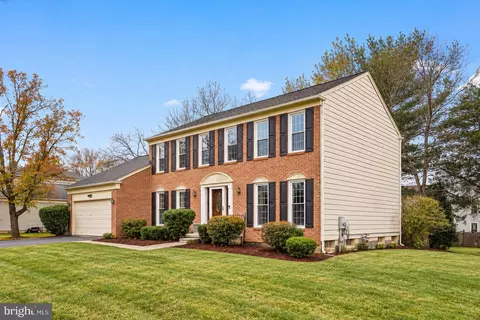
| Property type House | Neighborhood | Year built 1983 | HOA fee $0/month | Lot size 0.48 Acre | Movoto estimate | Parking 2 garage spaces |

| Overview | |
| Cooling/AC | Central A/C, Ceiling Fan(s), Electric |
| Heating | Natural Gas |
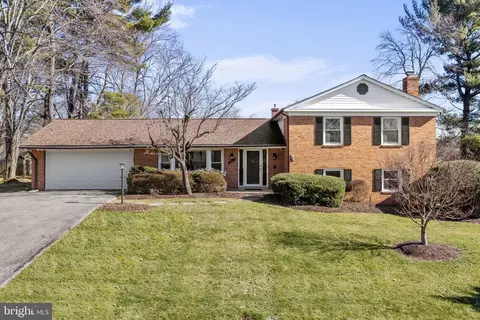
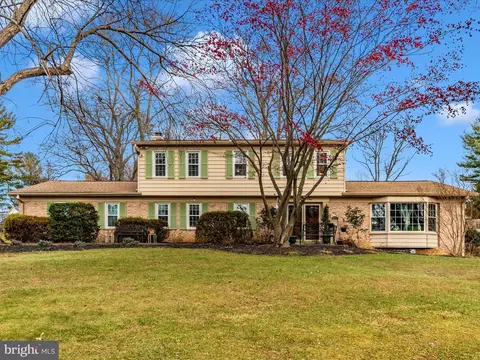
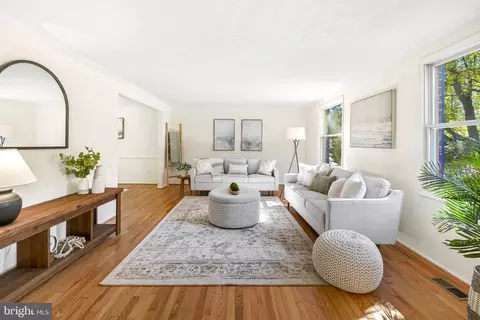
| Levels/Style | Split Level |
| Type | Residential |
| Status | Closed |
| SqFt | 2448 |
| Lot Size (SqFt) | 21041 |
| Lot Size (Acres) | 0.48 |
| County Tax | 4979, Annually |
| Tax: Assessed Value | 457267 |
| Annual Property Tax | 5391 |
| Year Built | 1983 |
| Condition | Very Good |
| New Construction (Y/N) | N |
| Foreclosure (Y/N) | N |
| Interior | |
| Total # of Bathrooms | 4 |
| # Full Baths | 3 |
| # Half Baths | 1 |
| Total # of Bedrooms | 4 |
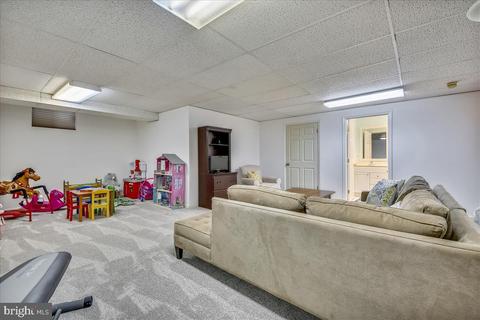
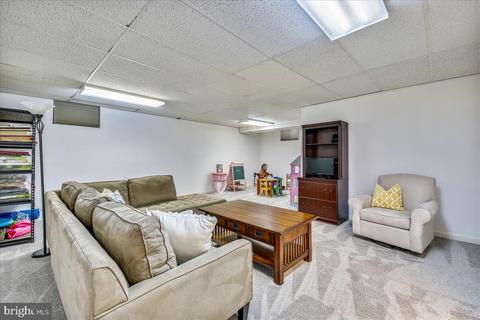
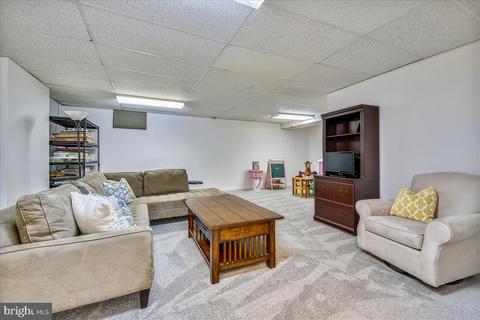
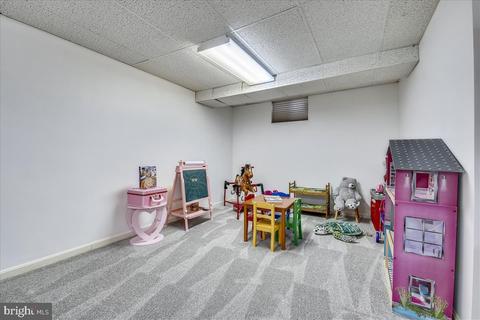
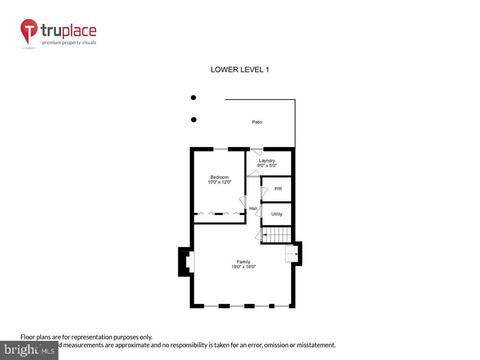
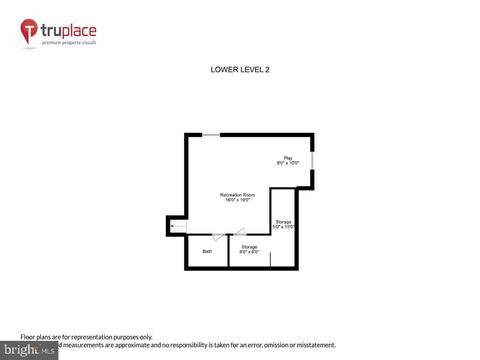
| Basement | Connecting Stairway, Fully Finished |
| Other Room(s) | Living Room, Dining Room, Bedroom 2, Bedroom 3, Bedroom 4, Kitchen, Family Room, Foyer, Bedroom 1, Laundry, Recreation Room, Utility Room, Bathroom 1, Bathroom 2, Bathroom 3 |
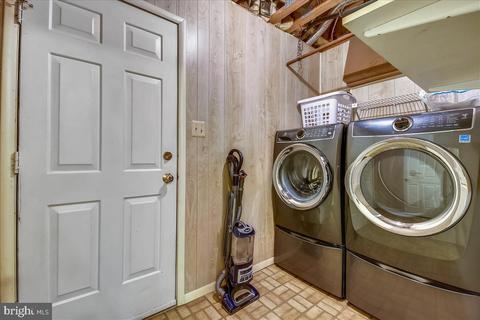
| Laundry | Lower Floor |
| Appliances | Built-In Microwave, Dishwasher, Disposal, Dryer, Exhaust Fan, Refrigerator, Washer, Water Heater, Oven/Range - Electric |
| Walls/ Ceilings | Dry Wall |
| Fireplace | Wood |
| Interior Features | Attic, Carpet, Ceiling Fan(s), Floor Plan - Traditional, Formal/Separate Dining Room, Kitchen - Eat-In, Pantry, Stall Shower, Tub Shower |
| Accessibility Features | None |
| Door Features | Sliding Glass |
| Exterior | |
| Roof | Asphalt |
| Garage Desc | Garage - Front Entry, Garage Door Opener |
| Parking Desc | Asphalt Driveway, Attached Garage |
| # Garage Spaces | 2 |
| # Parking Spaces | 2 |
| # Attached Garage Spaces | 2 |
| Exterior Features | Street Lights |
| Existing Structures | Above Grade, Below Grade, Shed |
| Lot Desc | Cul-de-sac |
| Amenities / Utilities | |
| Utilities | Cable TV |
| Sewer/ Septic | Public Sewer |
| Electricity | 200+ Amp Service |
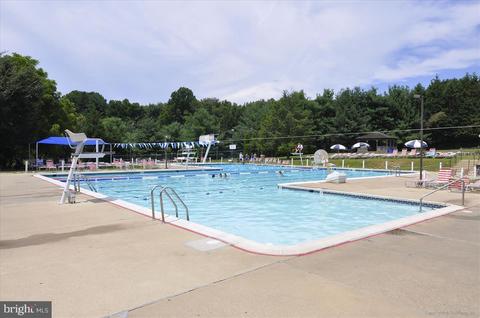
| Pool | Yes - Community |
| Location | |
| Subdivision | NAPLES MANOR |
| Water Source | Public |
| Senior Community (Y/N) | N |
| High School | JAMES HUBERT BLAKE |
| Elementary School | STONEGATE |
| School District | MONTGOMERY COUNTY PUBLIC SCHOOLS |
| Middle School | WHITE OAK |
| Directions | Bonifant Rd To Corona Dr To Balboa Dr To Balboa Court |
| Zoning | R200 |
MLS # MDMC744610
MLS # 1005010592| Est. value | Bed/bath | Sqft | mi | |
|---|---|---|---|---|
| 13 Balboa Ct, Silver Spring, MD 20905 | $693,000 | —/2 | 1,672 | 0.02 |
| 6 Balboa Ct, Silver Spring, MD 20905 | $706,000 | —/2 | 1,782 | 0.02 |
| 14424 Jaystone Dr, Silver Spring, MD 20905 | $729,000 | —/2 | 1,874 | 0.03 |
| 14428 Jaystone Dr, Silver Spring, MD 20905 | $725,000 | —/2 | 1,874 | 0.03 |
| 9 Balboa Ct, Silver Spring, MD 20905 | $704,000 | 5/2 | 1,672 | 0.04 |
| 14432 Jaystone Dr, Silver Spring, MD 20905 | $802,000 | —/3 | 2,336 | 0.04 |
| 14605 Carona Dr, Silver Spring, MD 20905 | $722,000 | 4/2 | 1,672 | 0.04 |
| 14420 Jaystone Dr, Silver Spring, MD 20905 | $735,000 | 5/3 | 1,672 | 0.04 |
Estimated values are based on public record data and automated valuation models. Values are not guaranteed and may not reflect current market conditions.
$579,000
$653,170
$656,925
$214,450
$514,000
$479,900
$725,000
$499,950
$490,000
$692,990
$395,000
$564,950
$587,500
$469,990
$650,000
$587,000
$419,500
$325,000
$709,990
$399,000
$2,000,000
$619,950
$509,950
$625,000
$175,000
$175,000
$350,000
$732,500
$619,900
$1,297,000