
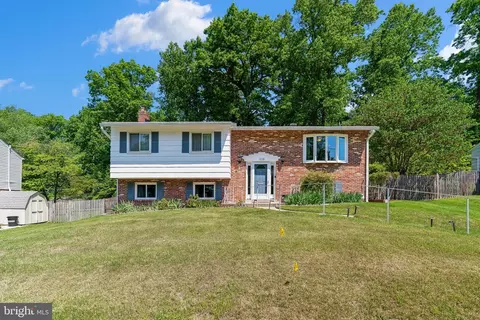
- $636,000
- 4Bd
- 3Ba
- 2,020 Sq Ft
SOLD 07/09/26

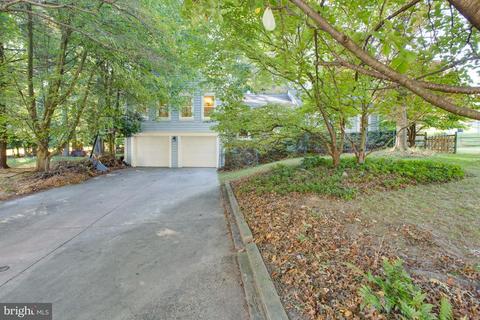
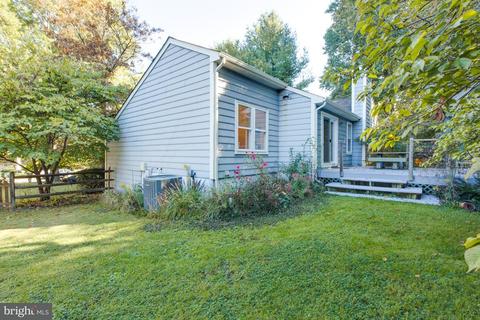
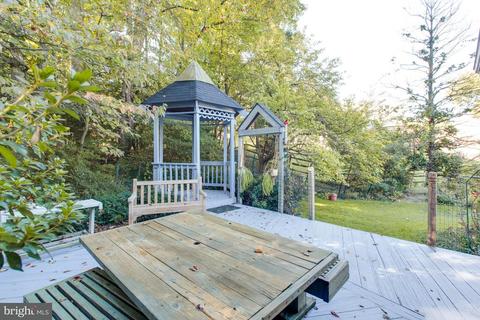
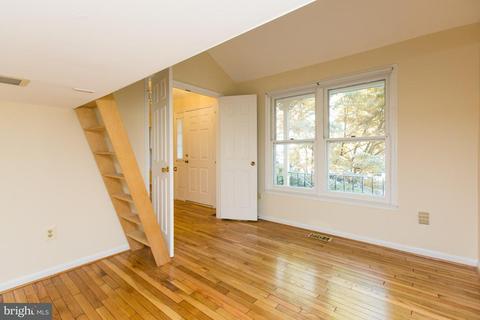
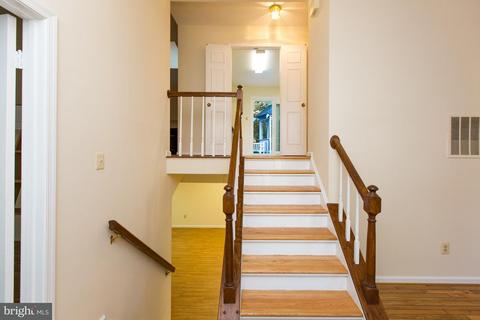
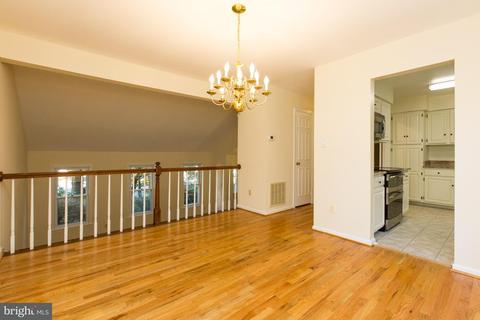
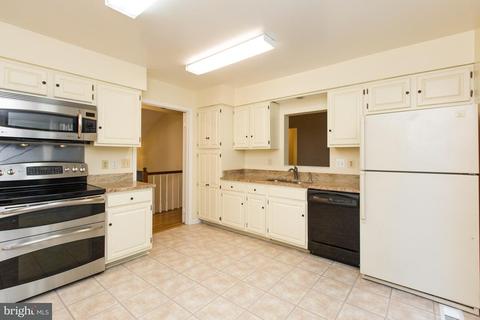
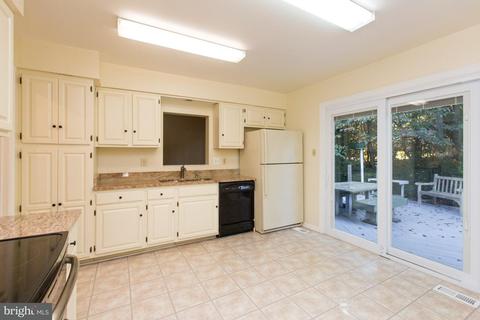
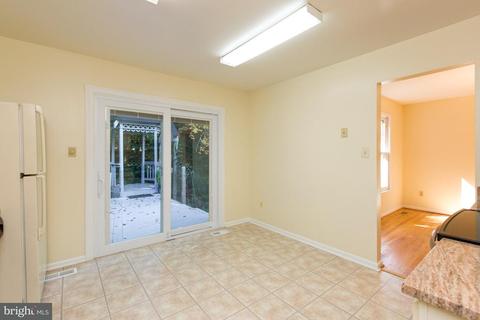
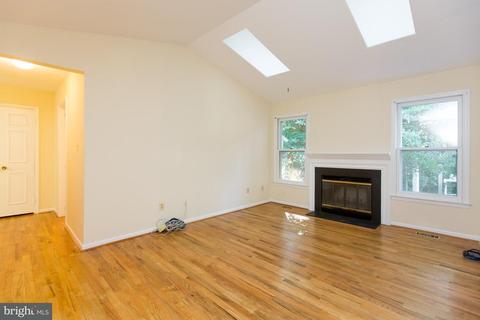
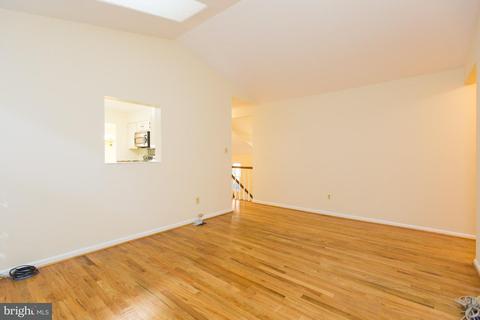
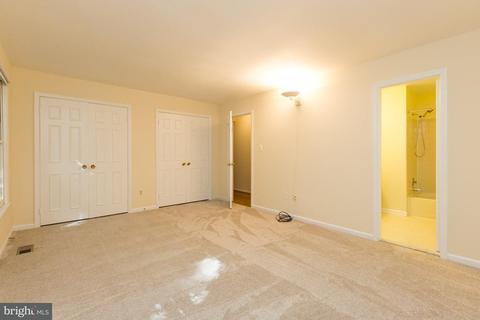
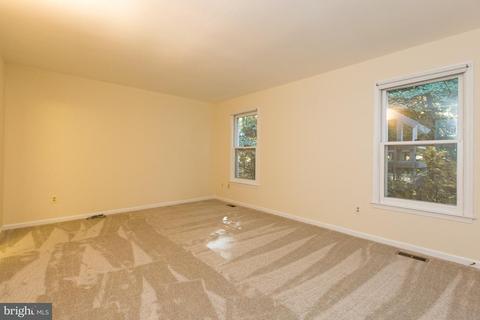
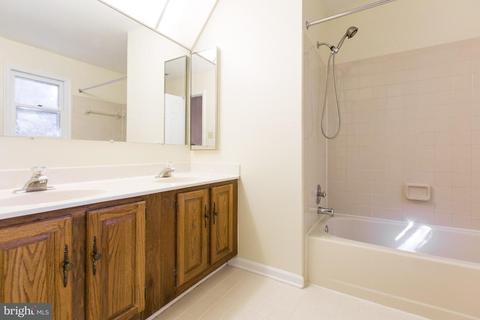
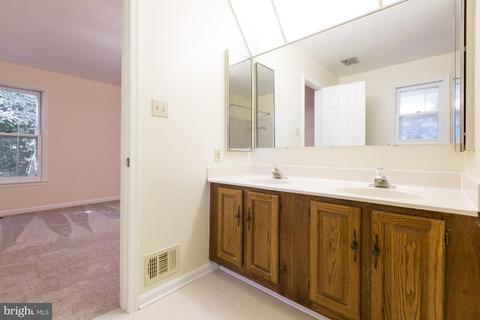
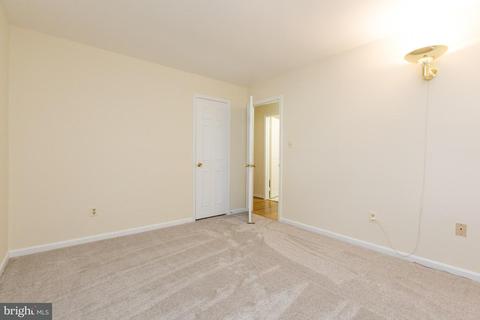
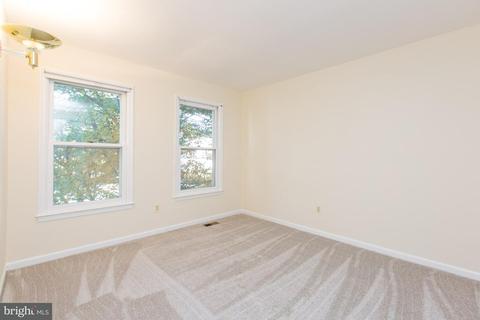
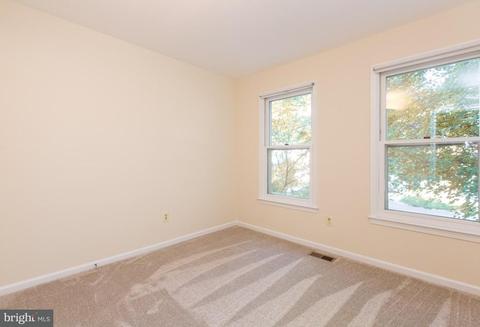
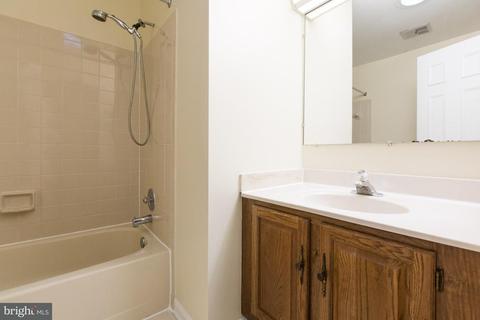
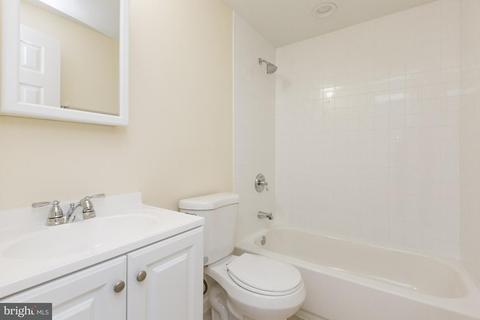
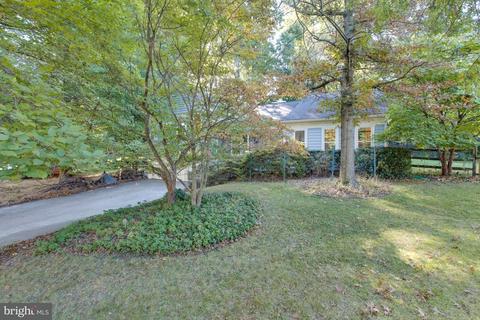
Last sold 01/08/2018 for $532K
bed
bath
Sqft ($312/Sqft)
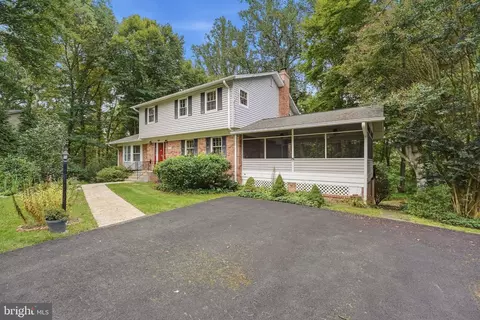
| Property type House | Neighborhood | Year built 1985 | HOA fee $0/month | Lot size 0.38 Acre | Movoto estimate | Parking 2 garage spaces |

| Overview | |
| Cooling/AC | Central A/C, Heat Pump(s), Electric |
| Heating | Electric |
| Levels/Style | Split Level |
| Type | Residential |
| Status | Closed |
| SqFt | 1708 |
| Lot Size (SqFt) | 16764 |
| Lot Size (Acres) | 0.38 |
| County Tax | 4915.95, Annually |
| Tax: Assessed Value | 434100 |
| Annual Property Tax | 5384.06 |
| Year Built | 1985 |
| Condition | Very Good |
| New Construction (Y/N) | N |
| Foreclosure (Y/N) | N |
| Interior | |
| Total # of Bathrooms | 3 |
| # Full Baths | 3 |
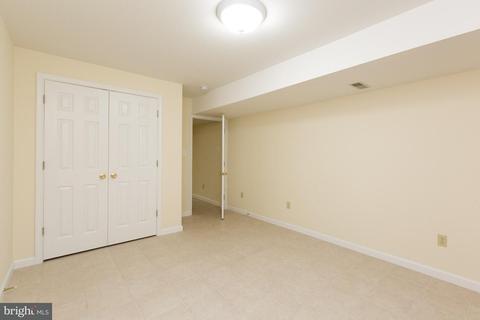
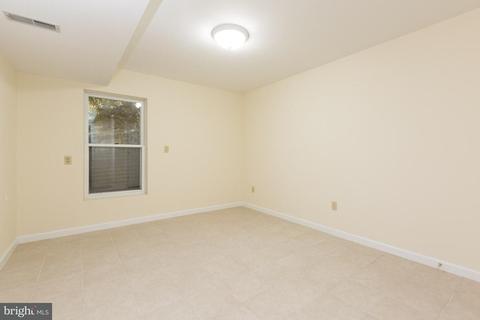
| Total # of Bedrooms | 4 |
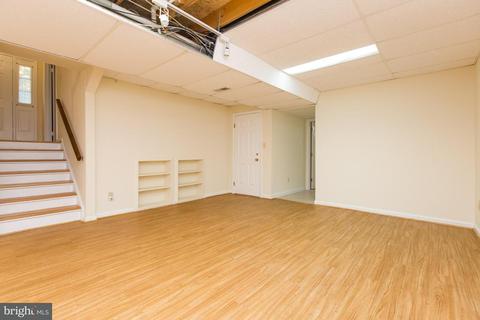
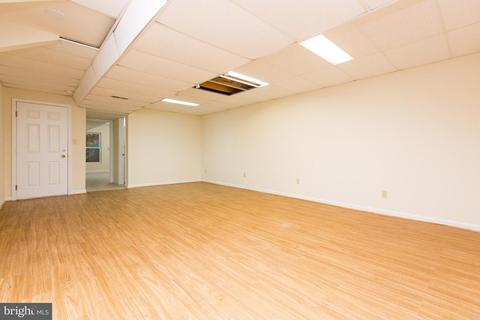
| Basement | Connecting Stairway, Sump Pump, Fully Finished, Heated, Front Entrance |
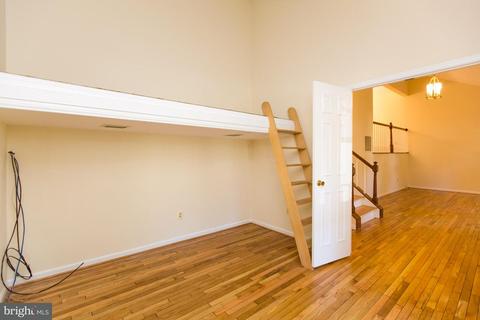
| Other Room(s) | Living Room, Dining Room, Primary Bedroom, Bedroom 2, Bedroom 3, Bedroom 4, Kitchen, Game Room, Family Room, Foyer, Study, Laundry |
| Appliances | Dishwasher, Disposal, Dryer, Exhaust Fan, Icemaker, Microwave, Oven/Range - Electric, Refrigerator, Washer, Water Heater |
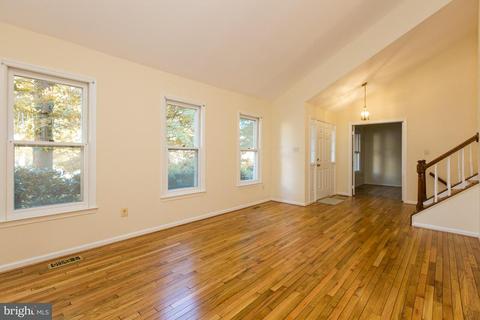
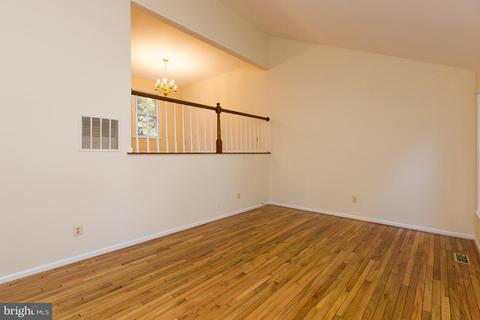
| Walls/ Ceilings | Cathedral Ceilings |
| Window Features | Skylights |
| Interior Features | Kitchen - Table Space, Dining Area, Upgraded Countertops, Primary Bath(s), Wood Floors, Floor Plan - Open |
| Accessibility Features | None |
| Exterior | |
| Garage Desc | Garage Door Opener, Garage - Front Entry |
| Parking Desc | Garage, Attached Garage |
| # Garage Spaces | 2 |
| # Parking Spaces | 2 |
| # Attached Garage Spaces | 2 |
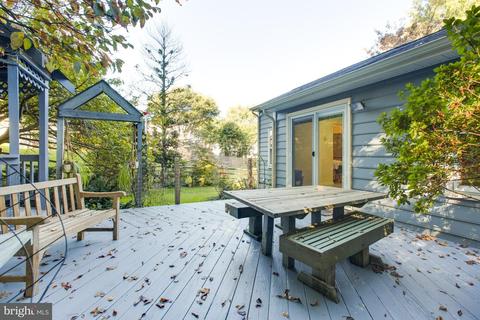
| Existing Structures | Above Grade, Gazebo, Deck(s), Gazebo |
| Amenities / Utilities | |
| Sewer/ Septic | Public Sewer |
| Pool | No Pool |
| Location | |
| Subdivision | KEMP MILL FOREST |
| Water Source | Public |
| Senior Community (Y/N) | N |
| School District | MONTGOMERY COUNTY PUBLIC SCHOOLS |
| Directions | From Glenmont Metro, East On Randolph Rd, Right On Kemp Mill Rd, Left On Kemp Mill Forest Dr, Left Somersworth Dr, 1st Right Onto Cosgrave Way, 1st Right Onto Cosgrave Ct. To #1!! |
| Zoning | R200 |
MLS # 1003294817
MLS # MC10074501| Est. value | Bed/bath | Sqft | mi | |
|---|---|---|---|---|
| 5 Cosgrave Ct, Silver Spring, MD 20902 | $837,700 | 4/3 | 1,824 | 0.02 |
| 2 Cosgrave Ct, Silver Spring, MD 20902 | $706,200 | —/3 | 1,708 | 0.02 |
| 12109 Somersworth Dr, Silver Spring, MD 20902 | $734,800 | —/2 | 1,664 | 0.03 |
| 12105 Somersworth Dr, Silver Spring, MD 20902 | $839,000 | —/2 | 2,000 | 0.03 |
| 9 Cosgrave Ct, Silver Spring, MD 20902 | $849,500 | —/3 | 2,289 | 0.03 |
| 8 Cosgrave Ct, Silver Spring, MD 20902 | $697,500 | —/2 | 1,708 | 0.03 |
| 12113 Somersworth Dr, Silver Spring, MD 20902 | $884,200 | 4/3 | 1,824 | 0.03 |
| 505 Ridgewell Way, Silver Spring, MD 20902 | $1,058,400 | 5/3 | 3,501 | 0.03 |
Estimated values are based on public record data and automated valuation models. Values are not guaranteed and may not reflect current market conditions.
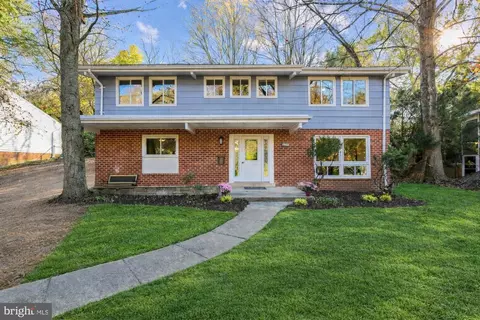
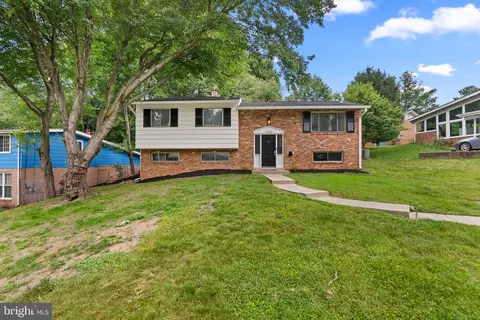


$579,000
$656,925
$514,000
$653,170
$214,450
$692,990
$479,900
$570,000
$499,950
$454,900
$395,000
$587,500
$650,000
$675,000
$587,000
$469,990
$419,500
$599,900
$709,990
$460,000
$2,000,000
$509,950
$619,950
$350,000
$1,297,000
$625,000
$619,900
$2,000,000
$726,950
$732,500