

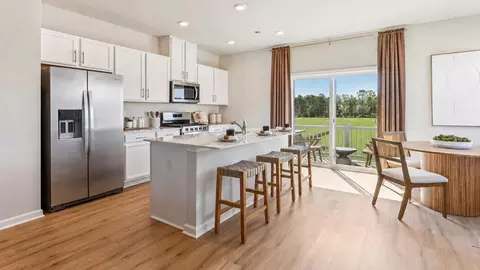
- $364,490
- 3Bd
- 3Ba
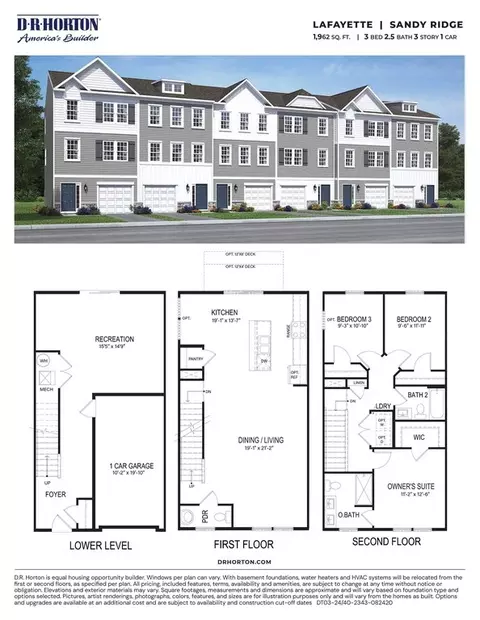
- 1,962 Sq Ft
New 16 Hours








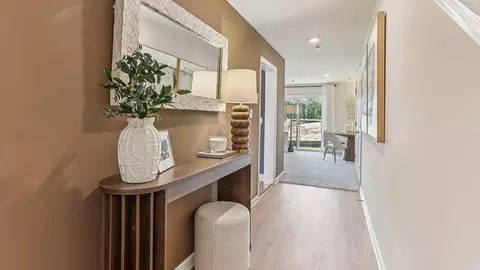
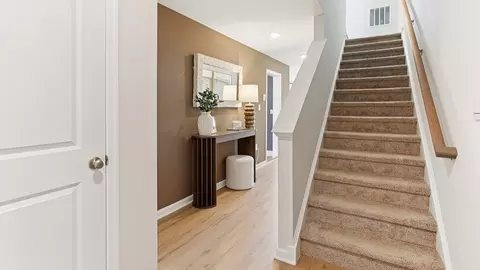
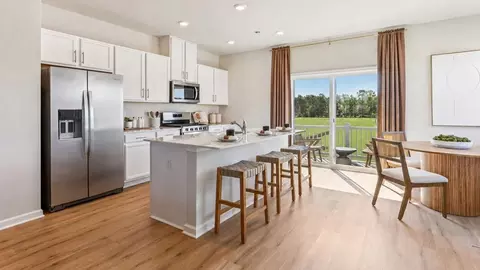
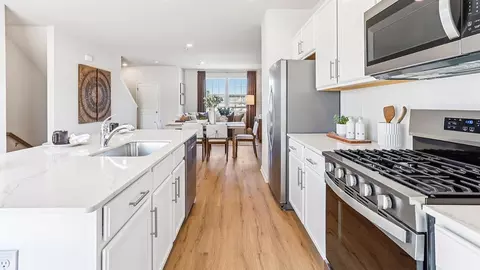
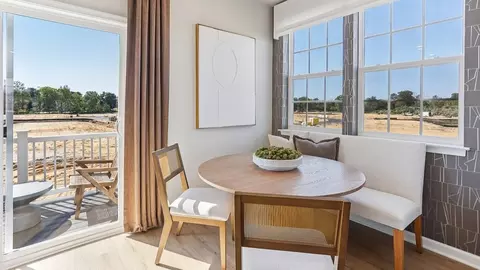
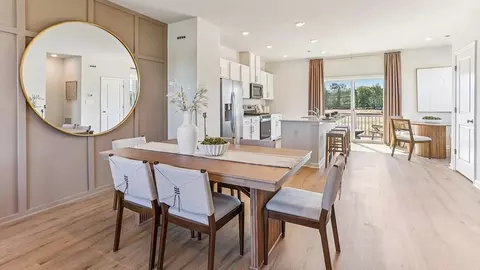

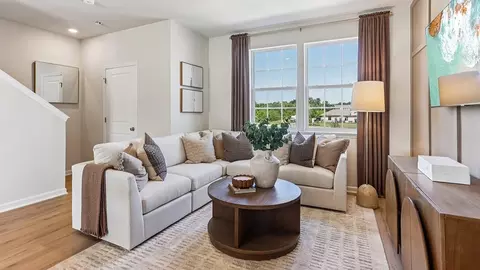
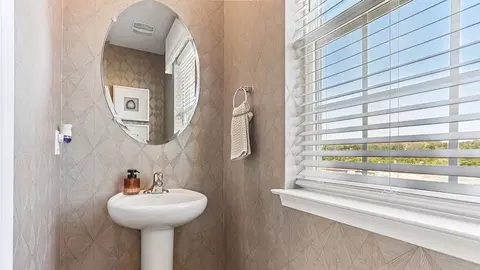








bed
bath
Sqft ($194/Sqft)
| Property type Townhouse | Move-in ready? Yes | HOA fee $0/month | Movoto estimate | Parking 1 garage spaces | Rental estimate |

| Overview | |
| Levels/Style | 3 |
| Virtual Tour | External Link |
| Interior | |
| # Half Bathrooms | 1 |
| # Total Bathrooms | 3 |
| # Full Bathrooms | 2 |
| # Total Bedrooms | 3 |
| Plan Information | |
| Subdivision Website | External Link |
| SalesOffice Hours | Monday 10:00 AM - 5:00 PM Tuesday 10:00 AM - 5:00 PM Wednesday 10:00 AM - 5:00 PM Thursday 10:00 AM |
| SalesOffice Agent Phone | (856) 925-7282 |
| SalesOffice Agent FullName | Online Sales New Jersey |
| Status | Active |
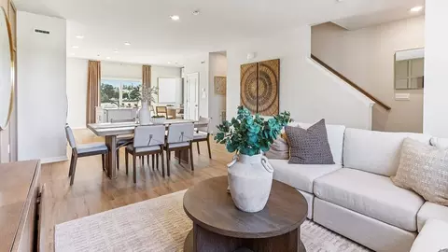
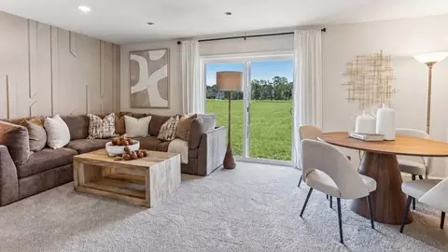
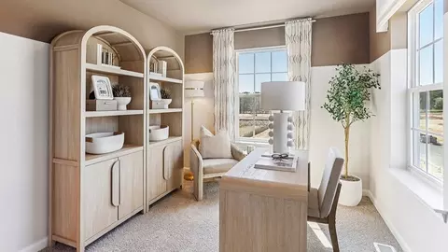
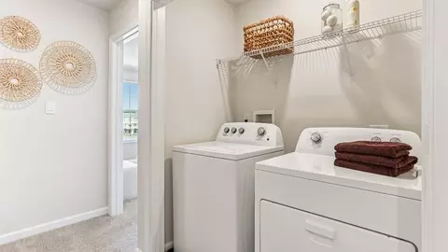
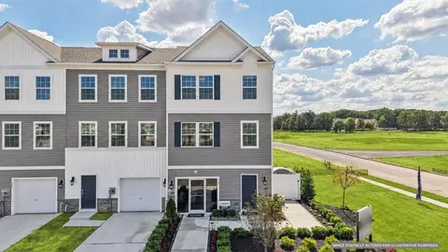
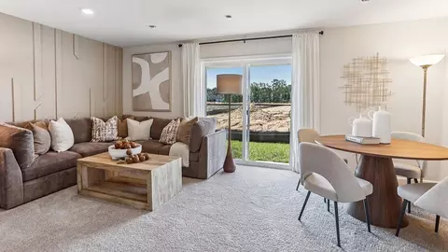
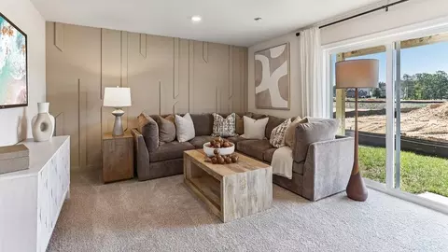
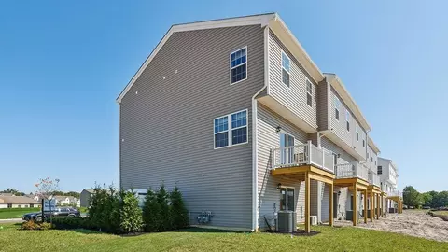
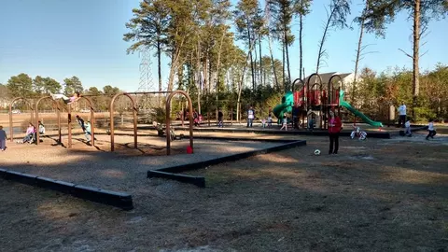
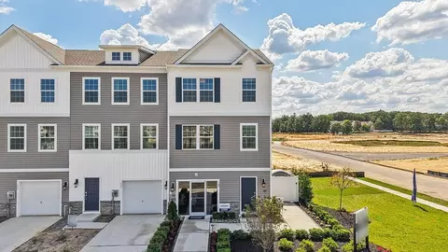
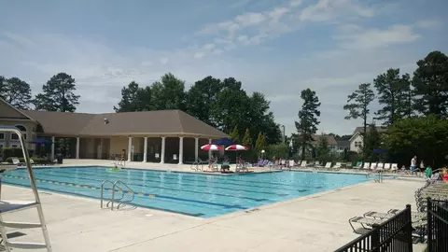
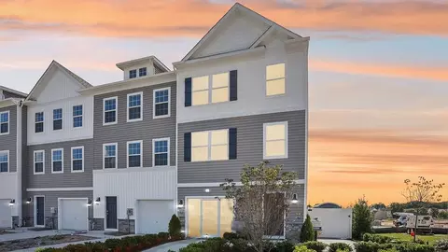
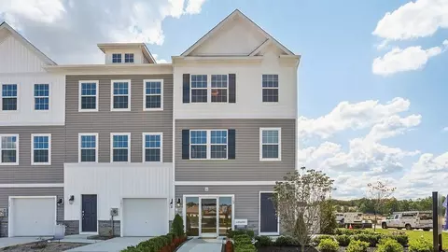
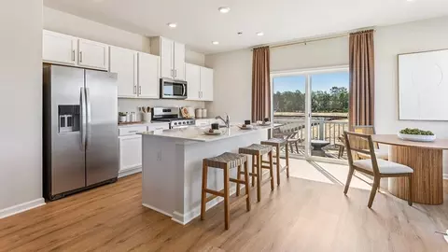
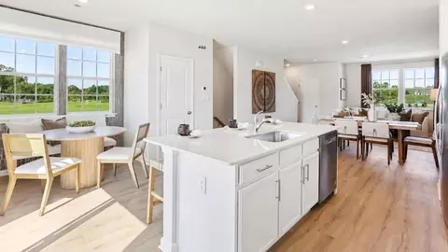
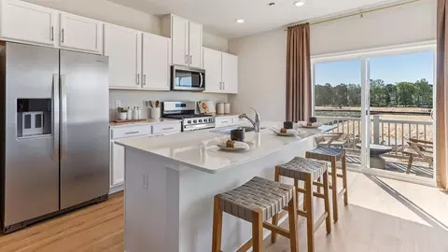
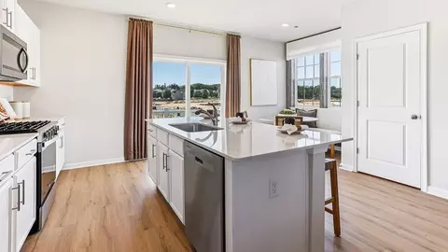
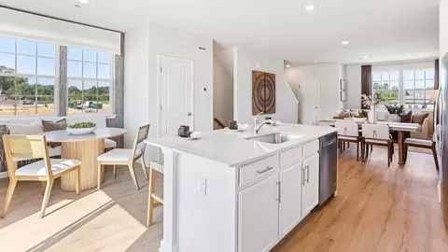
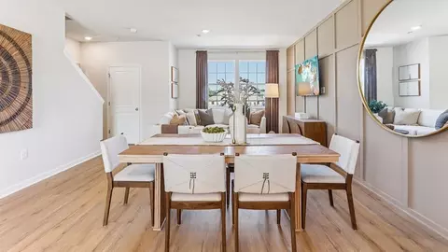
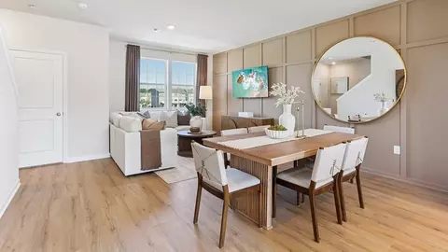
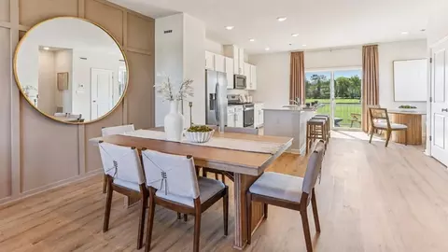
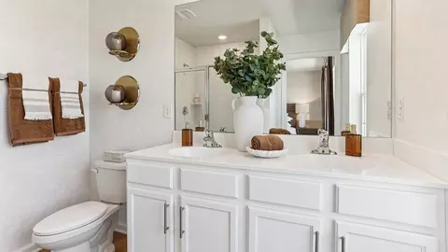
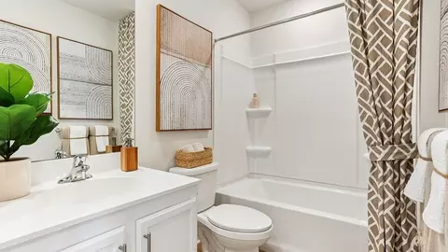
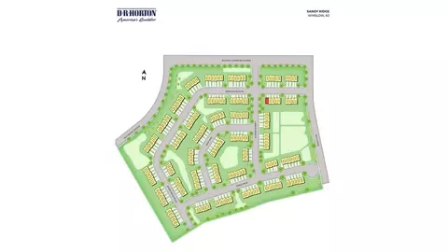
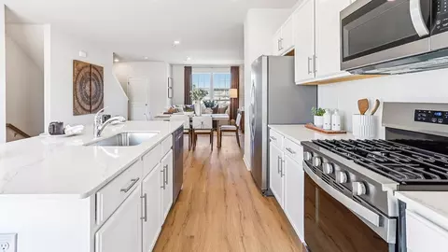
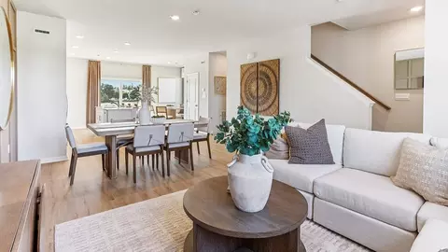
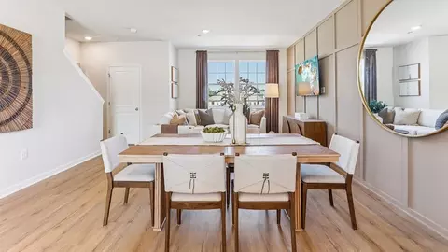
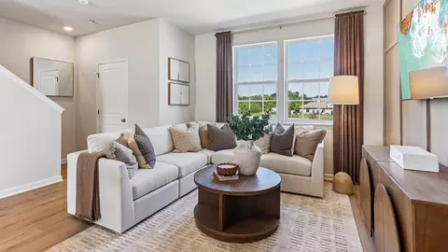
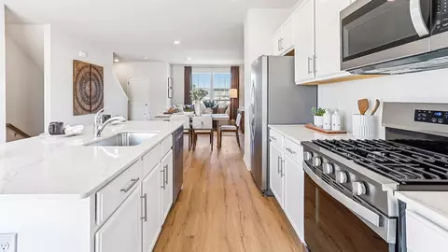
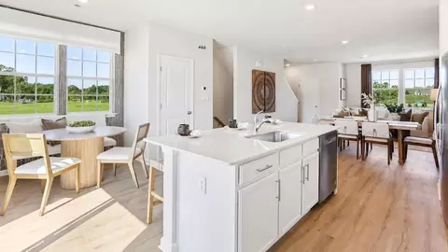
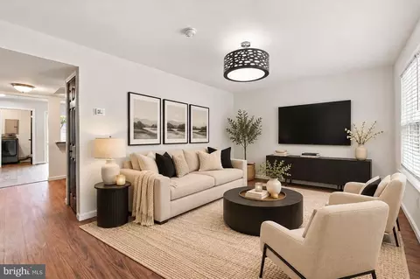
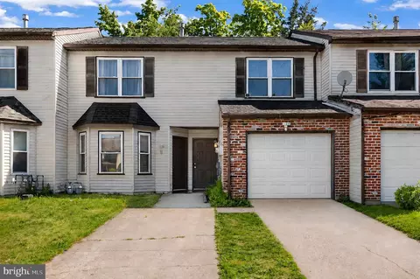
| Home Details | Welcome To Sandy Ridge, A New 3-story Townhome Community In Sicklerville, NJ, Featuring 210 Thoughtfully Planned Homes And An Inviting Collection Of Amenities, Including A Clubhouse, Outdoor Pool, Basketball Courts, Volleyball Courts And Playgrounds. Designed With A Variety Of Lifestyles In Mind, Sandy Ridge Offers Spacious Floorplans, Timeless Finishes And Comfortable Living Spaces. Whether You're Growing A Family, First-time Buyer, Or A Professional, This Community Offers A Welcoming Neighborhood Setting With Opportunities To Enjoy Recreation, Relaxation, And Connection. Residents Of Sandy Ridge Enjoy Access To The Amenities Of Wilton's Corner Proprietary Association, Offering More Opportunities For Outdoor Enjoyment And Neighborhood Activities. Whether You're Gathering At The Clubhouse Or Unwinding By The Pool, Sandy Ridge Offers Something For All Ages. Enjoy Convenient Access To Some Of South Jersey's Popular Shopping, Dining, And Entertainment Destinations, Including Gloucester County Premium Outlets, Nearby Shopping Centers And Local Restaurants. Outdoor Enthusiasts Can Explore Nearby Parks And Recreational Spaces, While The Surrounding Area Offers Convenient Access To Medical Practices, Healthcare Facilities And Everyday Services. Ideally Situated For Commuters, Sandy Ridge Provides Access To Major Highways, Including Route 42 (3.6 Miles), The Atlantic City Expressway (4.3 Miles), Interstate 295 (11.8 Miles). These Connections Provide Convenient Access To Philadelphia, Atlantic City, And Surrounding South Jersey Destinations. At Sandy Ridge, You'll Find A Neighborhood That Brings Together Comfortable Townhome Living, Community Amenities And Convenient Access To The Places That Matter Most. Our Homes Include Upgrades Such As Quartz Countertops, Stainless Steel Appliances, Upgraded Flooring, Recessed Lighting, And Popular Cabinetry Styles. To Top It All Off, D.R Horton Homes Come Complete With America's Smart Home(R). With D.R. Horton's Straightforward Buyi |
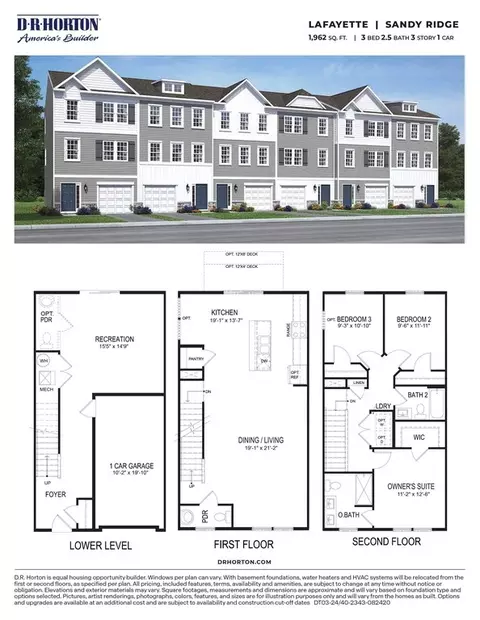
| Plan Name | LAFAYETTE |
| BasePrice | 357490 |
| Living Area | 1962 |
| # Garage Spaces | 1 |
| BaseSqft | 1962 |
| Price | 380990 |
| Community Information | |
| Price Range (Low) | 344990 |
| Price Range (High) | 380990 |
| Has Garage(Y/N) | Yes |
| Has Pond(Y/N) | No |
| Has Basement(Y/N) | No |
| Has Pool(Y/N) | No |
| Has View(Y/N) | No |
| Subdivision | Sandy Ridge |




$349,450
$260,000
$325,000
$425,000
$254,000
$312,500
$384,900
$140,000
$229,900
$234,000
$420,000
$1,000,000
$300,000
$454,950
$410,000
$664,450
$512,498
$195,000
$262,450
$199,900
$235,000
$207,500
$1,635,000
$1,375,000
$380,000
$472,500
$260,000
$444,500
$742,000