

- $549,000
- 3Bd
- 3Ba
- 2,579 Sq Ft
SOLD 05/26/26

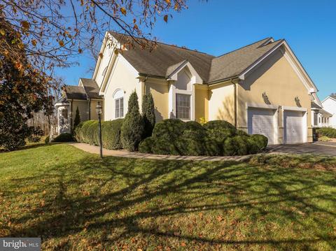
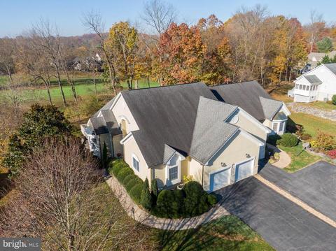
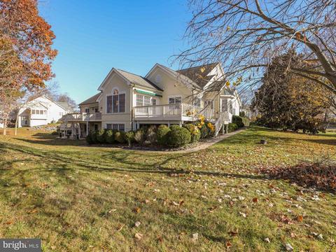
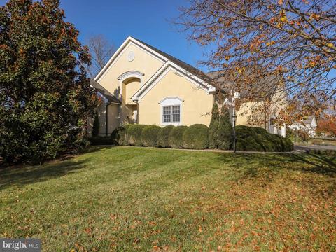
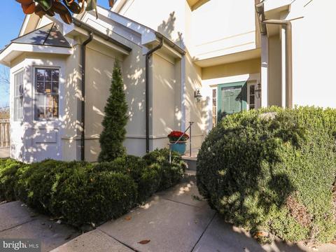
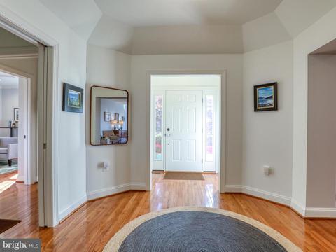
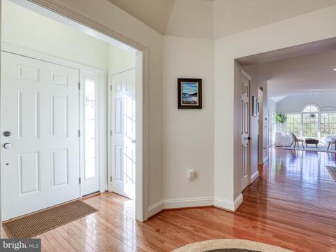
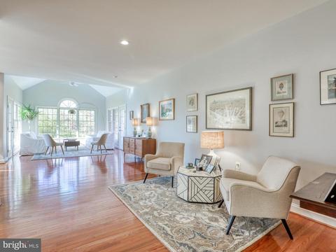
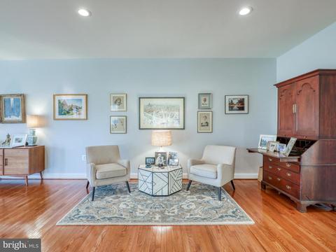
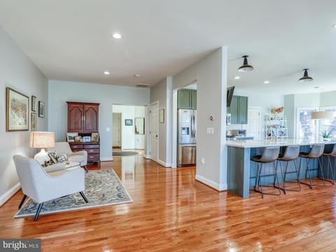
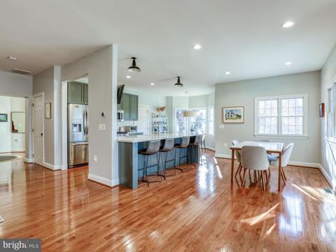
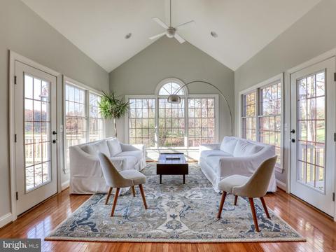
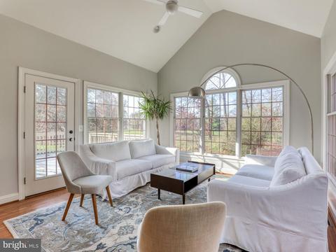
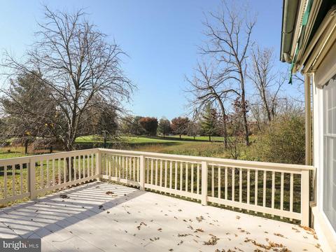
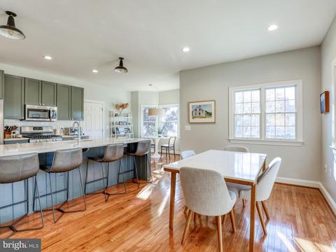
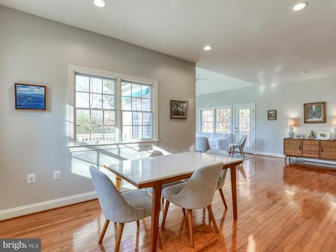
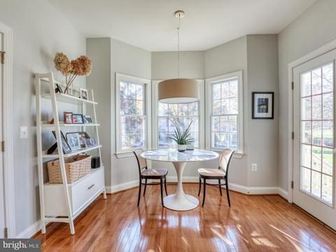
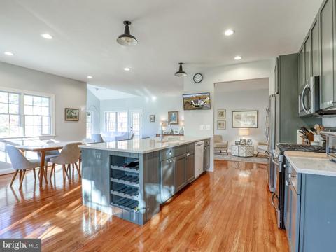
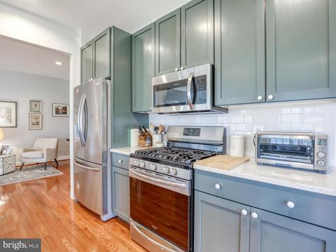
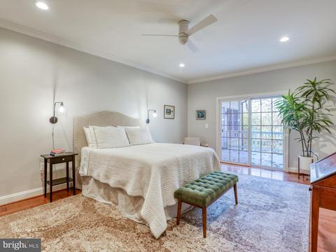
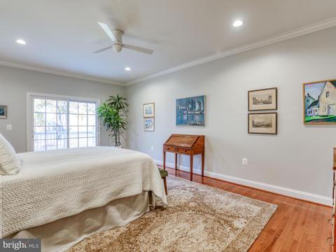
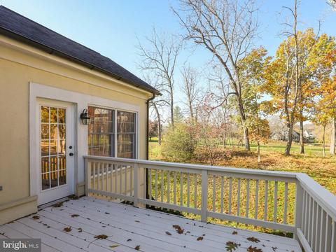
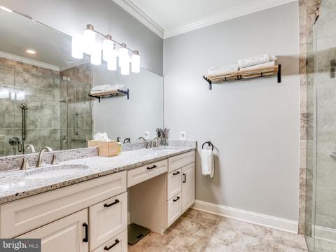
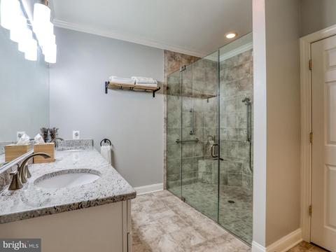
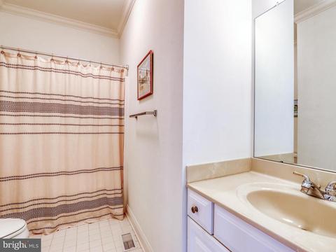
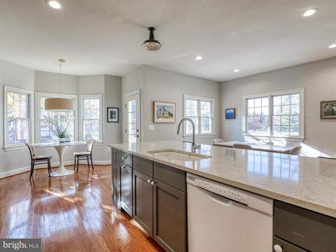
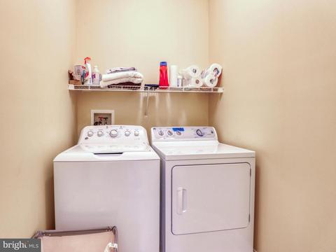
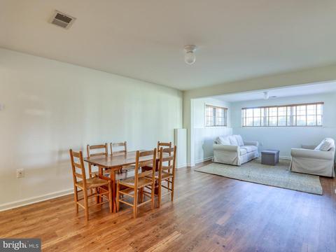
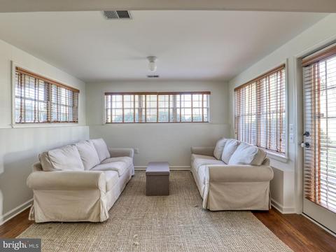
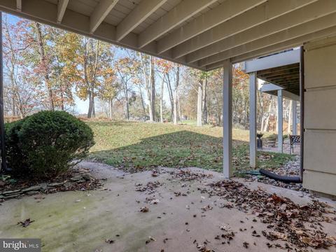
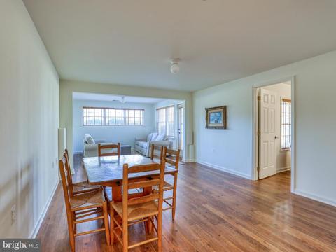
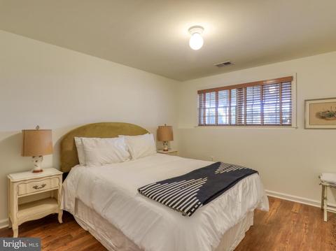
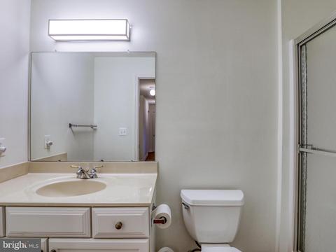
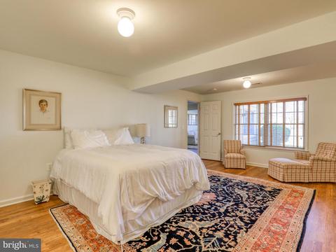
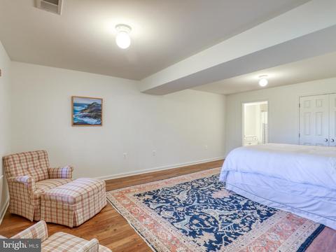
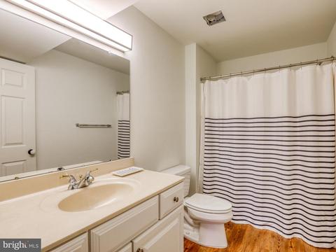
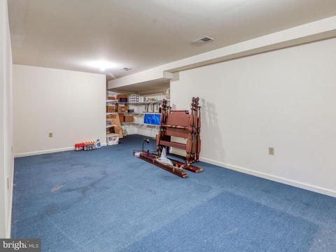
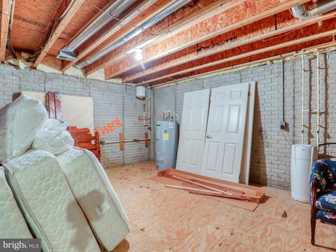
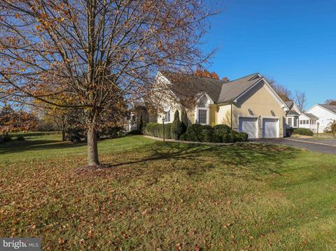
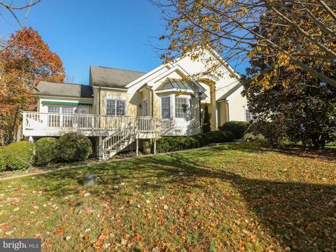
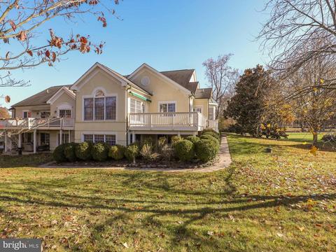
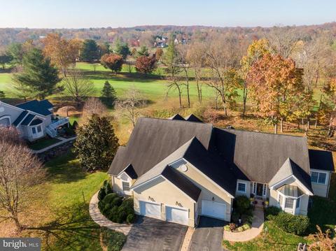
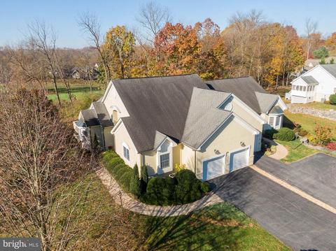
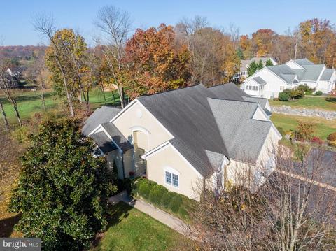
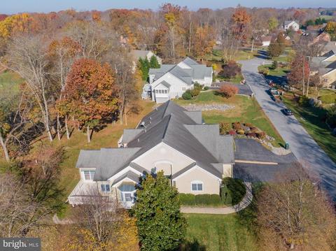
Last sold 01/17/2023 for $540K
bed
bath
Sqft ($178/Sqft)
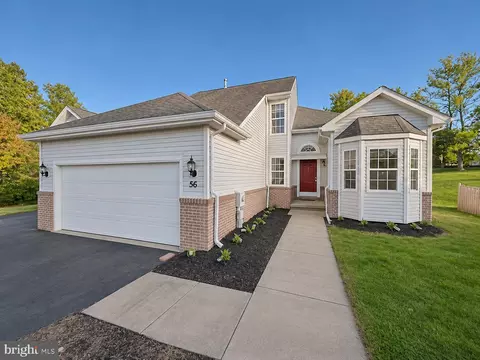
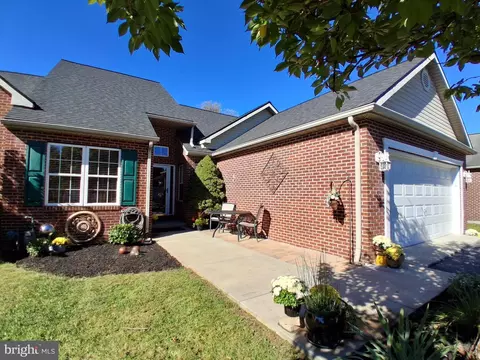
| Property type Townhouse | Neighborhood | Year built 2002 | HOA fee $42/month | Lot size 0.28 Acre | Movoto estimate | Parking 2 garage spaces |

| Overview | |
| Cooling/AC | Central A/C, Electric |
| Heating | Propane - Owned |
| Levels/Style | Villa |
| Type | Residential |
| Status | Closed |
| SqFt | 3042 |
| Lot Size (SqFt) | 12153 |
| Lot Size (Acres) | 0.28 |
| County Tax | 1580.06, Semi-Annually |
| Tax: Assessed Value | 265200 |
| Annual Property Tax | 3160.12 |
| Year Built | 2002 |
| Condition | Very Good |
| Municipality | Shepherdstown |
| HOA Fee | 500, Annually |
| New Construction (Y/N) | N |
| Foreclosure (Y/N) | N |
| Interior | |
| Total # of Bathrooms | 4 |
| # Full Baths | 4 |
| Total # of Bedrooms | 4 |
| Basement | Connecting Stairway, Fully Finished, Outside Entrance, Walkout Level, Rear Entrance |
| Other Room(s) | Dining Room, Primary Bedroom, Bedroom 2, Bedroom 3, Bedroom 4, Kitchen, Family Room, Foyer, Laundry, Recreation Room, Bathroom 2, Bathroom 3, Primary Bathroom, Full Bath |
| Appliances | Built-In Microwave, Dishwasher, Disposal, Icemaker, Refrigerator, Water Conditioner - Owned, Dryer, Washer, Stainless Steel Appliances |
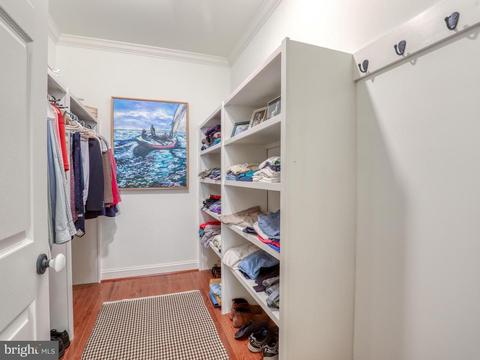
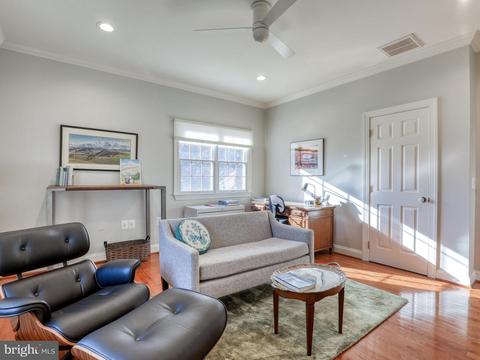
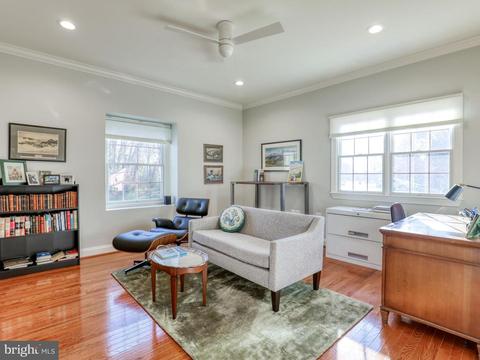
| Interior Features | Built-Ins, Ceiling Fan(s), Combination Kitchen/Dining, Crown Moldings, Dining Area, Entry Level Bedroom, Family Room Off Kitchen, Floor Plan - Open, Kitchen - Eat-In, Kitchen - Island, Kitchen - Table Space, Pantry, Primary Bath(s), Recessed Lighting, Stall Shower, Tub Shower, Upgraded Countertops, Walk-in Closet(s), Water Treat System, Window Treatments, Wood Floors |
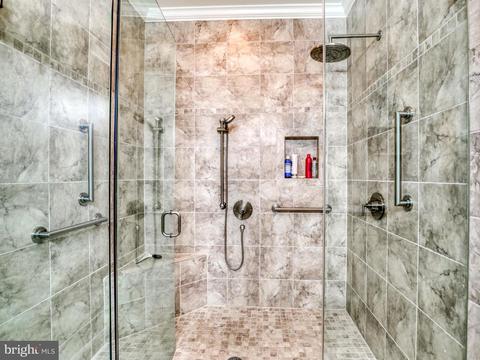
| Accessibility Features | Roll-in Shower |
| Exterior | |
| Roof | Shingle |
| Construction | Synthetic Stucco |
| Garage Desc | Garage - Side Entry, Garage Door Opener |
| Parking Desc | Paved Driveway, Attached Garage, Driveway |
| # Garage Spaces | 2 |
| # Parking Spaces | 6 |
| # Attached Garage Spaces | 2 |
| # Driveway Spaces | 4 |
| Exterior Features | Exterior Lighting |
| Existing Structures | Above Grade, Below Grade |
| Amenities / Utilities | |
| Sewer/ Septic | Public Sewer |
| Pool | No Pool |
| Security Features | Exterior Cameras |
| Location | |
| Subdivision | FERNBANK |
| Water Source | Public |
| Senior Community (Y/N) | N |
| High School | JEFFERSON |
| Elementary School | SHEPHERDSTOWN |
| School District | JEFFERSON COUNTY SCHOOLS |
| Middle School | SHEPHERDSTOWN |
| Location | Adjoins Golf Course |
| Directions | From Harpers Ferry: Start Out On Shepherdstown Pike (WV-230). Go For 8.6 Mi. Turn Right Onto S Princess St (WV-230 N). Turn Left Onto E German St (WV-230 N). Turn Right Onto N Duke St (WV-480). Turn Left Onto Shepherd Grade Rd (CR-5). Go For 1.3 Mi. Turn Right Onto Fernbank Dr. Turn Right Onto Juniper Dr. 70 Juniper Dr Will Be On The Right. See For Sale Sign. |
| Zoning | 101 |
MLS # WVJF2006056
MLS # 1005250589 



$259,950
$599,999
$500,290
$295,000
$407,495
$425,000
$405,000
$695,930
$2,259,750
$426,990
$299,995
$839,900
$375,000
$299,900
$550,000
$512,585
$269,995
$334,575
$425,000
$632,450
$625,000
$619,950
$625,000
$299,900
$725,000
$600,000
$1,319,950
$615,000
$296,500
$334,999