Movoto Real Estate
Sold on 11/13/2024
  • Exterior
  • Kitchen
  • Dining
  • Other
  • Entry Way
  • Living
  • Bedroom
  • Bath
  • View/Area

4934 W Olson, Shepherd, MI 48883

$210,000

Last sold 11/13/2024 for $289K

  • 4

    bed

  • 3

    bath

  • 1,690

    Sqft ($171/Sqft)

House not for sale

About 4934 W Olson

Property type House
Neighborhood
Year built 2007
HOA fee $0/month
Lot size 6 Acre
Movoto estimate
Parking 2 garage spaces
Property description
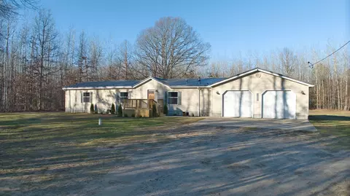
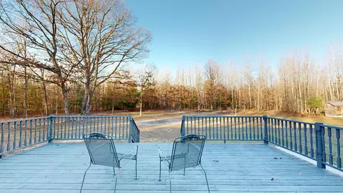
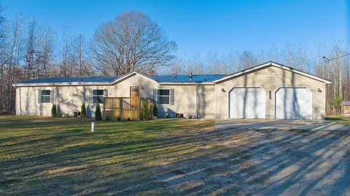
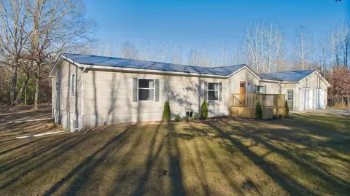
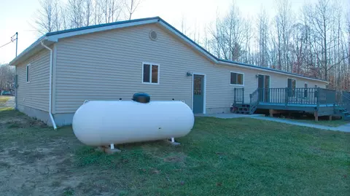
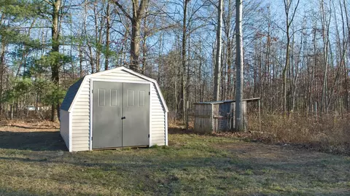
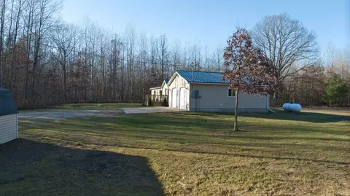
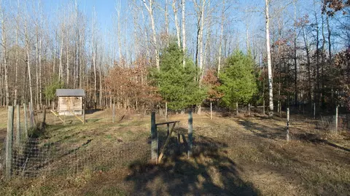
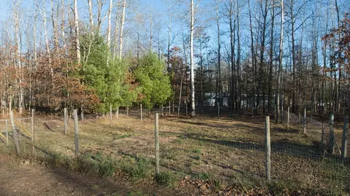
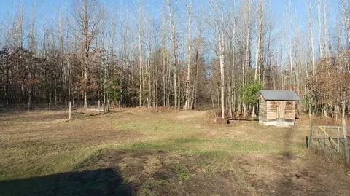
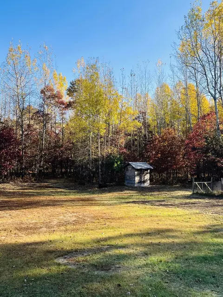
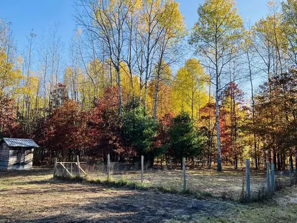
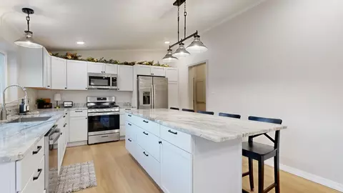
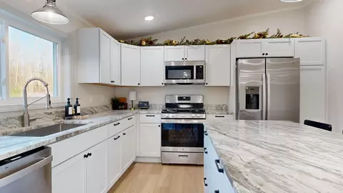
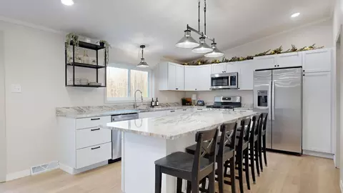
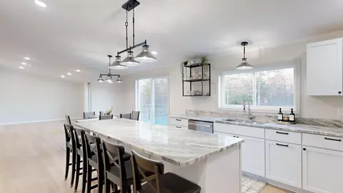
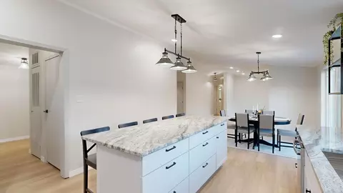
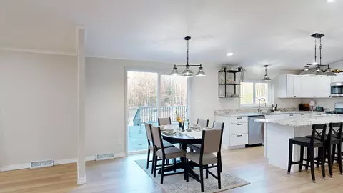
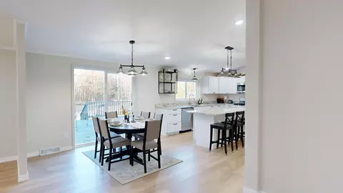
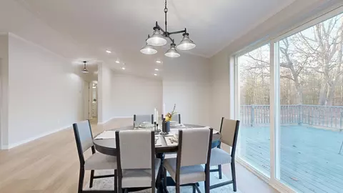
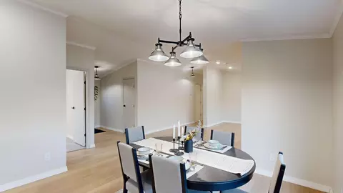
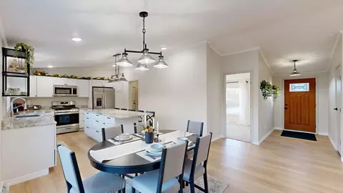
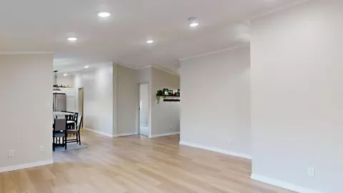
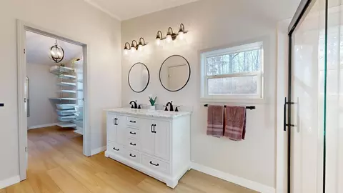
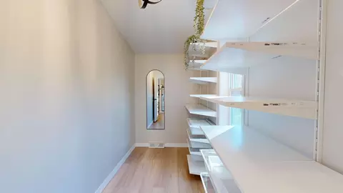
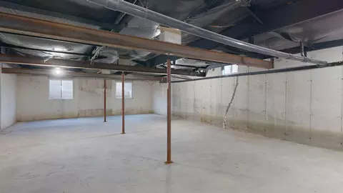
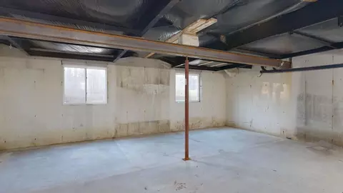
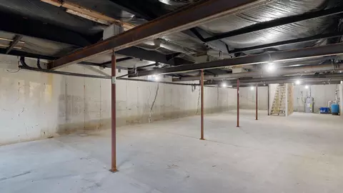
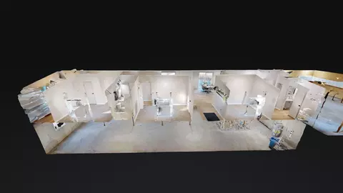
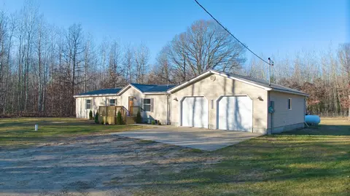
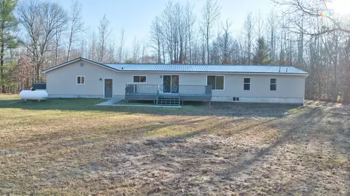
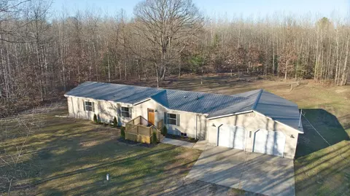
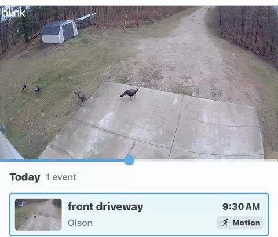
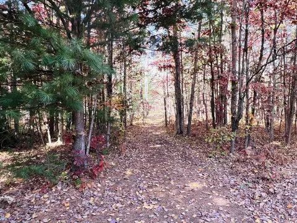
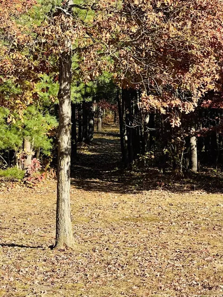
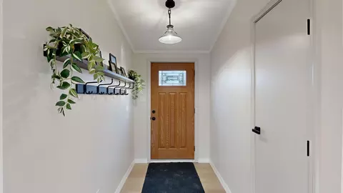
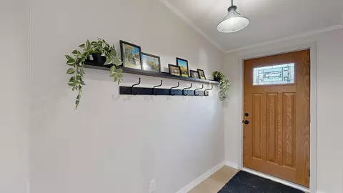
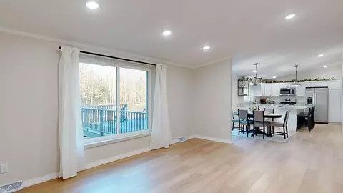
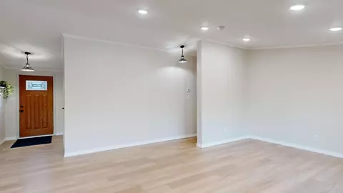
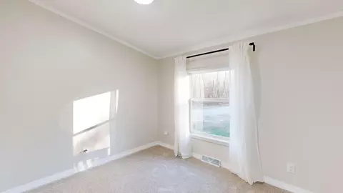
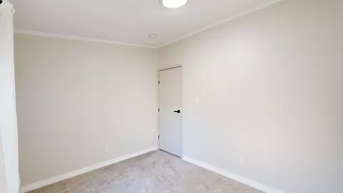
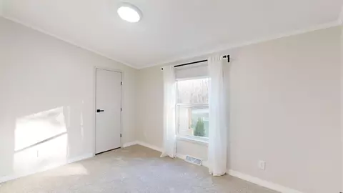
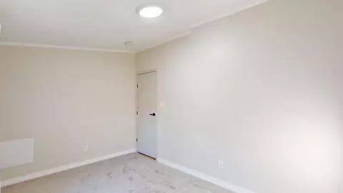
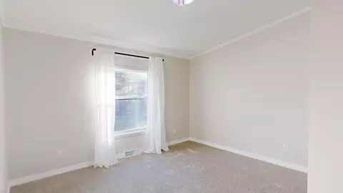
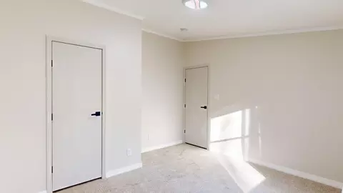
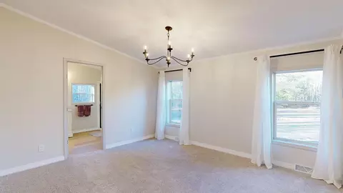
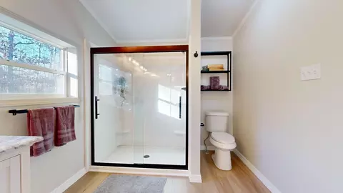
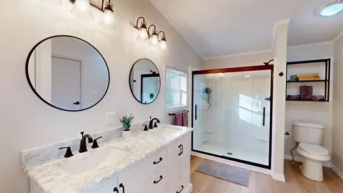
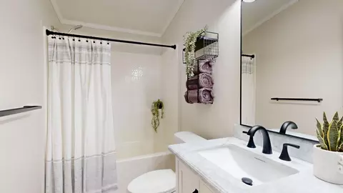
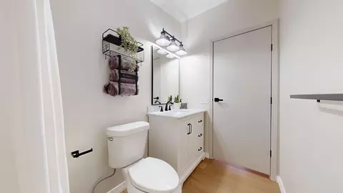
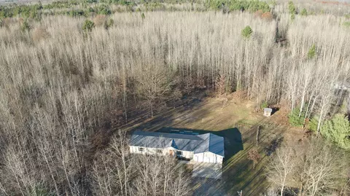
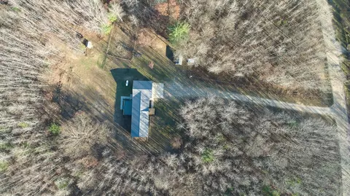
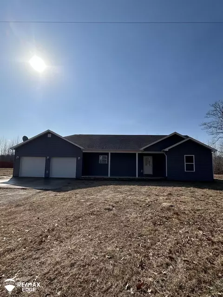
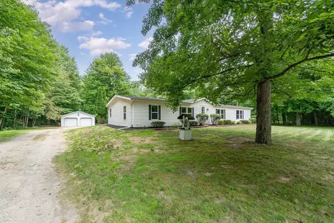
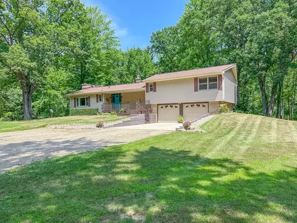
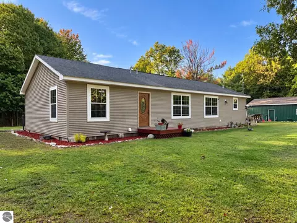
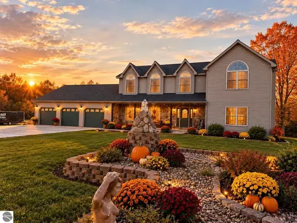
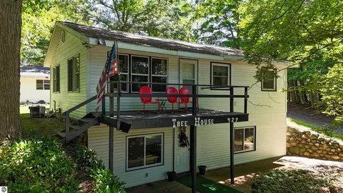
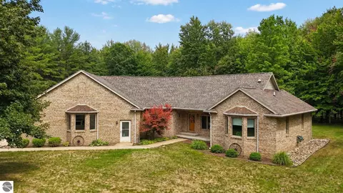
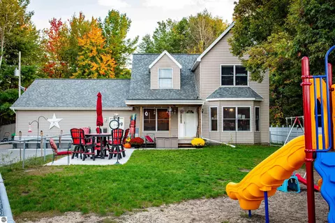
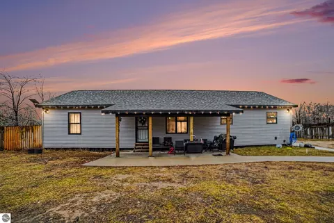
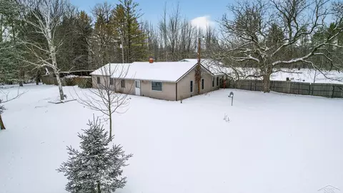
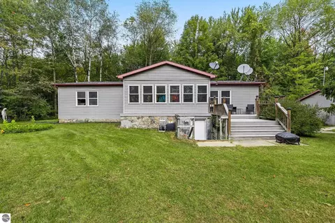
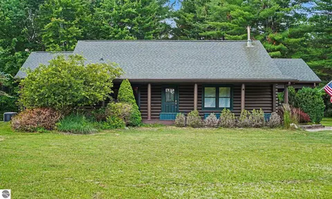
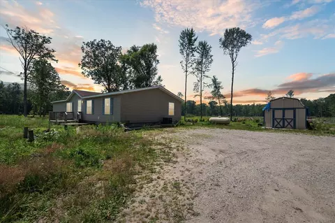
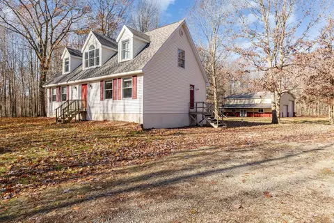
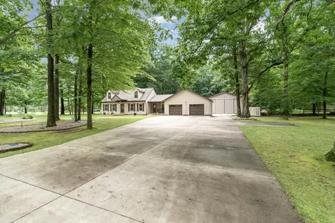
Beautifully renovated 4 bedroom, 2 1/2 bath home on 6 wooded acres. Conveniently located between Shepherd, Mt Pleasant, and Midland. New metal roof, all new electric, all new plumbing, front and rear decks, all new luxury vinyl plank flooring and carpet, all new window treatments, new large picture windows in kitchen and living room to take in views of the woods, all new kitchen cabinets and granite countertops, plus more! Primary bedroom suite includes deluxe full bath with new double sink vanity and shower with glass enclosure, plus walk-in closet with his & her open wardrobes and new window to add natural light. Three additional bedrooms. Plus, a second full bath and 1/2 bath. Full basement with new windows including 2 new egress windows. Attached 2 car garage. Wooded acreage with beautiful views of the trees and wildlife, groomed walking trails, 1/2 acre fenced in chicken coop, 2 large fenced garden areas, 1 fenced area for small livestock, smoke house with new matching metal roof, long entrance driveway, and quiet neighborhood.
Listed by
Listing Agent - Patricia Zamarron
Listing Office - CENTRAL REAL ESTATE MT PLEASANT, INC.
Source: MiRealSource, Inc mls logo
MLS#80052382 • last updated 1 year ago
Movoto checked MiRealSource, Inc for data 7 minutes ago
Overview
Cooling/AC Exhaust Fan
Heating Forced Air, LP/Propane Gas
Levels/Style Manufactured
Status Closed
Type Single Family
Virtual Tour N/A
Video Tour Https://my.matterport.com/show/?m=CDf3R21ujdd
SqFt (Finished) 1690
Lot Size (Acres) 6
Total Tax Amount 1831.39
Originating MLS Central Michigan Association Of REALTORS
Year Built 0, 2007
HOA Fee 52273
Interior
# Full Baths 2
Baths Main 3
Total # of Bedrooms 13
Basement No
# Fireplaces No
Interior Features Walk-In Closet
Exterior
Construction Vinyl Siding
Other Structures Shed
# Garage Spaces 3
Parking Desc Garage
# of Garage Spaces 2
Site/Lot Features Wooded
Amenities / Utilities
Water Private Well
Sewer/ Septic Septic
Location
Water Features None
County Greendale Twp (56003)
Zoning Midland Greendale, Residential
$210K
Range: $136K-$283K
Last 30 days 
  • Jan 2025
    Public Records
  • Jan 9, 2025 Sold
    $289,000
  • Jan 2025
    mls logo MLS # 1928954
  • Jan 8, 2025 Sold
    $289,000
  • Nov 18, 2024 Active
  • Nov 11, 2024 Listed
    $289,000 (+189.0%)
  • Jan 2025
    mls logo MLS # 80052382
  • Jan 8, 2025 Sold
    $289,000
  • Nov 18, 2024 Accepting Backup Offers
  • Nov 11, 2024 Listed
    $289,000
  • Nov 2024
    mls logo MLS # 79080052382
  • Nov 11, 2024 Listed
    $289,000
  • Aug 2024
    Public Records
  • Aug 30, 2024 Sold
    $100,000
  • Aug 2024
    mls logo MLS # 1925079
  • Aug 23, 2024 Sold
    $100,000
  • Jul 25, 2024 Pending
  • Jul 22, 2024 Listed
    $134,900 (+441.8%)
  • Aug 2024
    mls logo MLS # 80048613
  • Aug 23, 2024 Sold
    $100,000 (-25.9%)
  • Jul 25, 2024 Pending
  • Jul 22, 2024 Listed
    $134,900
  • Jul 2024
    mls logo MLS # 79080048613
  • Jul 22, 2024 Listed
    $134,900
  • Jun 2019
    mls logo MLS # 21460391
  • Jun 13, 2019 Expired
  • Jun 12, 2018 Listed
    $24,900
  • Jun 2018
    mls logo MLS # 100002568
  • Jun 12, 2018 Listed
    $24,900
  • Year Property taxes Tax assessment
  • 2024
    $1,809 +0.3%
    $138,900 +129.97%
  • 2023
    $1,804 +9.4%
    $60,400 +16.6%
  • 2022
    $1,648 +4.6%
    $51,800 +5.28%
  • 2021
    $1,576 -5.3%
    $49,200 +7.19%
  • 2020
    $1,664 +2.0%
    $45,900 -5.56%
  • 2019
    $1,632
    $48,600
  • 4934 W Olson
    $289K
  • Greendale Twp (56003)
  • 48883
    $249K +10% y/y
  • Shepherd
    $249K +10% y/y
No chart available
Statistics calculated by Movoto
Est. value Bed/bath Sqft mi
4876 W Olson Rd, Shepherd, MI 48883 $189,000 —/2 1,852 0.04
4884 W Olson Rd, Shepherd, MI 48883 $363,000 4/2 1,944 0.08
4911 W Olson Rd, Shepherd, MI 48883 $106,000 —/1 1,038 0.11
4899 W Olson Rd, Shepherd, MI 48883 $132,000 3/1 1,390 0.12
4933 W Olson Rd, Shepherd, MI 48883 $183,000 —/2 1,863 0.12
4881 W Olson Rd, Shepherd, MI 48883 $98,000 —/1 910 0.13
648 N Lewis Rd, Shepherd, MI 48883 $362,000 3/2 1,400 0.14
4849 W Olson Rd, Shepherd, MI 48883 $103,000 —/1 1,020 0.17

Estimated values are based on public record data and automated valuation models. Values are not guaranteed and may not reflect current market conditions.
Thinking of selling? Get a Cash Offer.

  • A smooth, fast sale
  • Skip staging and repairs
  • No strings attached
6/10
Source: GreatSchools.org © 2026. All rights reserved.

Around Greendale Twp (56003)

Explore everything this neighborhood has to offer.
By entering my info and clicking Ask a Question below, I am providing my e-signature and express written consent to receive marketing emails, calls, and texts (including via automatic telephone dialing systems, AI generative, artificial or pre-recorded voice technology) relating to my inquiry from Movoto (and parties calling/messaging on their behalf) even if my number appears on the company, state, or national Do Not Call Registry. You also agree to ourTerms and Conditions and Privacy Policy. Consent not required to receive services (call 1-844-420-1270 to be connected without providing consent).

Nearby recently sold homes in Shepherd, MI

Nearby homes for sale in Shepherd, MI

Newest listings in 48883

  • Real Estate
  • MI
  • Isabella County
  • Shepherd
  • 48883
  • 4934 W Olson
Meet with a real estate agent today (844) 430-0869
The multiple listing information is provided by MiRealSource, Inc. IDX information is provided exclusively for consumers’ personal, non-commercial use and that it may not be used for any purpose other than to identify prospective properties consumers may be interested in purchasing. Information deemed reliable but not guaranteed to be accurate. Buyer to verify all information. The information provided is for consumers' personal, non-commercial use and may not be used for any purpose other than to identify prospective properties consumers may be interested in purchasing. Listing information updated every 15 minutes. Terms of use & Privacy Policy, California Privacy Info. Copyright © 2005 - 2026 Movoto, Inc. All rights reserved. Equal Housing Opportunity CalDRE CalDRE #01517281
Movoto Real Estate is committed to ensuring accessibility for individuals with disabilities. We are continuously working to improve the accessibility of our web experience for everyone. We welcome feedback and accommodation requests, please submit them here.
MiRealSource, Inc Multiple Listing Service™ system
The information published and disseminated by MiRealSource, Inc. is communicated verbatim, without change by MiRealSource, Inc. as filed with MiRealSource, Inc by its members. The accuracy of all information, regardless of source, is not guaranteed or warranted. All information should be independently verified. The information provided hereby constitutes proprietary information of MiRealSource, Inc. and its shareholders, affiliates and licensees and may not be reproduced or transmitted in any form or by any means, electronic or mechanical, including photocopy, recording, scanning or any information storage and retrieval system, without written permission from MiRealSource, Inc. IDX information is provided exclusively for consumers’ personal, non-commercial use and may not be used for any purpose other than to identify prospective properties consumers may be interested in purchasing. Copyright 2026 MiRealSource, Inc. All rights reserved.
Requests for information regarding mortgage products will be directed to Movoto.com affiliate, Lower, LLC - a licensed Mortgage Lender (NMLS #1124061), or, based on your location, may be redirected to a participating mortgage marketing partner that may pay Lower, LLC for any consumer contact information provided through this site.