
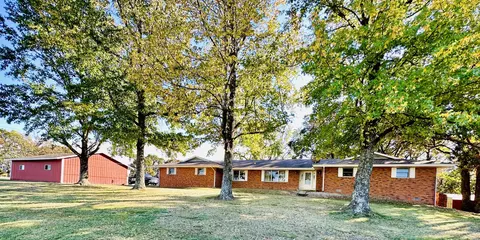
- $419,999
- 4Bd
- 3Ba
- 2,580 Sq Ft
SOLD


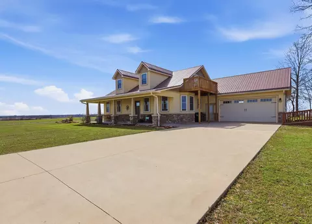
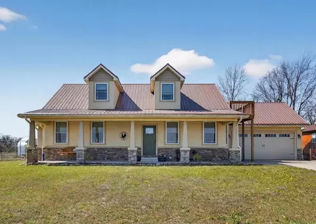
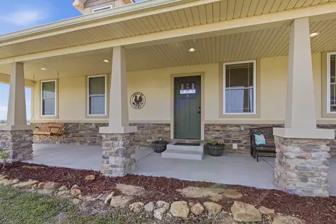
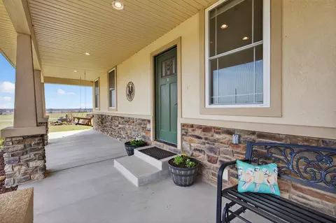
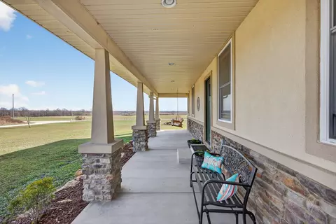
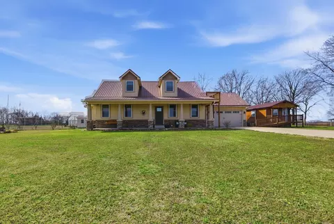
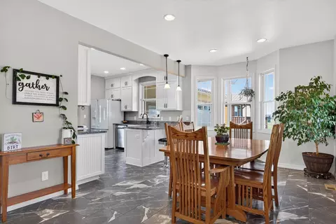
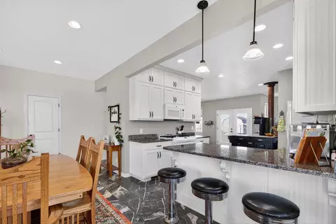
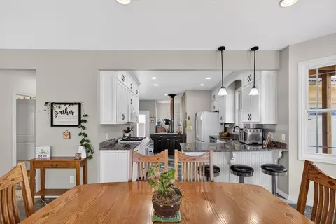
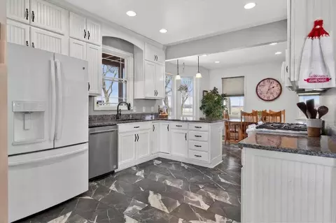
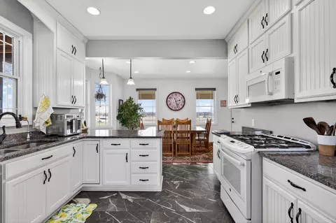
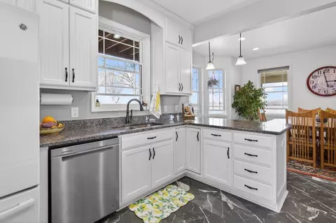
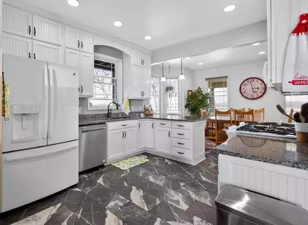
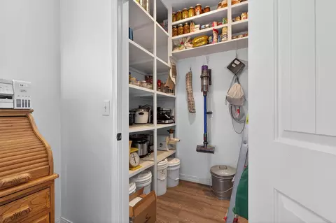
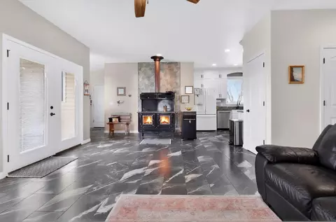
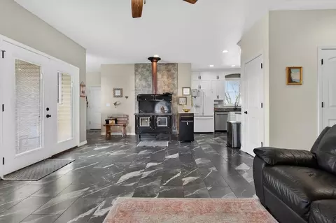
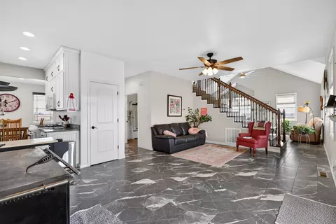
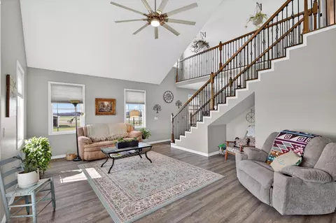
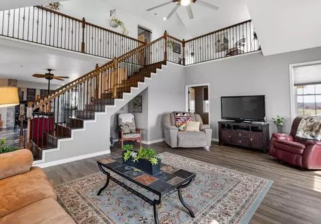
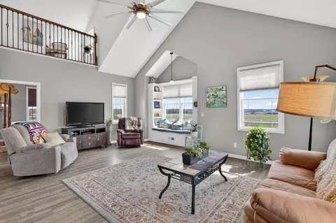
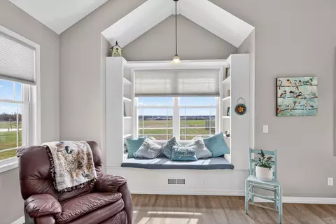
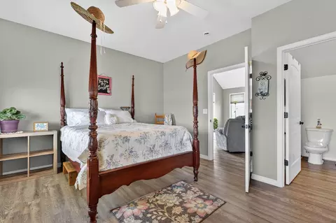
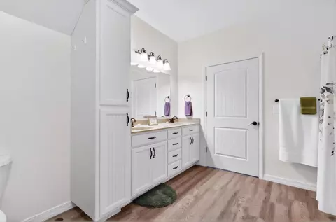
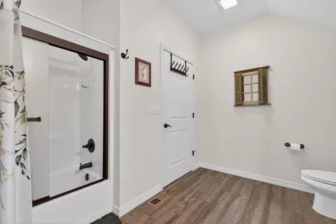
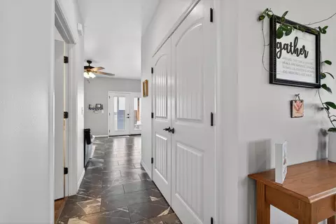
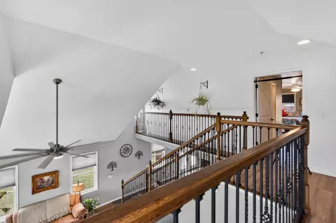
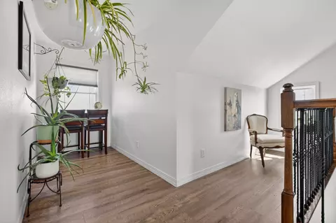
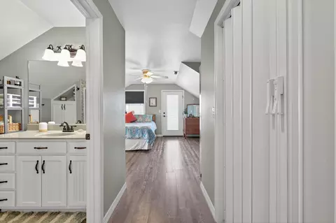
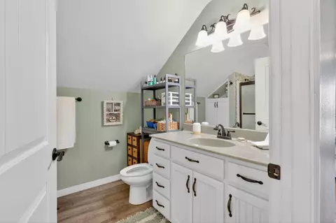
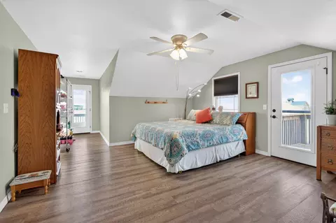
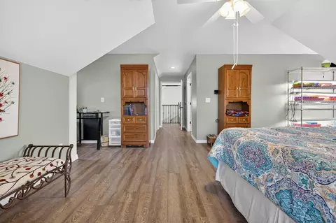
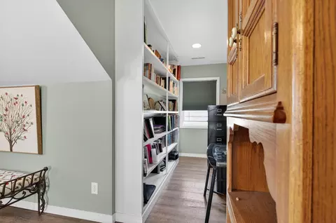
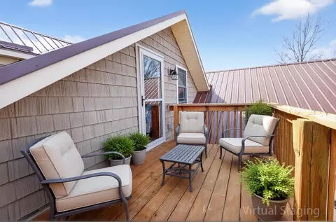
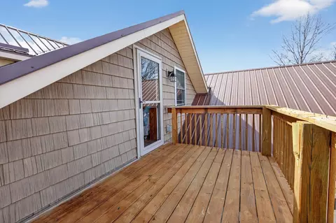
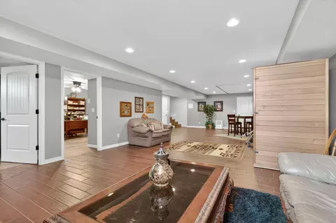
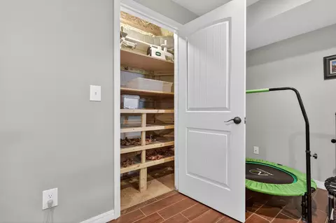
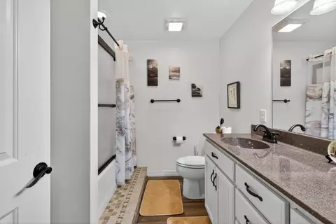
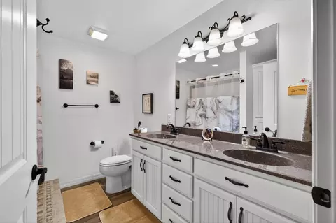
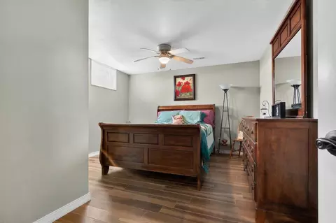
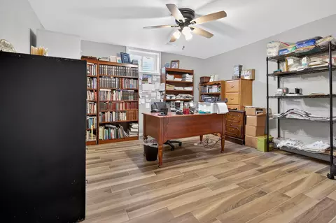
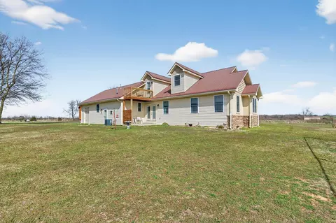
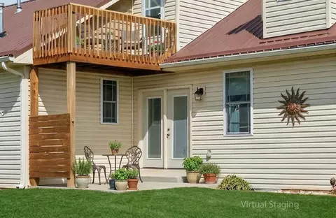
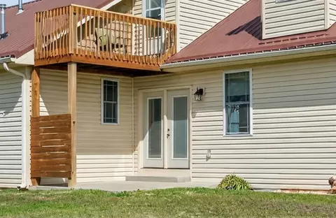
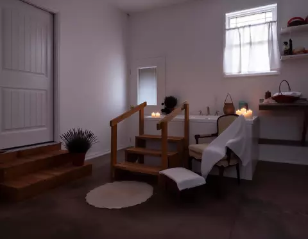
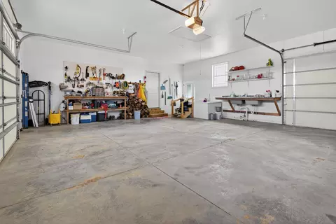
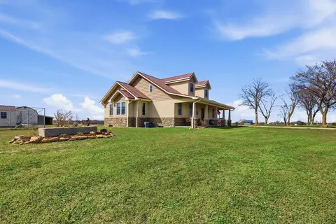

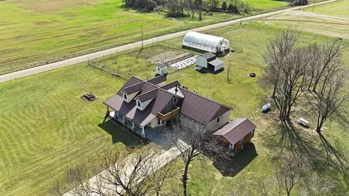
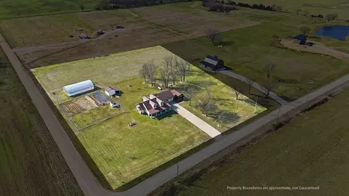
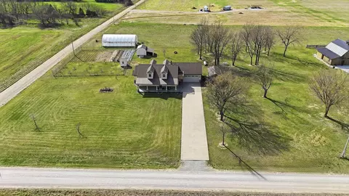
Last sold 06/22/2026 after 84 Days
bed
bath
Sqft ($142/Sqft)
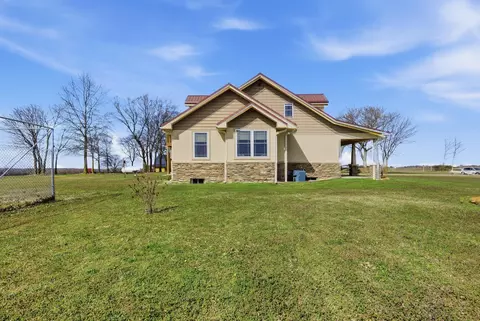
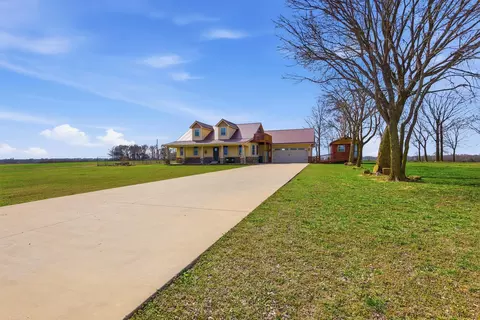
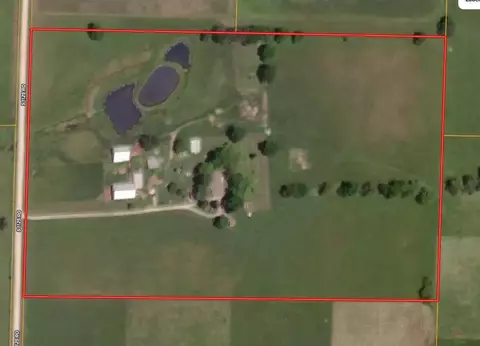
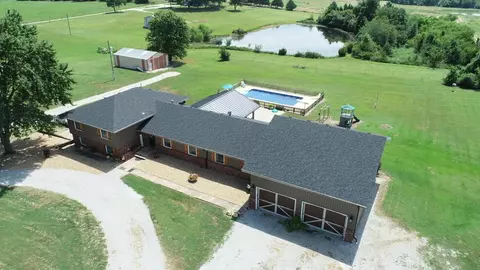
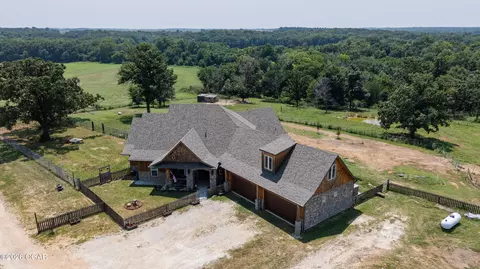
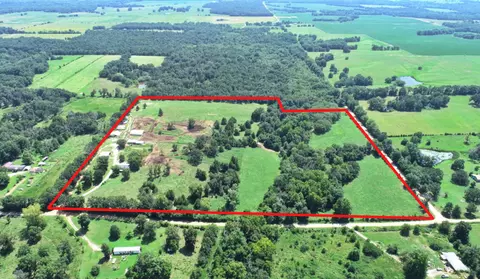
| Property type House | Neighborhood | Year built 2016 | HOA fee $0/month | Lot size 3.5 Acre | Parking 4 garage spaces |

| Overview | |
| Cooling/AC | Central Air, Ceiling Fan(s) |
| Heating | Central |
| Levels/Style | One And One Half, Cape Cod, 1 |
| MLS # | 60319354 |
| Type | Residential |
| Status | Closed |
| SubType | Single Family Residence |
| SqFt | 3898 |
| Lot Size (Acres) | 3.5 |
| Property Tax | 2000 |
| Year Built | 2016 |
| Interior | |
| Total # of Bathrooms | 4 |
| # of Full Baths | 3 |
| # of Half Baths | 1 |
| Total # of Bedrooms | 4 |
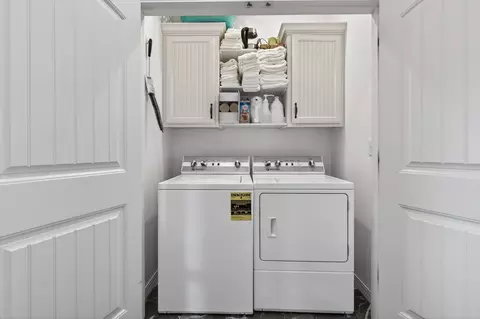
| Laundry | Main Floor |
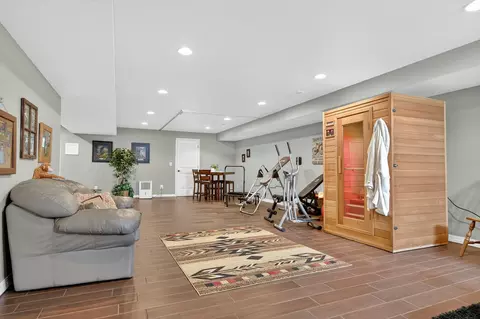
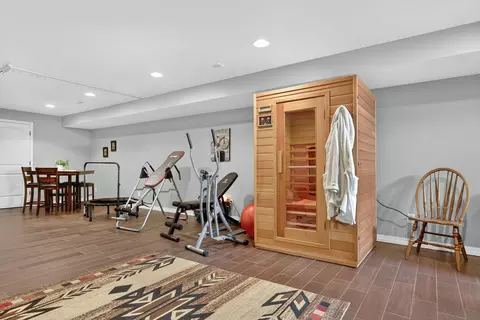
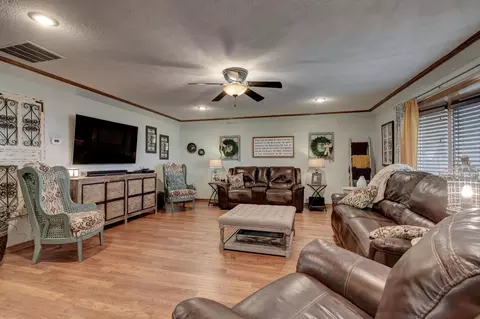
| Flooring | Tile, Engineered Hardwood, Marble |
| Accessibility Features | Accessible Bedroom, Visitor Bathroom, Therapeutic Whirlpool, Safe Emergency Egress From Home, Common Area, Central Living Area, Accessible Washer/Dryer, Accessible Kitchen, Accessible Hallway(s), Accessible Full Bath, Accessible Doors, Accessible Common Area, Accessible Closets, Accessible Central Living Area |
| Appliances | Dishwasher, Propane Water Heater, Free-Standing Propane Oven, Exhaust Fan, Microwave, Water Softener Owned, Refrigerator, Electric Water Heater |
| Interior Features | High Speed Internet, Internet - Satellite, Quartz Counters, High Ceilings, Granite Counters, Vaulted Ceiling(s), W/D Hookup, Walk-In Closet(s) |
| Exterior | |
| Foundation | Permanent, Poured Concrete |
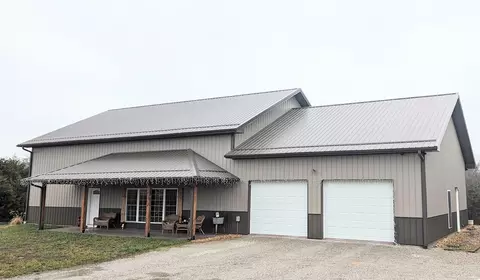
| Roof | Metal |
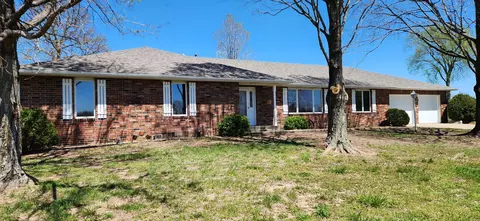
| Construction | Frame, Stucco, Cultured Stone |
| Parking | Parking Pad, Workshop In Garage, See Remarks, Private, Paved, Oversized, Garage Faces Front, Garage Door Opener, Driveway, Additional Parking, Parking Space |
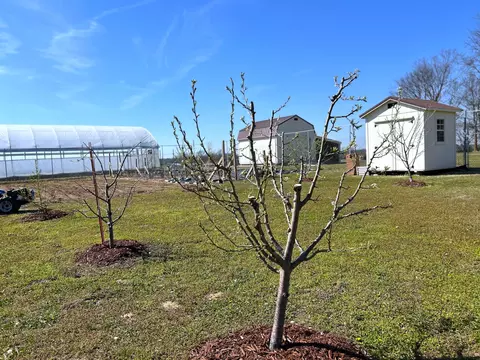
| Exterior Features | Rain Gutters, Garden, Other, Water Access |
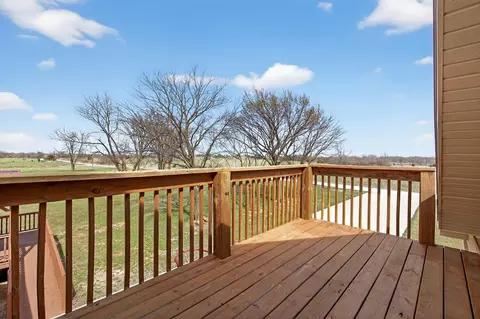
| Patio/Porch | Patio, Covered, Deck |
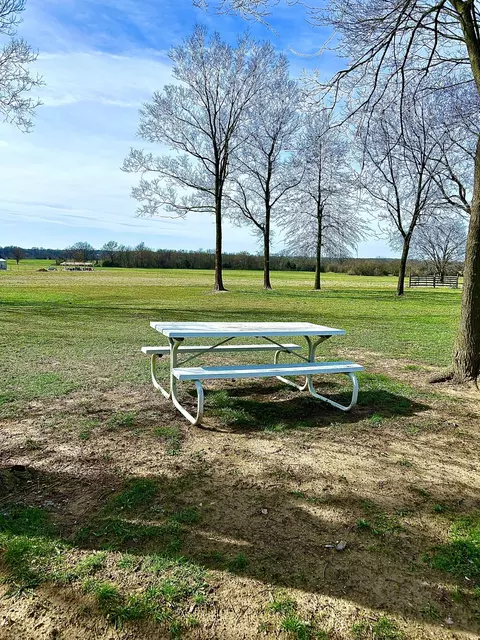
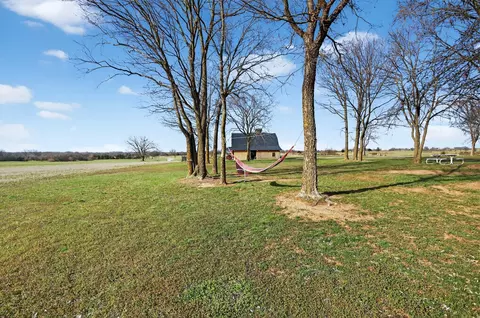
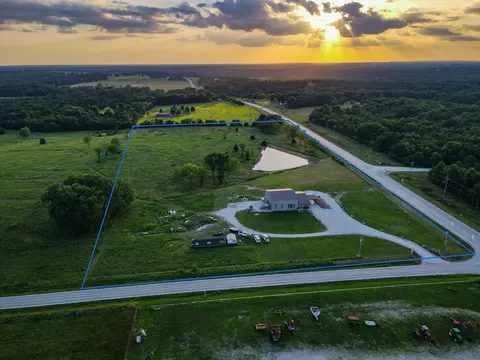
| Lot Features | Acreage, Level, Horses Allowed, Pasture, Corner Lot |
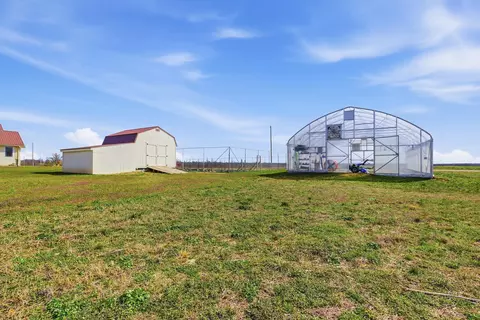
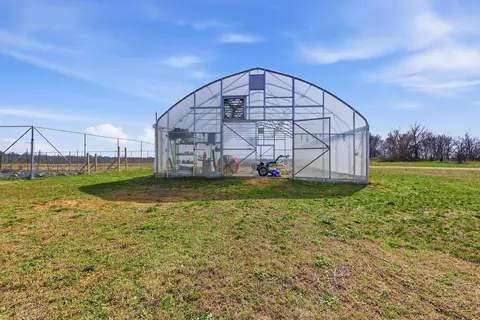
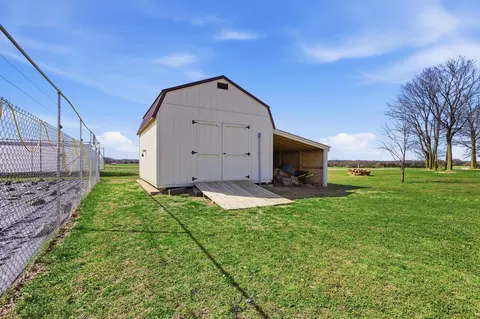
| Other Structures | Outbuilding, Greenhouse, Storage Shed |
| Amenities / Utilities | |
| Water Source | Other |
| Location | |
| View | Panoramic |
| Elementary School | Sheldon |
| Middle School | Sheldon |
| High School | Sheldon |
| APN | 021.21-09.0-31-000-000-007.010 |
| Directions | From Hwy I-49/71 Take Sheldon, MO Exit, Go East Of Sheldon On B Hwy 8 Miles. At The Junction Of NN & B Hwy, Turn South (Right) Onto 2725 Road, And Go @ 1 Mile. Home Sits On The West Side Of Road. |
| Lot/ Land Details | |
| Road Frontage | County Road |
| Road Surface | Gravel, Concrete |
 MLS # 261652
MLS # 60319354
 MLS # 2608847
| Est. value | Bed/bath | Sqft | mi | |
|---|---|---|---|---|
| 2725 S Rd, Sheldon, MO 64784 | $456,000 | —/— | — | 0.09 |
| 29990 S 2725 Rd, Sheldon, MO 64784 | $844,000 | 4/3 | 3,398 | 0.17 |
| 743 Ne 100th Rd, Sheldon, MO 64784 | $158,790 | —/1 | 600 | 0.29 |
| 29689 S 2725 Rd, Sheldon, MO 64784 | $263,154 | 3/3 | 2,137 | 0.34 |
Estimated values are based on public record data and automated valuation models. Values are not guaranteed and may not reflect current market conditions.









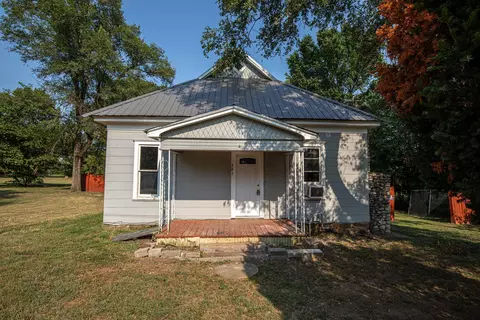
$147,500
$165,000
$192,400
$139,999
$140,000
$154,900
$225,000
$830,000
$100,000
$385,000
$149,900
$249,900
$169,900
$185,000
$150,000
$185,000
$233,816
$189,450
$182,500
$150,000
$295,886
$60,000
$465,000
$284,950
$350,000
$154,450
$297,950
$162,900
$185,000
$80,000