Movoto Real Estate
Sold on 07/02/2026
  • Map Image
  • Map Image
  • Map Image

856 Barnum St, Sheffield, MA 01257

$875,000

Last sold 07/02/2026 after 62 Days

  • 2

    bed

  • 3

    bath

  • 1,753

    Sqft ($499/Sqft)

House not for sale

About 856 Barnum St

Property type House
Year built 1987
HOA fee $0/month
Lot size 2 Acre
Movoto estimate
Parking 1 garage spaces
Property description
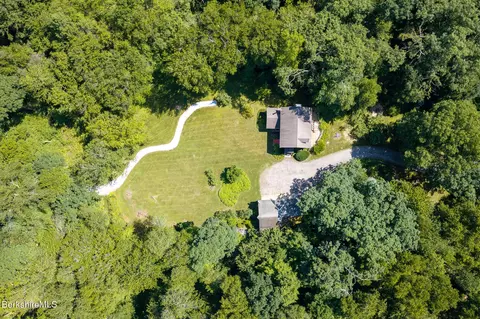
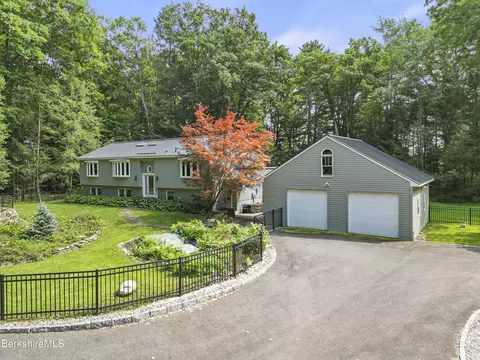
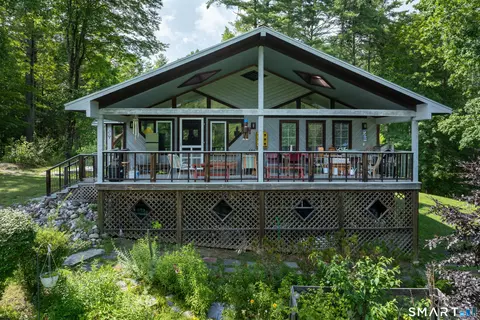
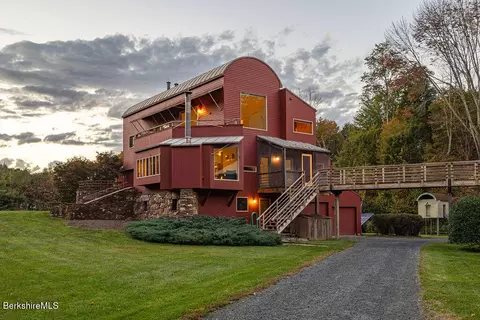
Modernist retreat in a pastoral Berkshire setting-an artful sanctuary where design, landscape, and light exist in quiet harmony. Designed by acclaimed architect Deby Reiser, this light-filled two-bedroom, three-bath home blends refined urban modernism with the stillness of the countryside. Set along a quiet dirt road beside Moon In The Pond Farm, (an eco-conscious farm) a landscape of grazing sheep and open fields exists outside your window. The home feels private yet deeply connected to nature. Completely reimagined and meticulously renovated, it offers low-maintenance luxury within an intimate, thoughtfully designed footprint. Clean architectural lines, natural textures, and carefully placed windows frame the surrounding landscape like living artwork. Vaulted white ceilings and minimalist lighting enhance volume and light, while floor-to-ceiling glass brings the outdoors in. The open kitchen and living space centers around a sculptural stone island designed for both gathering and function, complemented by custom cabinetry, high-end appliances, a sunlit breakfast nook, and a fireplace for year-round comfort. The primary suite is privately set on its own level with a balcony, soaring ceilings, an oversized Noguchi light fixture, and sweeping mountain views. A spa-like bath features a soaking tub and marble-clad walls.
Listed by
Listing Agent - Elyse Harney Morris
Listing Office - Elyse Harney Real Estate
Source: CONNECT MLS mls logo
MLS#24171801 • last updated 3 months ago
Movoto checked CONNECT MLS for data 5 minutes ago
Overview
Cooling/AC Central Air
Heating Hot Air, Propane
Levels/Style Contemporary
Type Single Family For Sale
SqFt 1753
Status Closed
MLS # 24171801
Lot Size (Acres) 2
Property Tax 3853
Property Condition No/Resale
Interior
Total # of Bathrooms 3
# of Full Baths 3
Total # of Bedrooms 2
Total # of Rooms 6
Exterior
Exterior Wood
Foundation Concrete
Roofing Asphalt Shingle
# Garage Spaces 1
Parking Attached Garage
Amenities / Utilities
Sewer/ Septic Septic
Location
Waterfront Not Applicable
Neighborhood Ashley Falls
Elementary School Per Board Of Ed
High School Per Board Of Ed
APN 999999999
Directions GPS
$841K
Range: $723K-$958K
Last 30 days 
  • Jul 2026
    mls logo MLS # 24171801
  • Jul 2, 2026 Sold
    $875,000
  • Jul 2, 2026 Under Contract
    —
  • May 1, 2026 Listed
    $885,000
  • Jul 2026
    mls logo MLS # 249330
  • Jul 2, 2026 Sold
    $875,000 (-1.1%)
  • Jun 23, 2026 Pending
    —
  • Apr 30, 2026 Listed
    $885,000 (-11.3%)
  • Apr 2025
    mls logo MLS # 245872
  • Apr 2, 2025 Listed
    $998,000
  • Apr 2025
    mls logo MLS # 245868
  • Apr 2, 2025 Listed
    $998,000
  • Mar 2025
    mls logo MLS # 244059
  • Mar 1, 2025 Listed
    $998,000 (-9.3%)
  • Sep 26, 2024 Price Change
    $1,100,000 (-15.3%)
  • Jul 31, 2024 Listed
    $1,299,000 (+219.2%)
  • Aug 2020
    mls logo MLS # 231204
  • Aug 1, 2020 Sold
    $407,000 (+7.1%)
  • Jun 30, 2020 Listed
    $379,900 (+53.8%)
  • Jun 2015
    mls logo MLS # 204100
  • Jun 21, 2015 Sold
    $247,000 (-4.6%)
  • Sep 26, 2013 Listed
    $259,000 (+67.1%)
  • May 2010
    Public Records
  • May 12, 2010 Sold
    $155,000 (-58.7%)
  • Jul 2006
    Public Records
  • Jul 7, 2006 Sold
    $375,000
  • Year Property taxes Tax assessment
  • 2025
    $10,216 +38.8%
    $843,600 +34.65%
  • 2024
    $7,361 +91.0%
    $626,500 +87.29%
  • 2023
    $3,853 -21.6%
    $334,500 -15.3%
  • 2022
    $4,913 +37.0%
    $394,900 +52.88%
  • 2021
    $3,585 -0.4%
    $258,300 +0.43%
  • 2020
    $3,601 +2.0%
    $257,200 +12.96%
  • 2019
    $3,529 +5.2%
    $227,700
  • 2018
    $3,356 +0.4%
    $227,700
  • 2017
    $3,343 -4.4%
    $227,700
  • 2016
    $3,496
    —
  • 856 Barnum St
    $875K
  • —
  • 01257
    $745K -16% y/y
  • Sheffield
    $722K -2% y/y
No chart available
Statistics calculated by Movoto
Est. value Bed/bath Sqft mi
947 Barnum St, Sheffield, MA 01257 $544,000 2/2 1,615 0.13
875 Barnum St, Sheffield, MA 01257 $566,000 2/1 1,375 0.13
816 Barnum St, Sheffield, MA 01257 $525,000 3/2 2,307 0.16
795 Barnum St, Sheffield, MA 01257 — 3/1 1,200 0.25
742 Barnum St, Sheffield, MA 01257 $1,155,000 2/2 1,785 0.3
404 Legeyt Rd, Sheffield, MA 01257 $907,000 3/3 3,322 0.37
805 Barnum St, Sheffield, MA 01257 $852,000 4/2 2,776 0.37
1080 Barnum St, Sheffield, MA 01257 $618,000 2/1 1,611 0.45

Estimated values are based on public record data and automated valuation models. Values are not guaranteed and may not reflect current market conditions.

Thinking of selling? Get a Cash Offer.

  • A smooth, fast sale
  • Skip staging and repairs
  • No strings attached
6/10
Source: GreatSchools.org © 2026. All rights reserved.

Around the neighborhood

Explore everything this neighborhood has to offer.
By entering my info and clicking Ask a Question below, I am providing my e-signature and express written consent to receive marketing emails, calls, and texts (including via automatic telephone dialing systems, AI generative, artificial or pre-recorded voice technology) relating to my inquiry from Movoto (and parties calling/messaging on their behalf) even if my number appears on the company, state, or national Do Not Call Registry. You also agree to ourTerms and Conditions and Privacy Policy. Consent not required to receive services (call 1-844-420-1270 to be connected without providing consent).

Nearby recently sold homes in Sheffield, MA

Nearby homes for sale in Sheffield, MA

Newest listings in 01257

  • Real Estate
  • MA
  • Berkshire County
  • Sheffield
  • 01257
  • 856 Barnum St
Meet with a real estate agent today (844) 430-0869
The multiple listing information is provided by SMART MLS. IDX information is provided exclusively for consumers’ personal, non-commercial use and that it may not be used for any purpose other than to identify prospective properties consumers may be interested in purchasing. Information deemed reliable but not guaranteed to be accurate. Buyer to verify all information. The information provided is for consumers' personal, non-commercial use and may not be used for any purpose other than to identify prospective properties consumers may be interested in purchasing. Listing information updated every 15 minutes. Terms of use & Privacy Policy, California Privacy Info. Copyright © 2005 - 2026 Movoto, Inc. All rights reserved. Equal Housing Opportunity CalDRE CalDRE #01517281
Movoto Real Estate is committed to ensuring accessibility for individuals with disabilities. We are continuously working to improve the accessibility of our web experience for everyone. We welcome feedback and accommodation requests, please submit them here.
The data relating to real estate for sale on this website appears in part through the SMARTMLS Internet Data Exchange program, a voluntary cooperative exchange of property listing data between licensed real estate brokerage firms, and is provided by SMARTMLS through a licensing agreement. Listing information is from various brokers who participate in the SMARTMLS IDX program and not all listings may be visible on the site. The property information being provided on or through the website is for the personal, non-commercial use of consumers and such information may not be used for any purpose other than to identify prospective properties consumers may be interested in purchasing. Some properties which appear for sale on the website may no longer be available because they are for instance, under contract, sold or are no longer being offered for sale. Property information displayed is deemed reliable but is not guaranteed. Copyright 2026 SmartMLS, Inc.
Requests for information regarding mortgage products will be directed to Movoto.com affiliate, Lower, LLC - a licensed Mortgage Lender (NMLS #1124061), or, based on your location, may be redirected to a participating mortgage marketing partner that may pay Lower, LLC for any consumer contact information provided through this site.