
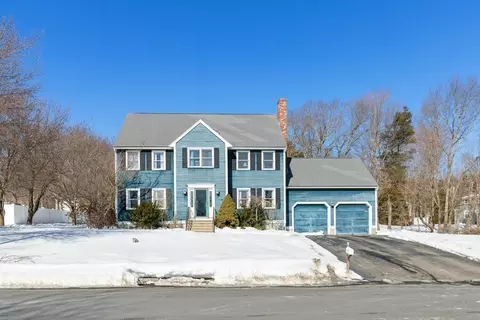
- $830,000
- 4Bd
- 3Ba
- 3,252 Sq Ft
SOLD

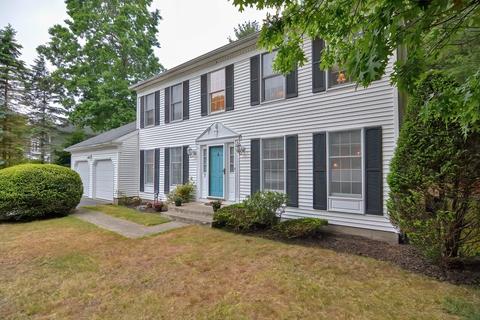
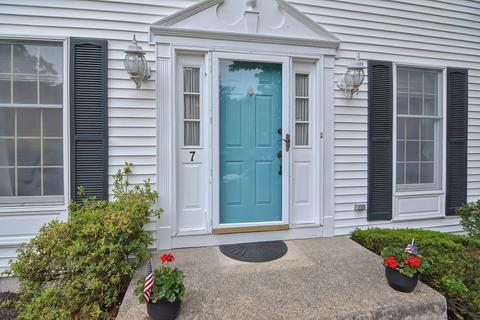
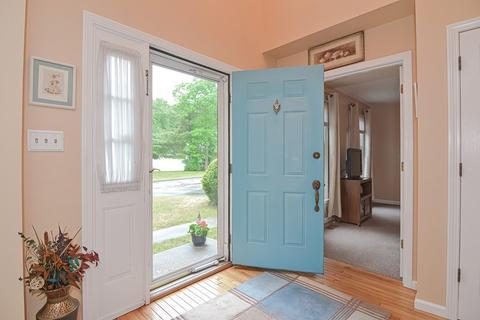
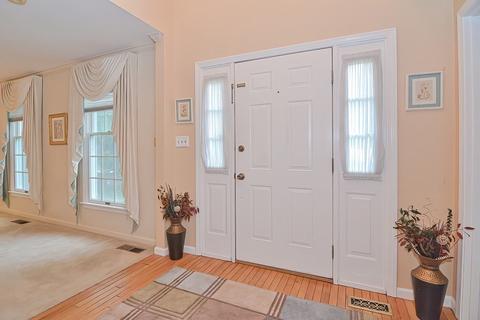
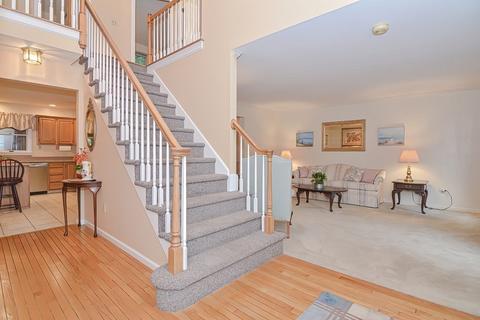
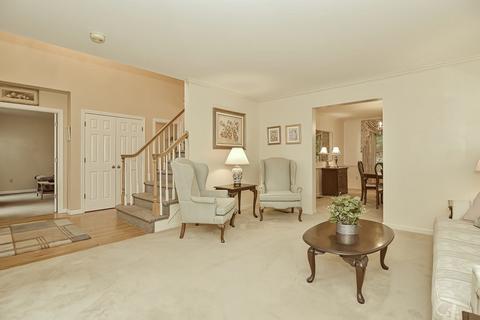
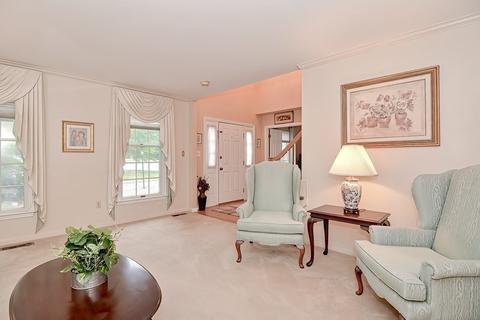
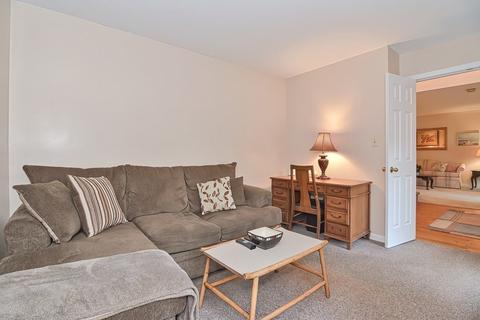
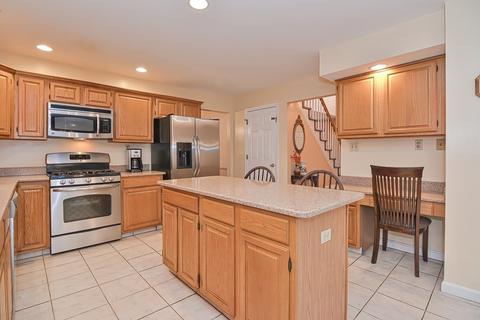
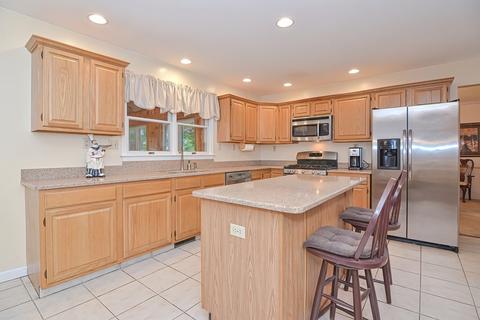
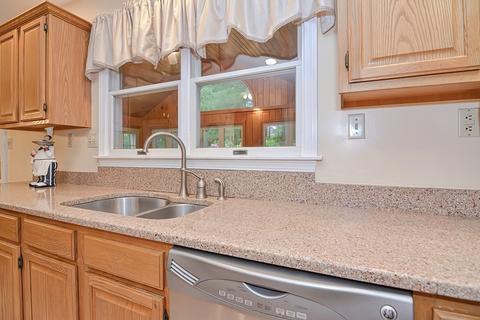
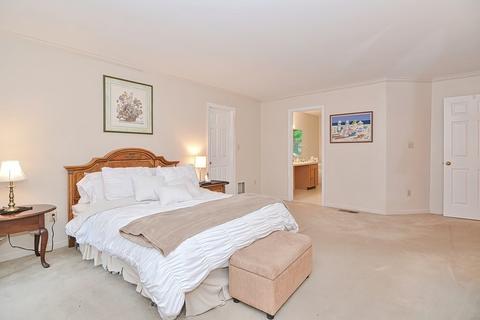
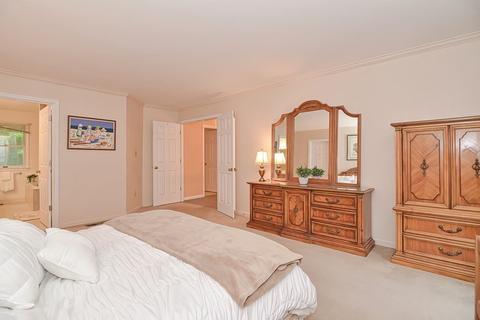
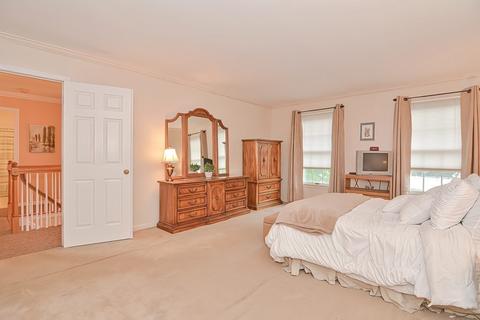
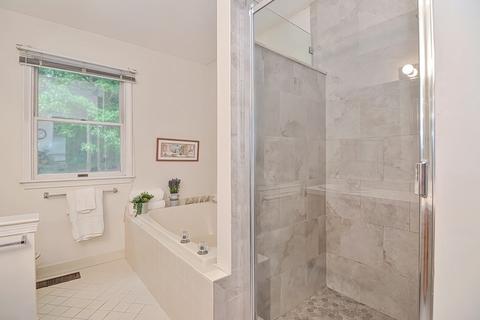
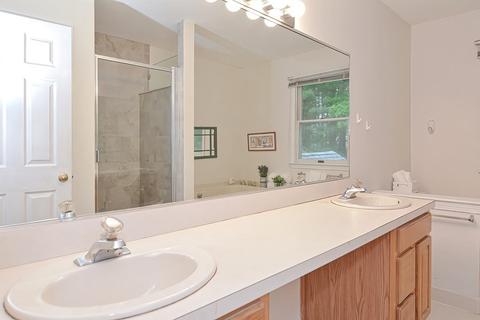
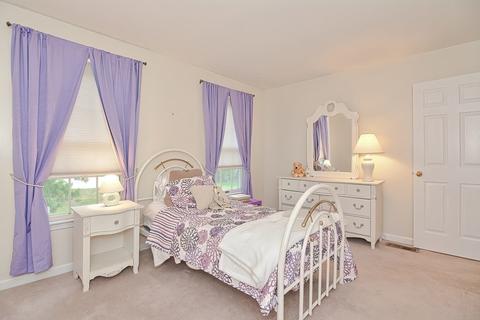
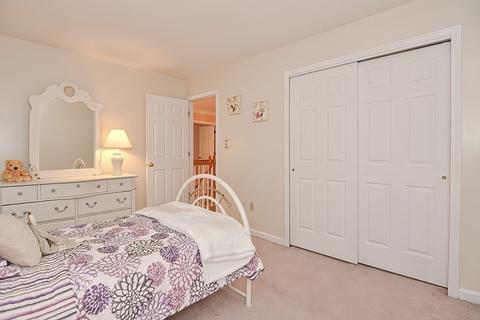
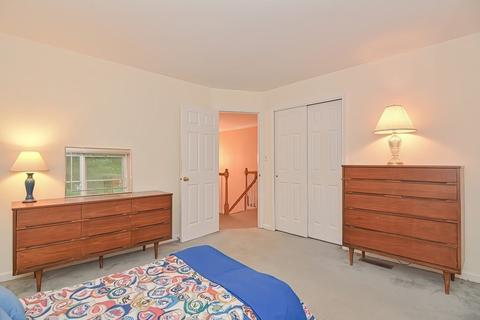
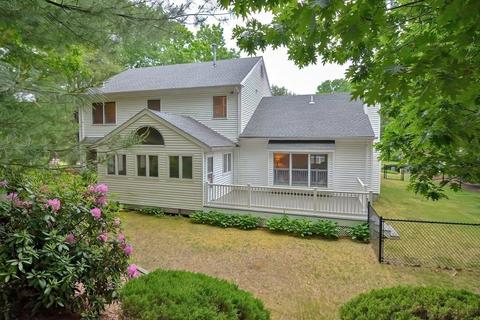
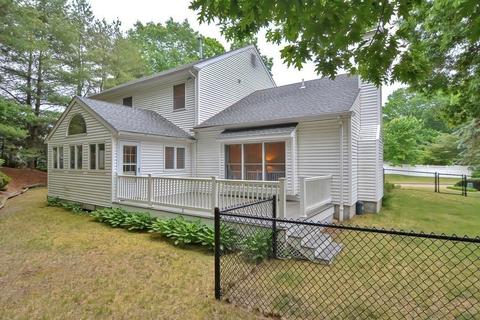
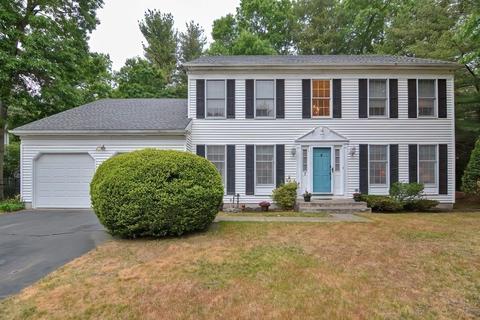
Last sold 06/14/2022 for $1M
bed
bath
Sqft ($396/Sqft)
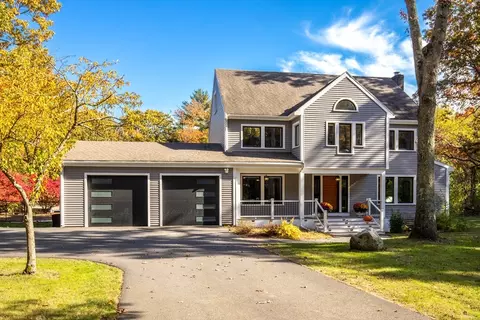
| Property type House | Neighborhood | Year built 1991 | HOA fee $125/month | Lot size 0.49 Acre | Movoto estimate | Parking 2 garage spaces |

| Overview | |
| Cooling/AC | Central Air |
| Heating | Forced Air, Natural Gas |
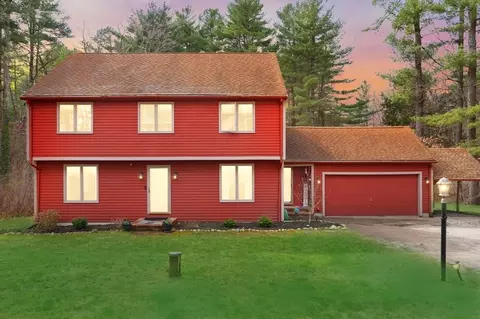
| Levels/Style | Colonial |
| MLS # | 72994977 |
| Type | Residential |
| Status | Closed |
| SubType | Single Family Residence |
| SqFt | 2530 |
| Lot Size (SqFt) | 21390 |
| Lot Size (Acres) | 0.49 |
| Annual Property Tax | 14431 |
| Year Built | 1991 |
| HOA Fee | 125 |
| Interior | |
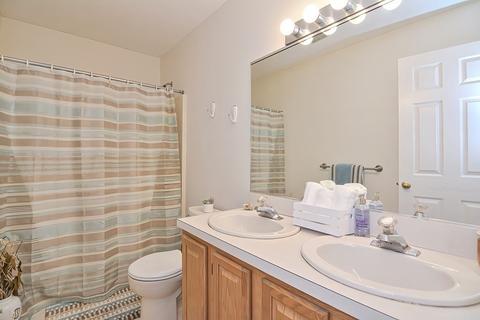
| Total # of Bathrooms | 3 |
| # Full Baths | 2 |
| # Half Baths | 1 |
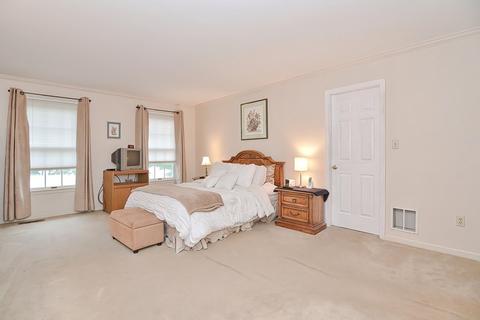
| Total # of Bedrooms | 4 |
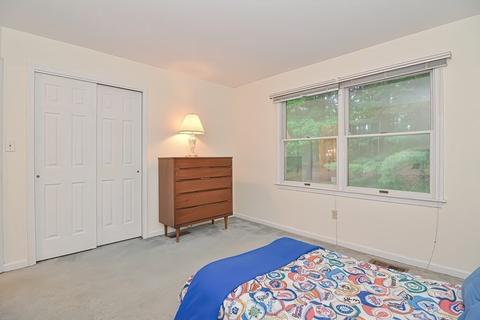
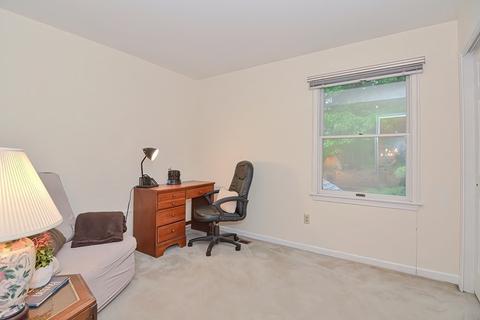
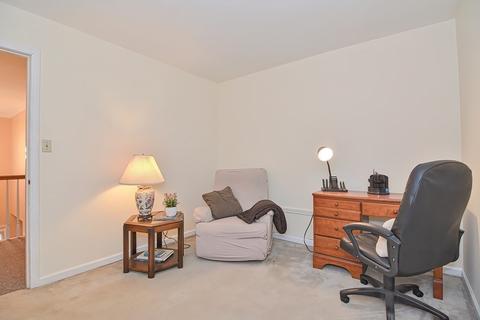
| Bedroom 3 | Closet, Flooring - Wall To Wall Carpet |
| Bedroom 4 | Closet, Flooring - Wall To Wall Carpet |
| Bedroom 2 | Closet, Flooring - Wall To Wall Carpet |
| Basement | Full, Bulkhead, Radon Remediation System |
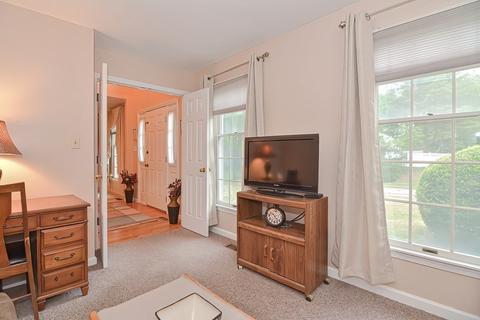
| Office | Flooring - Wall To Wall Carpet |
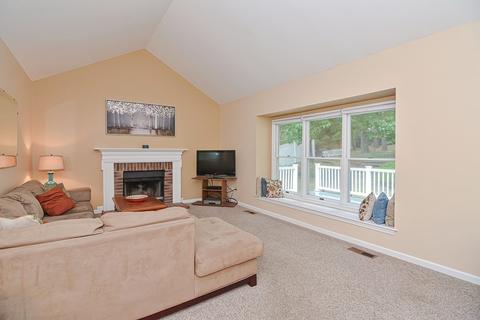
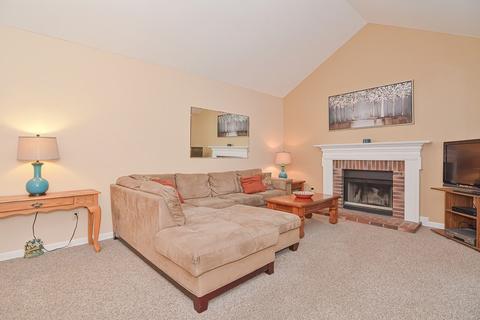
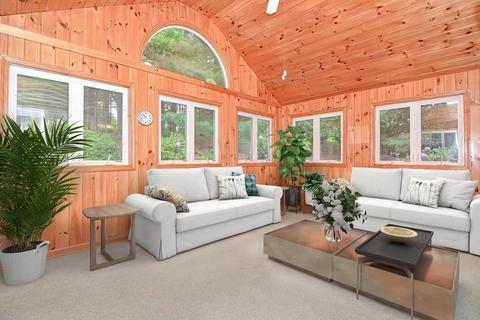
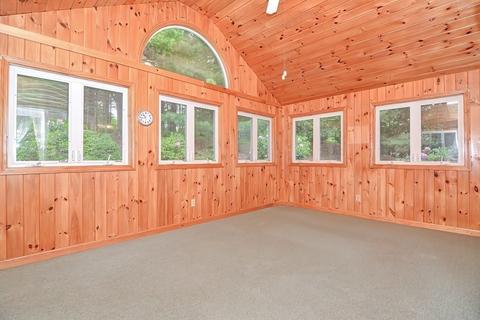
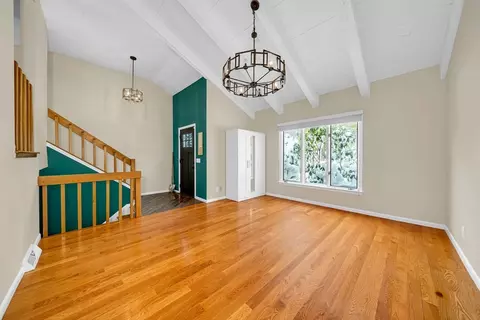
| Family Room | Vaulted Ceiling(s), Flooring - Wall To Wall Carpet, 20 |
| Living Room | Flooring - Wall To Wall Carpet, Chair Rail, Crown Molding |
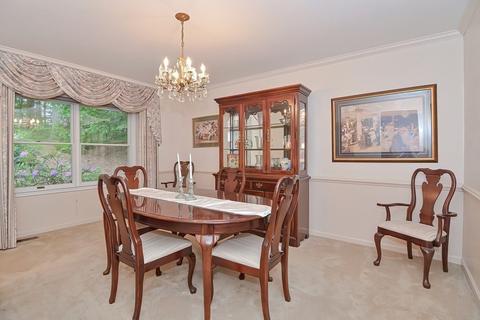
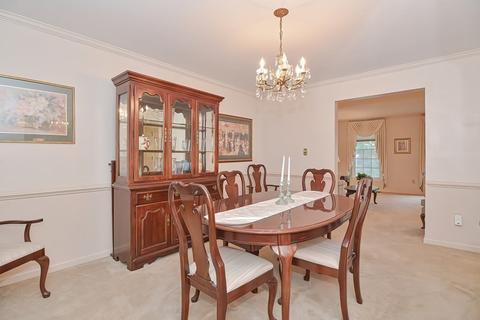
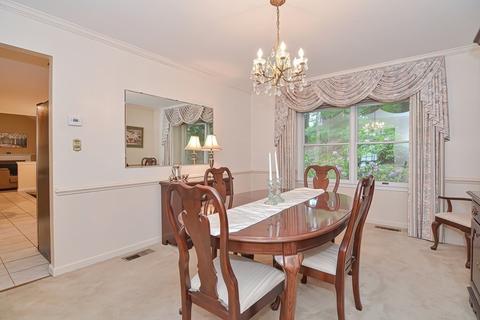
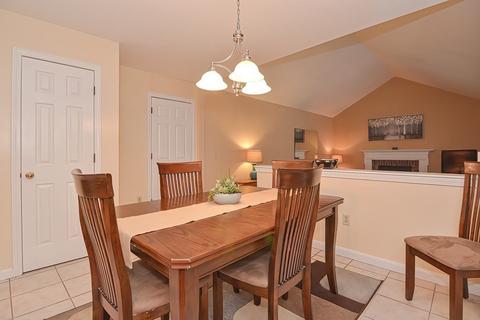
| Dining Room | First, Flooring - Wall To Wall Carpet, Chair Rail, Crown Molding |
| Total # of Rooms | 9 |
| Laundry | First Floor |
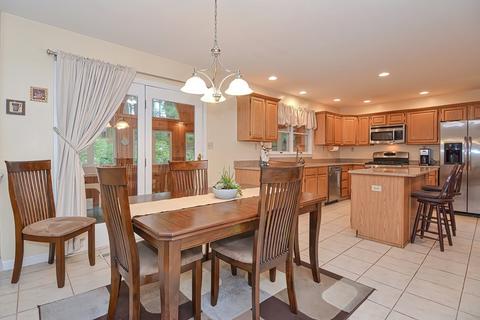
| Kitchen | Flooring - Stone/Ceramic Tile, Countertops - Stone/Granite/Solid, French Doors, Kitchen Island, Open Floorplan |
| Flooring | Tile, Carpet, Hardwood, Flooring - Wall To Wall Carpet |
| Appliances | Range, Dishwasher, Disposal, Microwave, Refrigerator, Washer, Dryer, Utility Connections For Gas Range |
| # Fireplaces | 1 |
| Interior Features | Ceiling - Vaulted, Office |
| Window Features | Screens |
| Exterior | |
| Foundation | Concrete Perimeter |
| Roof | Shingle |
| Construction | Frame |
| # Covered Spaces | 2 |
| Parking Desc | Attached, Garage Door Opener, Paved Drive, Paved |
| # Parking Spaces | 4 |
| # Garage Spaces | 2 |
| Exterior Features | Professional Landscaping, Sprinkler System |
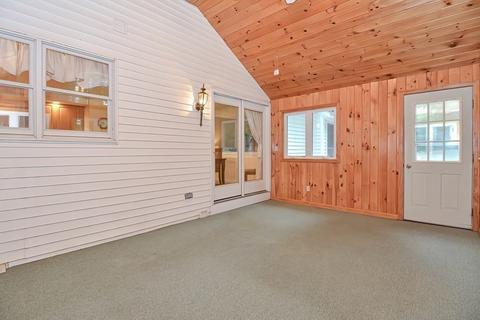
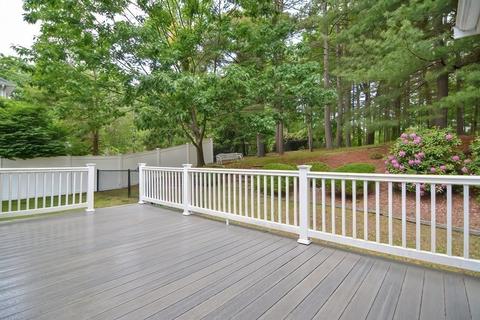
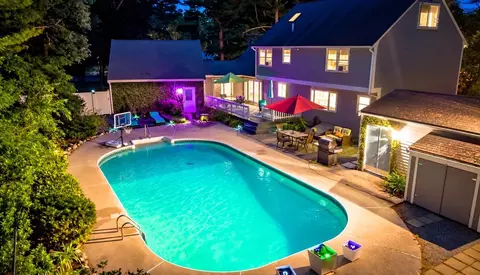
| Patio/ Porch | Porch - Enclosed, Deck - Composite |
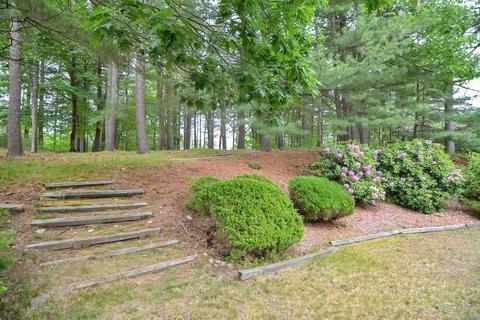
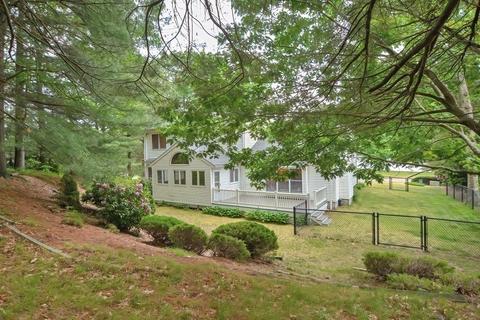
| Lot Desc | Wooded |
| Amenities / Utilities | |
| Sewer | Public Sewer |
| Utilities | For Gas Range |
| Electricity | Circuit Breakers |
| Water Source | Public |
| Location | |
| Waterfront | Beach Front, Lake/Pond, Beach Ownership(Public) |
| County | Norfolk |
| Community Features | Shopping, Walk/Jog Trails, Highway Access, House Of Worship, Public School, T-Station |
| Subdivision | Sharon Woods |
| Elementary School | Heights Elem. |
| Middle School | Sharon Middle |
| High School | Sharon High |
| Zoning | Residentl |
| APN | M:037 B:011 L:000, 220485 |
| Directions | S. Main - Gavins Pond Rd - Reeve Rd. |
| Lot/ Land Details | |
| Road Frontage | Public |
MLS # 72994977| Est. value | Bed/bath | Sqft | mi | |
|---|---|---|---|---|
| 27 Gavins Pond Rd, Sharon, MA 02067 | $1,308,000 | 4/3 | 2,650 | 0.02 |
| 11 Reeve Rd, Sharon, MA 02067 | $1,374,000 | 4/3 | 3,076 | 0.02 |
| 29 Gavins Pond Rd, Sharon, MA 02067 | $1,308,000 | 4/3 | 2,598 | 0.04 |
| 15 Reeve Rd, Sharon, MA 02067 | $1,278,000 | 4/2 | 2,468 | 0.04 |
| 8 Reeve Rd, Sharon, MA 02067 | $1,289,000 | 4/2 | 2,602 | 0.04 |
| 12 Reeve Rd, Sharon, MA 02067 | $1,358,000 | 4/2 | 2,946 | 0.05 |
| 31 Gavins Pond Rd, Sharon, MA 02067 | $1,260,000 | 4/2 | 2,331 | 0.05 |
| 10 Tory Treasure Ln, Sharon, MA 02067 | $1,273,000 | 3/2 | 2,440 | 0.06 |
Estimated values are based on public record data and automated valuation models. Values are not guaranteed and may not reflect current market conditions.
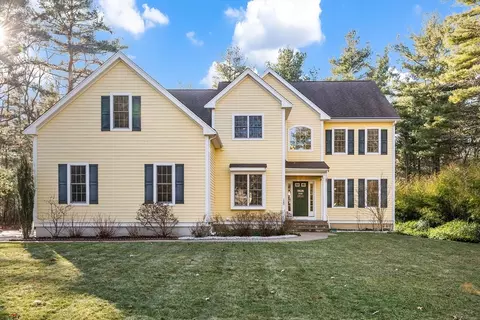
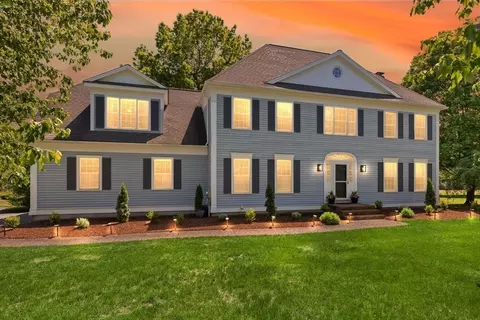
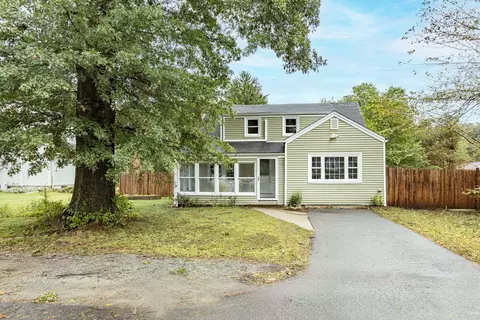
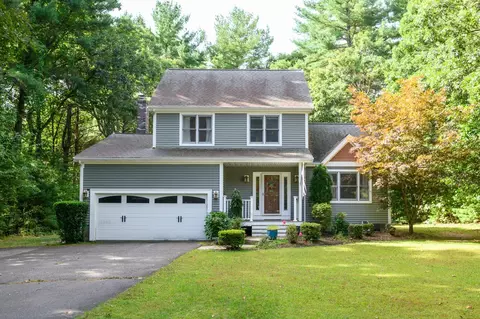
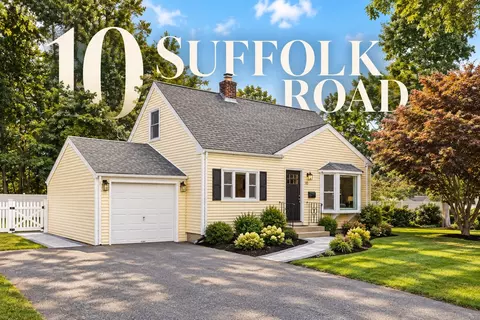
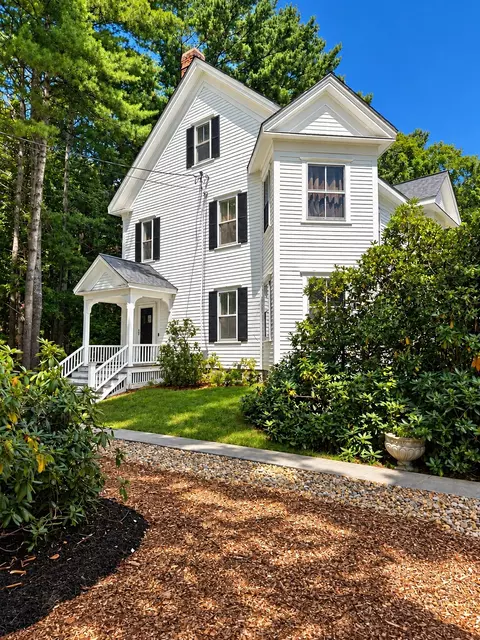
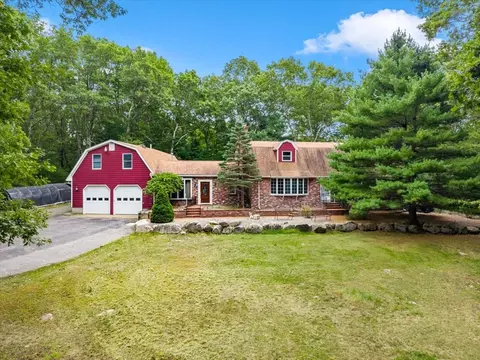
$599,900
$490,000
$499,450
$784,950
$499,000
$649,500
$950,000
$465,000
$449,450
$612,500
$774,900
$925,000
$512,450
$919,450
$649,500
$600,000
$600,000
$749,900
$499,900
$1,074,000
$879,000
$2,787,000
$679,900
$1,199,998
$739,900
$1,995,000
$1,690,000
$597,000
$2,125,000
$869,000