Movoto Real Estate
  • Other
  • Exterior
  • Entry Way
  • Bath
  • Kitchen
  • Dining
  • Living
  • Bedroom

104 Lambert Rd, Sharon, CT 06069

  • $990,000

  • 3

    bed

  • 3

    bath

  • 2,991

    Sqft ($331/Sqft)

House for sale 93 days
$109K price drop
Learn about Sharon's top local Real Estate agents

About 104 Lambert Rd

Property type House
Year built 1998
HOA fee $0/month
Lot size 3.02 Acre
Movoto estimate
Parking 3 garage spaces
Property description
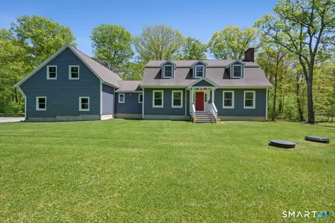
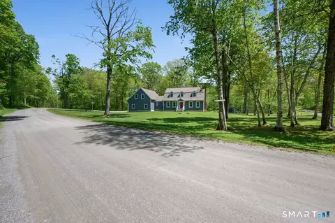
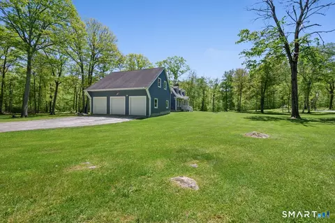
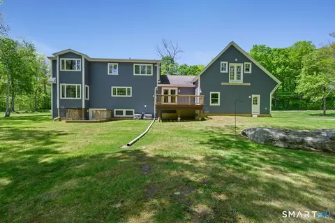
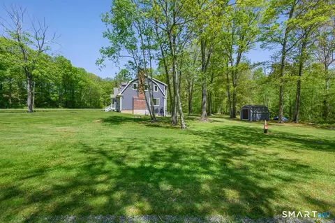
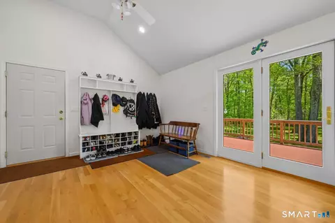
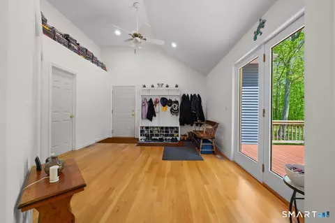
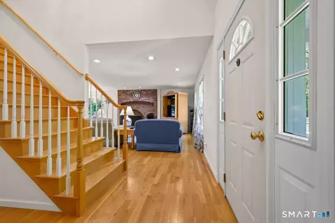
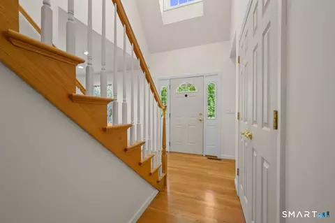
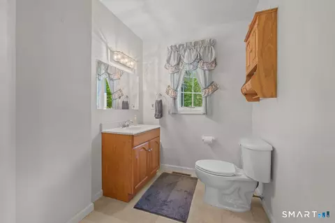
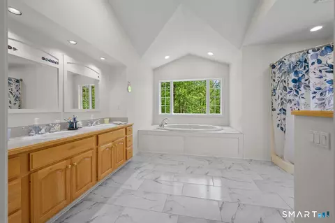
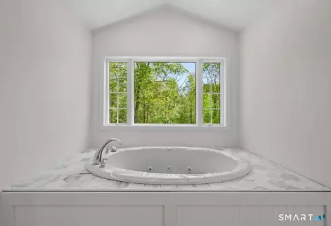
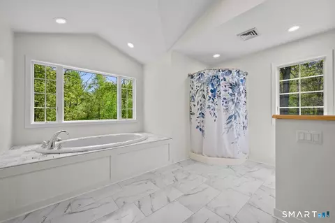
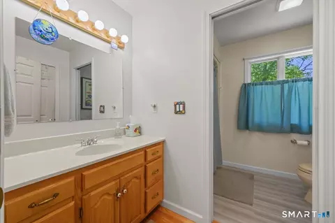
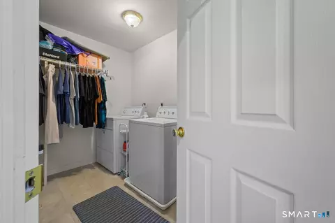
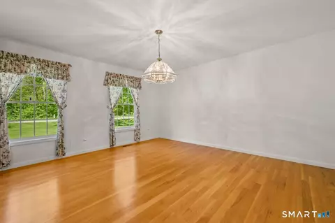
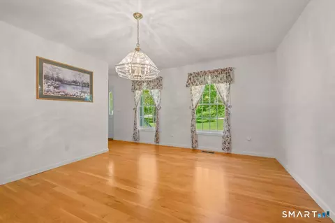
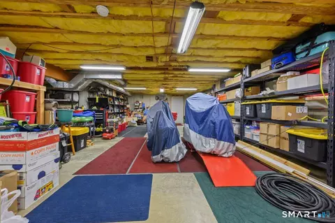
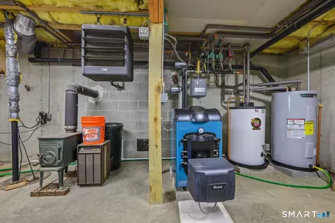
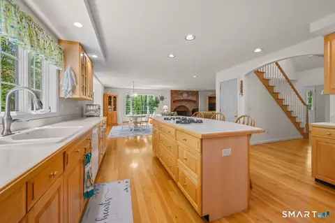
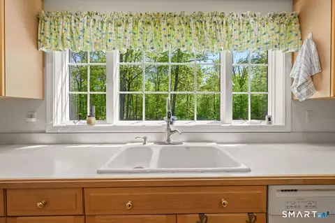
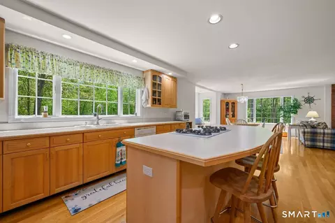
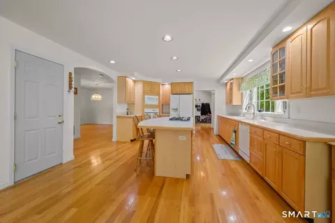
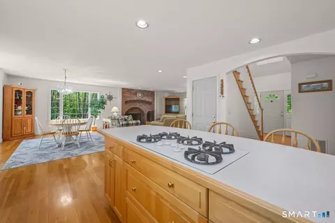
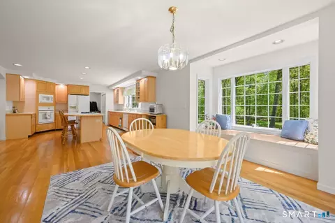
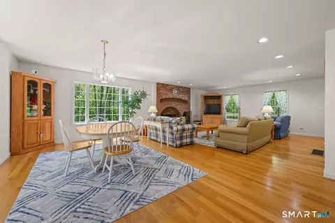
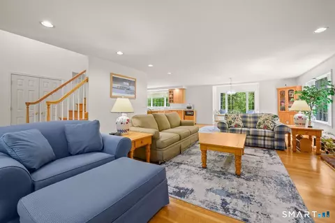
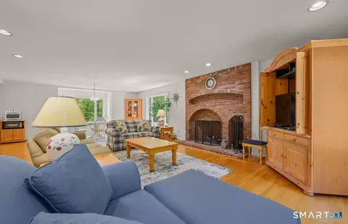
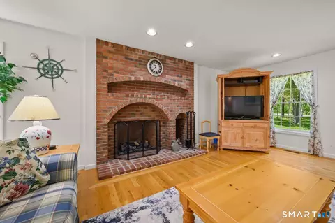
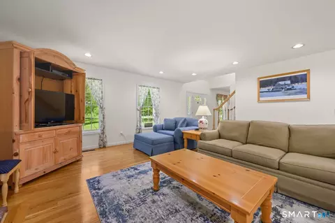
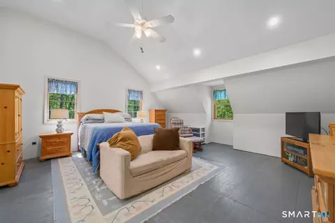
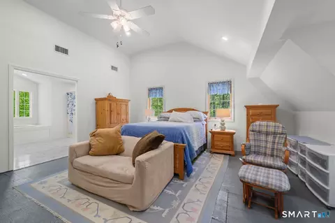
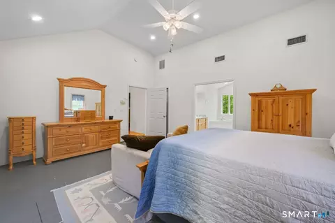
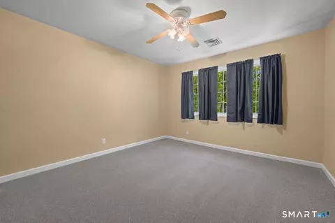
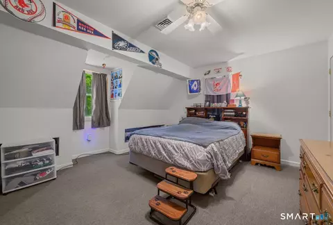
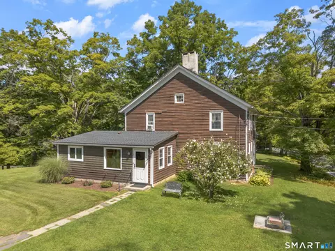
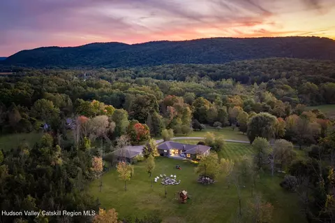
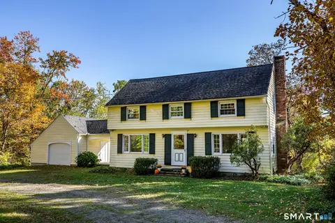
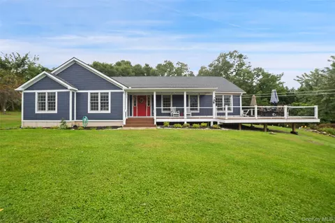
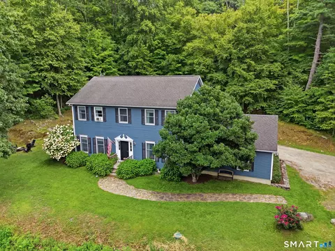
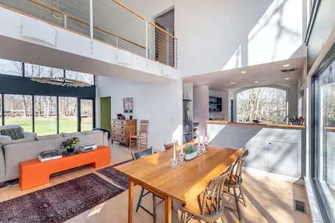
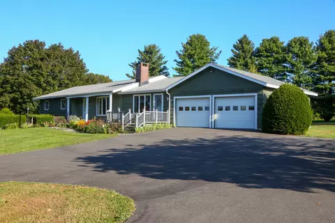
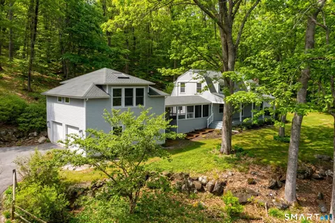
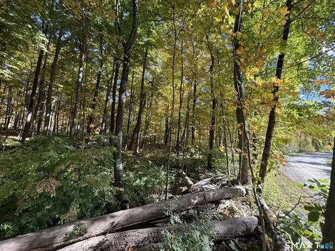
Welcome to this beautifully maintained custom-built home tucked away in a peaceful, private setting surrounded by mature trees and wide open lawn space in Litchfield County. This charming Cape Cod-style home features striking blue-gray siding, crisp white trim, dormer windows and a 3 bay garage, offering a possible in-law apartment above. The interior offers nicely kept hardwood floors flowing through-out the main floor, natural light through large windows, a main level laundry room, half bath, an office, a large eat-in kitchen, a formal dining room, and a spacious living room with a brick fireplace insert. The upper level features a large master bedroom with the choice to put your personal touch on the flooring, a large walk-in closet, 9ft+ ceilings and a beautiful master bath leading through french doors. On the second floor you will also find two well sized bedrooms, and a full bath. Newly installed in the basement, you will find meticulously kept mechanicals and ample room for storage with a walkout. Don't miss the chance to own this wonderful home in the most sought after area in the Northwest corner, only two hours from the city, multiple private schools, skiing, golfing, equestrian stables, airports and train stations in close proximity.
Listed by
Listing Agent - Caroline Bailey
Listing Office - Coldwell Banker Realty
Source: CONNECT MLS mls logo
MLS#24177954 • last updated 1 month ago
Movoto checked CONNECT MLS for data 6 minutes ago
Request a virtual or in-person tour
Overview
Cooling/AC Central Air
Heating Hot Water, Oil
Type Single Family For Sale
SqFt 2991
Status Active
MLS # 24177954
Lot Size (Acres) 3.02
Property Tax 6005
Property Condition No/Resale
Interior
Total # of Bathrooms 3
# of Full Baths 2
# of Half Baths 1
Total # of Bedrooms 3
Laundry Main Level, Main Level
Basement Full
Attic Pull-Down Stairs
Total # of Rooms 10
Exterior
Exterior Vinyl Siding
Foundation Concrete
Roofing Asphalt Shingle
# Garage Spaces 3
Parking Attached Garage
Lot Description Level Lot
Amenities / Utilities
Sewer/ Septic Septic
Location
Waterfront Not Applicable
Neighborhood West Woods
Elementary School Sharon Center
High School Housatonic
APN 872813
Directions Enter From Knibloe Hill Then Follow Gps From There
Tour this home
When would you like to see 104 Lambert Rd?
question
Have a question about this property? Call us at (844) 430-0869

Around the neighborhood

Explore everything this neighborhood has to offer.
3/100
Walk
59/100
Family
13/100
Dining
64/100
Pet
  • Real Estate
  • CT
  • Litchfield County
  • Sharon
  • 06069
  • 104 Lambert Rd

My commute

Enter a destination to see travel time and distance.
By entering my info and clicking Ask a Question below, I am providing my e-signature and express written consent to receive marketing emails, calls, and texts (including via automatic telephone dialing systems, AI generative, artificial or pre-recorded voice technology) relating to my inquiry from Movoto (and parties calling/messaging on their behalf) even if my number appears on the company, state, or national Do Not Call Registry. You also agree to ourTerms and Conditions and Privacy Policy. Consent not required to receive services (call 1-844-420-1270 to be connected without providing consent).

Nearby homes for sale in Sharon, CT

Nearby recently sold homes in Sharon, CT

Meet with a real estate agent today (844) 430-0869
The multiple listing information is provided by SMART MLS. IDX information is provided exclusively for consumers’ personal, non-commercial use and that it may not be used for any purpose other than to identify prospective properties consumers may be interested in purchasing. Information deemed reliable but not guaranteed to be accurate. Buyer to verify all information. The information provided is for consumers' personal, non-commercial use and may not be used for any purpose other than to identify prospective properties consumers may be interested in purchasing. Listing information updated every 15 minutes. Terms of use & Privacy Policy, California Privacy Info. Copyright © 2005 - 2026 Movoto, Inc. All rights reserved. Equal Housing Opportunity CalDRE CalDRE #01517281
Movoto Real Estate is committed to ensuring accessibility for individuals with disabilities. We are continuously working to improve the accessibility of our web experience for everyone. We welcome feedback and accommodation requests, please submit them here.
The data relating to real estate for sale on this website appears in part through the SMARTMLS Internet Data Exchange program, a voluntary cooperative exchange of property listing data between licensed real estate brokerage firms, and is provided by SMARTMLS through a licensing agreement. Listing information is from various brokers who participate in the SMARTMLS IDX program and not all listings may be visible on the site. The property information being provided on or through the website is for the personal, non-commercial use of consumers and such information may not be used for any purpose other than to identify prospective properties consumers may be interested in purchasing. Some properties which appear for sale on the website may no longer be available because they are for instance, under contract, sold or are no longer being offered for sale. Property information displayed is deemed reliable but is not guaranteed. Copyright 2026 SmartMLS, Inc.
Requests for information regarding mortgage products will be directed to Movoto.com affiliate, Lower, LLC - a licensed Mortgage Lender (NMLS #1124061), or, based on your location, may be redirected to a participating mortgage marketing partner that may pay Lower, LLC for any consumer contact information provided through this site.