

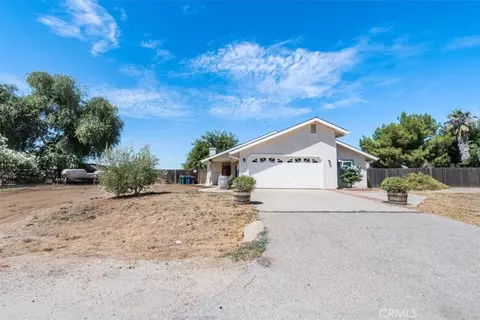
- $575,000
- 3Bd
- 2Ba
- 1,409 Sq Ft
$14K

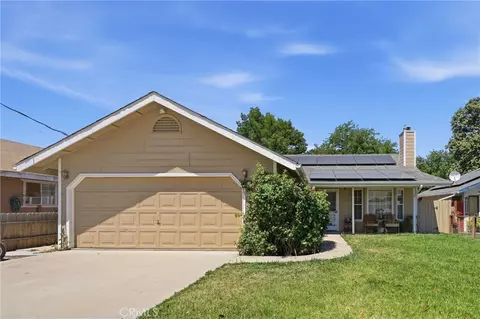
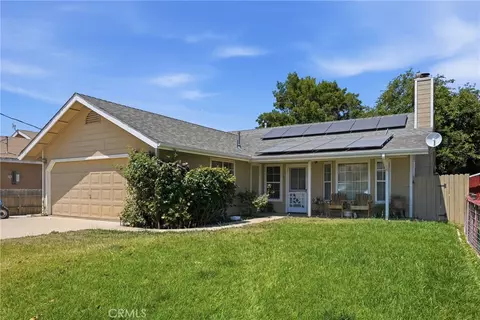
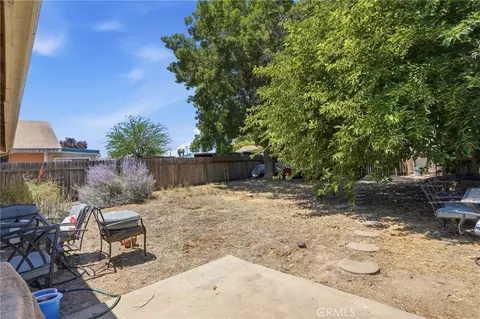
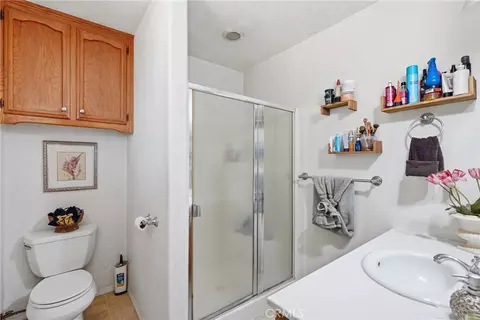
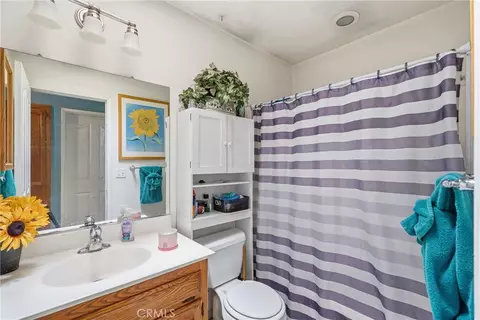
bed
bath
Sqft ($405/Sqft)
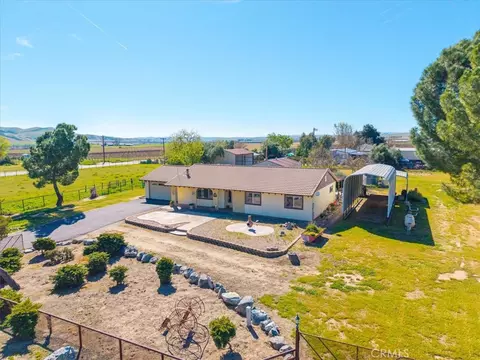
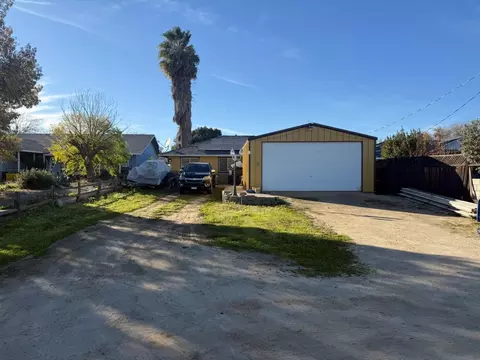
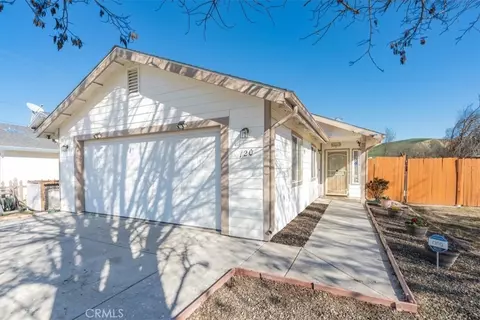
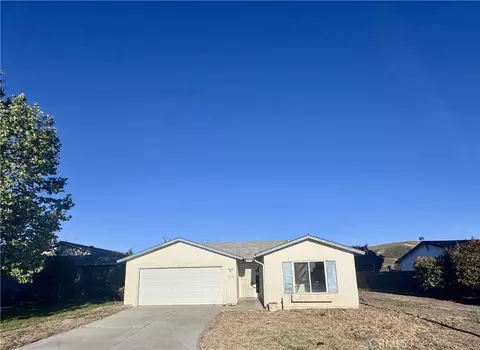
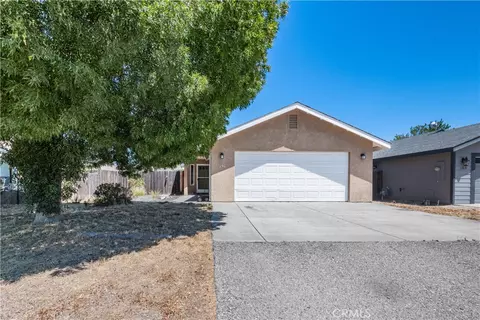
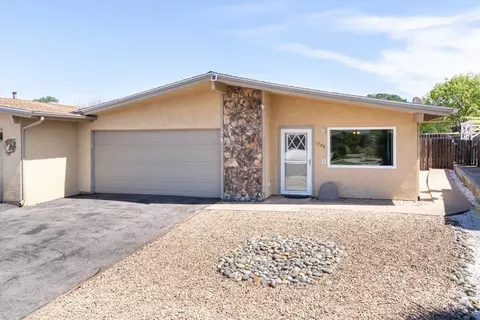
| Property type House | Year built 1993 | HOA fee $0/month | Lot size 7,000 Sqft | Movoto estimate | Parking 2 garage spaces |

| Overview | |
| Levels/Style | One, Traditional, House |
| Type | Residential |
| SubType | Single Family Residence |
| Status | Active Under Contract |
| Living Area | 1134 |
| Lot Size (Acres) | 0.1607 |
| Lot Size (SqFt) | 7000 |
| Year Built | 1993 |
| Interior | |
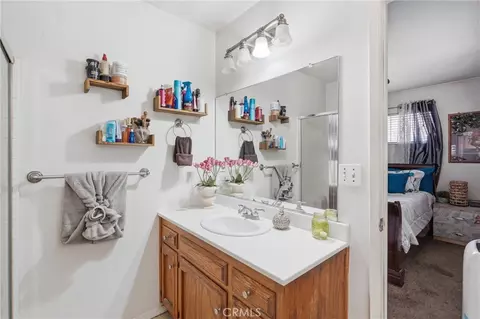
| Total # of Bathrooms | 2 |
| # Full Baths | 2 |
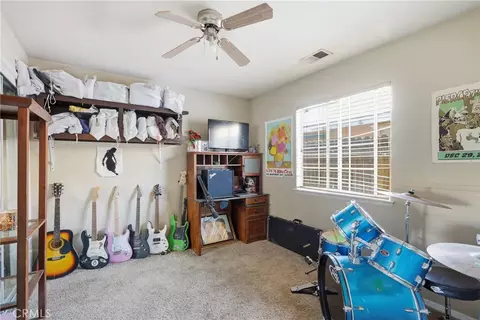
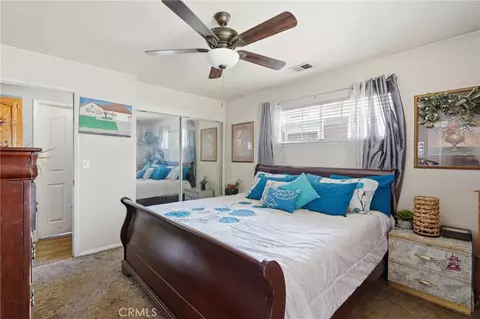
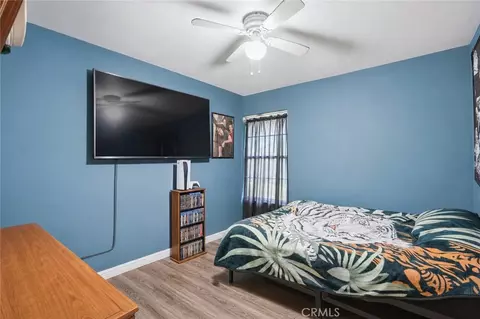
| Total # of Bedrooms | 3 |
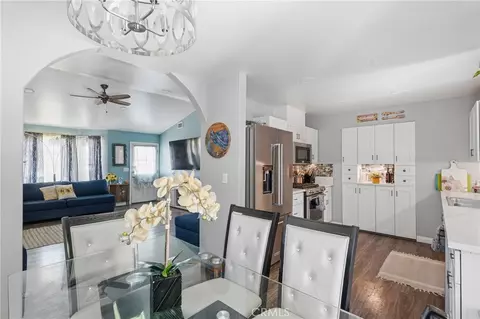
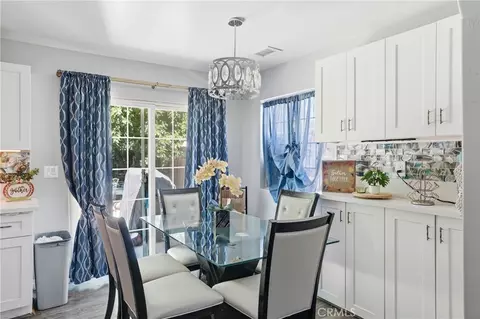
| Eating Area | Dining Room |
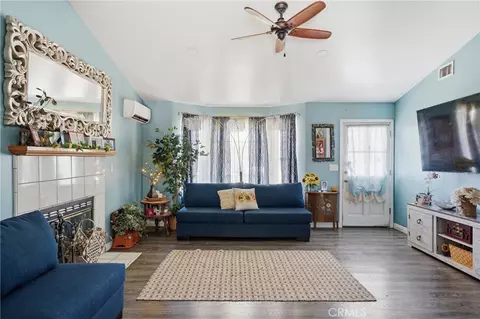
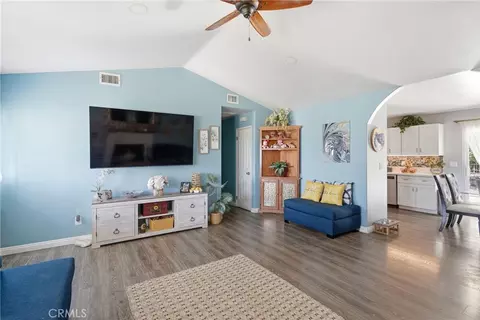
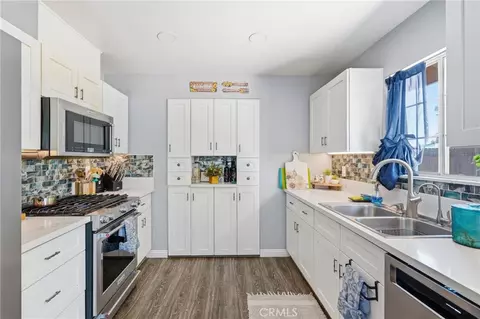
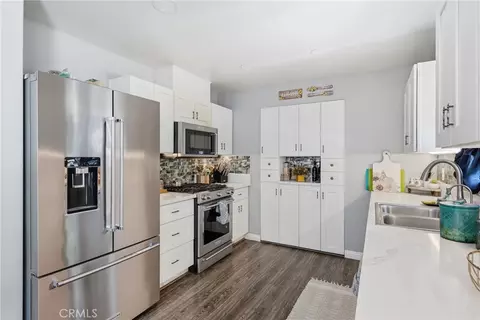
| Flooring | Laminate |
| Appliances | Gas Water Heater, Gas Oven, Gas Cooktop, Water Softener, Refrigerator, Disposal, Vented Exhaust Fan, Microwave, Water Heater |
| Interior Features | Ceiling Fan(s), Storage |
| Accessibility Features | Parking |
| Window Features | Skylight(s) |
| Exterior | |
| Foundation | Slab |
| Construction | Wood Siding, Concrete |
| Parking | Garage, Concrete, Paved, Driveway Level, Garage Faces Front, Driveway |
| # Parking Spaces | 2 |
| # Garage Spaces | 2 |
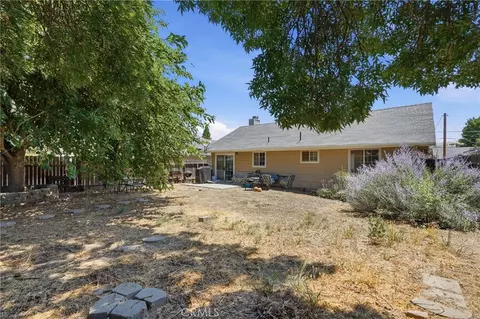
| Lot Description | Level With Street, Rectangular Lot, Back Yard, Yard |
| Amenities / Utilities | |
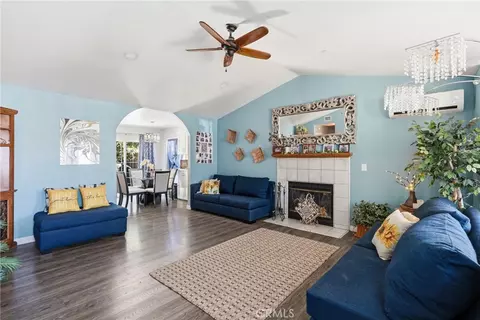
| Fireplaces | Wood Burning, Living Room |
| Sewer/ Septic | Septic Type Unknown |
| Water Source | Public |
| Electric | Standard |
| Spa | None |
| Pool | None |
| Location | |
| View | Neighborhood |
| County | San Luis Obispo |
| Community Features | Suburban |
| High School District | Shandon Joint Unified |
| Directions | Start On US-101 N, Take Exit CA-46 To Fresno/Bakersfield, Right Onto CA-46 E, Right Onto CA-41, Continue Straight Onto W Centre St, Left On Camatti St, Left Onto N 5th St, Desination Will Be On Left. |
| APN | 17182028 |
| Lot/ Land Details | |
| Road Surface | Gravel |

$685,000
$695,500
$945,000
$129,000
$329,950
$1,699,000
$20,000
$895,000
$647,000
$310,000
$650,000
$712,250
$1,100,000
$859,950
$17,000
$1,010,000
$927,000
$330,000
$1,422,500
$559,000
