
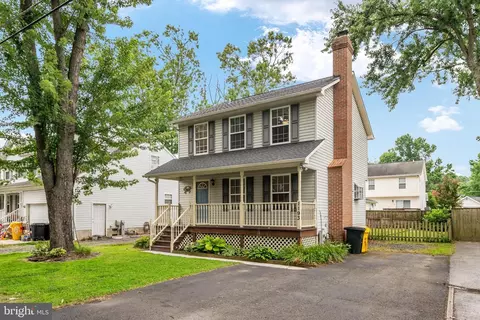
- $425,000
- 3Bd
- 3Ba
- 1,296 Sq Ft
New 7 Days


Last sold 02/12/2025 after 282 Days
bed
bath
Sqft ($430/Sqft)
| Property type House | Neighborhood | Year built 1977 | HOA fee $31/month | Lot size 2.76 Acre | Parking 1 garage spaces |

| Overview | |
| Cooling/AC | Ceiling Fan(s), Central A/C, Zoned, Electric |
| Heating | Propane - Leased |
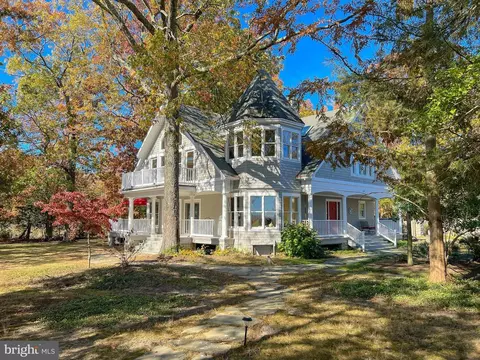
| Levels/Style | Victorian |
| Type | Residential |
| Virtual Tour | N/A |
| Status | Closed |
| SqFt | 3142 |
| Lot Size (SqFt) | 120226 |
| Lot Size (Acres) | 2.76 |
| County Tax | 9922, Annually |
| Tax: Assessed Value | 906100 |
| Annual Property Tax | 10302 |
| Year Built | 1977 |
| Condition | Good |
| HOA Fee | 376, Annually |
| New Construction (Y/N) | N |
| Foreclosure (Y/N) | N |
| Interior | |
| Total # of Bathrooms | 3 |
| # Full Baths | 3 |
| Total # of Bedrooms | 3 |
| Other Room(s) | Living Room, Dining Room, Primary Bedroom, Bedroom 2, Bedroom 3, Kitchen, Den, Library, Foyer, Sun/Florida Room, Utility Room, Bathroom 2, Bathroom 3, Primary Bathroom |
| Appliances | Dishwasher, Disposal, Dryer - Front Loading, Exhaust Fan, Icemaker, Microwave, Oven - Double, Oven - Single, Oven/Range - Gas, Refrigerator, Washer - Front Loading, Water Conditioner - Owned, Extra Refrigerator/Freezer |
| Walls/ Ceilings | Cathedral Ceilings, 2 Story Ceilings, Dry Wall |
| Interior Features | Combination Dining/Living, Kitchen - Gourmet, Kitchen - Eat-In, Primary Bath(s), Built-Ins, Curved Staircase, Window Treatments, Entry Level Bedroom, Upgraded Countertops, Wood Floors, Recessed Lighting, Floor Plan - Open |
| Accessibility Features | None |
| Exterior | |
| Roof | Shingle, Architectural Shingle, Asphalt, Flat, Rubber |
| Foundation | Crawl Space |
| Garage Desc | Garage - Front Entry, Additional Storage Area, Garage Door Opener, Oversized |
| Parking Desc | Off Street, Detached Garage, Driveway |
| # Garage Spaces | 1 |
| # Parking Spaces | 4 |
| # Detached Garage Spaces | 1 |
| # Driveway Spaces | 3 |
| Exterior Features | Secure Storage |
| Existing Structures | Above Grade, Below Grade, Cabana/Pool House, Gazebo, Shed, Garage(s) |
| Fencing | Partially |
| Amenities / Utilities | |
| Sewer/ Septic | Public Sewer |
| Electricity | 200+ Amp Service |
| Pool | Yes - Personal |
| Security Features | Electric Alarm |
| HOA Amenities | Pier/Dock |
| Location | |
| Waterfront | Rip-Rap |
| Body of Water | CHESAPEAKE BAY, Bay |
| Subdivision | FELICITY COVE |
| Senior Community (Y/N) | N |
| High School | SOUTHERN |
| Elementary School | SHADY SIDE |
| School District | ANNE ARUNDEL COUNTY PUBLIC SCHOOLS |
| Middle School | SOUTHERN |
| Location | Bayfront |
| Directions | SHADY SIDE RD TO RIGHT ON SNUG HARBOR RD TO LEFT ON IDLEWILDE TO RIGHT AT STONE COL. OF FELICITY COVE, RIGHT ON CHESTNUT TO THE END. |
| Zoning | R5 |
| Dock / Slip Conveyance | Deeded |
| Dock Type | Pier (Perpendicular) |
| Lot/ Land Details | |
| Road Responsibility | Private |
| Road Surface Type | Gravel |
MLS # MDAA2080416 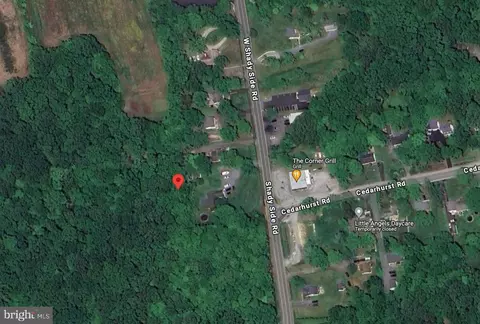
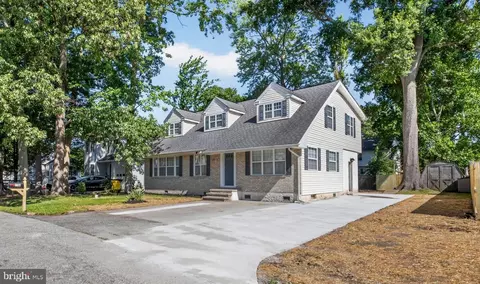
$344,950
$214,450
$417,450
$689,000
$479,900
$656,925
$653,170
$514,000
$579,000
$425,000
$469,990
$460,000
$669,900
$342,500
$450,000
$395,000
$557,494
$300,000
$564,950
$352,450
$2,000,000
$509,950
$812,500
$1,399,000
$949,900
$350,000
$389,900
$389,900
$726,950
$379,900