
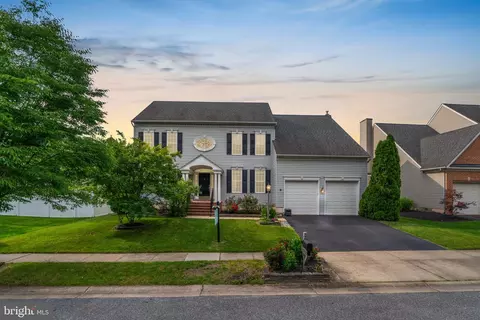
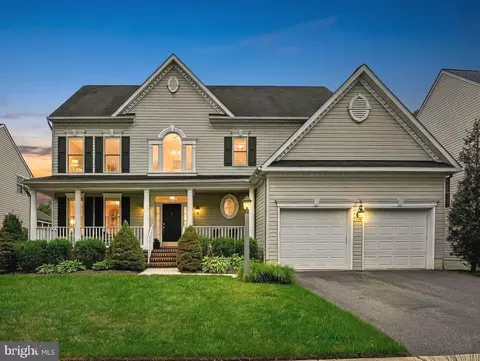
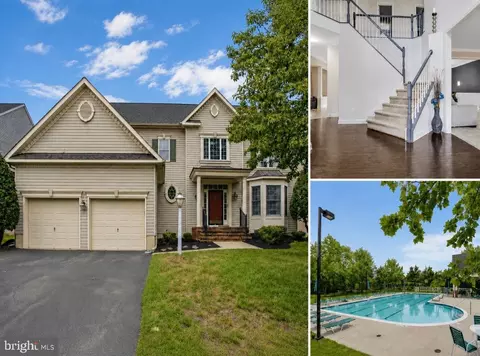
- $755,000
- 5Bd
- 5Ba
- 3,200 Sq Ft
SOLD


Last sold 10/21/2004 for $526K
bed
bath
Sqft ($101/Sqft)
| Property type House | Neighborhood | Year built 2004 | HOA fee $102/month | Lot size 0.25 Acre | Movoto estimate | Parking 2 garage spaces |
| Overview | |
| Cooling/AC | Central A/C, Dehumidifier, Programmable Thermostat, Zoned, Electric |
| Heating | Electric |
| Levels/Style | Colonial |
| Type | Residential |
| Virtual Tour | N/A |
| Status | Active |
| SqFt | 5193 |
| Lot Size (SqFt) | 10846 |
| Lot Size (Acres) | 0.25 |
| County Tax | 6888, Annually |
| Tax: Assessed Value | 669500 |
| Annual Property Tax | 7268 |
| Year Built | 2004 |
| Condition | Very Good |
| HOA Fee | 1220, Annually |
| New Construction (Y/N) | N |
| HOA Name | FOURWINDS COMMUNITY |
| Foreclosure (Y/N) | N |
| Interior | |
| Total # of Bathrooms | 4 |
| # Full Baths | 3 |
| # Half Baths | 1 |
| Total # of Bedrooms | 4 |
| Basement | Daylight, Full, Fully Finished, Heated, Improved, Interior Access, Outside Entrance, Poured Concrete, Sump Pump, Walkout Stairs, Windows |
| Appliances | Built-In Microwave, Cooktop, Dishwasher, Disposal, Dryer - Front Loading, Exhaust Fan, Extra Refrigerator/Freezer, Icemaker, Oven - Wall, Oven/Range - Electric, Refrigerator, Washer - Front Loading, Water Heater |
| Interior Features | Attic, Bar, Bathroom - Jetted Tub, Bathroom - Soaking Tub, Bathroom - Stall Shower, Bathroom - Tub Shower, Bathroom - Walk-In Shower, Breakfast Area, Carpet, Ceiling Fan(s), Chair Railings, Combination Kitchen/Living, Crown Moldings, Dining Area, Double/Dual Staircase, Family Room Off Kitchen, Flat, Floor Plan - Traditional, Formal/Separate Dining Room, Kitchen - Eat-In, Kitchen - Gourmet, Kitchen - Island, Kitchen - Table Space, Pantry, Primary Bath(s), Recessed Lighting, Sound System, Store/Office, Upgraded Countertops, Walk-in Closet(s), Wet/Dry Bar, Window Treatments, Wine Storage, Wood Floors |
| Exterior | |
| Roof | Architectural Shingle |
| Foundation | Concrete Perimeter |
| Garage Desc | Garage - Front Entry, Garage Door Opener, Inside Access |
| # Garage Spaces | 2 |
| # Parking Spaces | 9 |
| # Attached Garage Spaces | 2 |
| Parking Desc | Attached Garage, Driveway |
| # Driveway Spaces | 7 |
| Exterior Features | Extensive Hardscape, Exterior Lighting, Flood Lights, Gutter System, Lawn Sprinkler, Sidewalks, Stone Retaining Walls, Street Lights, Underground Lawn Sprinkler |
| Existing Structures | Above Grade, Below Grade, Patio(s), Shed |
| Amenities / Utilities | |
| Sewer/ Septic | Public Sewer |
| Pool | Yes - Community |
| Community Pool | In Ground |
| Location | |
| Subdivision | FOURWINDS |
| Water Source | Public |
| Senior Community (Y/N) | N |
| School District | ANNE ARUNDEL COUNTY PUBLIC SCHOOLS |
| Directions | Take 97 North From Annapolis To The Quarterfield Rd. Exit (13). Turn Left Onto Quarterfield Rd. Turn Right Onto Elmhurst Rd. Left Onto Coldbrooke Dr, And Right Onto Hadley Ct. Property Will Be On Your Right. |
| Zoning | R2 |
| Est. value | Bed/bath | Sqft | mi | |
|---|---|---|---|---|
| 7905 Hadley Ct, Severn, MD 21144 | $834,000 | —/2 | 3,180 | 0.01 |
| 7909 Hadley Ct, Severn, MD 21144 | $860,000 | —/2 | 3,478 | 0.02 |
| 7903 Hadley Ct, Severn, MD 21144 | $891,000 | —/2 | 3,770 | 0.03 |
| 7830 Coldbrooke Dr, Severn, MD 21144 | $827,000 | —/3 | 3,086 | 0.03 |
| 7828 Coldbrooke Dr, Severn, MD 21144 | $868,000 | —/3 | 3,723 | 0.03 |
| 7832 Coldbrooke Dr, Severn, MD 21144 | $835,000 | 5/4 | 3,200 | 0.03 |
| 7911 Hadley Ct, Severn, MD 21144 | $845,000 | 5/4 | 3,283 | 0.03 |
| 7826 Coldbrooke Dr, Severn, MD 21144 | $783,000 | —/3 | 2,656 | 0.03 |
Estimated values are based on public record data and automated valuation models. Values are not guaranteed and may not reflect current market conditions.
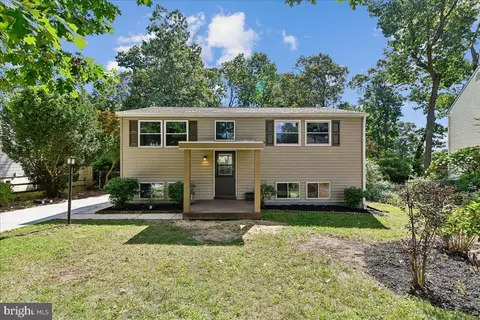
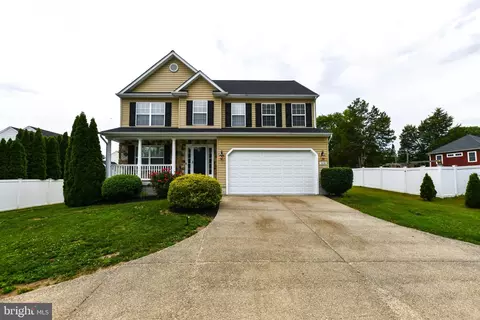
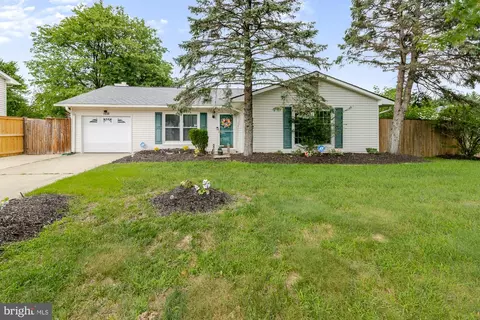
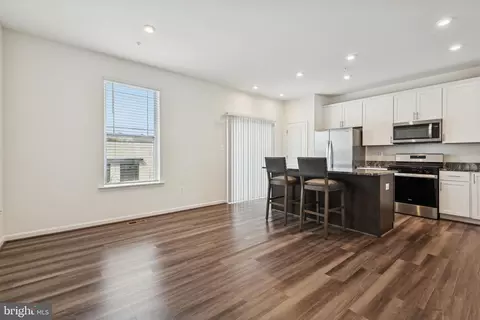

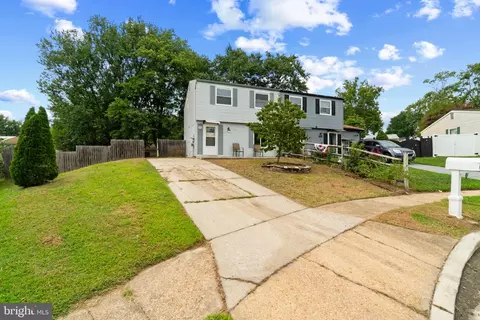
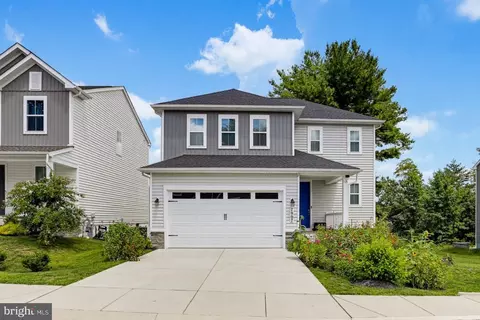
$214,450
$380,000
$510,000
$653,170
$479,900
$469,900
$656,925
$579,000
$514,000
$450,000
$469,990
$300,000
$325,000
$210,000
$460,000
$395,000
$450,000
$564,950
$239,900
$587,500
$175,000
$2,000,000
$389,900
$380,000
$525,000
$1,349,200
$509,950
$189,000
$304,999
$402,000