

- $449,000
- 4Bd
- 2Ba
- 1,760 Sq Ft
SOLD

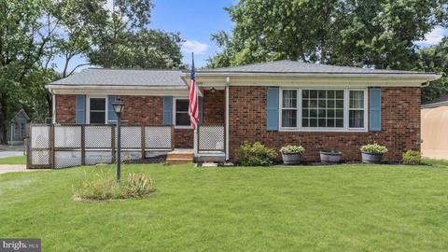
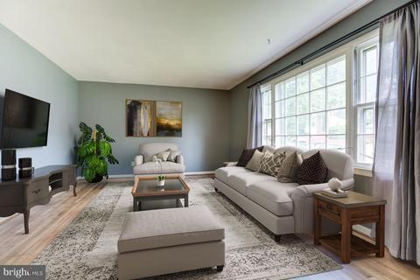
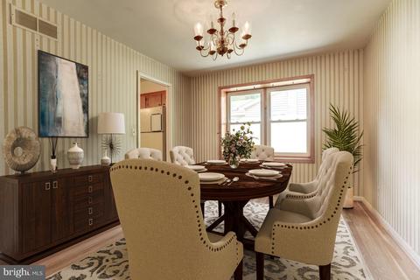
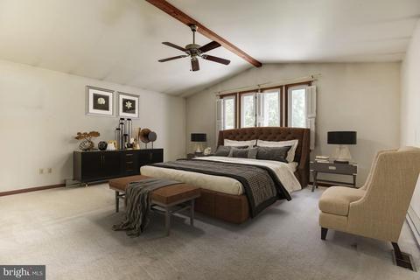
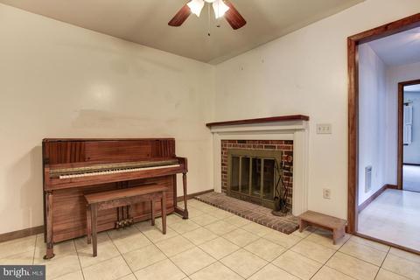
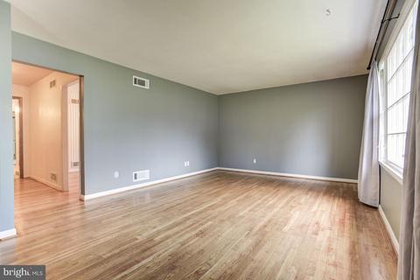
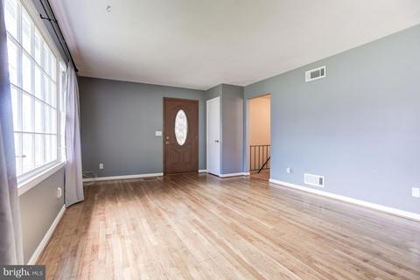
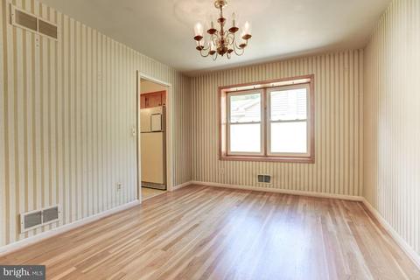
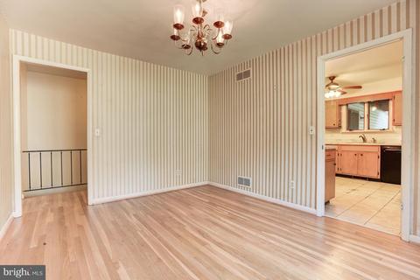
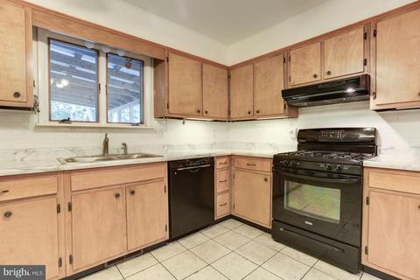
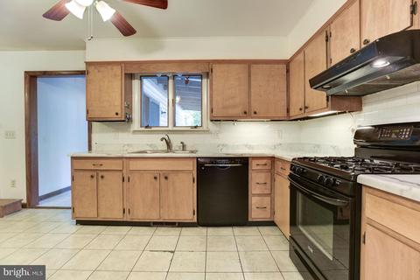
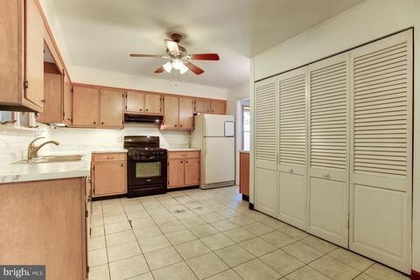
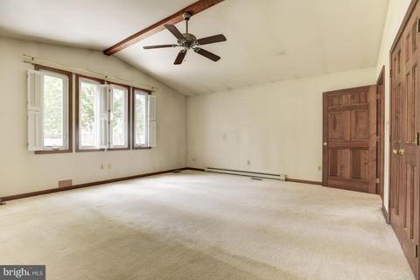
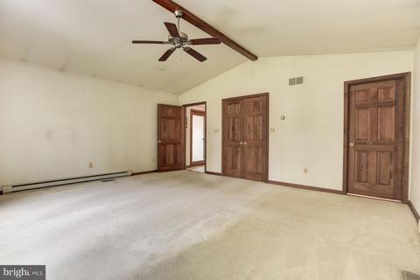
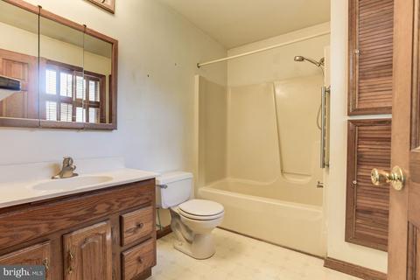
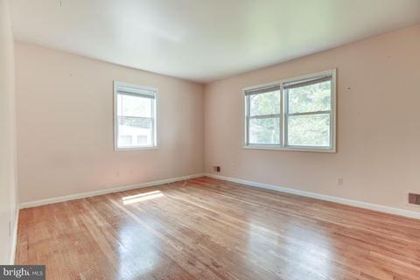
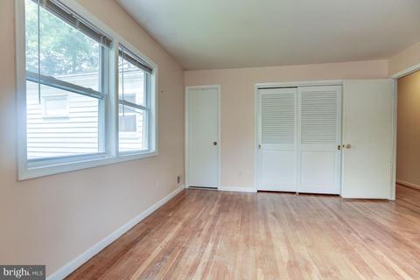
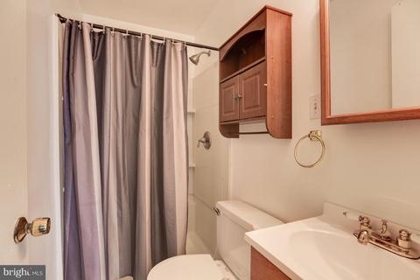
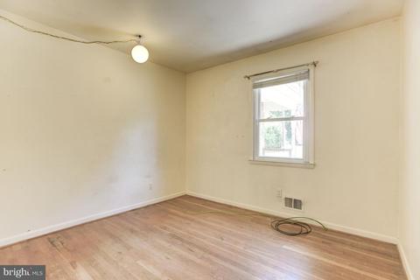
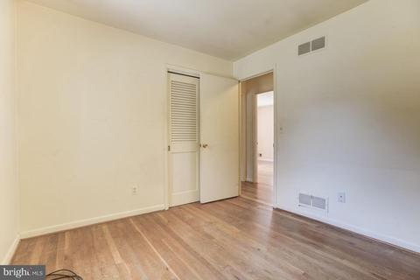
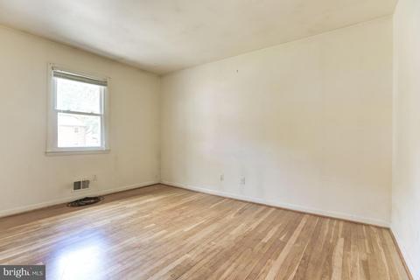
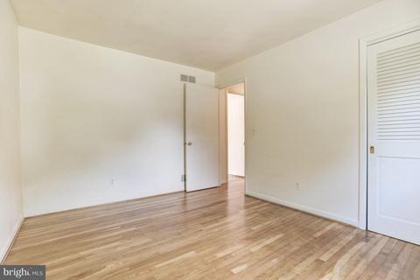
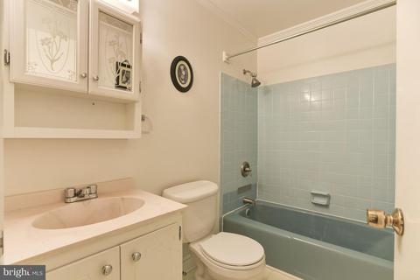
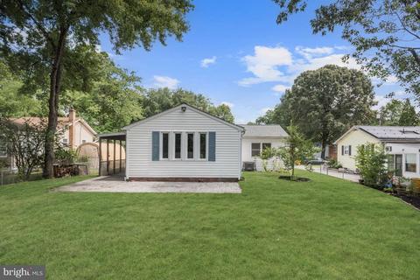
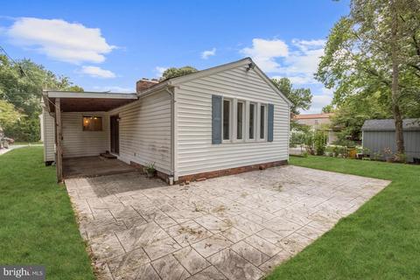
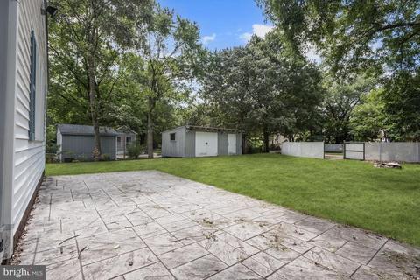
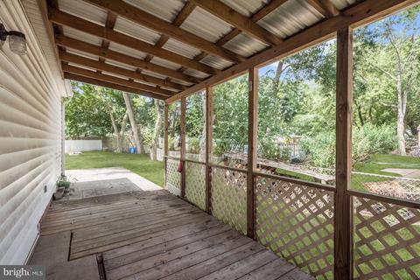
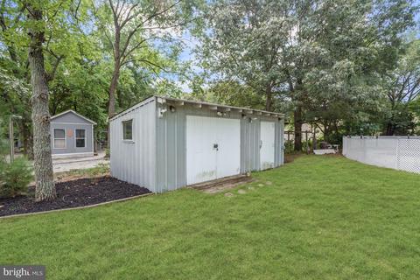
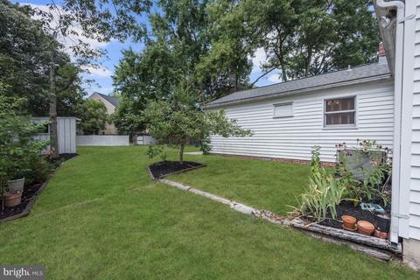
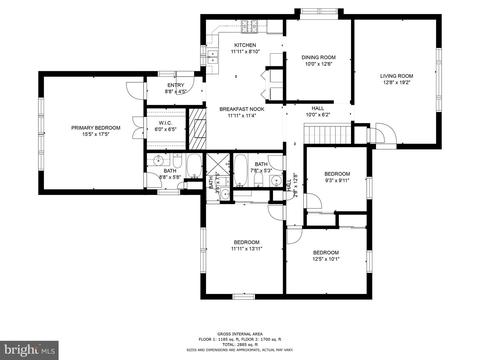
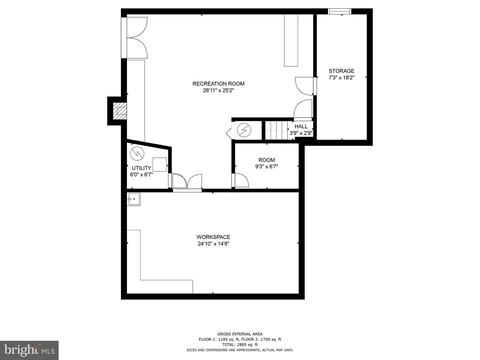
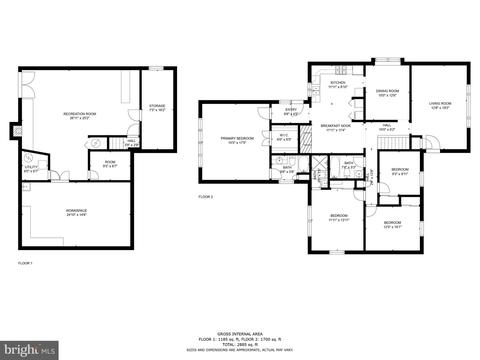
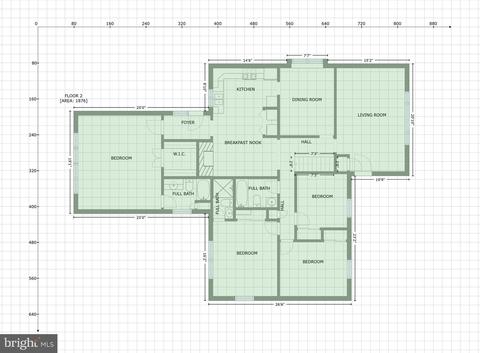
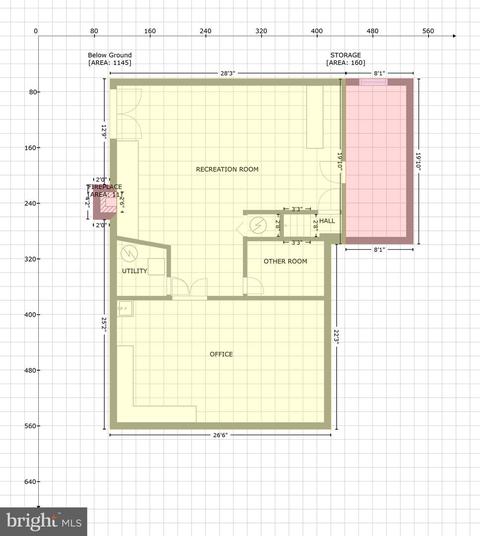
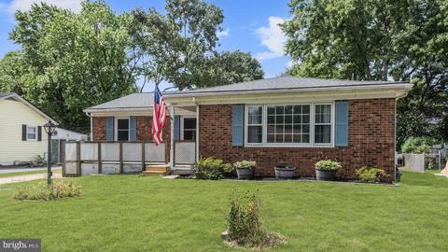
Last sold 09/16/2022 for $400K
bed
bath
Sqft ($282/Sqft)
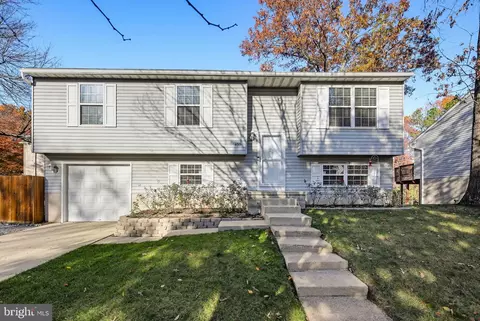
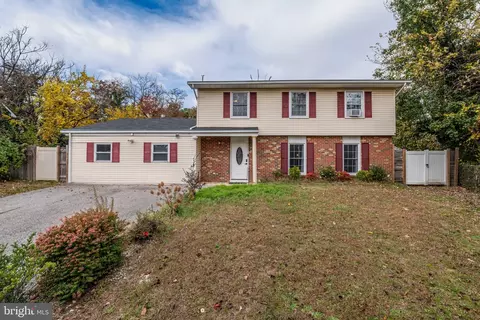
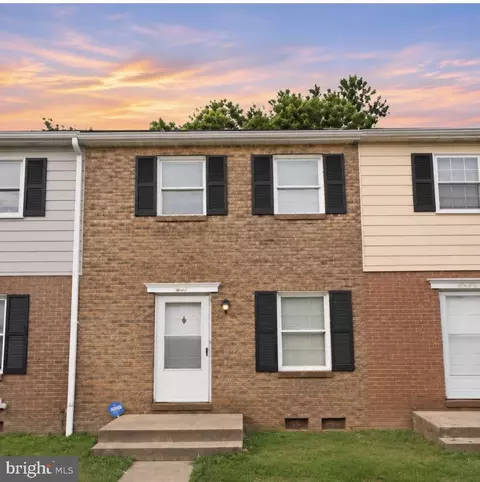
| Property type House | Neighborhood | Year built 1972 | HOA fee $0/month | Lot size 9,583 Sqft | Movoto estimate |

| Overview | |
| Cooling/AC | Central A/C, Electric |
| Heating | Natural Gas |
| Levels/Style | Ranch/Rambler |
| Type | Residential |
| Virtual Tour | N/A |
| Status | Closed |
| SqFt | 2838 |
| Lot Size (SqFt) | 9479 |
| Lot Size (Acres) | 0.22 |
| County Tax | 2868, Annually |
| Tax: Assessed Value | 279900 |
| Annual Property Tax | 3209 |
| Year Built | 1972 |
| Condition | Excellent |
| New Construction (Y/N) | N |
| Foreclosure (Y/N) | N |
| Interior | |
| Total # of Bathrooms | 3 |
| # Full Baths | 3 |
| Total # of Bedrooms | 4 |
| Basement | Connecting Stairway, Daylight, Partial, Partial, Windows, Workshop |
| Other Room(s) | Living Room, Dining Room, Primary Bedroom, Bedroom 2, Bedroom 3, Bedroom 4, Kitchen, Recreation Room, Storage Room, Workshop |
| Appliances | Dishwasher, Dryer, Oven - Single, Oven/Range - Gas, Refrigerator, Washer, Water Heater, Exhaust Fan, Stove |
| Walls/ Ceilings | 9'+ Ceilings, Cathedral Ceilings, Dry Wall, High |
| Interior Features | Attic, Breakfast Area, Carpet, Ceiling Fan(s), Dining Area, Entry Level Bedroom, Floor Plan - Open, Floor Plan - Traditional, Formal/Separate Dining Room, Kitchen - Eat-In, Kitchen - Table Space, Primary Bath(s), Walk-in Closet(s), Wet/Dry Bar, Wood Floors, Exposed Beams |
| Accessibility Features | Other |
| Exterior | |
| Roof | Shingle |
| Construction | Brick |
| Foundation | Other |
| Parking Desc | Concrete Driveway, Driveway |
| # Parking Spaces | 3 |
| # Driveway Spaces | 3 |
| Existing Structures | Above Grade, Below Grade, Shed |
| Fencing | Partially |
| Amenities / Utilities | |
| Sewer/ Septic | Public Sewer |
| Pool | Yes - Personal, In Ground |
| Location | |
| View | Garden/Lawn |
| Subdivision | CLARK HEIGHTS |
| Water Source | Public |
| Senior Community (Y/N) | N |
| High School | OLD MILL |
| Elementary School | RIDGEWAY |
| School District | ANNE ARUNDEL COUNTY PUBLIC SCHOOLS |
| Middle School | OLD MILL MIDDLE SOUTH |
| Directions | Merge Onto I-97 N. Keep Right At The Fork To Continue On MD-32 W, Follow Signs For MD-3/Columbia/Bowie. Take Exit 3 For Burns Crossing Rd Toward Gambrills/Odenton. Turn Right Onto Burns Crossing Rd. Turn Right Onto WB&A Rd. Turn Right Onto Quarterfield Rd. Continue On Lenora Ln. Drive To Ava Rd. Turn Right Onto Lenora Ln. Lenora Ln Turns Slightly Left And Becomes Ava Rd. Destination Will Be On The Right. Welcome Home! |
| Zoning | R5 |
MLS # MDAA2041476| Est. value | Bed/bath | Sqft | mi | |
|---|---|---|---|---|
| 1357 Ava Rd, Severn, MD 21144 | $413,100 | —/1 | 1,245 | 0.01 |
| 1353 Ava Rd, Severn, MD 21144 | $419,700 | —/1 | 960 | 0.01 |
| 1351 Ava Rd, Severn, MD 21144 | $430,100 | —/2 | 1,408 | 0.03 |
| 1359 Ava Rd, Severn, MD 21144 | $443,200 | —/1 | 1,120 | 0.03 |
| 1314 Regina Way, Severn, MD 21144 | $614,200 | 3/2 | 2,145 | 0.03 |
| 1352 Ava Rd, Severn, MD 21144 | $477,900 | —/2 | 1,176 | 0.03 |
| 1354 Ava Rd, Severn, MD 21144 | $397,300 | 2/1 | 960 | 0.03 |
| 1312 Regina Way, Severn, MD 21144 | $587,400 | 4/2 | 2,012 | 0.03 |
Estimated values are based on public record data and automated valuation models. Values are not guaranteed and may not reflect current market conditions.


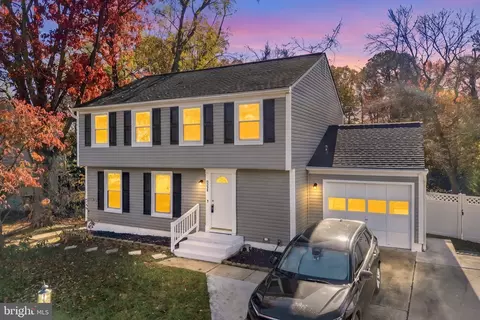
$214,450
$380,000
$510,000
$653,170
$479,900
$469,900
$656,925
$579,000
$514,000
$450,000
$469,990
$300,000
$325,000
$210,000
$460,000
$395,000
$450,000
$564,950
$239,900
$587,500
$175,000
$2,000,000
$389,900
$380,000
$525,000
$1,349,200
$509,950
$189,000
$304,999
$402,000