

- $360,000
- 3Bd
- 1Ba
- 1,290 Sq Ft
SOLD

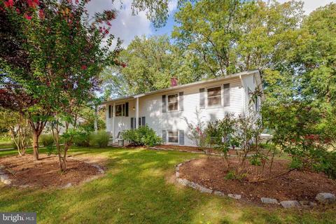
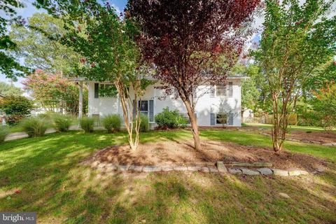
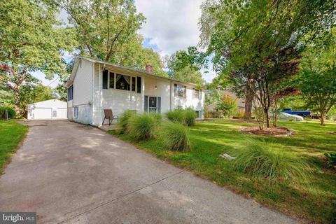
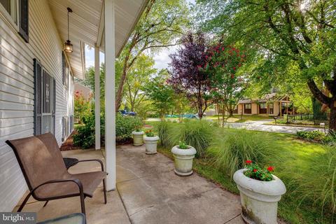
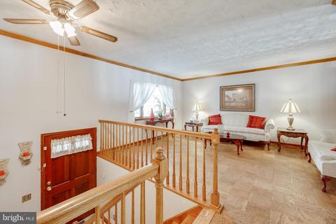
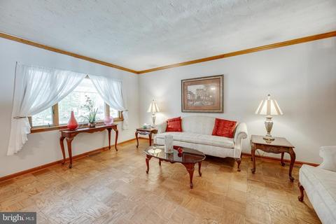
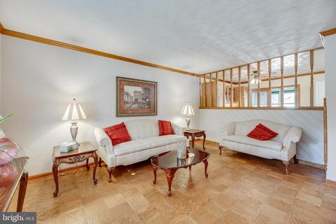
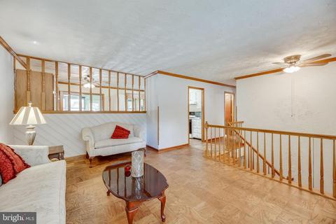
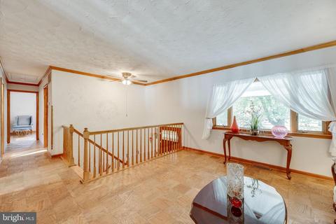
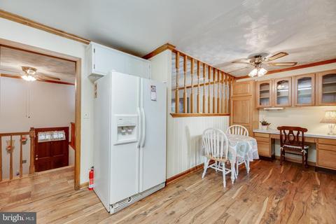
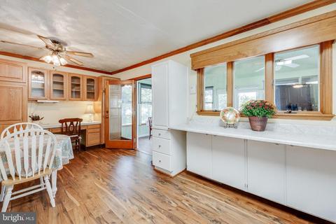
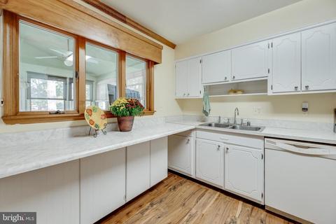
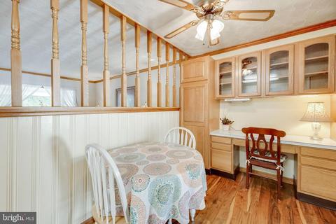
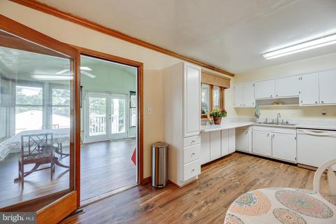
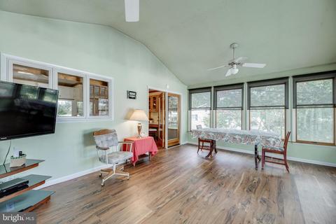
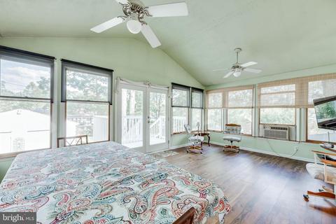
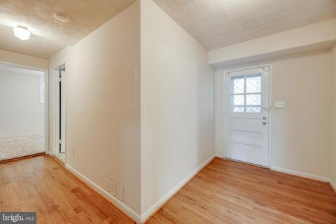
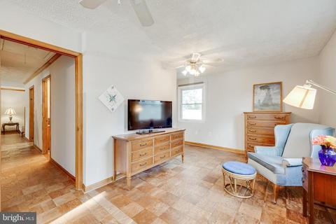
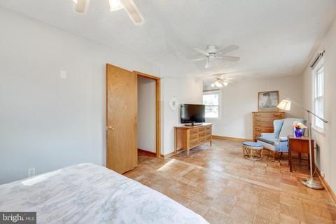
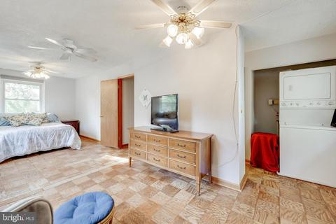
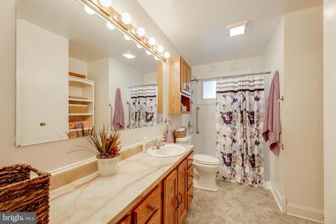
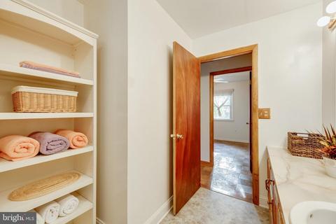
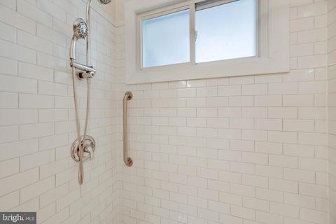
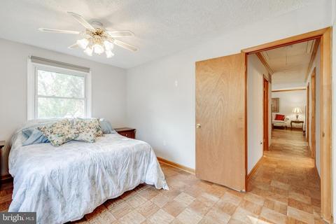
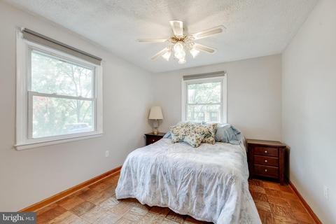
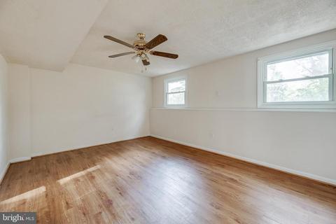
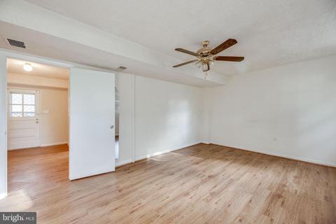
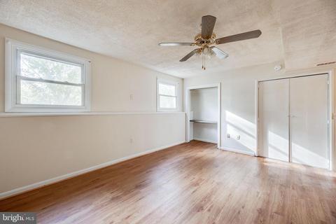
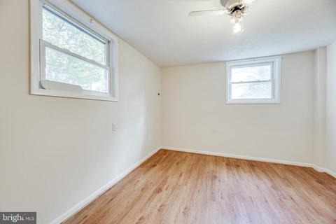
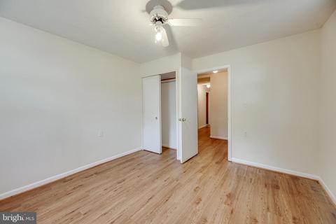
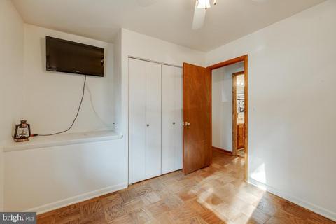
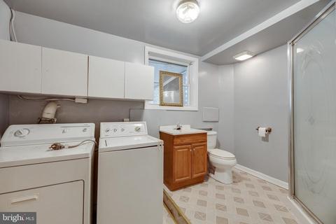
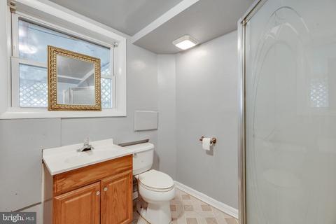
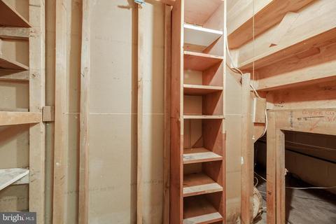
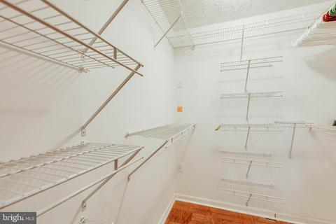
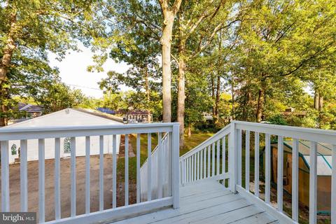
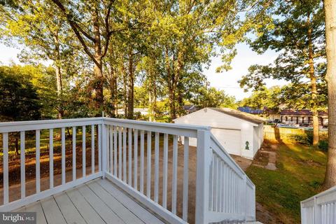
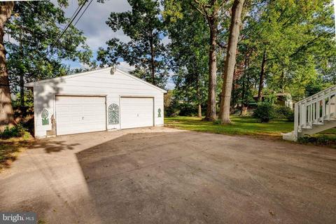
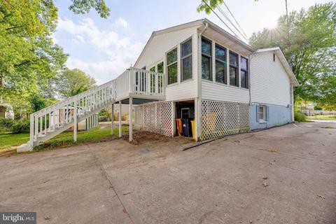
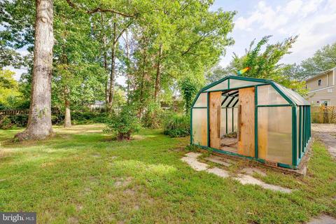
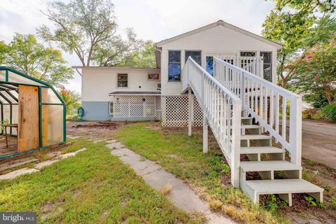
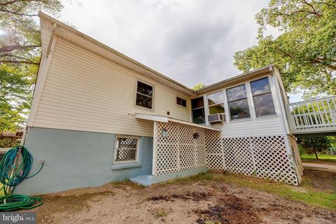
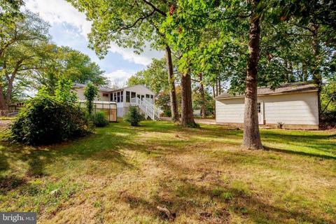
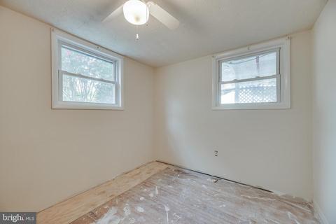
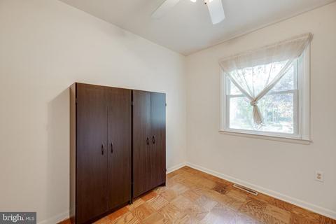
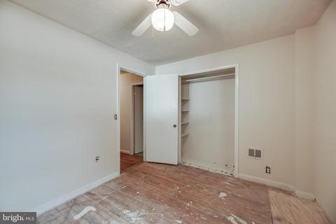
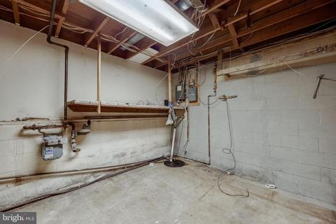
Last sold 10/18/2021 for $367K
bed
bath
Sqft ($171/Sqft)
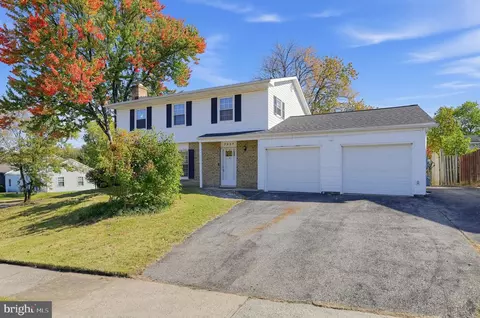
| Property type House | Neighborhood | Year built 1967 | HOA fee $0/month | Lot size 0.34 Acre | Movoto estimate | Parking 2 garage spaces |

| Overview | |
| Cooling/AC | Ceiling Fan(s), Central A/C, Window Unit(s), Electric |
| Heating | Natural Gas |
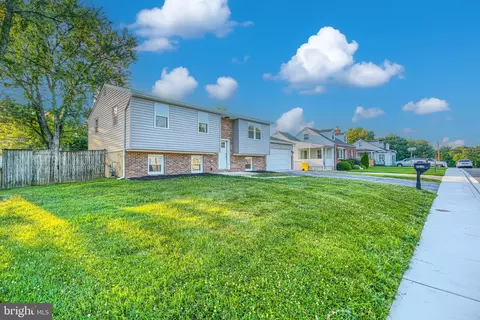
| Levels/Style | Split Foyer |
| Type | Residential |
| Status | Closed |
| SqFt | 2148 |
| Lot Size (SqFt) | 15000 |
| Lot Size (Acres) | 0.34 |
| County Tax | 3049.96, Annually |
| Tax: Assessed Value | 347020 |
| Annual Property Tax | 3324.96 |
| Year Built | 1967 |
| Condition | Very Good |
| New Construction (Y/N) | N |
| Foreclosure (Y/N) | N |
| Interior | |
| Total # of Bathrooms | 2 |
| # Full Baths | 2 |
| Total # of Bedrooms | 5 |
| Basement | Connecting Stairway, Rear Entrance, Full, Fully Finished, Walkout Stairs |
| Other Room(s) | Living Room, Primary Bedroom, Bedroom 2, Bedroom 3, Bedroom 4, Kitchen, Bedroom 1, Sun/Florida Room, Bathroom 1, Primary Bathroom |
| Appliances | Washer/Dryer Hookups Only, Dishwasher, Disposal, Dryer, Humidifier, Icemaker, Oven/Range - Gas, Refrigerator, Washer |
| Walls/ Ceilings | Dry Wall |
| Window Features | Screens |
| Interior Features | Kitchen - Country, Window Treatments, Wood Floors, Floor Plan - Open, Built-Ins, Ceiling Fan(s), Crown Moldings, Dining Area, Family Room Off Kitchen, Kitchen - Eat-In, Kitchen - Table Space |
| Accessibility Features | Entry Slope <1' |
| Door Features | Storm |
| Exterior | |
| Construction | Vinyl Siding |
| Garage Desc | Garage - Front Entry, Garage Door Opener |
| # Garage Spaces | 2 |
| # Parking Spaces | 5 |
| # Detached Garage Spaces | 2 |
| Parking Desc | Detached Garage, Driveway |
| # Driveway Spaces | 3 |
| Exterior Features | Street Lights |
| Existing Structures | Above Grade, Below Grade, Greenhouse |
| Lot Desc | Trees/Wooded |
| Fencing | Fully |
| Amenities / Utilities | |
| Sewer/ Septic | Public Sewer |
| Electricity | 200+ Amp Service |
| Pool | No Pool |
| Inclusions | Greenhouse |
| Location | |
| Subdivision | MUNSON HEIGHTS |
| Water Source | Public |
| Senior Community (Y/N) | N |
| School District | ANNE ARUNDEL COUNTY PUBLIC SCHOOLS |
| Directions | Follow I-97 N And MD-32 W To MD-170 N/Telegraph Rd In Odenton. Take Exit 5 From MD-32 W, Follow MD-170 N/Telegraph Rd To Right On Denson To Right Gerald Dr In Severn |
| Zoning | R1 |
MLS # MDAA2010740| Est. value | Bed/bath | Sqft | mi | |
|---|---|---|---|---|
| 114 Gerald Dr, Severn, MD 21144 | $704,000 | —/1 | 2,944 | 0.02 |
| 118 Gerald Dr, Severn, MD 21144 | $324,000 | —/1 | 1,276 | 0.02 |
| 107 Gerald Dr, Severn, MD 21144 | $515,000 | —/2 | 1,560 | 0.03 |
| 1 Gerald Ct, Severn, MD 21144 | $484,000 | 3/2 | 1,092 | 0.03 |
| 88 Otis Dr, Severn, MD 21144 | $509,000 | —/1 | 1,296 | 0.04 |
| 103 Denson Dr, Severn, MD 21144 | $394,000 | 3/1 | 1,232 | 0.04 |
| 120 Gerald Dr, Severn, MD 21144 | $440,000 | 4/2 | 1,008 | 0.04 |
| 90 Otis Dr, Severn, MD 21144 | $525,000 | —/1 | 1,754 | 0.04 |
Estimated values are based on public record data and automated valuation models. Values are not guaranteed and may not reflect current market conditions.
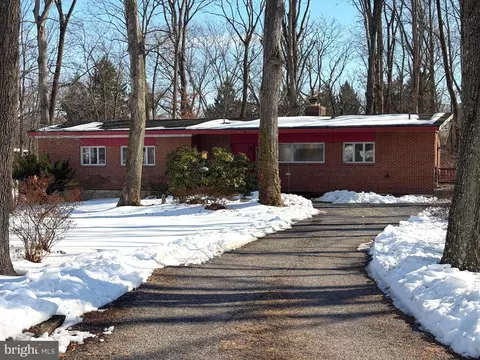



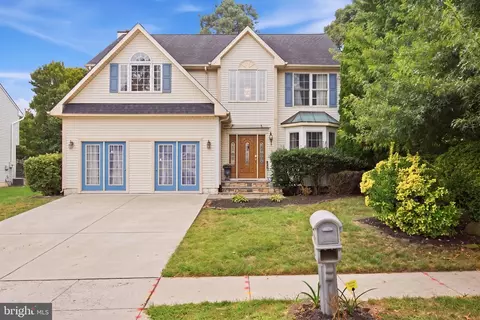
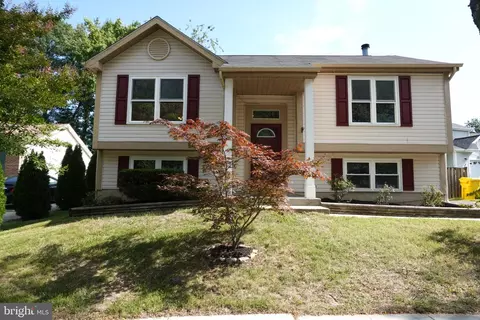
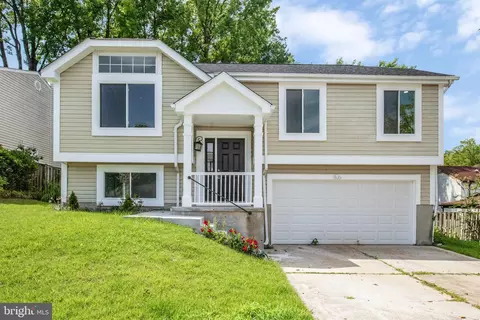
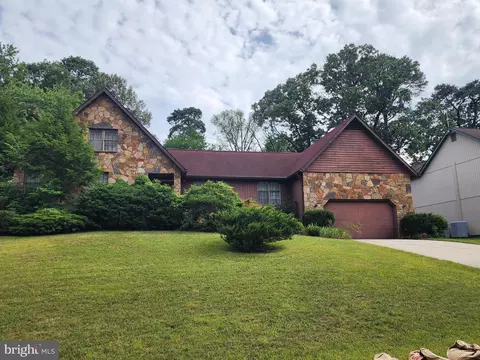

$214,450
$380,000
$510,000
$653,170
$479,900
$469,900
$656,925
$579,000
$514,000
$450,000
$469,990
$300,000
$325,000
$210,000
$460,000
$395,000
$450,000
$564,950
$239,900
$587,500
$175,000
$2,000,000
$389,900
$380,000
$525,000
$1,349,200
$509,950
$189,000
$304,999
$402,000