Movoto Real Estate
Sold on 08/17/2023

4275 Valley View Hwy, Sequatchie, TN 37374

$1,311,000

Last sold 08/17/2023 for $1.79M

  • 6

    bed

  • 7

    bath

  • 6,412

    Sqft ($280/Sqft)

House not for sale

About 4275 Valley View Hwy

Property type House
Year built 1927
HOA fee $0/month
Lot size 27.9 Acre
Movoto estimate
Parking 2 garage spaces
Property description
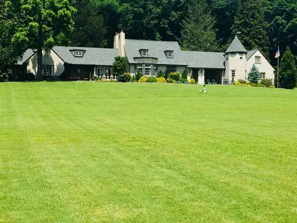
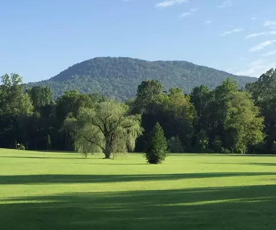
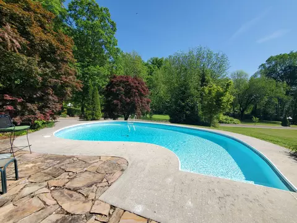
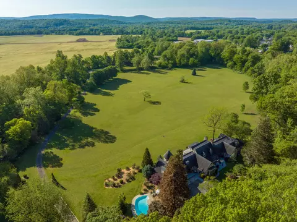
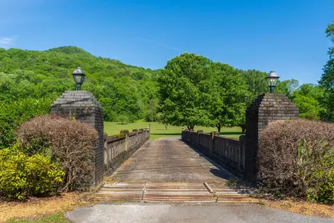
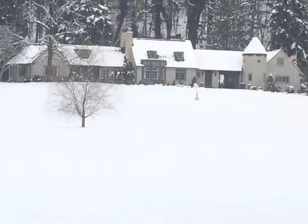
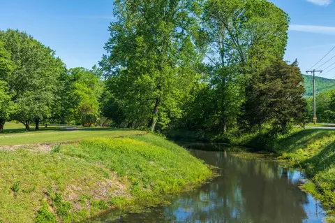
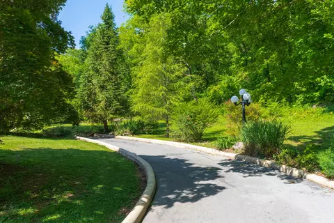
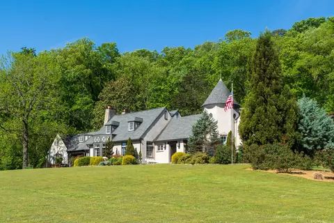
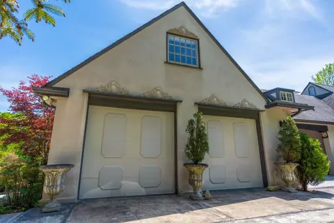
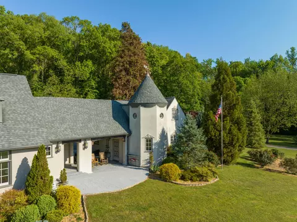
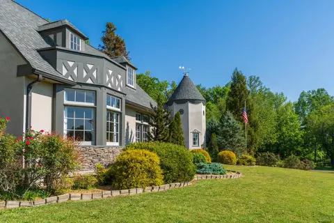
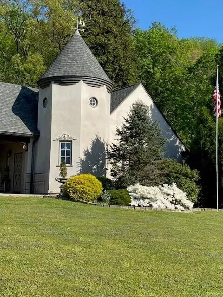
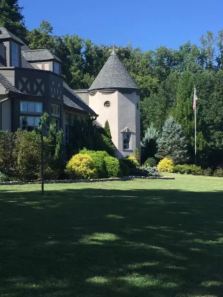
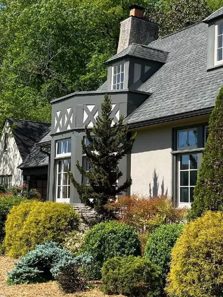
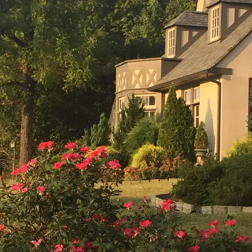
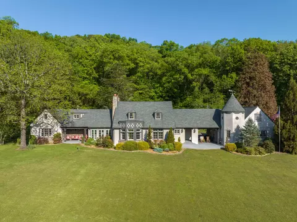
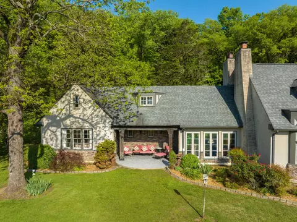
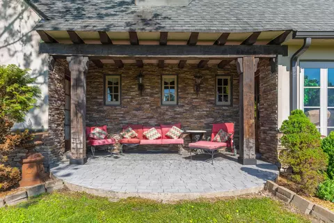
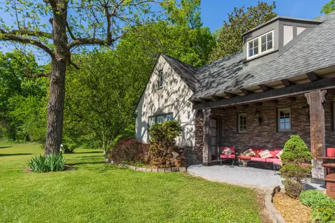
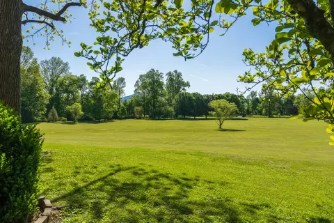
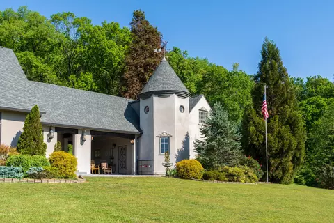
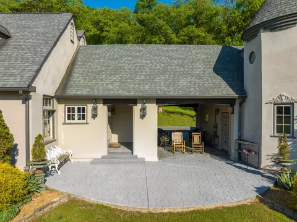
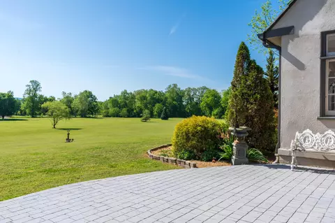
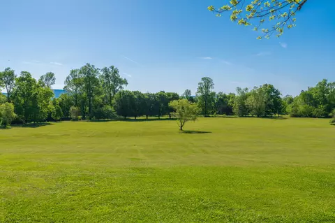
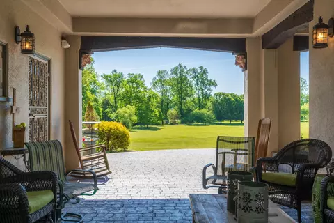
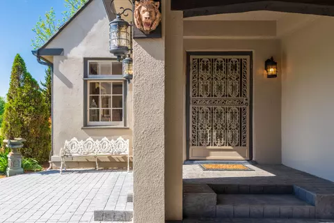
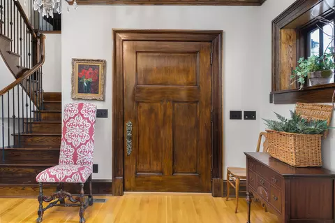
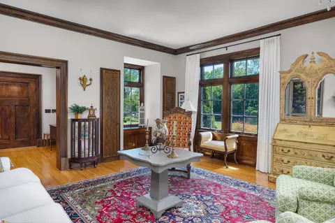
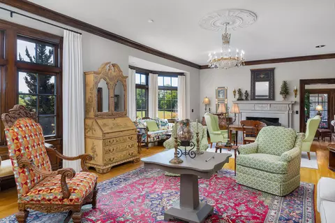
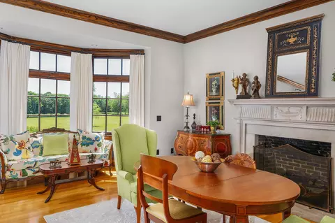
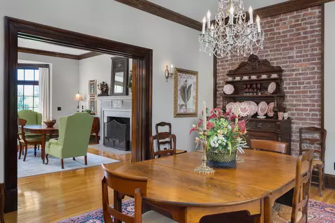
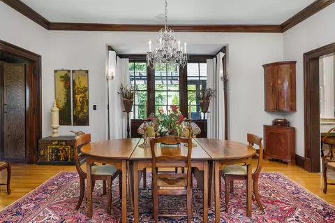
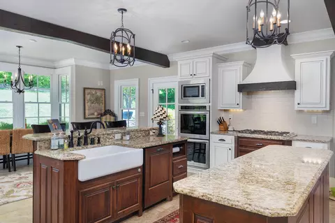
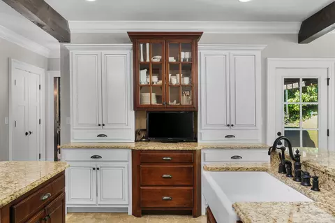
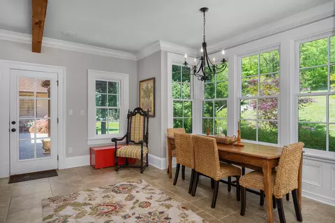
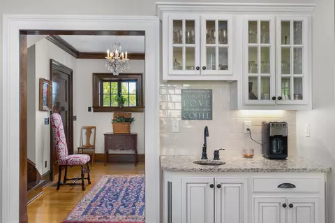
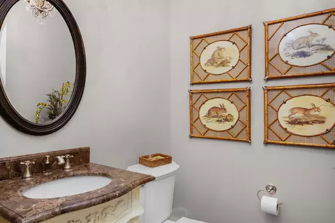
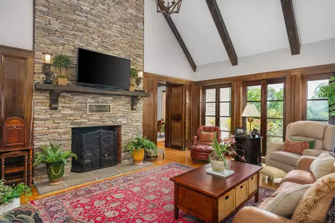
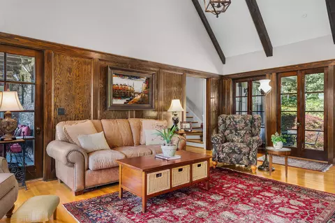
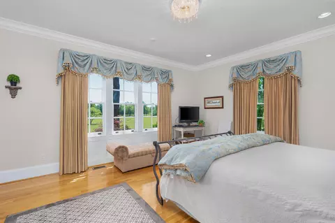
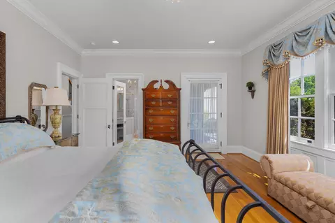
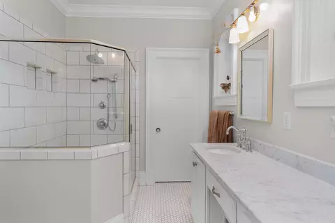
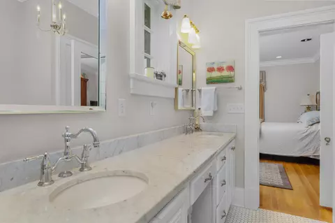
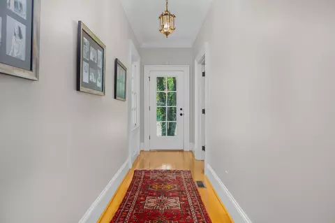
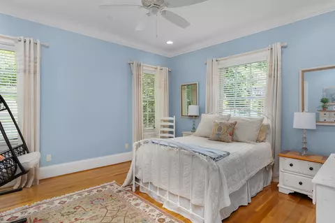
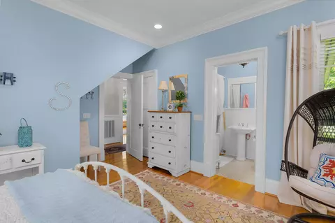
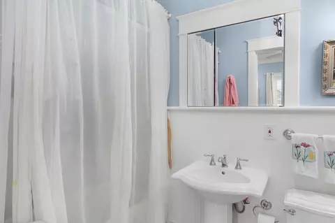
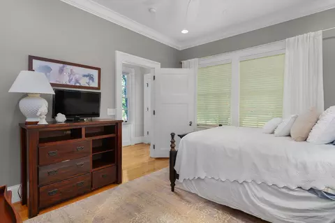
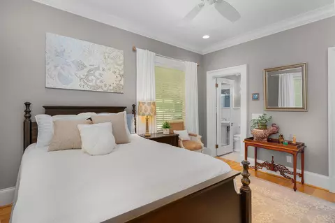
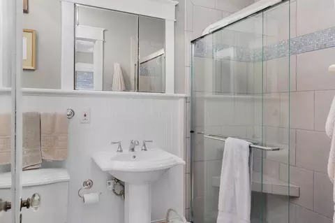
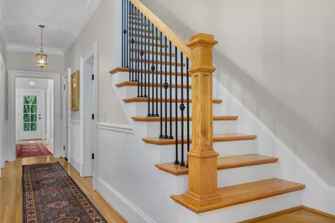
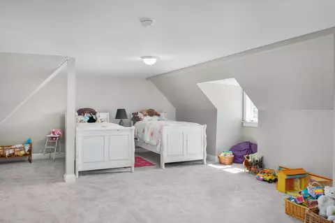
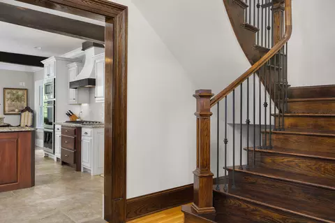
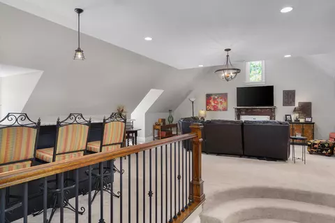
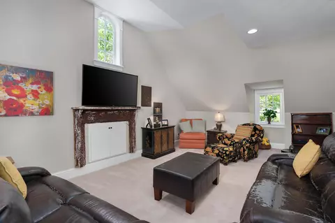
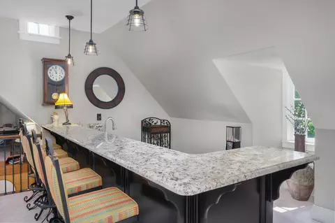
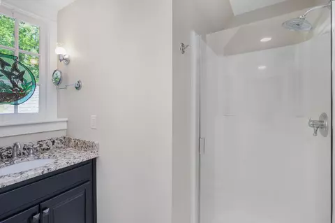
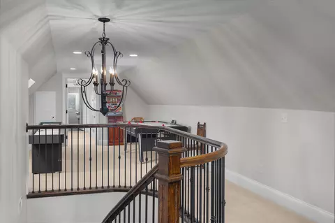
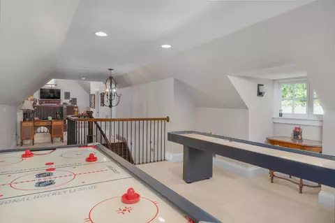
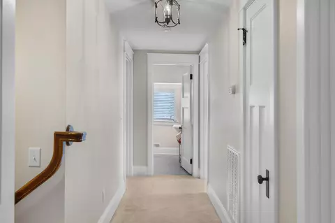
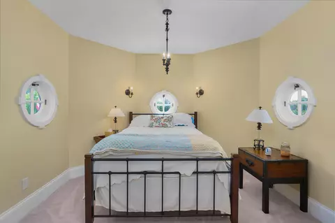
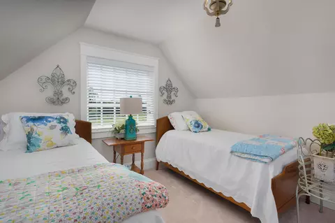
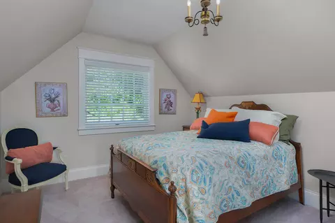
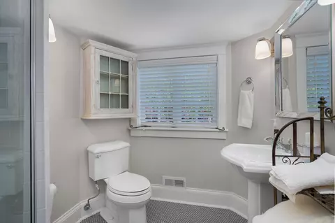
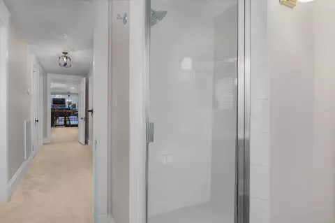
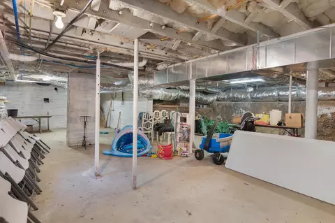
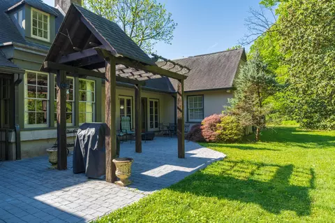
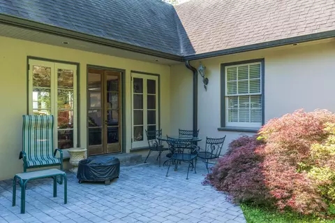
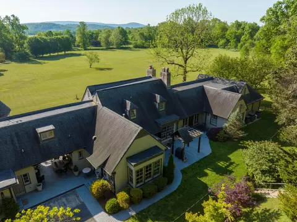
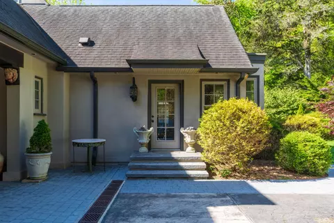
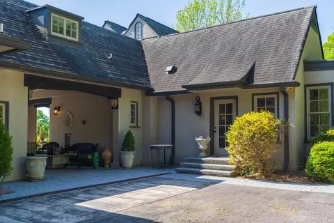
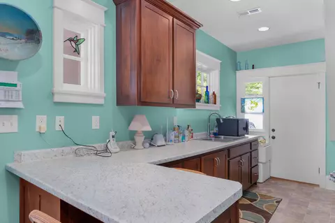
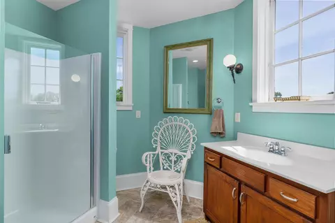
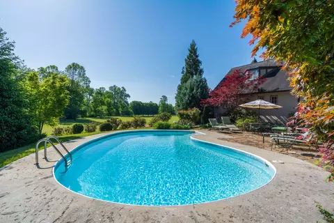
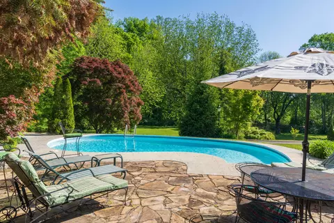
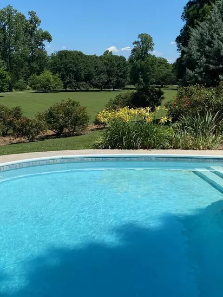
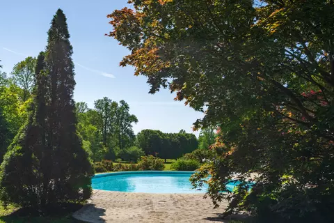
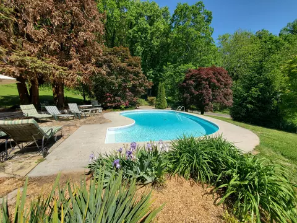
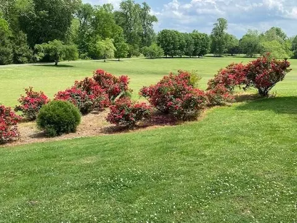
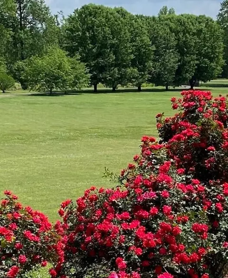
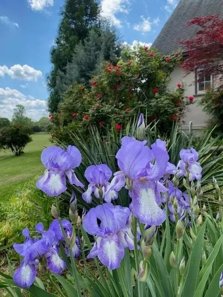
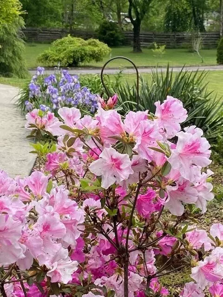
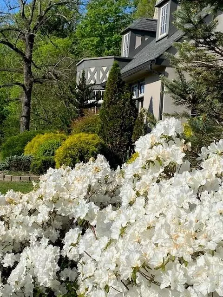
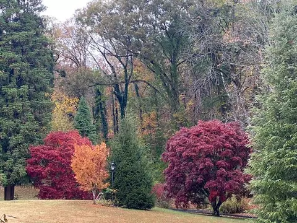
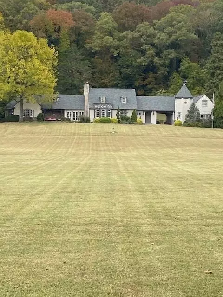
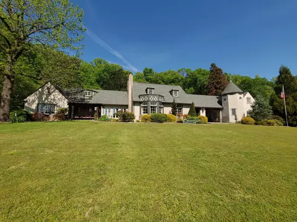
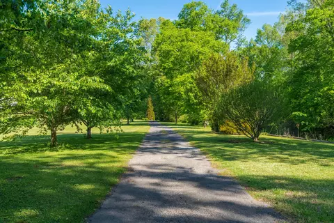
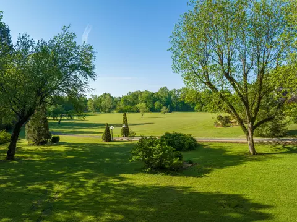
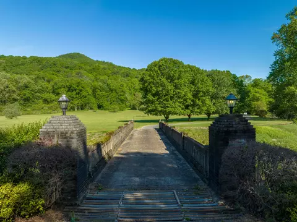
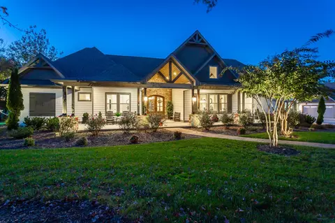
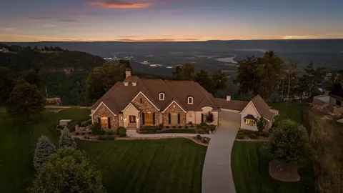
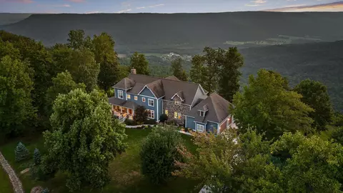
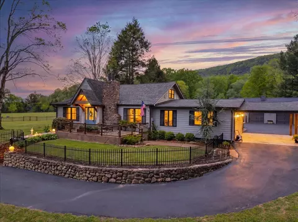
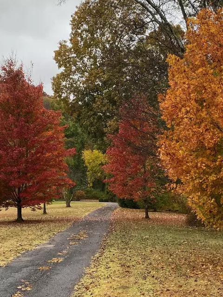
Rich with history, this spectacular Marion County estate once known as the ''castle'' or the Sherman Mansion was built in 1927 and has 6 bedrooms, 6.5 baths and is picturesquely positioned on 27.9 +/- partially wooded acres and boasts a meandering creek, an in-ground pool, lush, mature landscaping, and fantastic outdoor living spaces to enjoy the peaceful and private setting. Only the 3rd owner, the seller has taken great pains to modernize amenities without sacrificing the original charm and intent of the original structure and owner, Mr. Glancy Sherman. Mr. Sherman came to Sequatchie, TN 1889 where he helped develop the town water system, built the Sequatchie Supply Store in 1890, and started the Sequatchie Handle Works in 1899. Approximately 35 minutes from Chattanooga at the base of the Cumberland mountains, he built this home for his wife where he also nourished his love of gardening which is still evident today thanks to the current owner's stewardship. You will love the mature landscaping with the roses being prominent, as well as the fruit trees, magnolias, irises, and other blooms that abound. The stone bridge at the entry to the property is used annually for graduation and wedding photos and provides a dramatic introduction to the stately home and beautiful grounds. The home itself has a traditional floor plan and features hardwood and tile floors, wood windows, pocket doors, solid wood doors and paneling, crown moldings, cedar closets, 2 gas fireplaces, decorative lighting, French doors, wonderful natural lighting, the master on the main, and more. The main level boasts a dedicated foyer, formal living and dining rooms, an inviting den with a vaulted ceiling, and a grand kitchen with a breakfast area which the owners added in recent years. The kitchen has granite countertops, 2 islands, under-cabinet lighting, a wet bar, stainless and cabinet-style appliances, a large pantry, built-in desk space and adjoining laundry room. It also has access to two different patio areas which is perfect for indoor to outdoor entertaining. The porte-cochere style patio adjoins the oversized 2-bay garage which also serves as a pool house with a separate kitchenette and full bath. The master suite is on the opposite side of the house and enjoys access to a covered front porch and has a master bath with a dual vanity, separate shower, and a walk-in closet. The other 2 main level guest bedrooms also have private baths. The upper level has a central family room, a refreshment center, a full bath, a rec room and walk out attic storage which adjoins the hallway to two more bedrooms, a hall bath and another room in the turret that is currently being used as a guest bedroom but would also make a nice office. A second staircase leads to a large playroom that has a walk-in closet/storage room that could also easily be used as another large bedroom. If more storage is needed, you will love the spacious unfinished basement just off the rear patio which was a great place to store the many tables and chairs from when the home was used as an event venue. All of this, and the home is being offered furnished with some exclusions to be determined. Whether you are looking for an elegant yet comfortable primary residence or the ultimate peaceful weekend retreat, then this could be the opportunity that you have been awaiting. Please call for more information and to schedule your pre-qualified viewing today. Information is deemed reliable but not guaranteed. Buyer to verify any and all information they deem important.
Listed by
Listing Agent - Jay Robinson
Listing Agent Contact: 423-664-1900
Listing Office - Keller Williams Realty
Source: GCAR MLS mls logo
MLS#1372966 • last updated 2 years ago
Movoto checked GCAR MLS for data 22 minutes ago
Overview
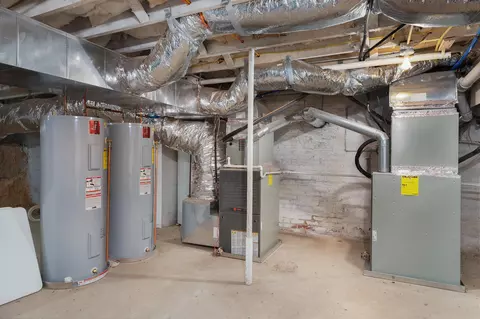
Cooling/AC Central Air, Electric, Multi Units
Heating Central, Natural Gas
Levels/Style Two, Free Standing Building
MLS # 1372966
SubType Single Family Residence
Living Area 6412
Status Closed
Lot Size (Acres) 27.9
Lot Size (SqFt) 1215324
Property Tax 2224.58
Year Built 1927
Interior
Total # of Bathrooms 7
# of Full Baths 6
# of Half Baths 1
Total # of Bedrooms 6
Total # of Rooms 16
Laundry Electric Dryer Hookup, Gas Dryer Hookup, Laundry Room, Washer Hookup
Flooring Carpet, Hardwood, Tile
Interior Features Breakfast Room, Double Vanity, Eat-in Kitchen, En Suite, Entrance Foyer, Granite Counters, High Ceilings, Open Floorplan, Pantry, Primary Downstairs, Separate Dining Room, Separate Shower, Tub/shower Combo, Walk-In Closet(s), Wet Bar
Fireplace Den, Family Room, Gas Log, Living Room
Appliances Wall Oven, Refrigerator, Microwave, Gas Range, Electric Water Heater, Double Oven, Disposal, Dishwasher, Convection Oven
Exterior
Foundation Brick/Mortar, Stone
Roof Shingle
Construction Stone, Stucco
Parking Garage Door Opener, Garage Faces Rear, Kitchen Level, Off Street
Patio/Porch Covered, Deck, Patio, Porch, Porch - Covered
Lot Features Gentle Sloping, Level, Sloped, Wooded
Amenities / Utilities
Water Source Public
Pool In Ground, Other
Security Features Security System, Smoke Detector(s)
Location
View Creek/Stream, Mountain(s)
Subdivision None
Elementary School Jasper Elementary
Middle School Jasper Middle
High School Marion County High
APN 83 19
Directions I-24 West To Exit 155 (Dunlap/Jasper Exit), R On Hwy 28, Go Approximately 1-1/4 Mile, Turn Left On Hwy 41 To Jasper Court House. Turn Right On Valley View Hwy. House Will Be On The Left. No Sign On Property. Please Do Not Enter Property Without An Appointment.
$1.31M
Range: $642K-$1.97M
Last 30 days 
  • Aug 2023
    mls logo MLS # 2540089
  • Aug 17, 2023 Sold
    $1,795,000
  • Jul 7, 2023 Active
    —
  • Jun 23, 2023 Listed
    $1,975,000
  • Aug 2023
    mls logo MLS # 1372966
  • Aug 17, 2023 Sold
    $1,795,000 (-9.1%)
  • Jul 7, 2023 Contingent
    —
  • May 4, 2023 Listed
    $1,975,000
  • Year Property taxes Tax assessment
  • 2025
    $2,761
    $156,825
  • 2024
    $2,761
    $156,825
  • 4275 Valley View Hwy
    $1.79M
  • —
  • 37374
    $309K +21% y/y
  • Sequatchie
    $309K +21% y/y
No chart available
Statistics calculated by Movoto
Est. value Bed/bath Sqft mi
4387 Valley View Hwy, Sequatchie, TN 37374 $110,000 —/1 1,534 0.09
469 Alabama Ave, Sequatchie, TN 37374 $204,000 —/1 1,468 0.23
140 Coppinger Cove Rd, Sequatchie, TN 37374 $178,000 —/2 1,040 0.24
468 Alabama Ave, Sequatchie, TN 37374 $275,000 —/1 1,838 0.25
115 Park St, Sequatchie, TN 37374 $251,000 2/1 1,440 0.26
448 Alabama Ave, Sequatchie, TN 37374 $169,000 —/1 1,204 0.26
232 Coppinger Cove Rd, Sequatchie, TN 37374 $134,000 2/1 832 0.27
4065 Valley View Hwy, Sequatchie, TN 37374 $442,000 5/4 3,764 0.27

Estimated values are based on public record data and automated valuation models. Values are not guaranteed and may not reflect current market conditions.

Thinking of selling? Get a Cash Offer.

  • A smooth, fast sale
  • Skip staging and repairs
  • No strings attached
2/10
5/10
5/10
7/10
6/10
Source: GreatSchools.org © 2026. All rights reserved.

Around the neighborhood

Explore everything this neighborhood has to offer.
By entering my info and clicking Ask a Question below, I am providing my e-signature and express written consent to receive marketing emails, calls, and texts (including via automatic telephone dialing systems, AI generative, artificial or pre-recorded voice technology) relating to my inquiry from Movoto (and parties calling/messaging on their behalf) even if my number appears on the company, state, or national Do Not Call Registry. You also agree to ourTerms and Conditions and Privacy Policy. Consent not required to receive services (call 1-844-420-1270 to be connected without providing consent).

Nearby recently sold homes in Sequatchie, TN

Nearby homes for sale in Sequatchie, TN

  • Real Estate
  • TN
  • Marion County
  • Sequatchie
  • 37374
  • 4275 Valley View Hwy
Meet with a real estate agent today (844) 430-0869
The multiple listing information is provided by Greater Chattanooga Association of REALTORS®. IDX information is provided exclusively for consumers’ personal, non-commercial use and that it may not be used for any purpose other than to identify prospective properties consumers may be interested in purchasing. Information deemed reliable but not guaranteed to be accurate. Buyer to verify all information. The information provided is for consumers' personal, non-commercial use and may not be used for any purpose other than to identify prospective properties consumers may be interested in purchasing. Listing information updated every 15 minutes. Terms of use & Privacy Policy, California Privacy Info. Copyright © 2005 - 2026 Movoto, Inc. All rights reserved. Equal Housing Opportunity CalDRE CalDRE #01517281
Movoto Real Estate is committed to ensuring accessibility for individuals with disabilities. We are continuously working to improve the accessibility of our web experience for everyone. We welcome feedback and accommodation requests, please submit them here.
Greater Chattanooga Association of REALTORS™ system
Listings provided is for consumers' personal, non-commercial use and may not be used for any purpose other than to identify prospective properties consumers may be interested in purchasing.
Requests for information regarding mortgage products will be directed to Movoto.com affiliate, Lower, LLC - a licensed Mortgage Lender (NMLS #1124061), or, based on your location, may be redirected to a participating mortgage marketing partner that may pay Lower, LLC for any consumer contact information provided through this site.